
Backsplash Installation Davie, FL
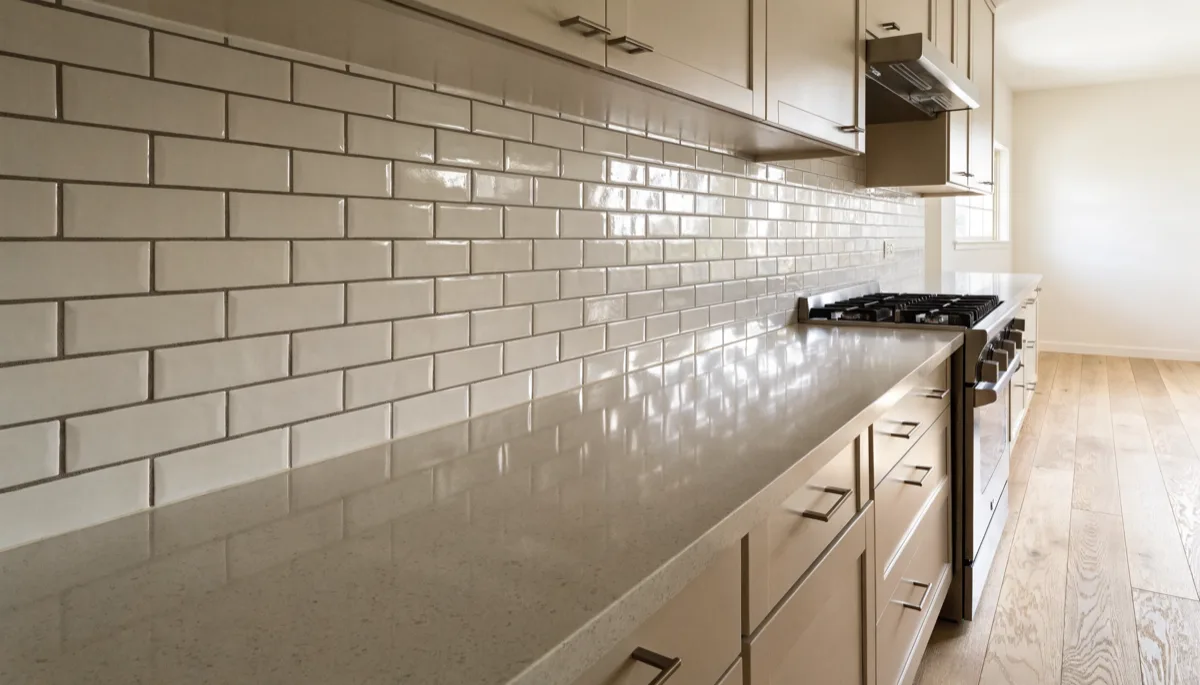
Backsplash installation Davie is decided at the edges and not in the middle. Where the bottom course lands on the countertop, how the field meets the wall cabinet, what happens in the inside corner, where the cuts fall around every outlet: those are the decisions that make a wall look finished. The tile you picked was settled before anybody arrived.
- Coverage
- The whole wall
- What decides it
- The edges
- Warranty
- 2 years
- License
- CGC1524886
- Licensed & insured: CGC1524886
- 500+ kitchens completed
- 2-year workmanship warranty
- Answered 7 AM–10 PM, 7 days
Almost every part of this job is an edge.
A countertop is one big flat piece with a sink cut into it. A cabinet run is a row of boxes. The wall behind the counter is neither. It is a narrow band with something happening every foot or two along it: the stone at the bottom, the wall cabinet at the top, an inside corner at one end, an open edge at the other, a window, a range, and a row of outlets sitting at whatever height an electrician chose in 1986 without knowing what would be tiled around them.
That is why two crews can put the same tile on the same wall and one result looks finished while the other looks like tile stuck to a wall. The pieces are identical. Everything that separates them happens where the field starts, stops, turns and gets cut.
Measure the Wall Before You Choose the Tile, Because the Wall Decides More Than the Tile Does
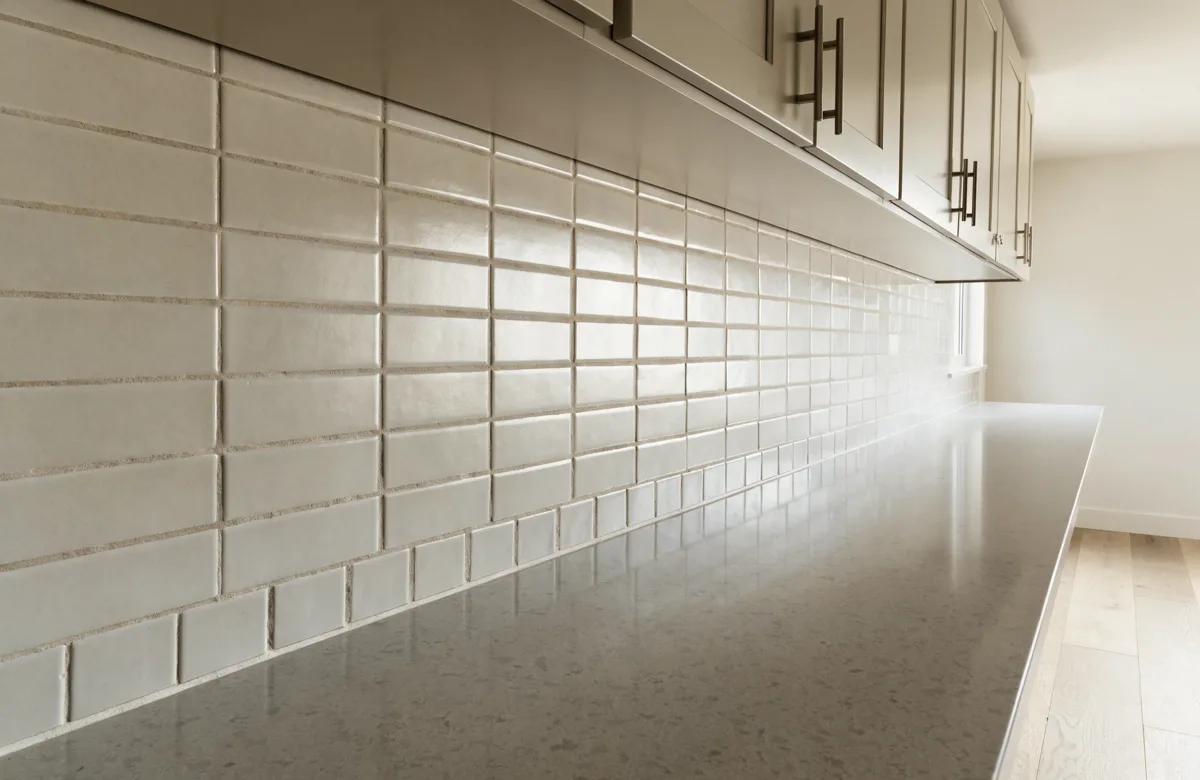
Take two measurements before you look at a single sample. Counter to the underside of the wall cabinet, which is the height of the band. Then end to end along the run, which is its length. Those two numbers are the job. The tile is a decision you can change in an afternoon at the showroom, and the wall is not.
While you have the tape out, check one more thing: hold a long straight edge flat against the wall. Older Davie kitchens have walls that were plastered around a soffit, patched where a cabinet came off, or floated by whoever installed the last counter. A wall with a gentle bow in it is invisible behind cabinet doors and obvious behind a large flat tile, because every joint in the field has to absorb part of it. Nobody finds that out at the showroom.
Then the wall gets covered end to end, and it is worth being clear about why. The band behind your counter is not decoration. When a national public health organization swabbed thirty everyday household surfaces, the kitchen came back dirtier than the bathroom, and its report on where germs actually hide in the home found coliform bacteria on 32% of counter tops and 45% of kitchen sinks, with warm damp surfaces holding far more than smooth hard ones. The wall gets the same splashes those two do. What it is made of matters less than whether you can wipe it in one pass, and every square foot of painted drywall left in the middle of that band is a square foot you cannot.
Three cases in a Davie kitchen where covering the whole wall is not a preference, it is the answer.
The run has no wall cabinets over part of it. Open shelving, a window over the sink, a stretch of counter that ends at a doorway: wherever the cabinets stop, the tile has to make its own line, and that line is now the most visible edge in the room. It gets chosen with the run in front of you, not guessed at from a drawing, and once it is chosen it holds all the way along.
The range is on the run. This is the wall that takes heat, oil and everything that leaves a pan, and it is also where a partial panel is most often proposed and most often regretted. A rectangle of tile behind the range with painted wall on either side reads as a repair, not a design, and the paint beside it is the part that goes gray first.
The counter is being replaced anyway. Tile and stone meet in one joint, and that joint is cut and sealed once. Doing them together is cheaper than doing them a year apart, and it is the only version where nobody has to work around a finished surface. If that is the conversation you are actually in, countertop replacement is the page that describes the other half of it.
Where this is the wrong call: when the counter is staying and it has a four inch strip of its own material glued to the wall behind it. That strip is not a base to tile onto. It comes off, and it takes drywall paper with it, and now the wall needs repair before anything gets set. That is a real job and a fair one, but it is not the one you thought you were buying, and you should hear it before the tile is ordered rather than on the first morning.
The one thing we will not do at any budget is a piece of the wall. A panel behind the range, a strip beside the sink, tile stopped at a cabinet because the box ran out: those all fail at the same place, which is the raw edge where the field ends for no reason a person standing in the kitchen can see.
Three Formats, and the Difference That Follows You Home
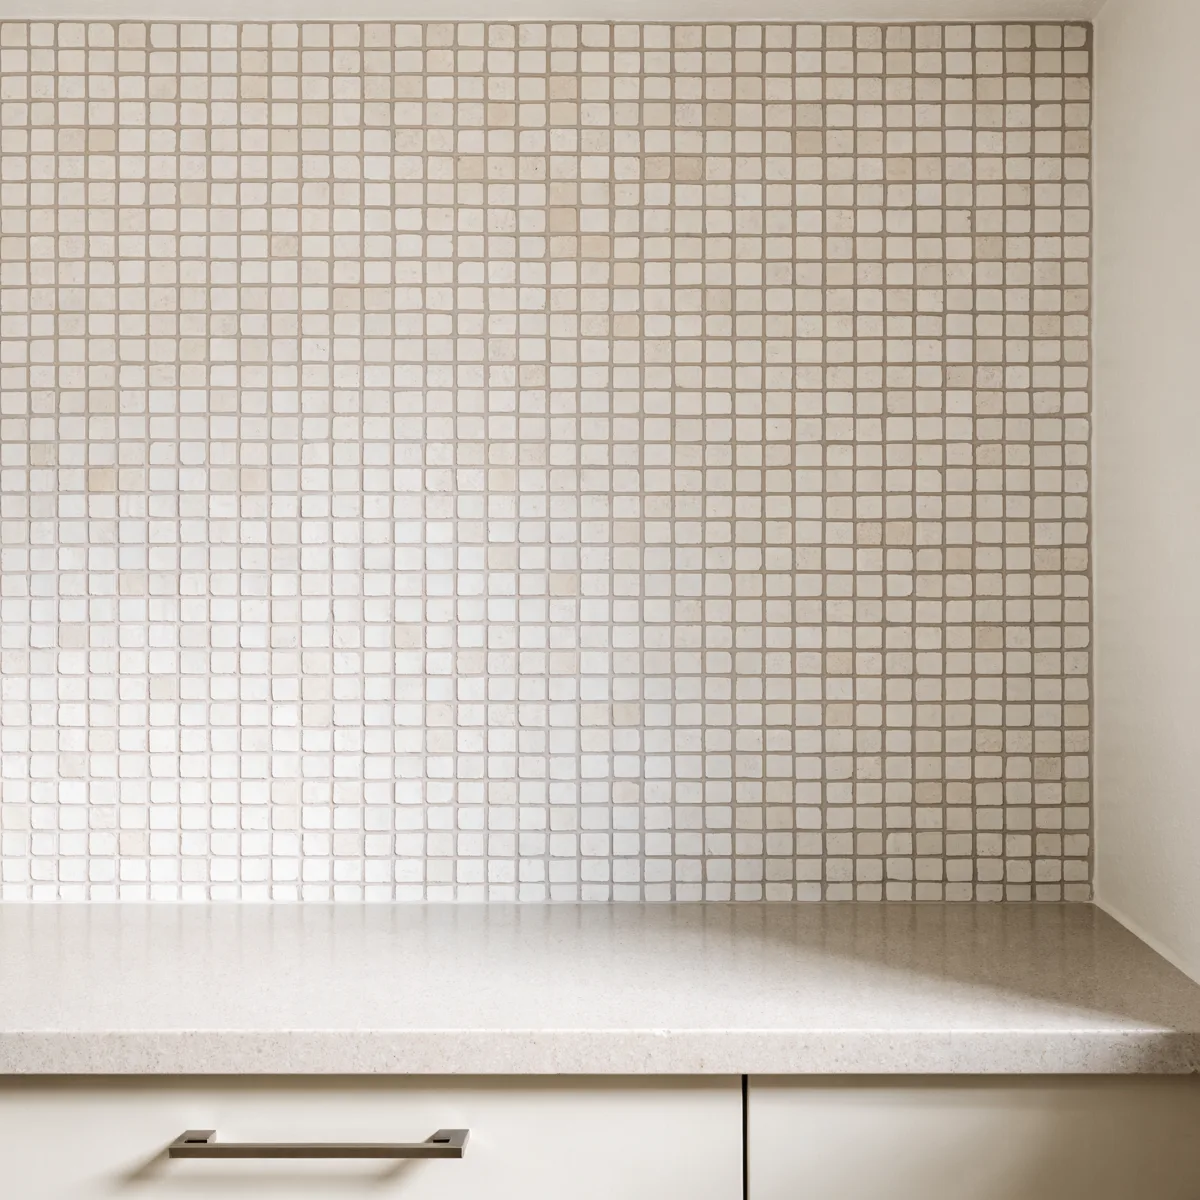
Small pieces
The trade's own consumer site is blunt about what a mosaic is. It is defined by size, meaning any tile with a face under nine square inches, and smaller pieces mean more tiles to cover the same wall, which means more grout lines. On a shower floor those joints are a feature, because they add grip. On the wall behind your range they are the thing you clean.
This is the format that arrives already chosen, usually from a photograph, and the one where nobody mentioned the trade. The look is genuinely good and it is forgiving of a wall that is not flat, because a sheet of small tile follows a gentle bow that a long tile would fight. What comes with it is a field carrying several times the joint length of a larger format in the same square footage, sitting in the part of the kitchen that gets oil on it. If you like it, buy it. Just buy it knowing what Saturday morning looks like.
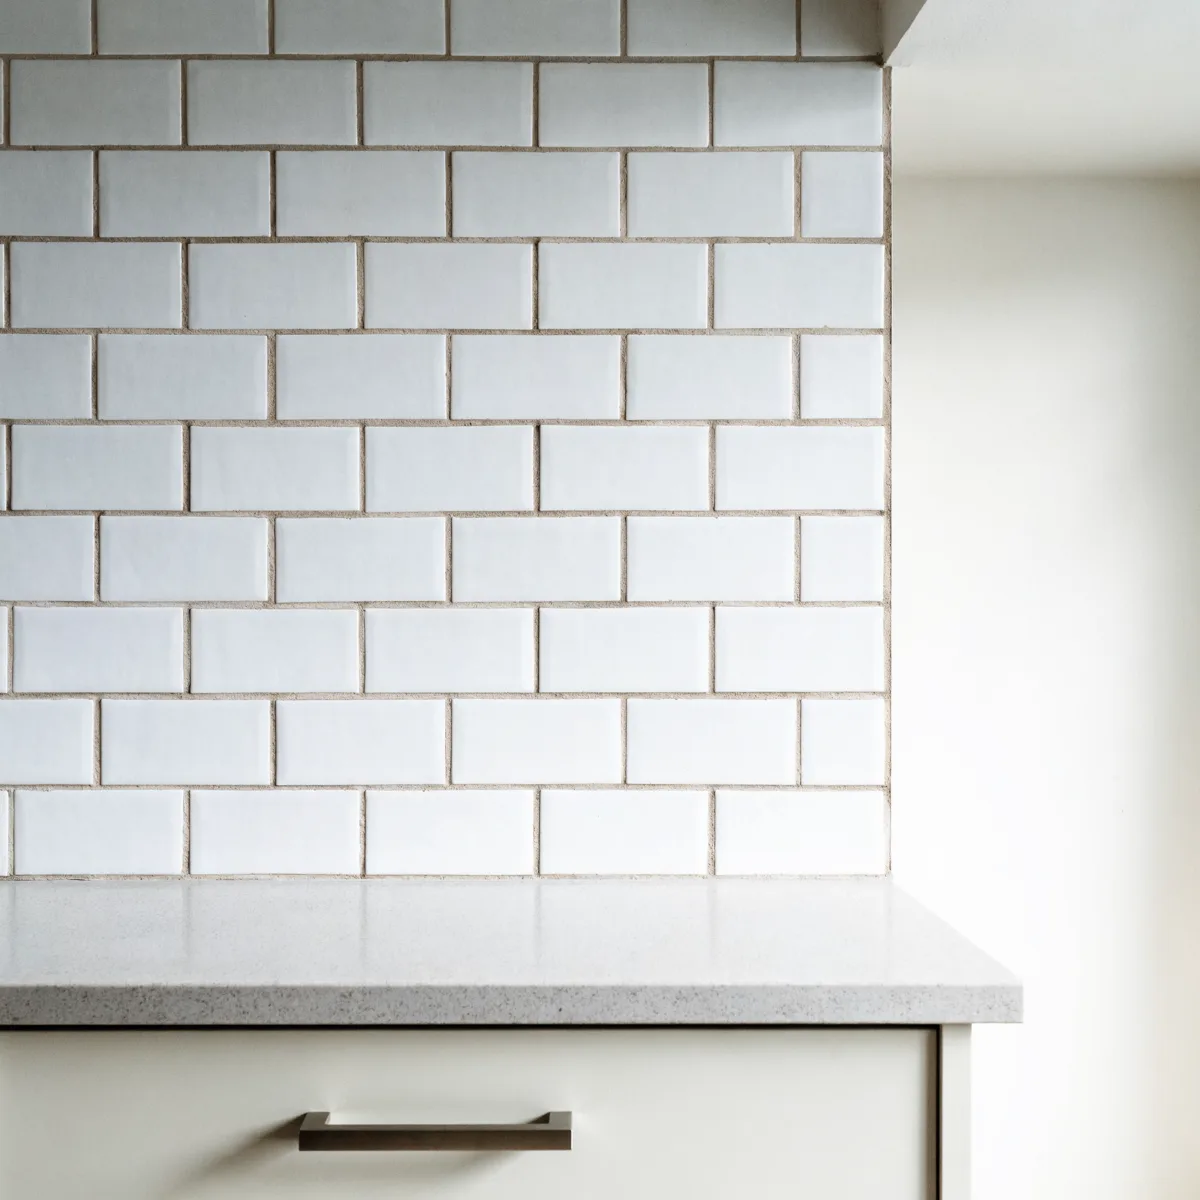
Standard field tile
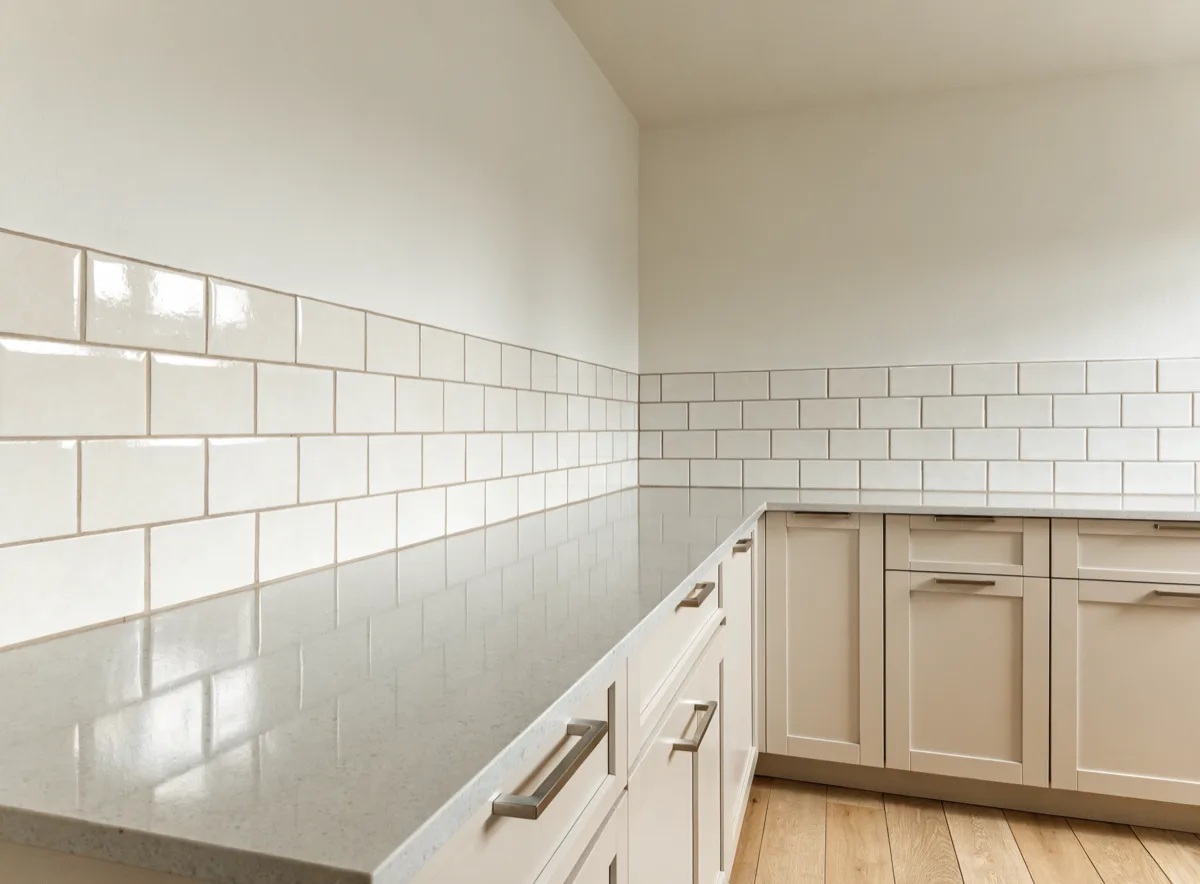
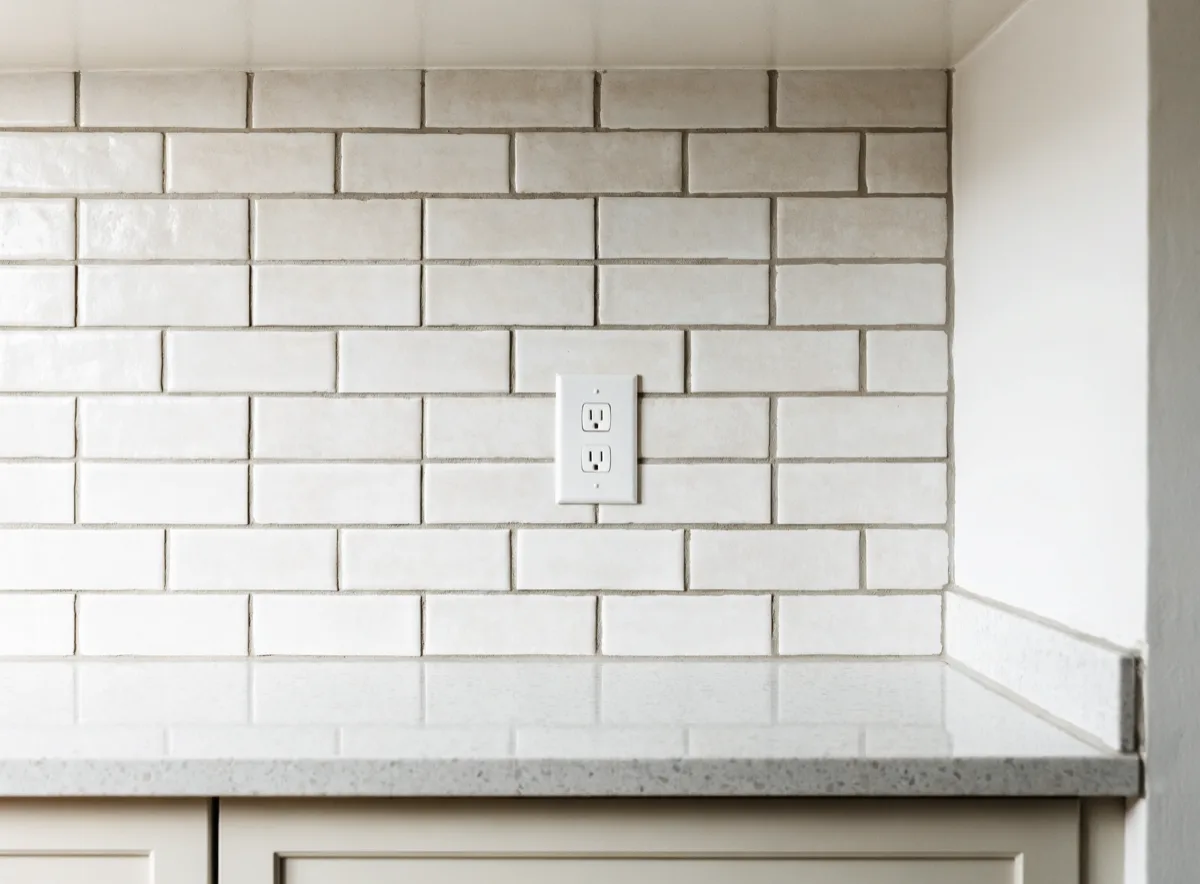
Three by six, four by twelve, and the sizes near them. This is the middle of the range on every axis that matters: joint length, cost per square foot, tolerance for a wall that is slightly out, and how long the cutting takes. It is also the format where the layout decision is most visible, because the courses are big enough that a cut row lands somewhere you can see. Whether that cut row goes at the bottom against the counter, at the top under the cabinet, or gets split between the two is a choice somebody makes before the first tile is set, and on most jobs nobody made it.
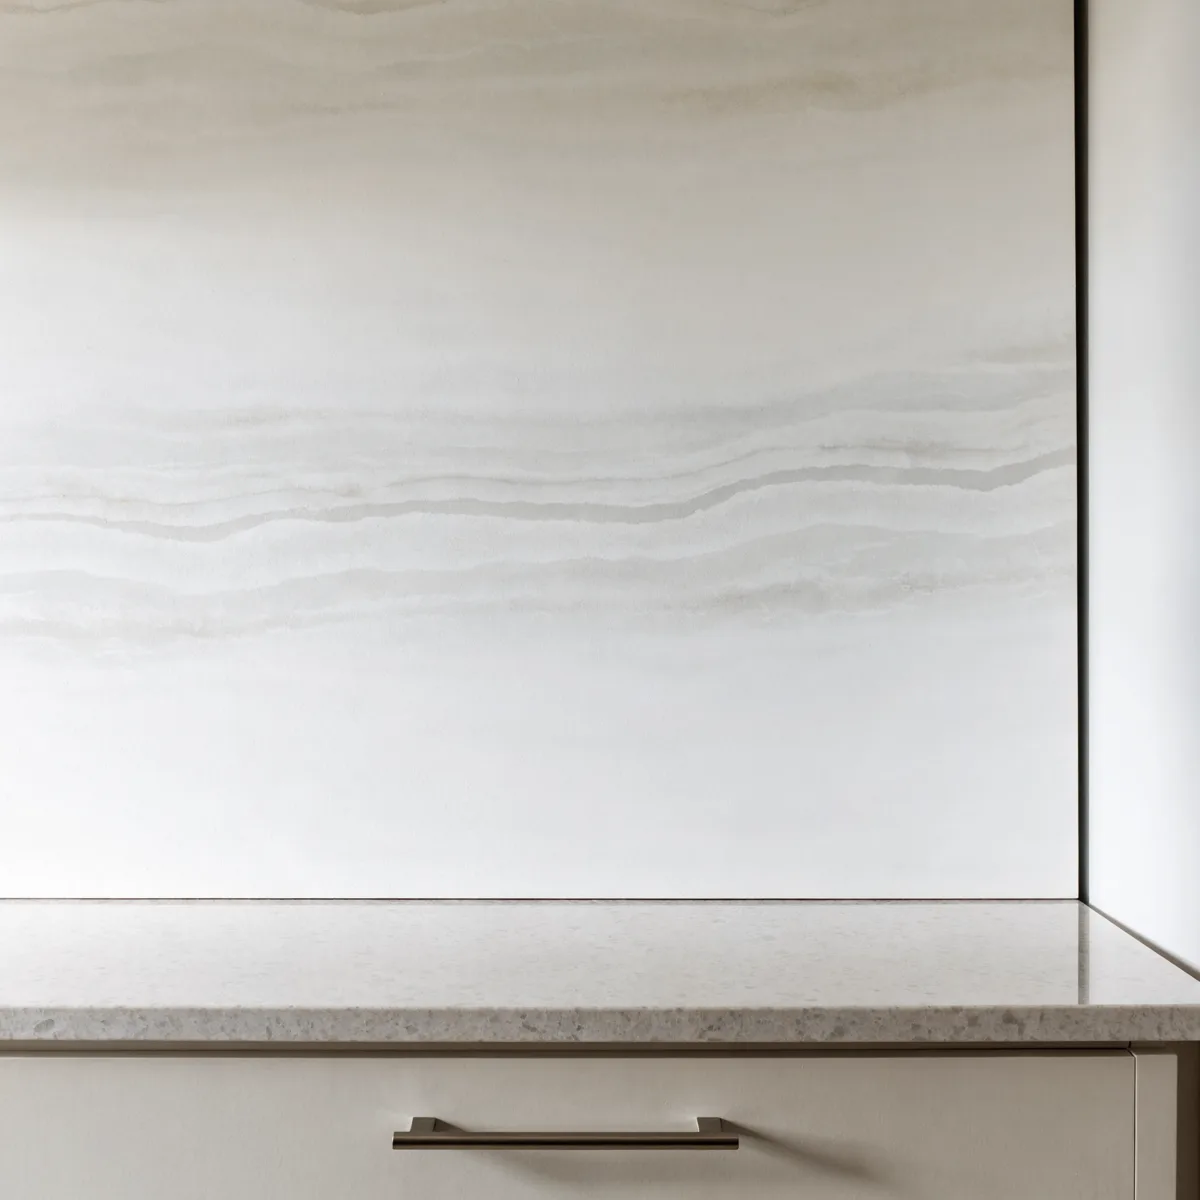
One piece
A single large panel, cut to the opening and set as one surface. Almost no joint at all, one wipe end to end, and nothing in the middle to collect anything. In exchange it asks for everything the other two forgive. The wall behind it has to be flat, because a panel cannot follow a bow. The cuts for the outlets are made once and cannot be nudged a hair as you go. And it is templated on the installed counter rather than measured off a drawing, which puts it later in the schedule than people expect.
How a Backsplash Installation Runs, Step by Step
- Measure the wall, at your house, free. Height and length of the band, both ends, the corners, the position of every outlet and switch, and whether the wall is flat behind where the tile goes. We also look at what is there now and whether it comes off clean.
- A written number before anything is ordered. One price, itemized, with what is included and what is not, including wall repair if the old surface is going to need it. It does not move unless you approve a change in scope.
- The layout gets drawn before the first tile is set. Where the cut course lands, where the pattern starts so the outlets fall inside whole tiles instead of on a joint, and where the field ends on any run without a cabinet above it. This step costs nothing and it is the one that decides how the wall reads.
- Permits and design, if the scope needs them. Requirements vary by project scope. Any required permitting, drawings, engineering or design services are identified and priced before the project is approved.
- Material lands before demolition, and it lands with extra. Tile comes in production runs and two boxes of the same product can differ in shade, so the whole quantity is ordered at once and opened together. The overage stays in your garage, because the piece that cracks in year four is not orderable in year four.
- Protection and prep. The counter and the floor get covered, the old surface comes off if there is one, and the wall gets repaired and checked flat before anything is stuck to it. This is the step people are surprised to be paying for and the one that decides whether the finished field sits in a plane.
- Set, cure, grout, then seal the joints that move. The tile is set and left alone before it is grouted. The joint where the tile meets the countertop and the joints in the corners are not grouted at all: they take a flexible sealant, because a rigid material bridging two surfaces that move at different rates is a crack with a date on it.
- Walkthrough and punch list. We go through it with you with the plates off and the lights on, write down anything that is not right, and finish it before we ask for the last payment.
What Actually Decides the Number on a Backsplash
We do not publish a price for a backsplash, and the reason is that the two numbers that set it are not on this page. They are on your wall. A ten foot run under cabinets and a ten foot run with no cabinets on half of it are the same tile order and two different jobs, because one of them has an edge to design and the other one does not.
What moves the number
Square footage of the band, counted as height by length and not as a share of the room. It is the base of every estimate and it is the figure homeowners get wrong in both directions, usually by measuring the wall to the ceiling or by forgetting the return around a corner.
The format, through the cutting. Two walls of the same square footage in two different formats are not the same labor, because labor here is measured in cuts and in linear feet of joint rather than in area. Small pieces, a pattern set on the diagonal, or a herringbone all cost more to install than the same tile stacked straight, and none of that shows up in the price per box.
What is in the wall and on it. Outlets, switches, a window return, a range hood bracket, a soffit that has to be worked around, an old splash that has to come off, drywall that needs repair after it does. This is the part of the estimate that separates a number taken over the phone from a number taken with a tape in the room.
Whether the counter is staying. If it is, everything gets protected and the first course has to be cut to whatever line the existing stone gives us. If it is being replaced, the two surfaces get planned as one and the joint between them gets made once.
What we will not do
Quote a backsplash from a photograph. You can see the tile in a picture and you cannot see whether the wall is flat, where the outlets sit, or what is behind the last cabinet. Anybody who gives you a firm number for this without standing in the room is quoting the tile and hoping about the rest.
Why Choose Us for the Tile Work
- We measure the band and check the wall before we talk about tile. If the wall needs work, that is in the written number instead of appearing as a change order on the second morning. It costs us the easy version of the job to say it early.
- The layout is drawn before anything is set. Where the cut course falls and where the outlets land inside the pattern are decided on paper, with you, while both are still free to change.
- The whole wall or none of it. We do not install panels behind ranges or strips beside sinks, because the raw edge is the first thing anybody sees and it is the thing we would be called back about.
- Change orders are shown to you before they happen. Taking off an old splash turns up what is underneath it. You get told what we found, what it costs and what the options are, and you decide before we go further.
The crews work under Gaven Constructions, license CGC1524886, insured, with a two-year workmanship warranty on the installation. Someone answers this phone from 7 AM to 10 PM, seven days a week, which is the part most people end up caring about while they are collecting estimates.
Licensed, Insured, and Permitted in Davie
Tile going onto a wall that already exists, inside the footprint you already have, is the version of this work that most often stays clear of review. Nothing structural changes, nothing that carries water or gas moves, and the surface is a finish. That is why a straightforward backsplash rarely raises the question at all.
The question changes the moment electrical does. Adding an outlet, moving one so it lands where the pattern wants it, or putting a circuit in for under-cabinet lighting while the wall is open is electrical work, and the Town of Davie Building Division reviews electrical as its own discipline, separately from structural, plumbing and mechanical, and decides case by case. We do not publish a table telling you which side your job falls on, because that determination belongs to them and following a contractor's table is your exposure rather than ours. What we do publish is when you find out: in the written estimate, priced, before you approve the project.
The other one worth knowing about in this climate is what the wall is made of behind the tile. South Florida kitchens run humid, and the wall behind a sink gets more water on it than anybody admits. Standard paper-faced drywall is not the same substrate as a cement or fiber-cement backer board, and which one belongs behind your run depends on where the water is and what is on the other side of the wall. It is a question we answer at the measurement, in writing, rather than one you should have to ask about on the morning the tile arrives.
- License
- CGC1524886 Certified General Contractor, verifiable in the Florida DBPR licensee search.
- Insurance
- Insured and bonded Certificates are available before any work is scheduled.
- Workmanship warranty
- 2 years On installation labor. Most of this market publishes one.
- Permits and design
- Priced before approval Requirements vary by project scope. Any required permitting, drawings, engineering, or design services are identified and priced before the project is approved.
- Who contracts the work
- Gaven Constructions Kitchen Remodeler Davie was acquired by Gaven Constructions, a licensed contractor since 2015. Every estimate and invoice is issued in that name, which is what puts the license behind the job.
Common Questions
What is a fair price for backsplash installation in Davie?
A fair number is one that was written after somebody measured, and an unfair one is any figure quoted before that. Ask for it broken into four parts and you can judge it yourself: the square footage of the band, which is the height from the counter to the cabinet times the length of the run; the labor, which tracks the number of cuts and the linear feet of joint rather than the area, so a small mosaic or a herringbone pattern is genuinely more work than the same tile set straight; the prep, meaning removing whatever is on the wall now and repairing what is underneath; and the material, which you usually pick yourself. If a quote arrives as one number with no line for prep, the prep did not disappear. It got assumed, and assumptions are what turn into change orders on the second day.
How high should a kitchen backsplash go in a Davie house?
Let the room answer instead of a rule. Where there are wall cabinets, the field runs from the countertop to the underside of the cabinet, with no painted gap left at the top or bottom, because a gap there is exactly where oil collects and exactly where you cannot reach. Where there are no cabinets above, over a sink window, on an open run, or behind a range with a hood, there is no underside to stop at, so the line becomes a design decision: it can follow the top of the cabinet run beside it, stop at the bottom of the hood, or carry to the ceiling. What matters more than which one you pick is that it is picked once and held everywhere in the room, because two different stopping heights on two walls of the same Davie kitchen is the thing people notice without being able to say why.
What are the most common backsplash mistakes in a Davie kitchen?
Four, and all four are decided before any tile is bought. Grouting the joint where the tile meets the countertop, instead of filling it with a flexible sealant, so it cracks the first season the two materials move differently. Starting the pattern at one end without laying it out first, which is how an outlet ends up with a joint running across the middle of its cover plate and a sliver of cut tile in the corner. Tiling only the visible stretch and leaving painted wall beside the range or behind the coffee maker, which reads as unfinished from the first day. And setting tile onto a wall nobody checked, so the field follows a bow that was invisible while cabinet doors were covering it. None of the four costs anything to avoid at the drawing stage and all four are expensive to undo.
Is a four inch backsplash outdated in a Davie, FL kitchen?
It is not so much outdated as it is a different product doing a smaller job. The four inch strip is cut from the same slab as the countertop and is really an edge detail on the counter, which is why it comes bundled with the stone and why it stops where it stops. It protects the wall against the sort of splash that runs down the counter, and it does nothing at all about what leaves a pan on the range or a blender beside the sink, because the wall above it is still paint. In Davie kitchens we see it most often paired with a counter that was replaced on its own, a year or two before anybody thought about the wall. If you already have one and you want tile, plan on it coming off and on the drywall behind it needing attention, and get that into the estimate rather than discovering it.
Do I need to seal the grout on a kitchen backsplash in Davie?
It depends on which grout went in, which is a question to settle before installation and not after. Cement based grout is porous and takes a penetrating sealer, which is a maintenance item rather than a one time job, because it wears and gets reapplied. Epoxy grout does not absorb the same way and is generally not sealed, and it costs more to buy and more to install because it handles differently. The honest trade off is that you are choosing between a cheaper installation with a recurring chore and a more expensive one without it, and on a kitchen wall in a humid climate that choice is worth five minutes of conversation. Ask which one is in your quote. If the quote does not say, that is the answer to a different question.
Can a beginner install a kitchen backsplash in a Davie house?
Setting flat tile on a flat wall is genuinely within reach for a careful homeowner with a weekend and a wet saw, and plenty of Davie kitchens have a perfectly good DIY backsplash in them. The parts that go wrong are the ones this page is about, and they are not the setting. They are getting the layout right so the cuts fall where nobody looks, cutting cleanly around outlets so the plates cover the edges, working an inside corner, finishing the outside edge where the field ends with no cabinet above it, and knowing which joints get grout and which get sealant. If your run is straight, under cabinets, with two outlets and no corner, it is a fair weekend. If it turns a corner, ends in open air, or has a range and a window in it, the money you would save is roughly the money it costs to have somebody take the first attempt off the wall.
Recent Kitchen Remodeling Projects in Davie
-
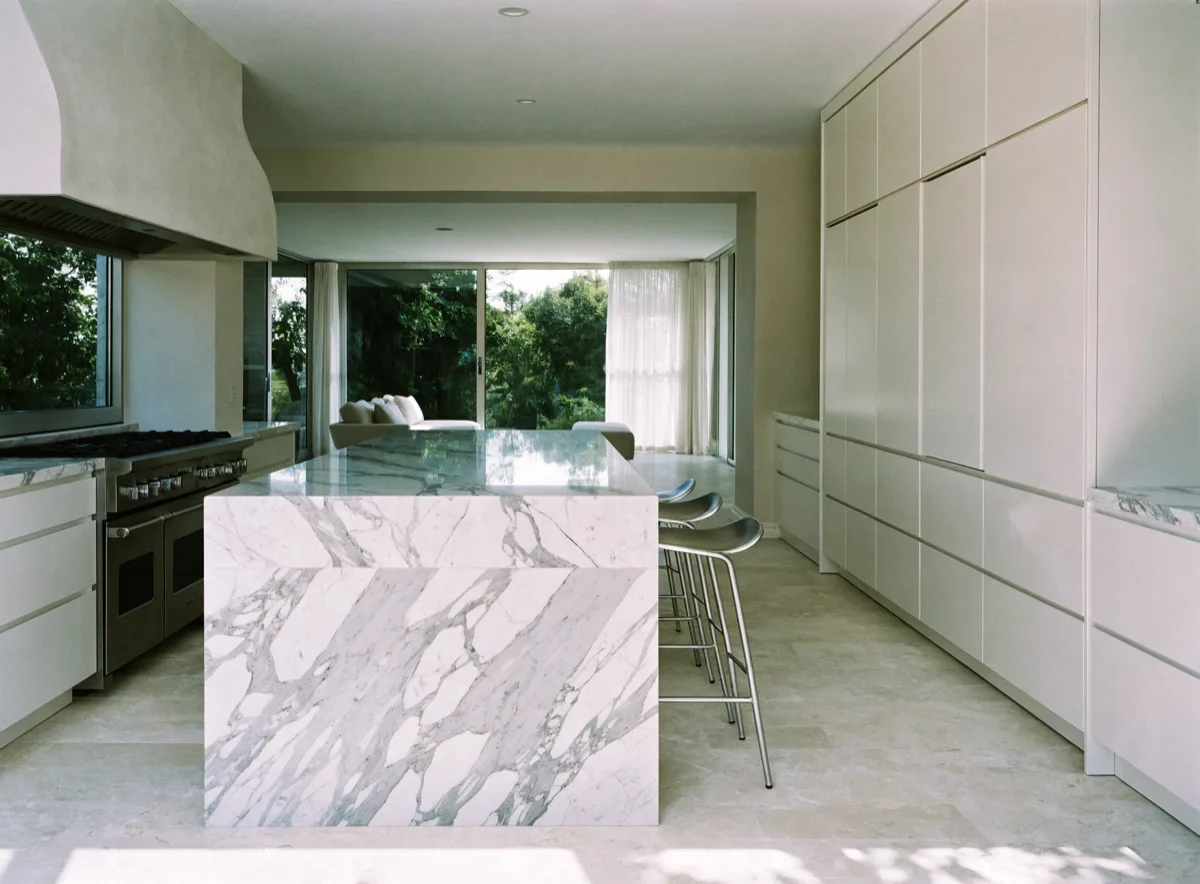
Kitchen opened to the living room, with a seated island Luxury kitchen remodeling -
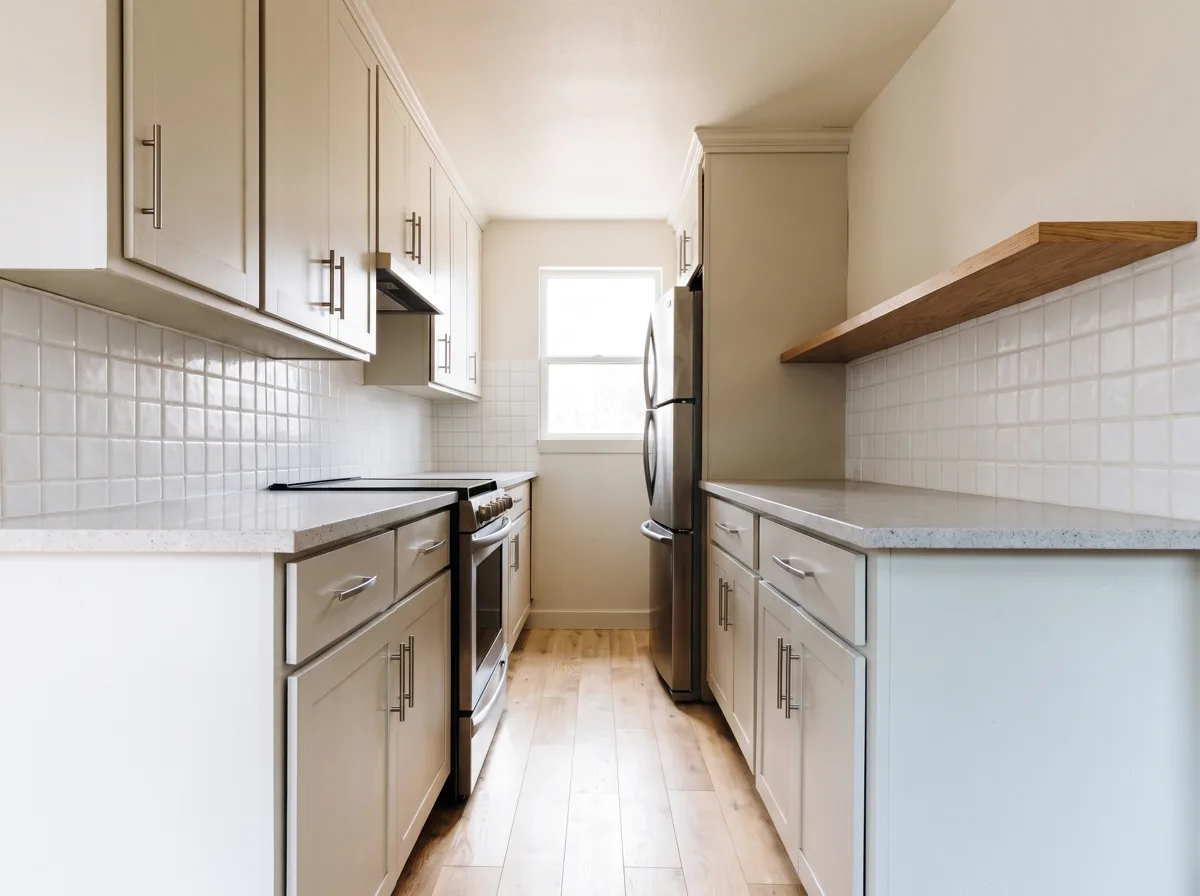
Galley kitchen opened up on one wall Galley kitchen remodeling -
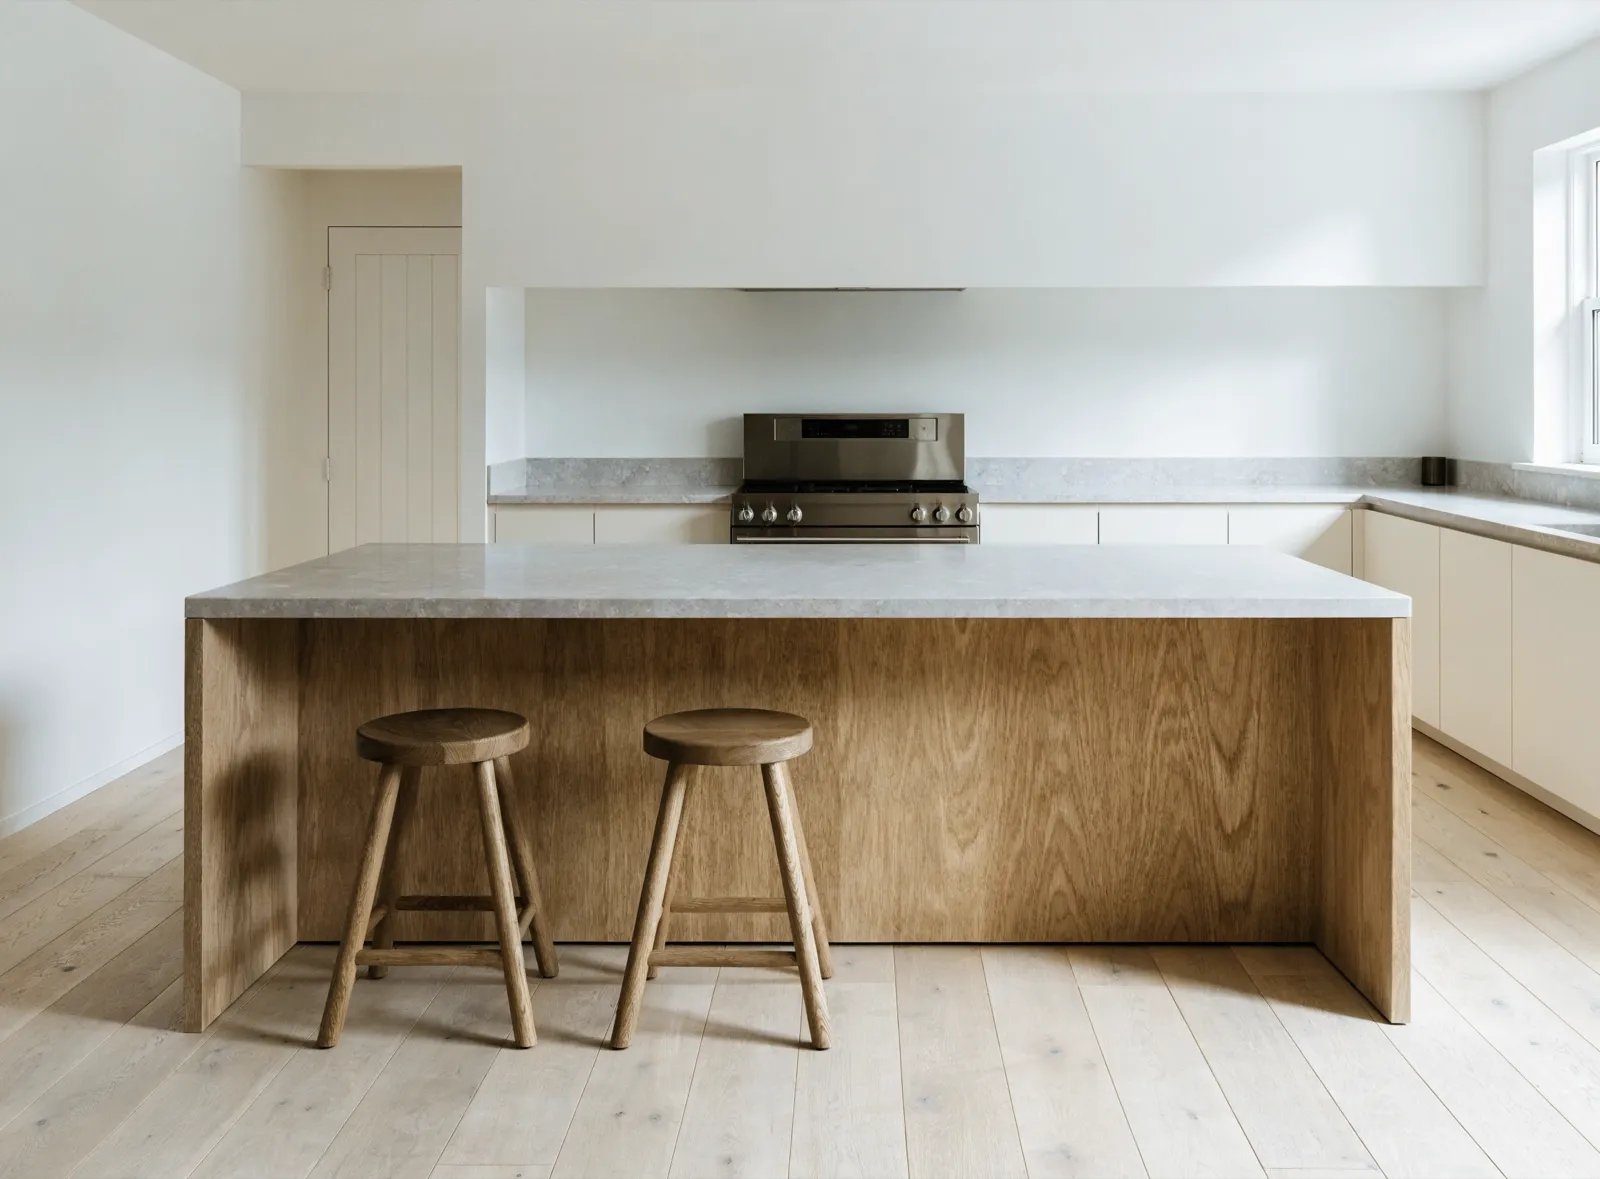
Island cabinetry with seating and a full perimeter run Kitchen island cabinetry -
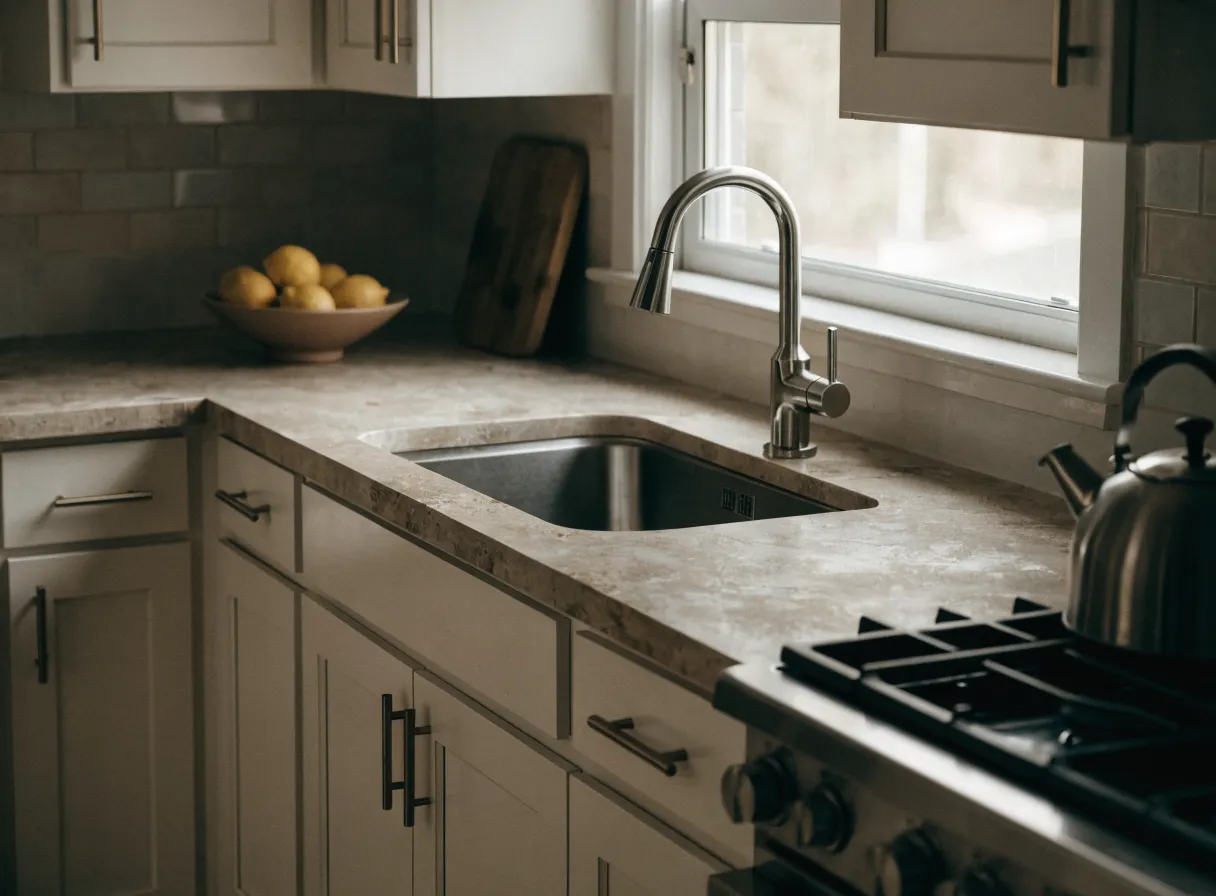
Refaced cabinets, shaker fronts and a tile backsplash Cabinet refacing
-
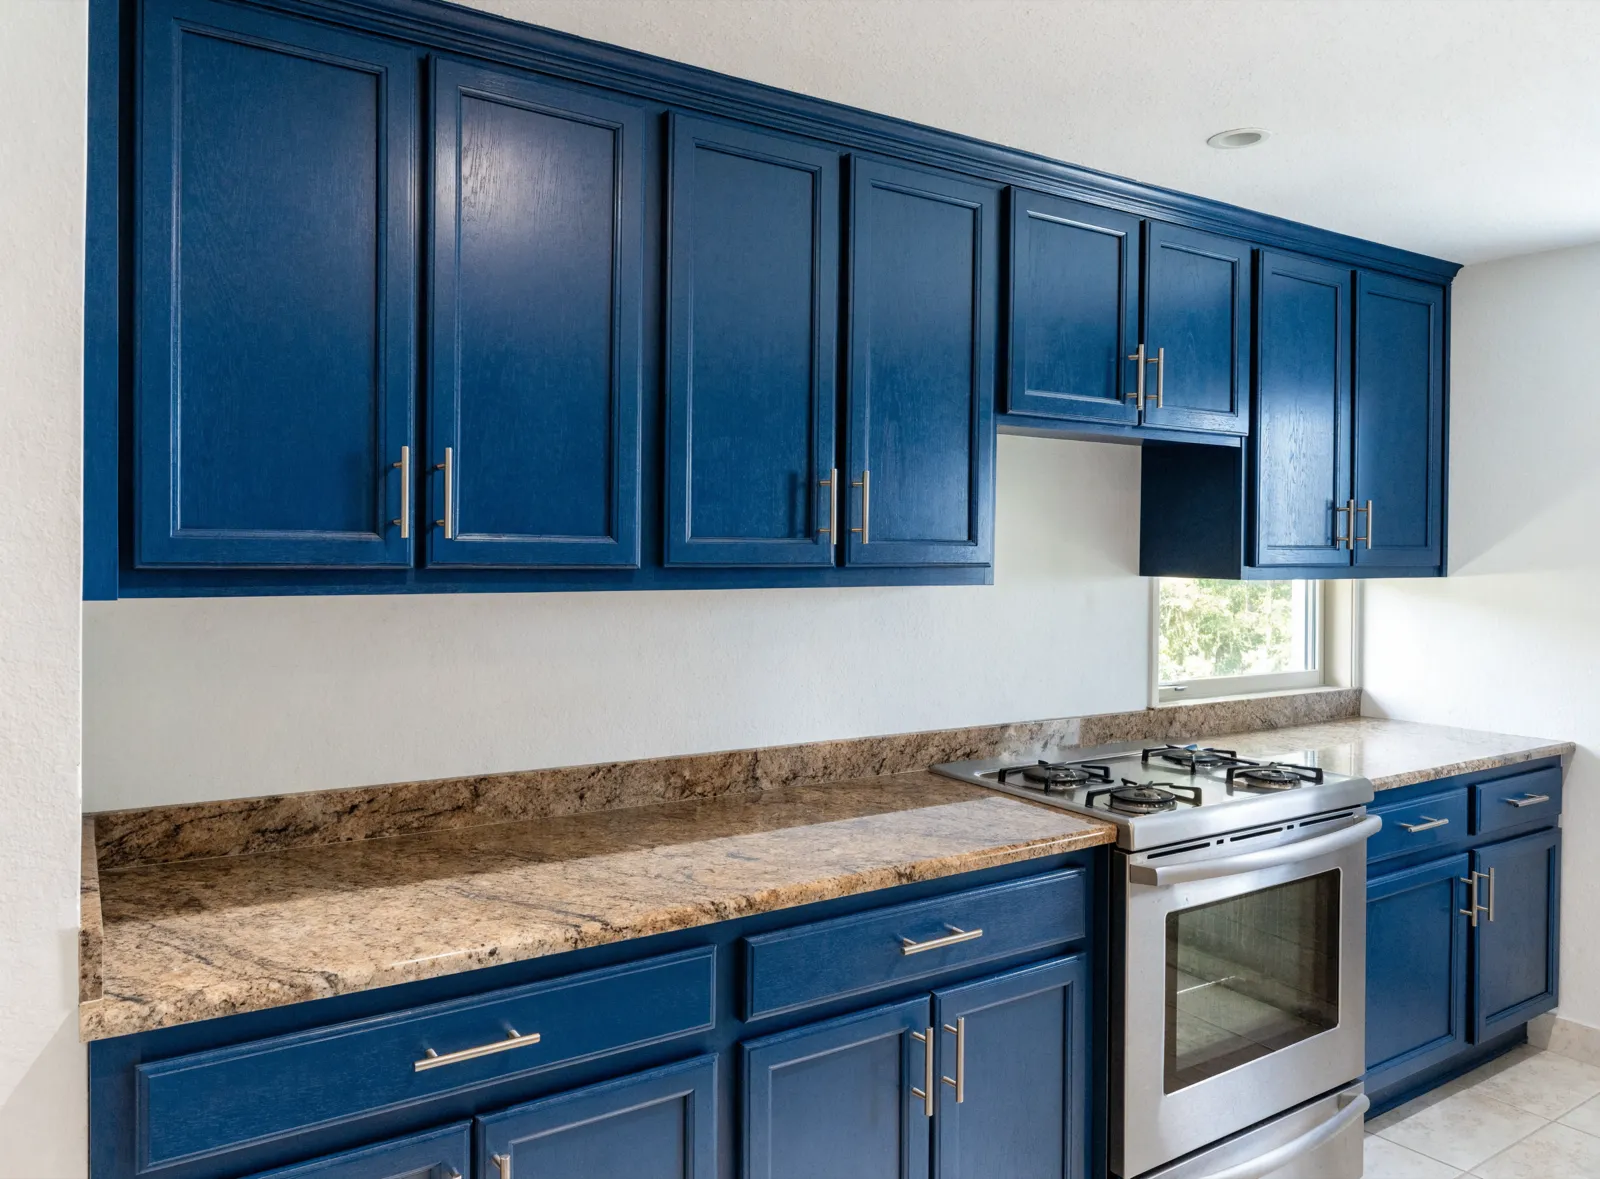
Cabinets refinished in navy under the existing granite Cabinet refinishing -
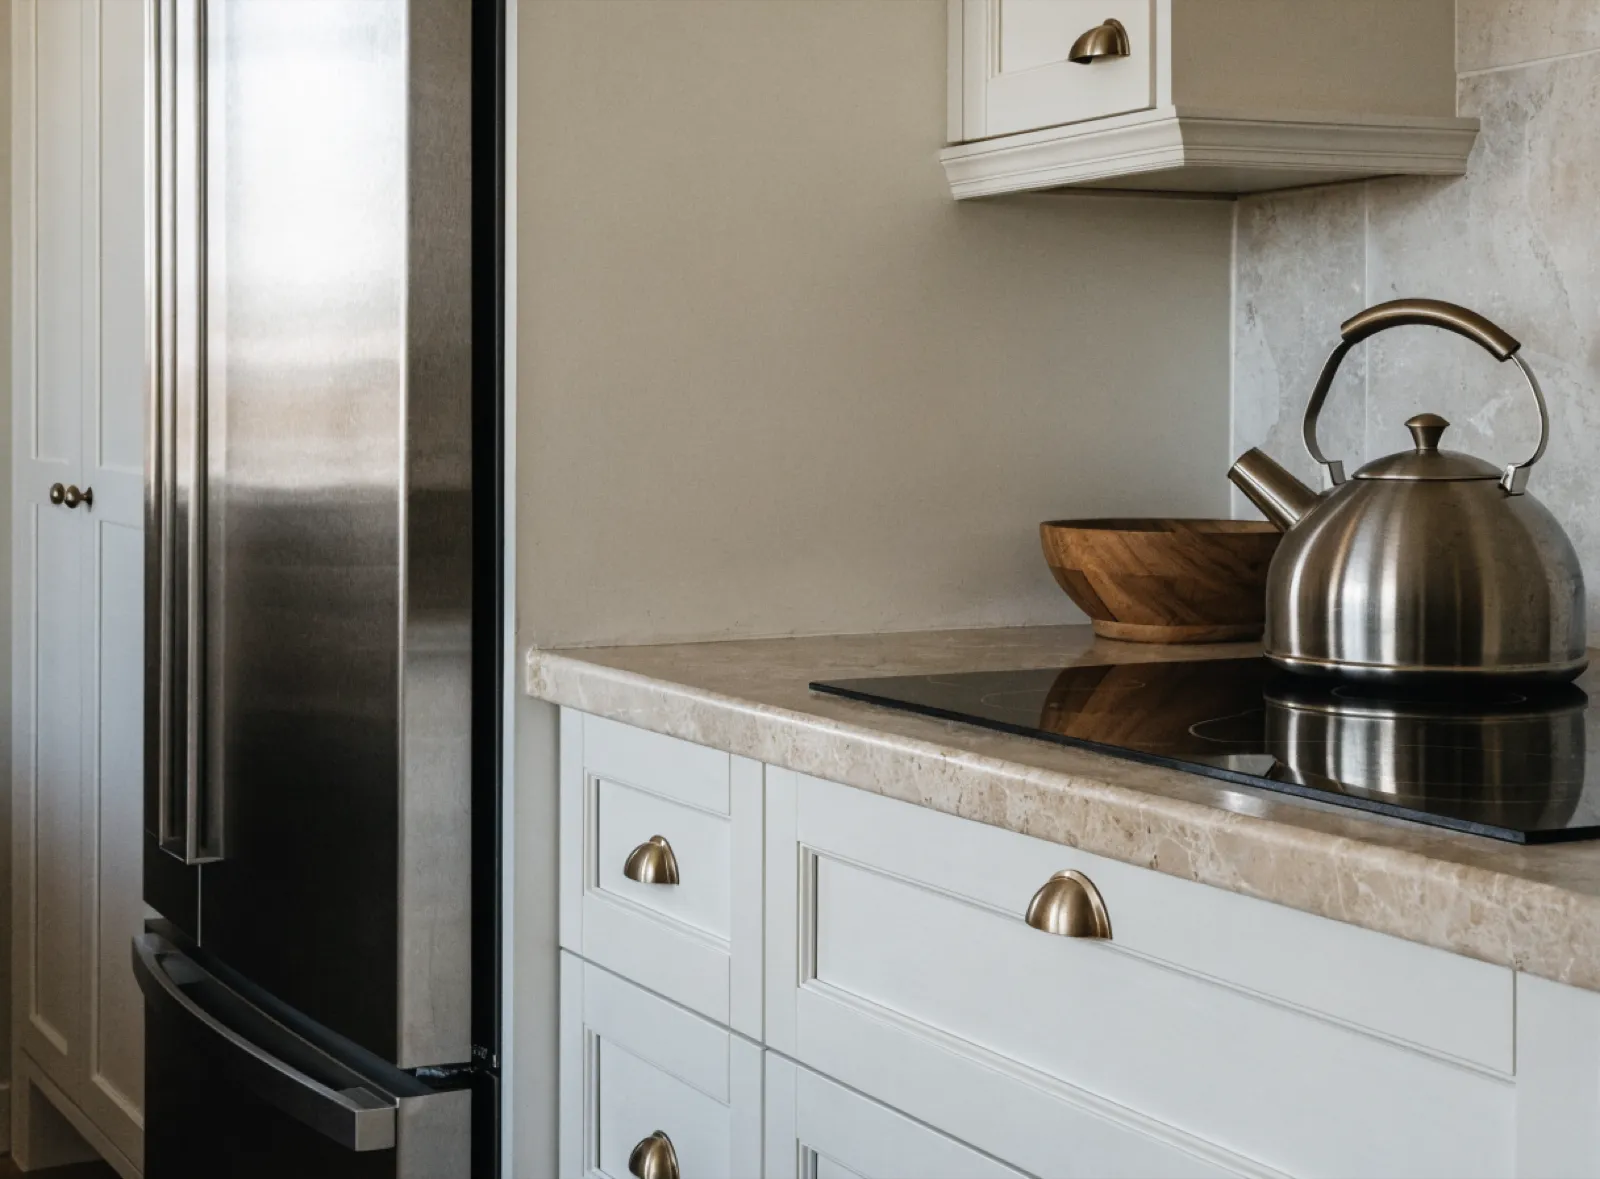
Drawer bank under the cooktop, pantry beside the fridge Custom kitchen cabinets -
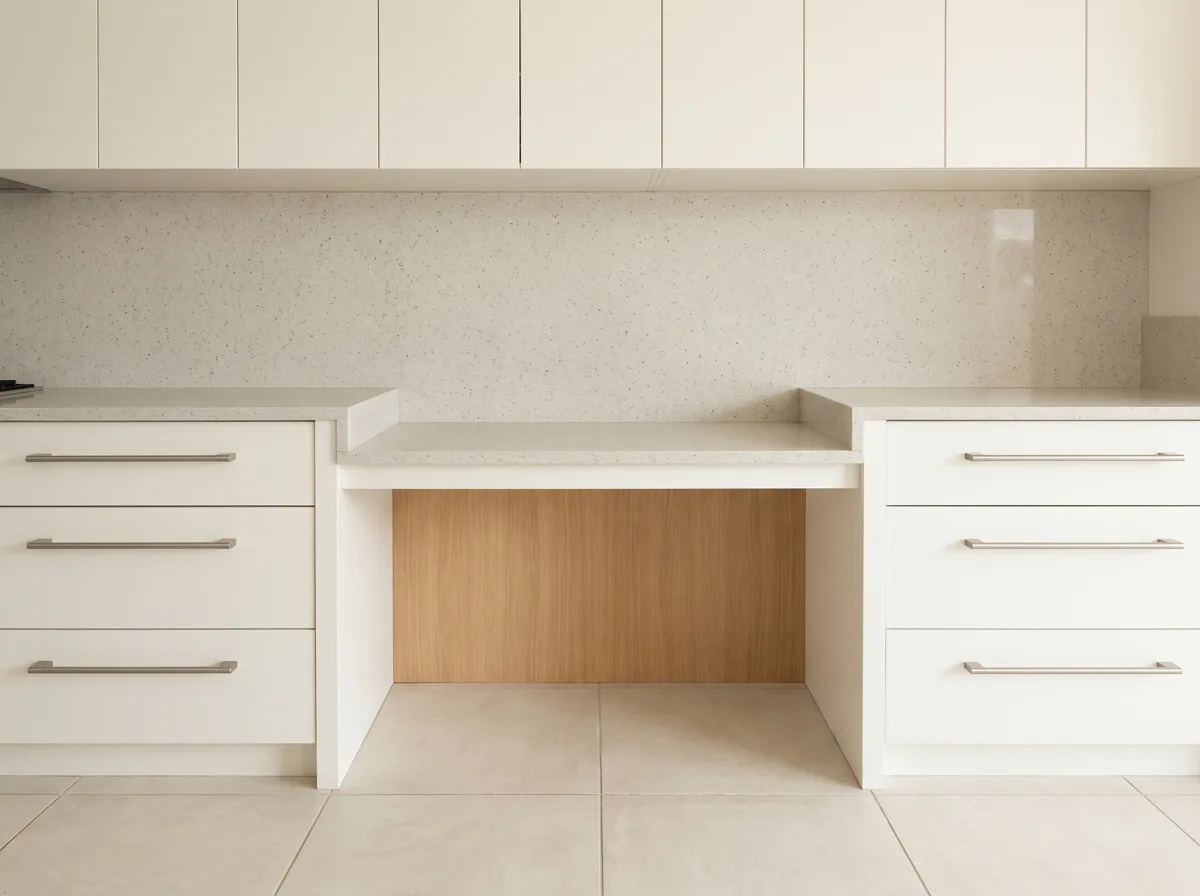
Counter at two heights, open underneath Accessible kitchen remodeling -
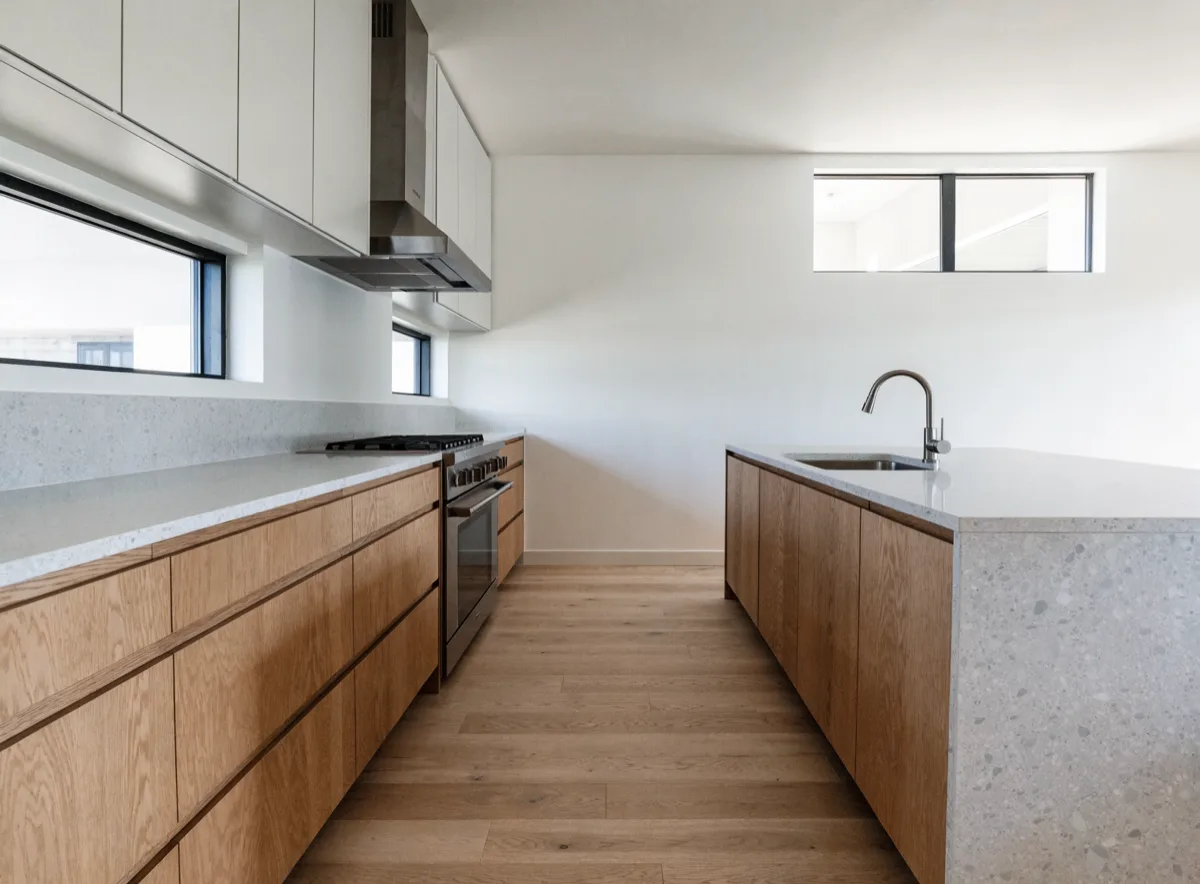
A wider walkway between the wall run and the island Kitchen layout redesign
The wall behind the counter is one piece of a kitchen and it is rarely the only one being changed. See the rest of what Kitchen Remodeler Davie does, or read the whole list of kitchen remodeling services if you are still working out how much of the room is in the project.
Measure the band of wall, not the room, and send us the two numbers.
Counter to the underside of the cabinet, and end to end along the run. Those two measurements take a minute with a tape and they decide almost everything about what this costs. Tell us the tile you are looking at and whether an old splash has to come off, and you will get a written number before anybody asks you to buy anything.
Call (786) 780-2728