
Custom Kitchen Cabinets Davie, FL
Custom kitchen cabinets Davie are built to the walls of your kitchen instead of to the widths a catalog carries. That is the whole reason to buy them, and it is the only reason that justifies what they cost.
- In your house
- 5–7 days
- Approval to install
- 13–16 weeks
- Warranty
- 2 years
- License
- CGC1524886
- Licensed & insured: CGC1524886
- 500+ kitchens completed
- 2-year workmanship warranty
- Answered 7 AM–10 PM, 7 days
Custom kitchen cabinets are cabinets built to the dimensions of your room instead of ordered in the sizes a manufacturer decided to carry. The old boxes come out. New ones go in, made to the wall they will hang on, the ceiling they run up to, and the appliances you actually own. Nothing gets adapted to fit, because nothing was built before your kitchen was measured.
That is the only thing custom buys you, and it is worth being blunt about it. Everything else you have heard about custom cabinets describes a good cabinet, not a custom one. Good factory cabinets exist. What a factory cannot do is make a box 33 and a quarter inches wide because that is the gap between your doorway and your refrigerator. If your kitchen has three of those gaps, custom is the answer. If it has none, you are about to spend the most money available on a problem you do not have.
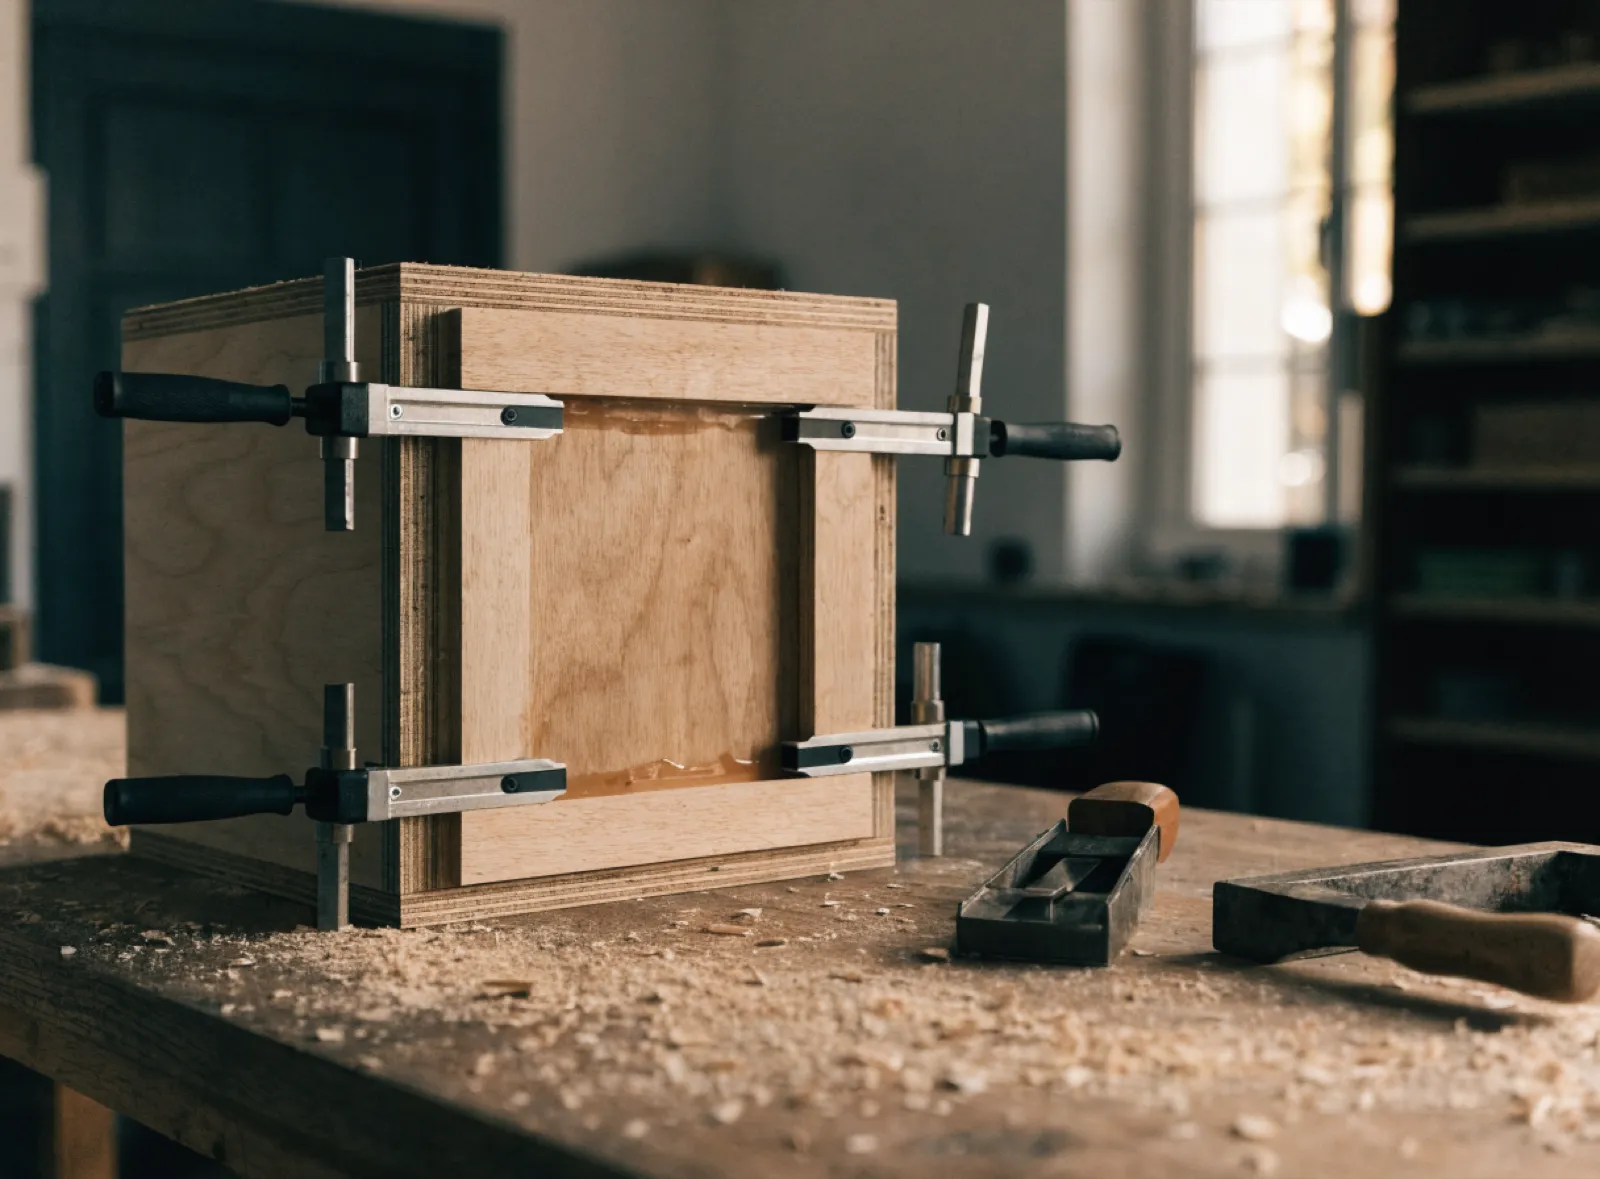
When a Catalog Size Will Not Fit Your Kitchen
There are four Davie kitchens where custom is the right call and three where it is money you should not spend. The room draws that line, not the budget.
The boxes are finished. Most cabinets in this market are particleboard, and after thirty-five years under a South Florida sink the base of that box has been through more wet and dry cycles than the panel was built for. When you press the floor of the sink base and it gives, doors have stopped being the question.
The sizes you need are not sizes anyone sells. This is why custom comes up so often here. A kitchen built in 1987 was built to that wall, in that room. Stock cabinets come in fixed widths, so ordering to the nearest one leaves a gap at every wall and every appliance, closed with a strip of filler painted to match. One filler strip is a detail. Five of them is a kitchen that reads as almost right, and you will see all five for the next twenty years.
The soffit is coming out. The boxed-in bulkhead above your wall cabinets exists because the cabinets stop short of the ceiling. Take it out and the uppers have to grow to meet it, and a cabinet that changes height is a new cabinet. This is the most common way a smaller cabinet project turns into this one.
You want the room to do something it cannot. A pantry where the twelve-inch closet is. Deep drawers under the cooktop instead of a shelf you kneel to reach. A cabinet built around the column nobody can move. Those are not upgrades to a catalog cabinet. They are cabinets a catalog does not contain.
Where it is the wrong call, and we say so at the measurement. First: the boxes are sound and the doors are what you cannot stand. Press the sink base, check the back corners and the stile beside the dishwasher, and if all three are dry and firm you are looking at cabinet refacing, which replaces every door, drawer front and hinge for a fraction of what a custom run costs.
Second: you are selling within a year or two. A buyer sees doors, hardware and counters, and none of them says what the box is made of. Custom is bought by the person who is staying.
Third: you need the kitchen finished inside four months. A custom run is thirteen to sixteen weeks from approved drawings, and that clock is fabrication, not scheduling.
What You Are Actually Buying: the Box, the Drawer and the Door
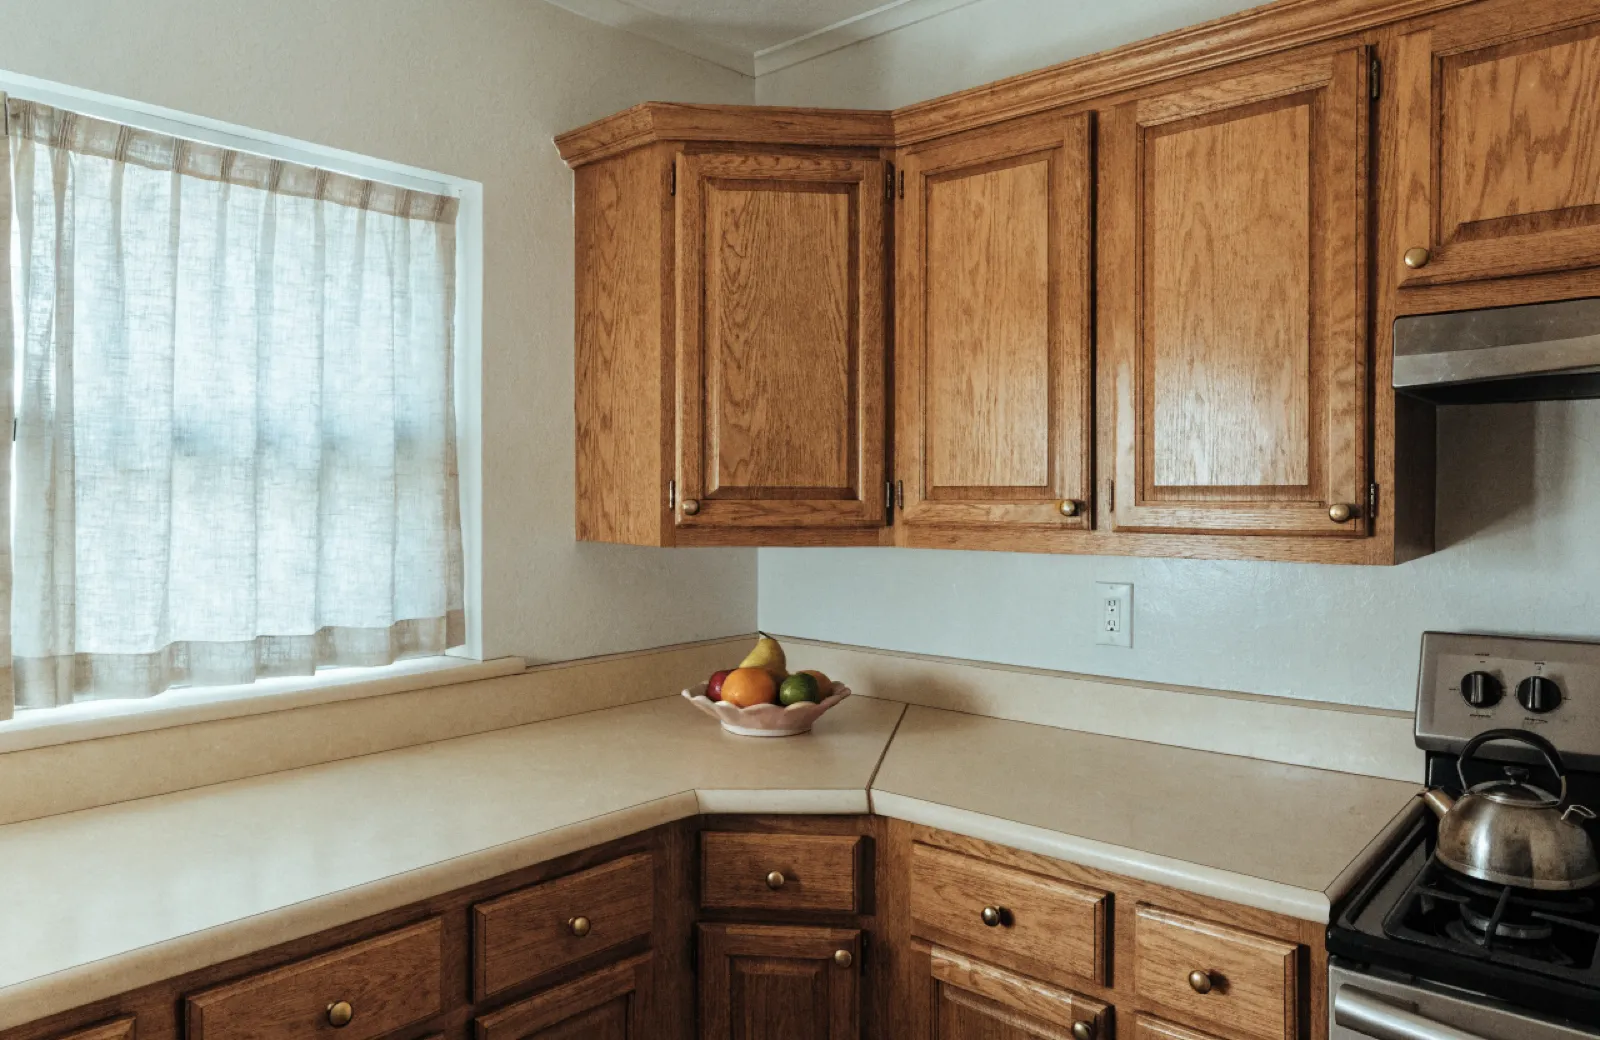
A cabinet is three things bolted together, and they are built, priced and ruined separately. Most quotes describe one of the three in detail and stay quiet about the other two. Sorting out which is which is most of what makes three custom estimates comparable.
The box, which you never look at and which decides how long the kitchen lasts
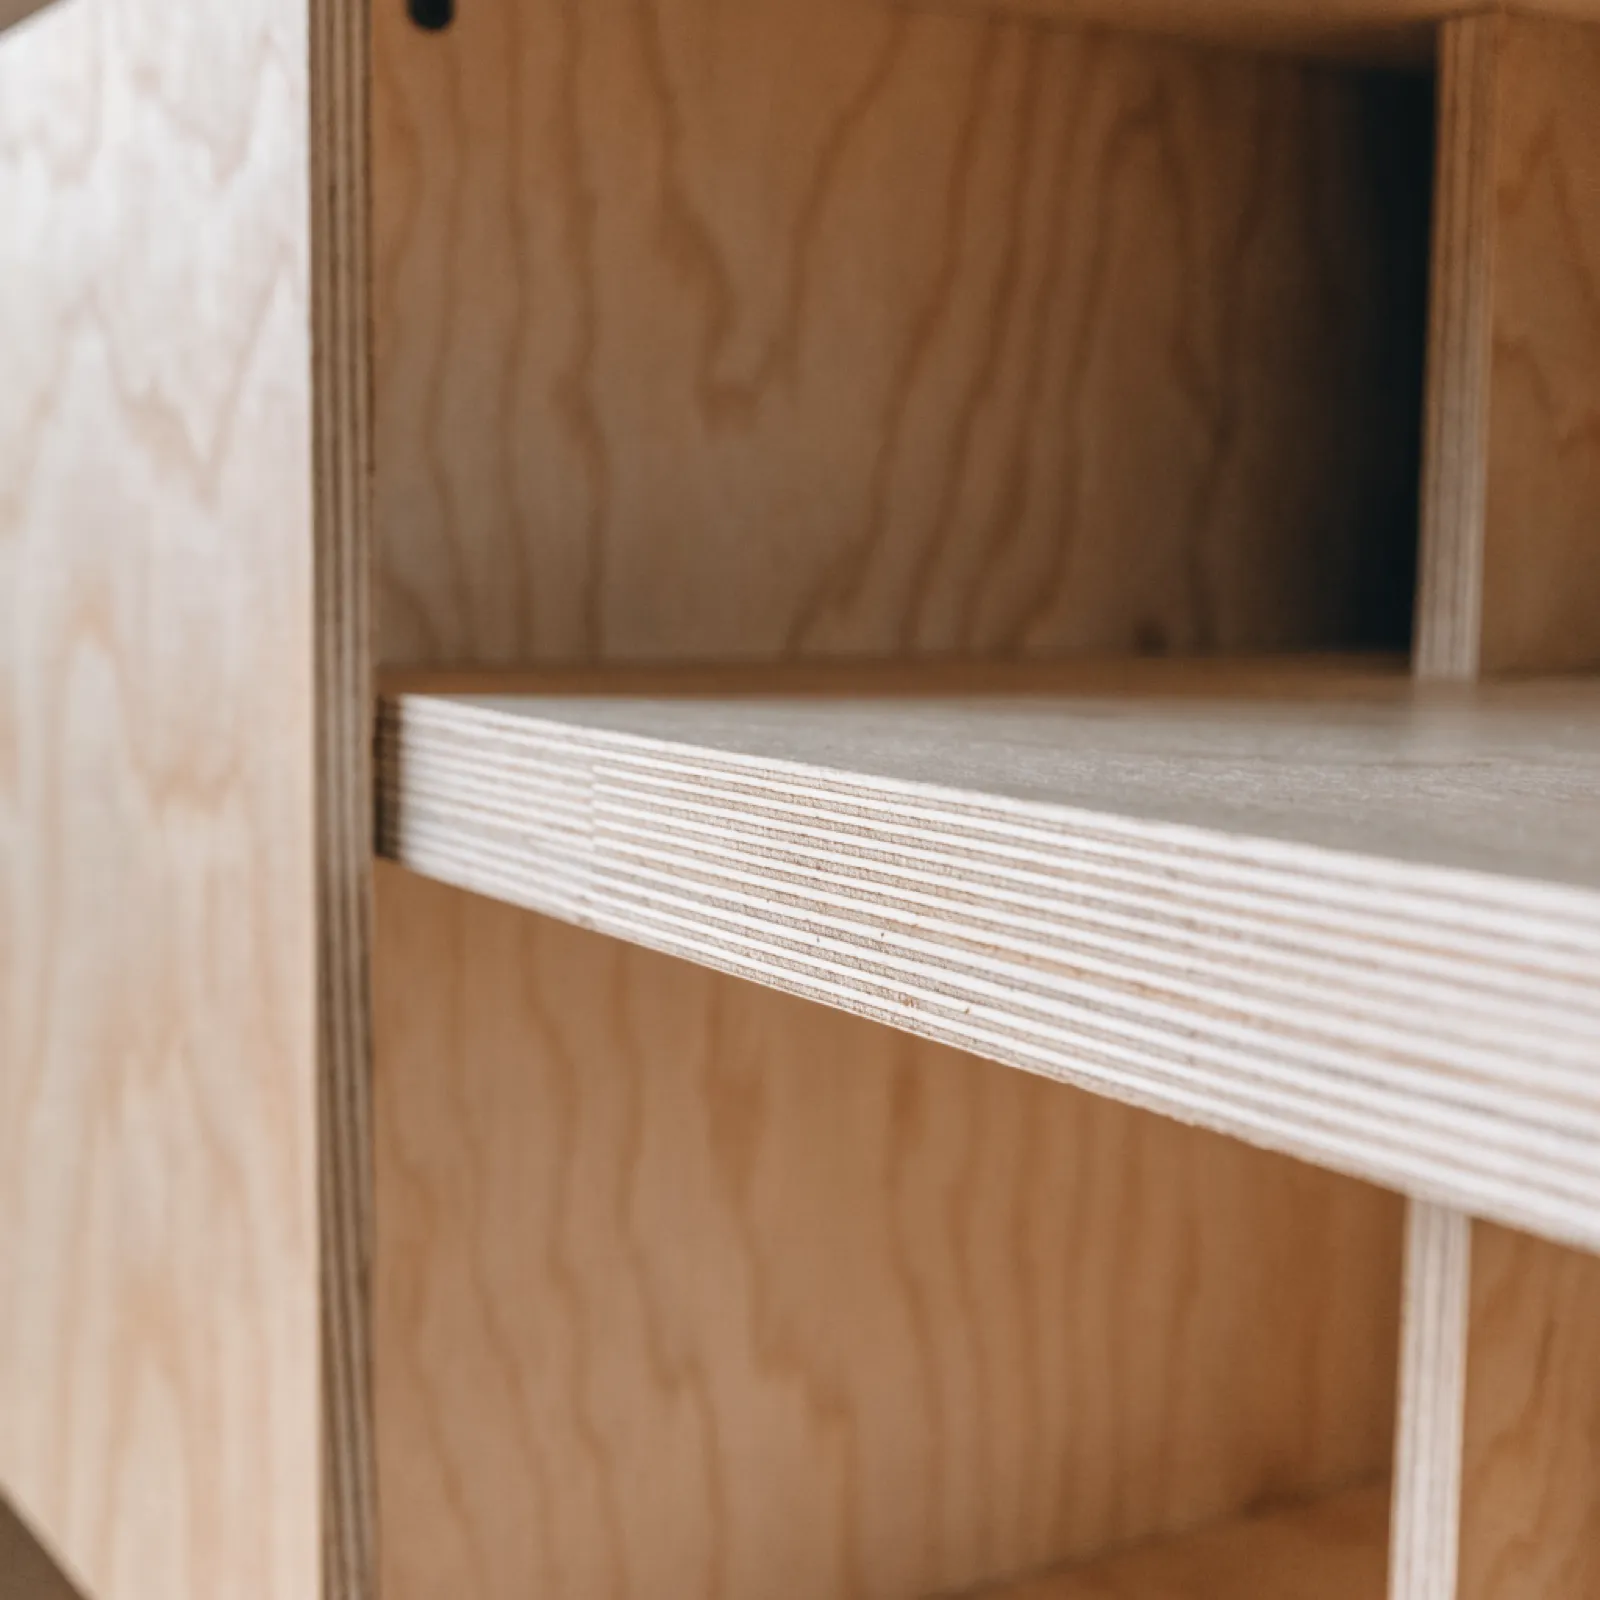
The carcass carries the shelves, holds the hinge screws, takes the weight of your dishes and stays screwed to the wall. In this climate the panel material outranks every other decision on this page. Particleboard and standard MDF take on moisture through cut edges, and the cut edges in a kitchen sit at the bottom of the box, closest to a mopped floor and to the two wettest appliances in the house. Plywood is layers of veneer with the grain crossed, which is why it moves less and why a screw driven into its edge stays put. Ask what the panel is, how thick it is, and what happens to the cut edges.
The drawer, where a custom shop either shows up or does not
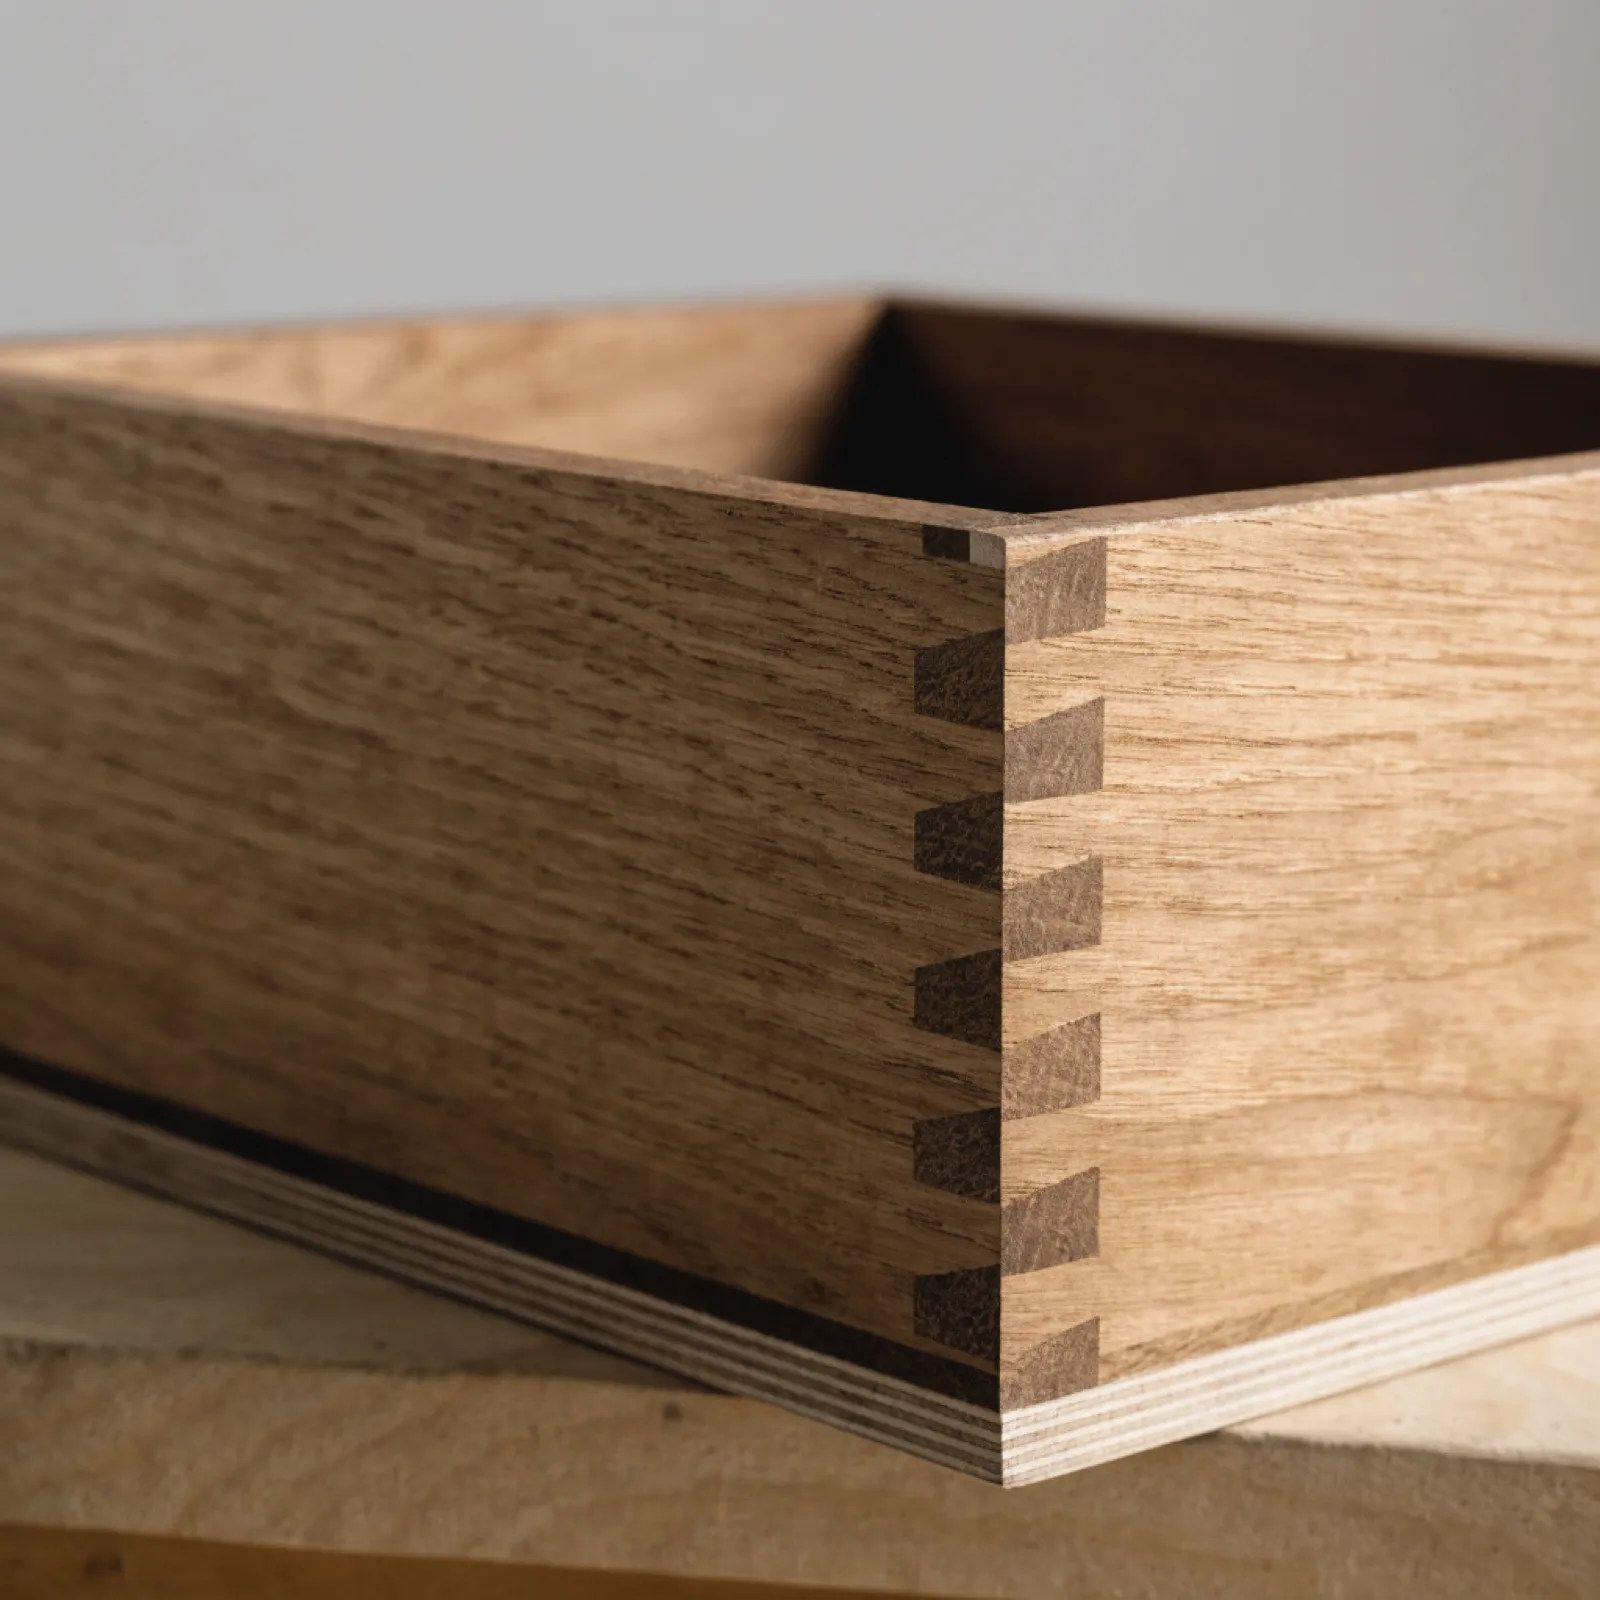
You open the drawers thousands of times a year and the doors far less. A drawer box is either built or assembled: solid wood sides joined at the corner, a bottom captured in a groove, slides rated for the load. Or four pieces of particleboard stapled together with a bottom stapled underneath. Both look identical closed and full. The difference shows the first time the drawer carries a stack of plates.
The door and the face, the part everyone shops for
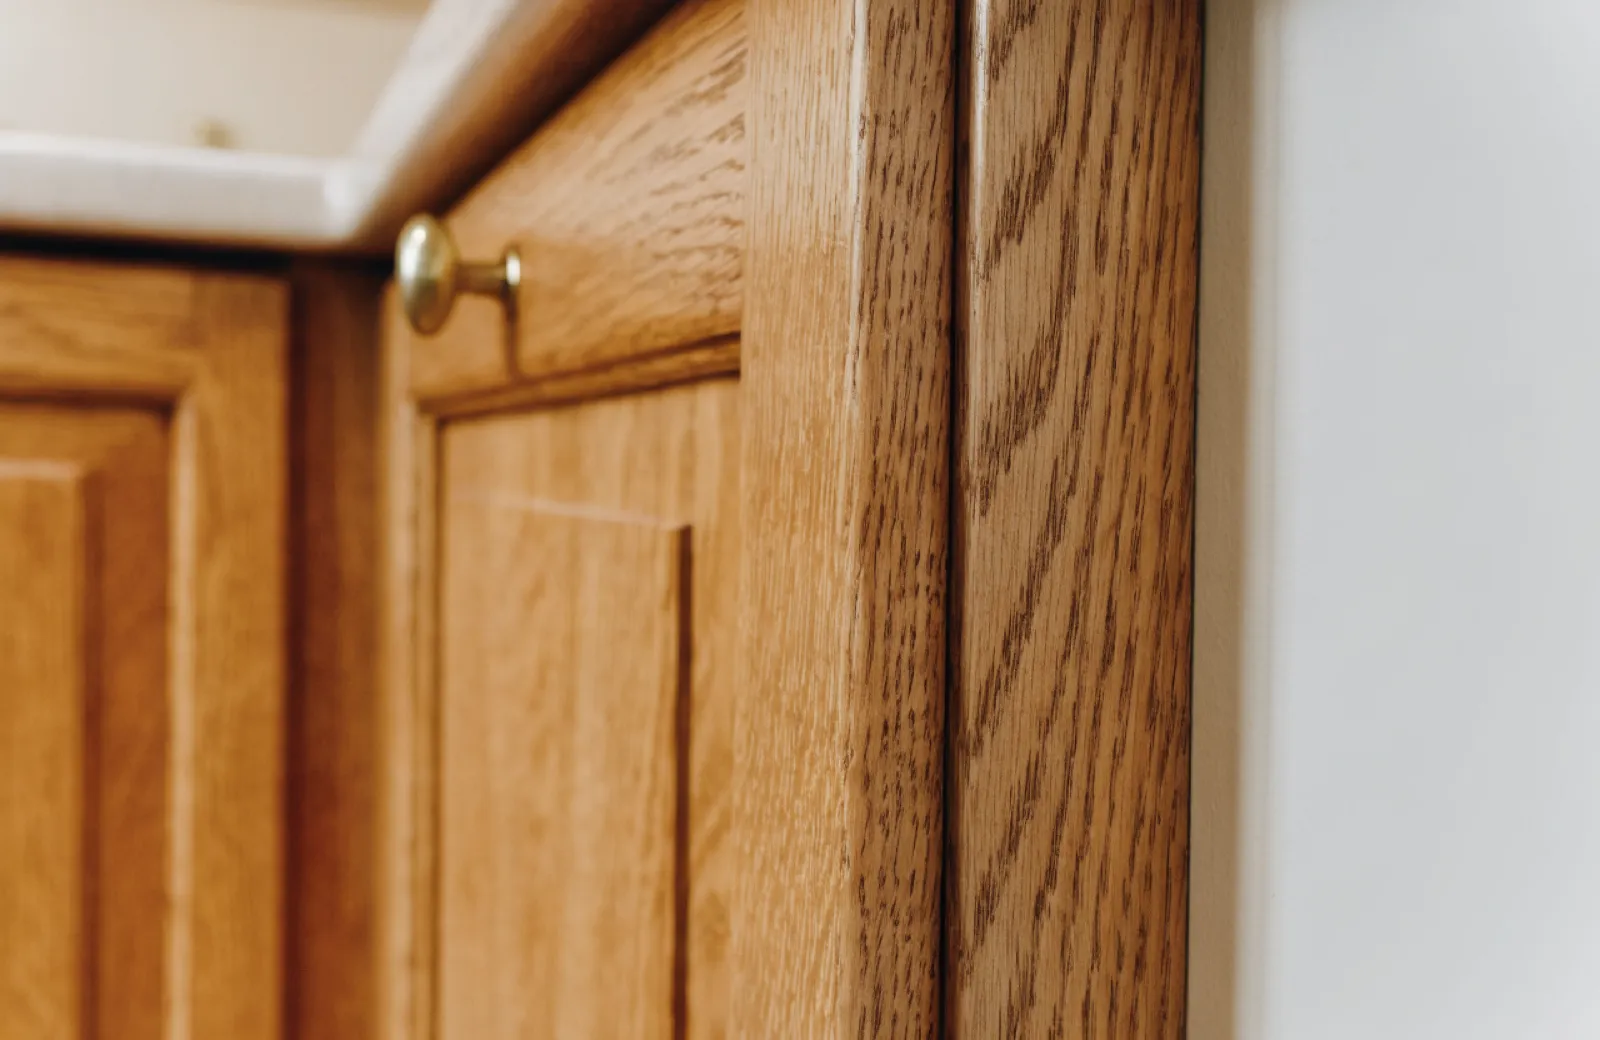
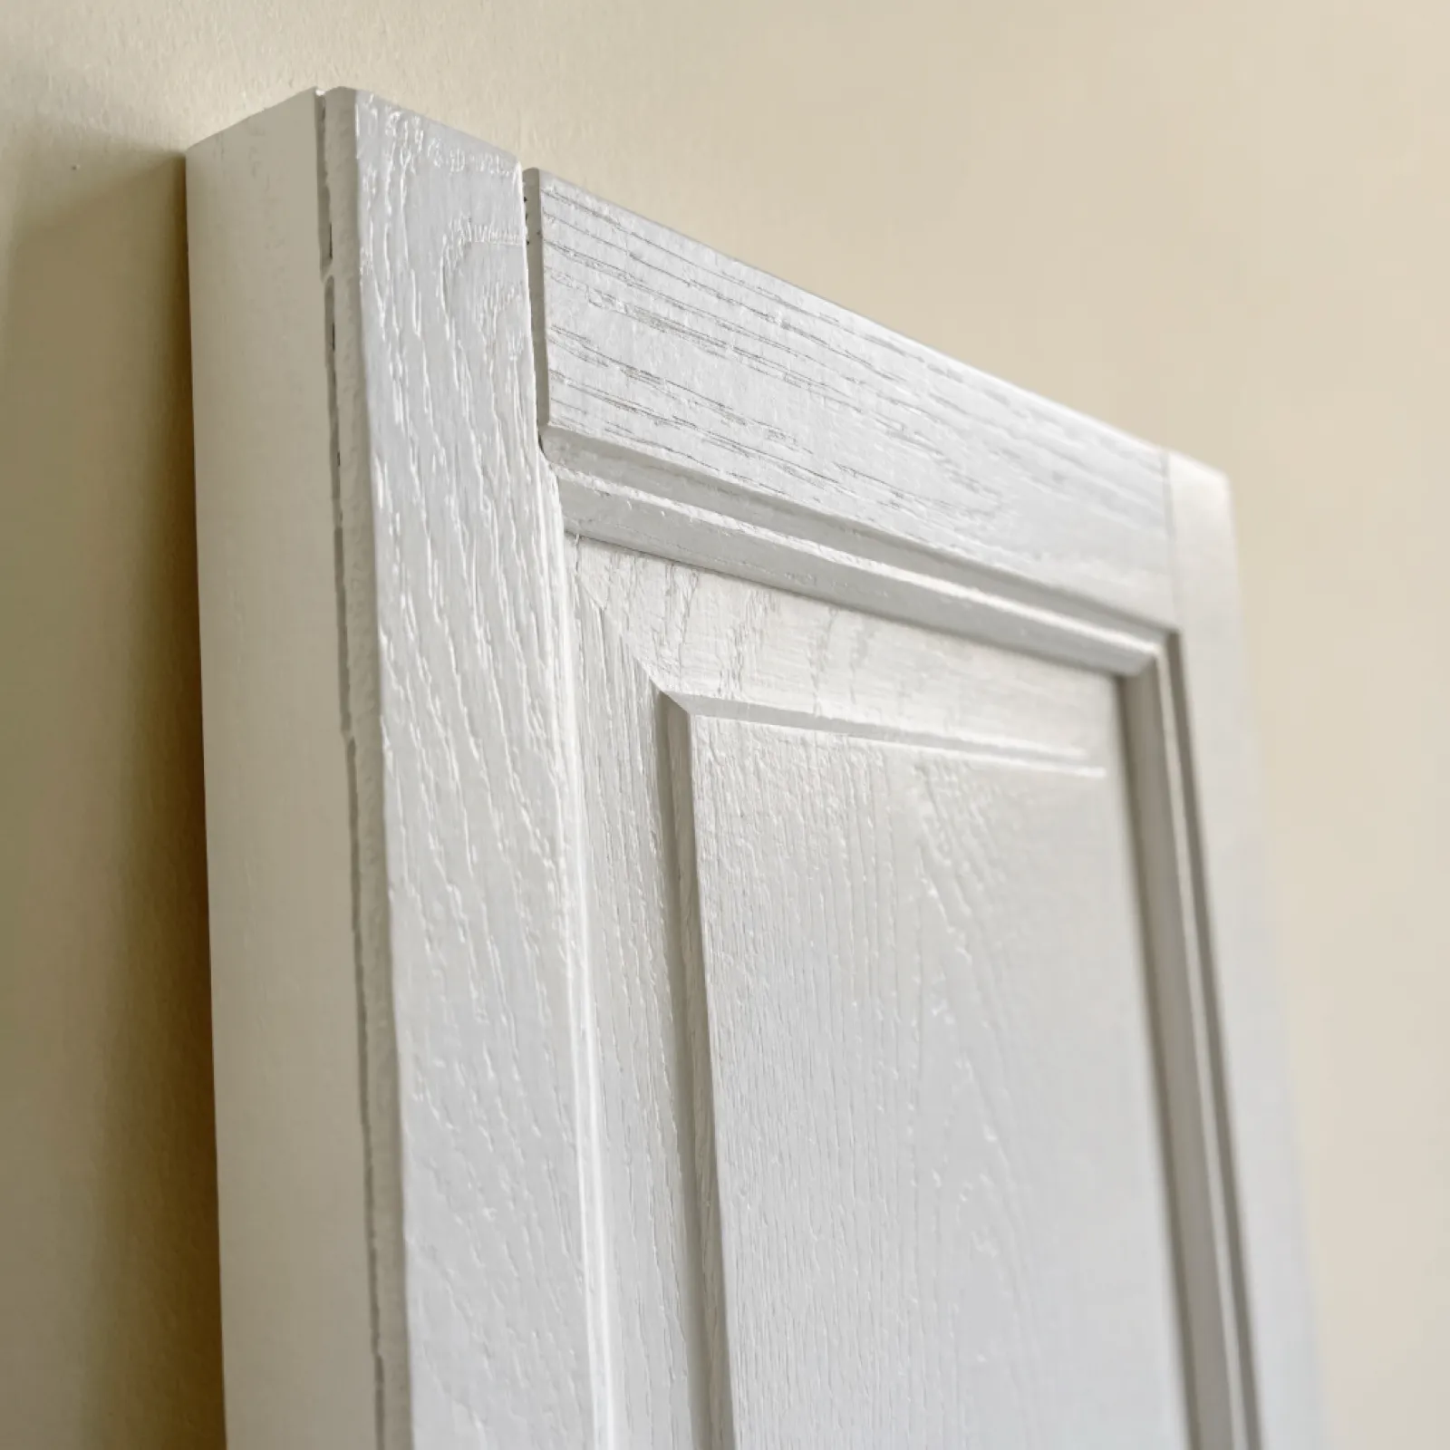
Framed cabinets have a face frame across the front of the box. Frameless cabinets skip it and hang the doors straight off the box, which buys a couple of inches of opening and asks more of the panel behind it. Then the door itself: a five-piece door is real stock cut into rails, stiles and a panel, and it is the one that reads as furniture. A slab door is one flat face.
Solid wood is also the part that moves, and where it was built matters more here than almost anywhere else in the country. The federal wood handbook is direct about it: wood should be installed at the moisture content it will live at, so the seasonal swing after installation stays small. The value it recommends for interior woodwork and furniture is 11% on a warm, damp coast against 8% for most of the United States, with individual pieces falling between 8% and 13%. Doors dried to an inland number and trucked to Broward County will move after you have paid for them. It is the first question worth asking a shop that says it builds locally.
How a Custom Cabinet Job Runs, Step by Step
- We measure the walls, not the room, at your house, free. Every wall gets checked for plumb, every floor for level, every opening for its own dimension. In a 1987 Davie house nothing is square, and a run built to a square drawing has to be forced into a room that is not.
- The layout comes before the cabinet list. Where the mixer goes, whether two people can pass, what the corner is going to hold, how far the dishwasher door swings. A cabinet list written before that conversation is a list of boxes, not a kitchen.
- A written number before anything is built. One price, itemized: box material and thickness, drawer construction and slides, door style and finish, hinges, interior fittings, tear-out and disposal of the old kitchen, installation, and the trim and scribe work at the walls. It does not move unless you approve a change of scope.
- Shop drawings you approve, cabinet by cabinet. Every box on paper with its width, height and depth on it before a panel is cut. This is the step people skip, and then discover on installation day that the trash pull-out and the dishwasher door want the same eighteen inches.
- The boxes get built while you keep cooking. Thirteen to sixteen weeks of fabrication, and nothing is torn out until the whole run is finished and in our shop. That is an operating rule, not a scheduling preference, and it is why the disruption is days instead of months.
- Five to seven days of tear-out and installation. Old cabinets and counters come out and go with us. Walls get checked and repaired where the old run was hiding something. New boxes are set, leveled, anchored into framing and scribed to the wall, so the run meets it without a filler doing the apologizing. Doors go on last and get adjusted until the gaps are even down the run.
- The countertop is templated on the installed boxes, then the walkthrough. The counter is measured off the real cabinets once they are set and level, never off the drawing. When it is in, we go through the kitchen with you and write down what is not right before we ask for the last payment.
What Custom Kitchen Cabinets Cost in Davie
We start custom cabinetry at $18,000. That is a floor, not a price: the smallest custom cabinet job we take on, set where building a run to your walls beats ordering one. Under it there are better answers and we name them at the measurement. What your kitchen itself costs does not exist until somebody counts the boxes.
So beside our floor we put the other kind of figure: what this market publishes for the same work.
From $18,000, cabinetry only. Not ours but the market's: $500 to $1,200 per linear foot installed, or $15,000 to $40,000 for the cabinetry in a normal kitchen.
Those are two different kinds of number. The bands are not ours but this market's, taken from published guides rather than from an average of our jobs. The $18,000 is ours, and it sits above the low end of those bands on purpose: it is where we start, not the cheapest custom cabinet anybody in Broward County will sell. We are also not multiplying the per-foot rate by anything, because the count of linear feet in your kitchen is the one thing nobody has measured yet.
What that figure buys, and the number it sits one click away from
Cabinetry is boxes, drawers, doors, interior fittings, tear-out of the old cabinets and installation, plus the hardware that makes a cabinet work. Hinges and drawer slides are part of the box and they are in the number. Knobs and pulls are a selection, so they carry an allowance rather than a promise: a pull can cost four dollars or forty. And cabinetry is not a kitchen. No countertop, no backsplash, no floor, no appliances, and none of the demolition and rebuild of anything that is not a cabinet.
That matters here because of a number one click away. On cabinet maker we publish that the complete remodel of a small Davie kitchen starts at $15,000, with the countertop and the backsplash inside that figure. Our cabinetry alone starts at $18,000. The cabinets on this page start higher than an entire small kitchen on that one, and that is the correct reading rather than a misprint: the two pages sell different grades of goods. That small kitchen is built with catalog boxes ordered in the widths a factory carries. This page is a run built in a shop to dimensions taken off your walls, in the panel and the joinery this climate asks for.
A complete kitchen built around custom cabinets lands in the band above the one a typical Davie remodel lands in, the one on the Kitchen Remodeler Davie page that names custom cabinetry as part of what puts a job up there. Any estimate you receive should say which of the two it is pricing.
The spec to write into the contract
A custom quote is comparable to another custom quote only if both of them say what is being built. Consumer Reports puts the marks of a well-built cabinet plainly: solid wood drawer sides with dovetail joinery and a plywood bottom that fits grooves on four sides, and a thicker box of plywood rather than particleboard, with stapled particleboard named as the thing to avoid. That is a checklist you can hand to three companies.
| The spec | What to ask for in writing | Why it decides something here |
|---|---|---|
| Box panel | the material and the thickness, named | it holds the hinge screws for twenty years |
| Cut edges | sealed or banded, including the bottom | that edge sits closest to a mopped floor |
| Drawer box | how the corners are joined, what the bottom sits in | it is the part of the kitchen you operate most |
| Drawer slides | full extension, soft close, rated load | a deep pan drawer carries real weight |
| Wall anchoring | into framing, and what the run is built to hold | a loaded upper is heavier than people assume |
| Scribe and filler | how the run meets an out-of-plumb wall | this is the whole reason you are buying custom |
What actually moves your number
The count of boxes first, then their sizes, then the material. After that: how many drawer banks against how many doors, because a bank of drawers costs more than a door of the same width. Whether the run goes to the ceiling. The interior fittings, which add up faster than anything else on the list. And how far out of plumb your walls turn out to be, which nobody knows until the old run comes off.
Your zip code is not on that list. We charge the same in Davie, Weston and Fort Lauderdale.
Permits and design. What a project needs is set by its scope, and we do not guess at yours. Whatever permitting, drawings, engineering or design services it turns out to require gets identified at the measurement and priced in the written estimate, before you approve anything.
Why Choose Us
We measure the walls, not the room, and we build to what we measured. In a house from 1987 the walls lean, the floors run downhill and the ceiling is not parallel to either. Buying custom and then installing it like stock wastes the entire premium.
Most custom quotes name a door style and a finish and leave the box to your imagination, which is convenient, because the box is where a quote gets cheap without looking cheap. The spec of ours goes into the estimate in writing.
Ask any company quoting you when demolition happens relative to fabrication. On a build this long, that one rule is the difference between four months of eating standing up and five to seven days of it.
We will talk you out of this job. If the sink base is dry and the boxes are square, we say so at the measurement with the smaller sale sitting in front of us. We can afford to because we do both.
The crews work under Gaven Constructions, license CGC1524886, insured, with a two-year workmanship warranty on the installation, and someone answers this phone from 7 AM to 10 PM every day.
Licensed, Insured, and Permitted in Davie
What pulls this job into review is that the boxes change size. A reface changes no dimension in the room; this one changes several at once. The sink base comes out, so the supply lines and the drain get disturbed and put back. Uppers that grow to the ceiling mean the soffit comes down, and what is inside a Davie soffit can be a duct, a vent or nothing at all. A wall oven cabinet or lighting under the uppers is a circuit. Any one of those is a different conversation with the Town of Davie Building Division, which reviews those disciplines separately and makes the call case by case.
The second thing is about the product rather than the permit, and it catches people out. The trade's performance and construction standard for kitchen cabinets says in its opening line that it covers factory assembled cabinets, so no shop-built run carries that seal and a custom shop claiming it is claiming something that does not apply. What the standard is still good for is the yardstick underneath it. It requires a mounted wall cabinet up to 36 inches wide to accept 600 pounds without a visible sign of failure in the cabinet or in the mounting system, and it requires the wood and composite materials in a cabinet to be dried before the box is built. Ask what your boxes and your wall anchoring are built to hold. A shop that builds to a number will give it to you.
- License
- CGC1524886 Certified General Contractor, verifiable in the Florida DBPR licensee search.
- Insurance
- Insured and bonded Certificates are available before any work is scheduled.
- Workmanship warranty
- 2 years On installation labor. Most of this market publishes one.
- Permits and design
- Priced before approval Requirements vary by project scope. Any required permitting, drawings, engineering, or design services are identified and priced before the project is approved.
- Who contracts the work
- Gaven Constructions Kitchen Remodeler Davie was acquired by Gaven Constructions, a licensed contractor since 2015. Every estimate and invoice is issued in that name, which is what puts the license behind the job.
Common Questions
How much do custom kitchen cabinets cost in Davie, FL?
We start custom cabinetry at $18,000, a floor rather than a price: the smallest custom cabinet job we take on, not the cheapest one anybody sells. What this market publishes for the same work is $500 to $1,200 per linear foot installed, or $15,000 to $40,000 for the cabinetry in a normal kitchen. Either figure covers the cabinetry alone: no countertop, no backsplash, no floor and no appliances. The figure that binds us is the written itemized estimate after the measurement.
Are custom kitchen cabinets worth it, or are stock cabinets good enough?
Stock cabinets are good enough for a kitchen whose walls will take them. That is the whole test, and it has nothing to do with taste. So the question is not whether custom is better. It is how many inches of your kitchen would end up as filler, whether the corner and the pantry can be solved by anything on a catalog page, and whether the uppers have to reach a ceiling no stock height reaches. If all of that is no, buy stock and put the difference into the countertop. If two or three are yes, custom is the only version that fits.
How long does it take to build and install custom kitchen cabinets in Davie?
Thirteen to sixteen weeks from the day you approve the drawings to the day the run is installed, and five to seven days of that with a crew in your house. The second number is the one that affects your life. The weeks are fabrication, and your existing kitchen keeps working through all of them, because nothing gets torn out until the whole run is finished and in our shop. The countertop is templated on the installed boxes afterward and takes its own weeks to fabricate, so plan for a stretch with cabinets and no counter.
What is the difference between custom, semi-custom and stock kitchen cabinets?
Stock cabinets were built before anyone knew about your kitchen, in a set of fixed widths, and you choose from what exists. Semi-custom cabinets also come from a manufacturer's catalog of sizes, but you specify the finish, the door style, the hardware and some modifications inside a defined menu. Custom cabinets are built after your kitchen is measured, to whatever dimensions your walls turn out to have. What matters is not the price ladder, it is what happens at an odd dimension: stock and semi-custom both solve one with a filler strip, and custom solves it by making the box that width. The word gets used loosely in retail, where cabinets sold as custom are frequently semi-custom, so ask whether the cabinet widths come from a list or from the measurement.
Can I keep my countertop if I replace my kitchen cabinets?
Almost never, and it is worth planning around rather than hoping. A stone or quartz counter was templated on the cabinets it is sitting on, cut to those exact box positions and that exact overhang. It goes back on only if the new boxes land in identical positions at an identical height, and the reason people buy custom is usually that the positions are changing. Even with an unchanged layout, lifting a slab that was glued and shimmed into place without cracking it is not something anybody can guarantee. Plan the counter as part of this project and budget for it separately.
What cabinet material holds up best in Davie humidity, plywood or particleboard?
Plywood, and the gap is wider here than it would be in a dry climate. Particleboard and standard MDF are wood fiber pressed with a resin, and they take on moisture through cut edges that usually go unsealed at exactly the wrong place: the bottom of the box. Once that edge swells it does not come back, and a swollen panel stops holding the screws that hold the hinges. Plywood is thin layers of real wood with the grain crossed layer to layer, so it moves less and a screw driven into it stays tight. Solid wood is what the doors, face frames and drawer sides should be.
Do I need a permit to replace kitchen cabinets in a Davie house?
Straight cabinet replacement inside the existing footprint, with nothing moving, often does not require one. The trouble is that a custom cabinet project rarely stays inside that description, and the parts that push it over the line are the ones nobody thinks of as regulated work: the sink base coming out, the soffit opening up, a circuit added for undercabinet lighting or a wall oven. The Town of Davie reviews those as separate disciplines and makes the determination case by case, so we do not publish a table telling you which side of the line your kitchen falls on. Following a contractor's table is your exposure, not ours. You find out at the measurement, in writing, priced in the estimate.
Recent Kitchen Remodeling Projects in Davie
-
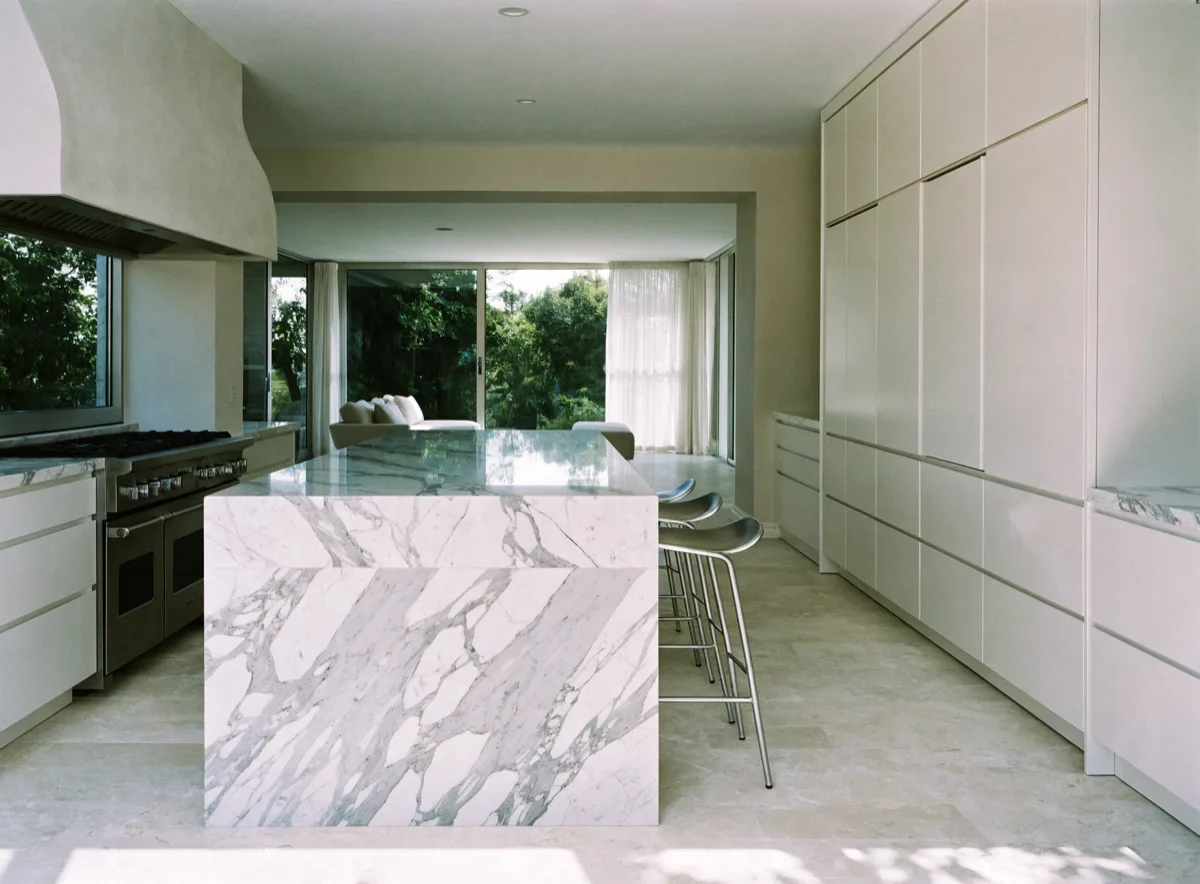
Kitchen opened to the living room, with a seated island Luxury kitchen remodeling -
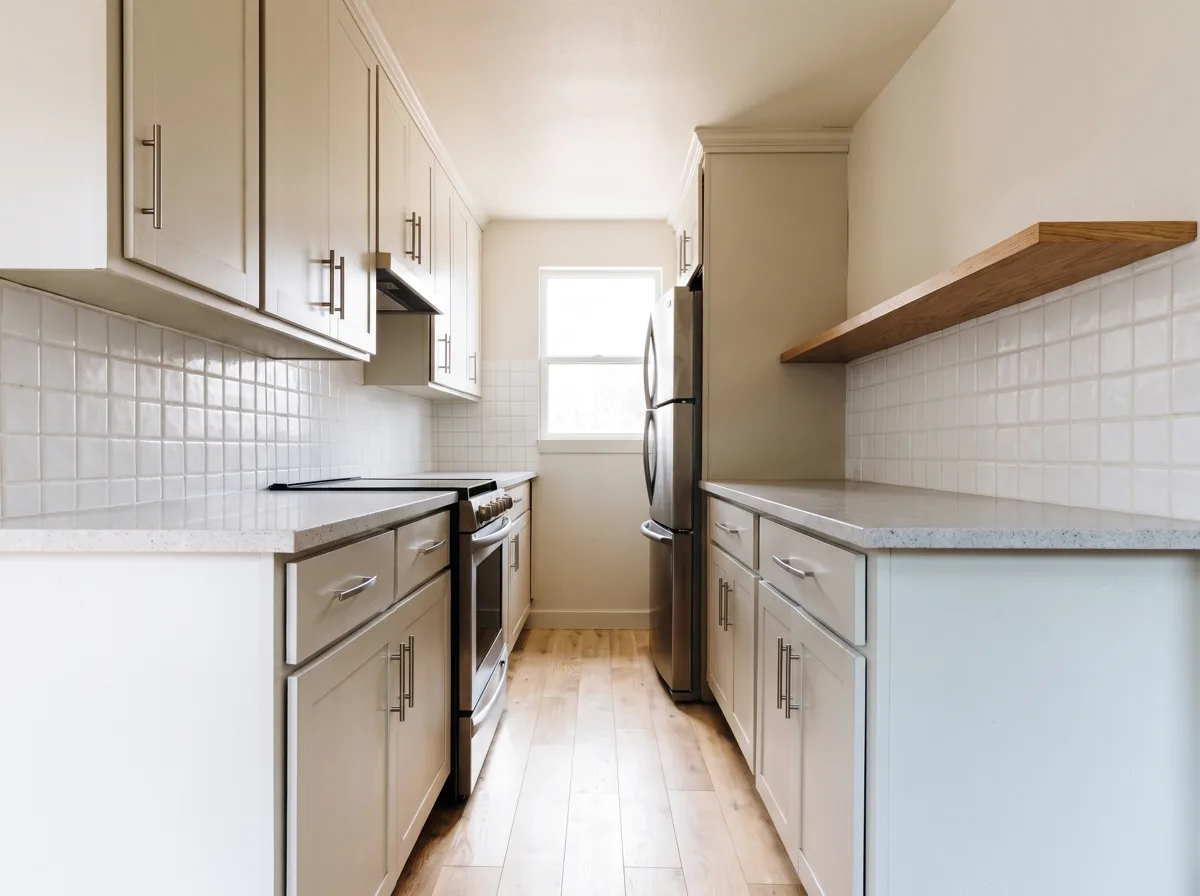
Galley kitchen opened up on one wall Galley kitchen remodeling -
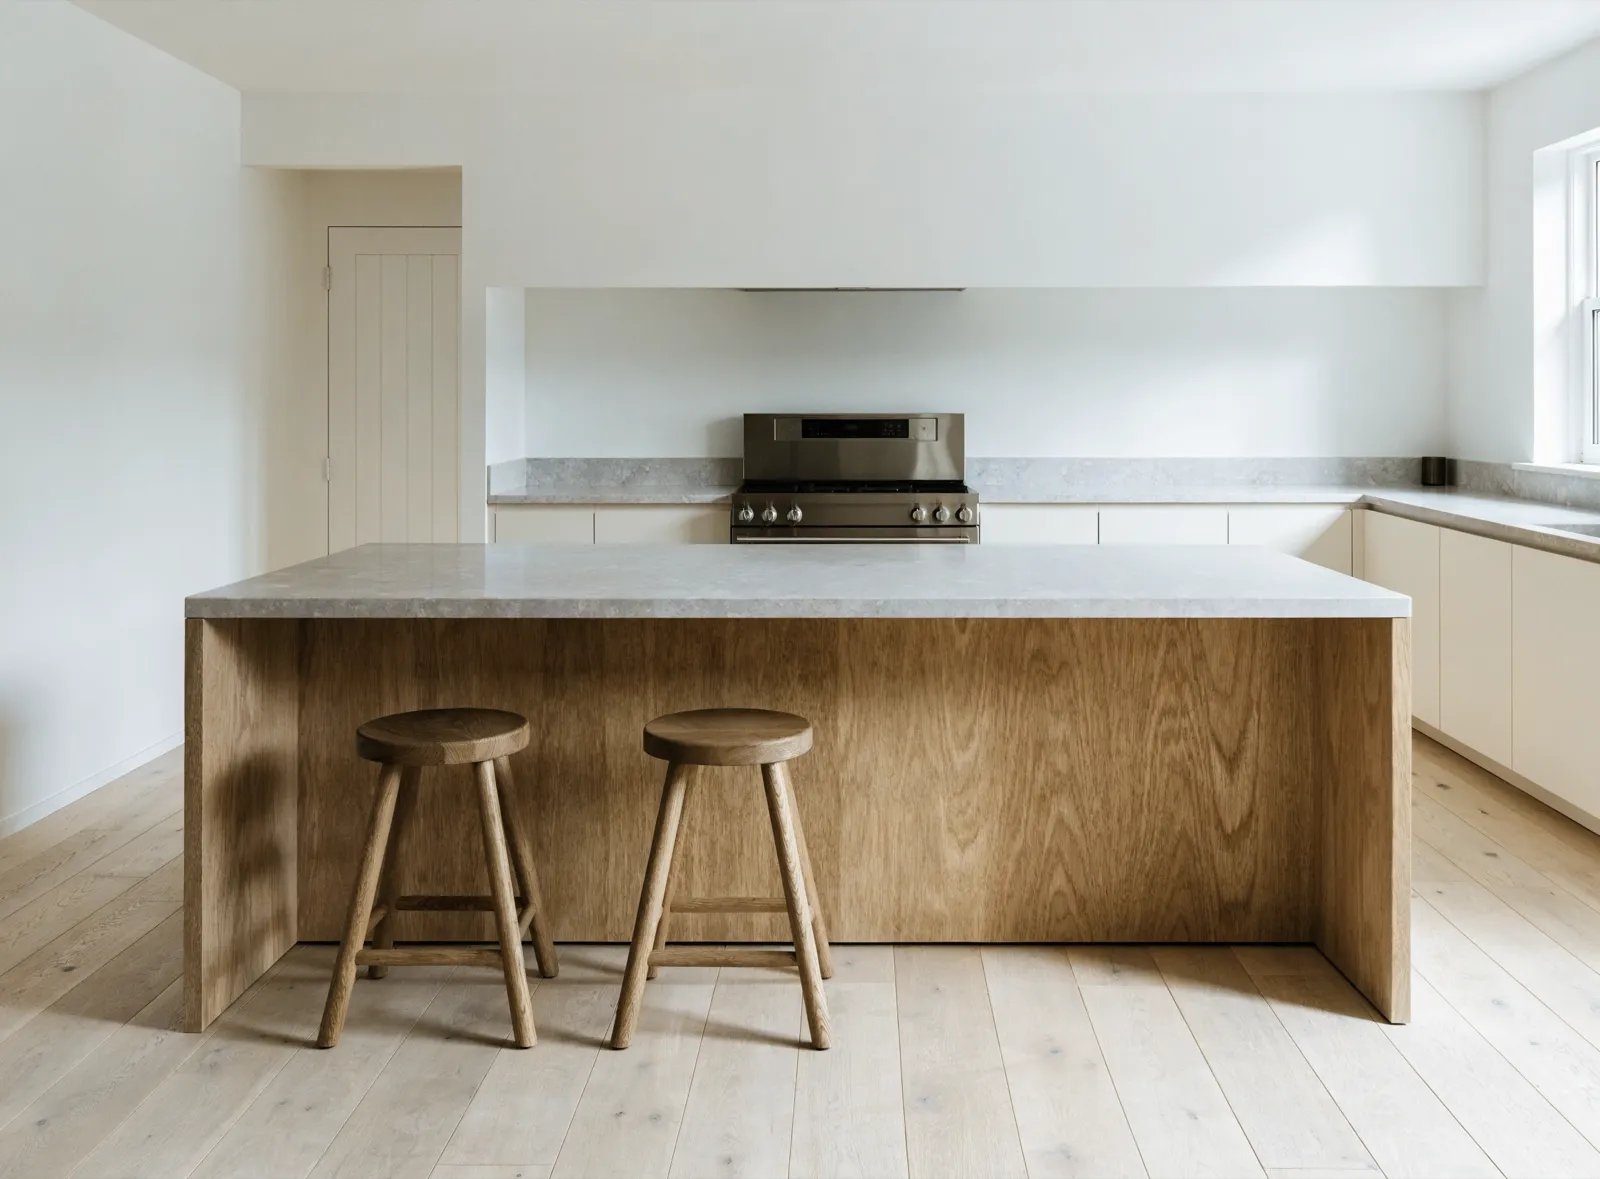
Island cabinetry with seating and a full perimeter run Kitchen island cabinetry -
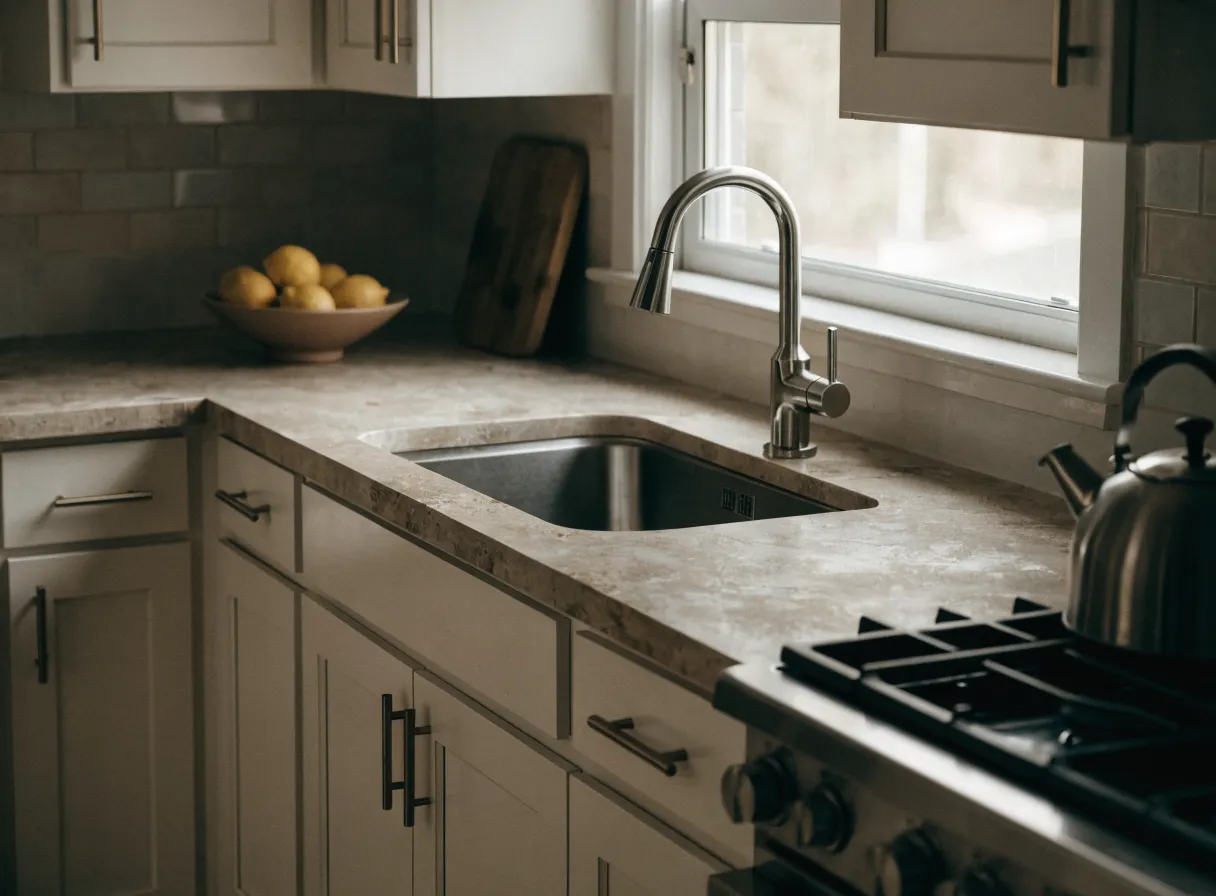
Refaced cabinets, shaker fronts and a tile backsplash Cabinet refacing
-
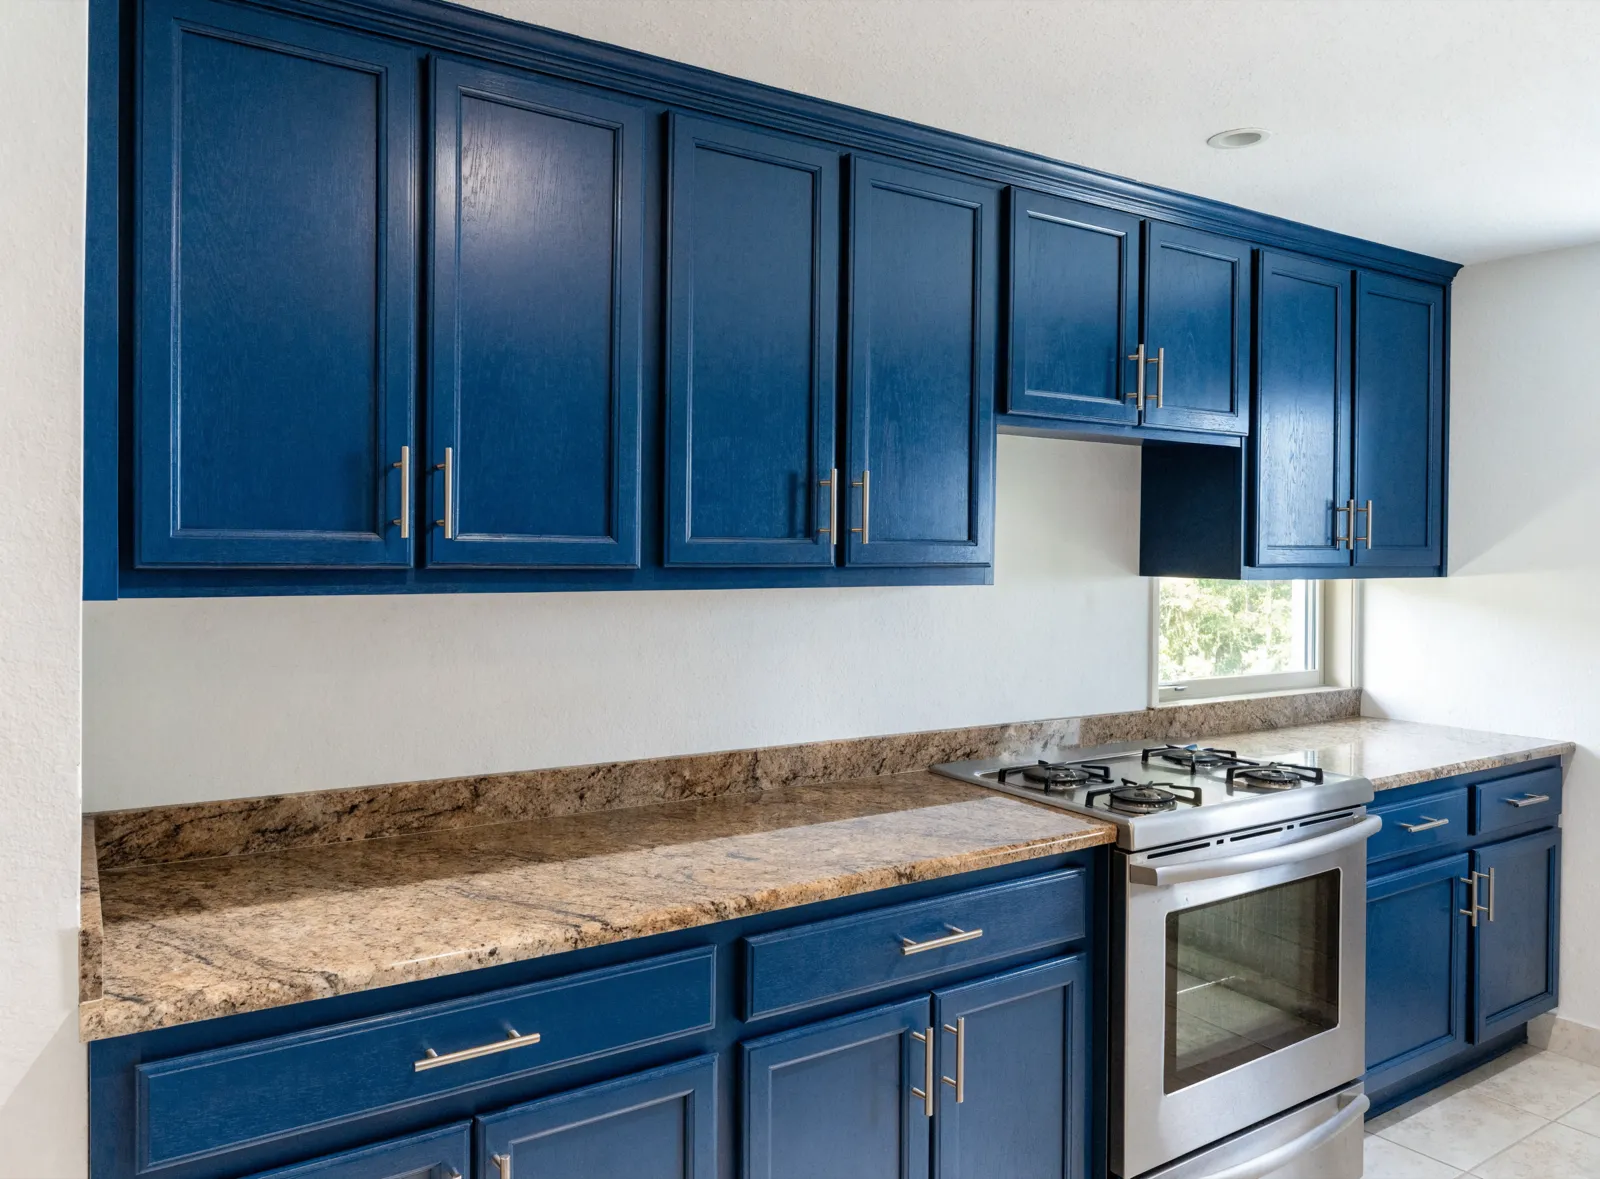
Cabinets refinished in navy under the existing granite Cabinet refinishing -
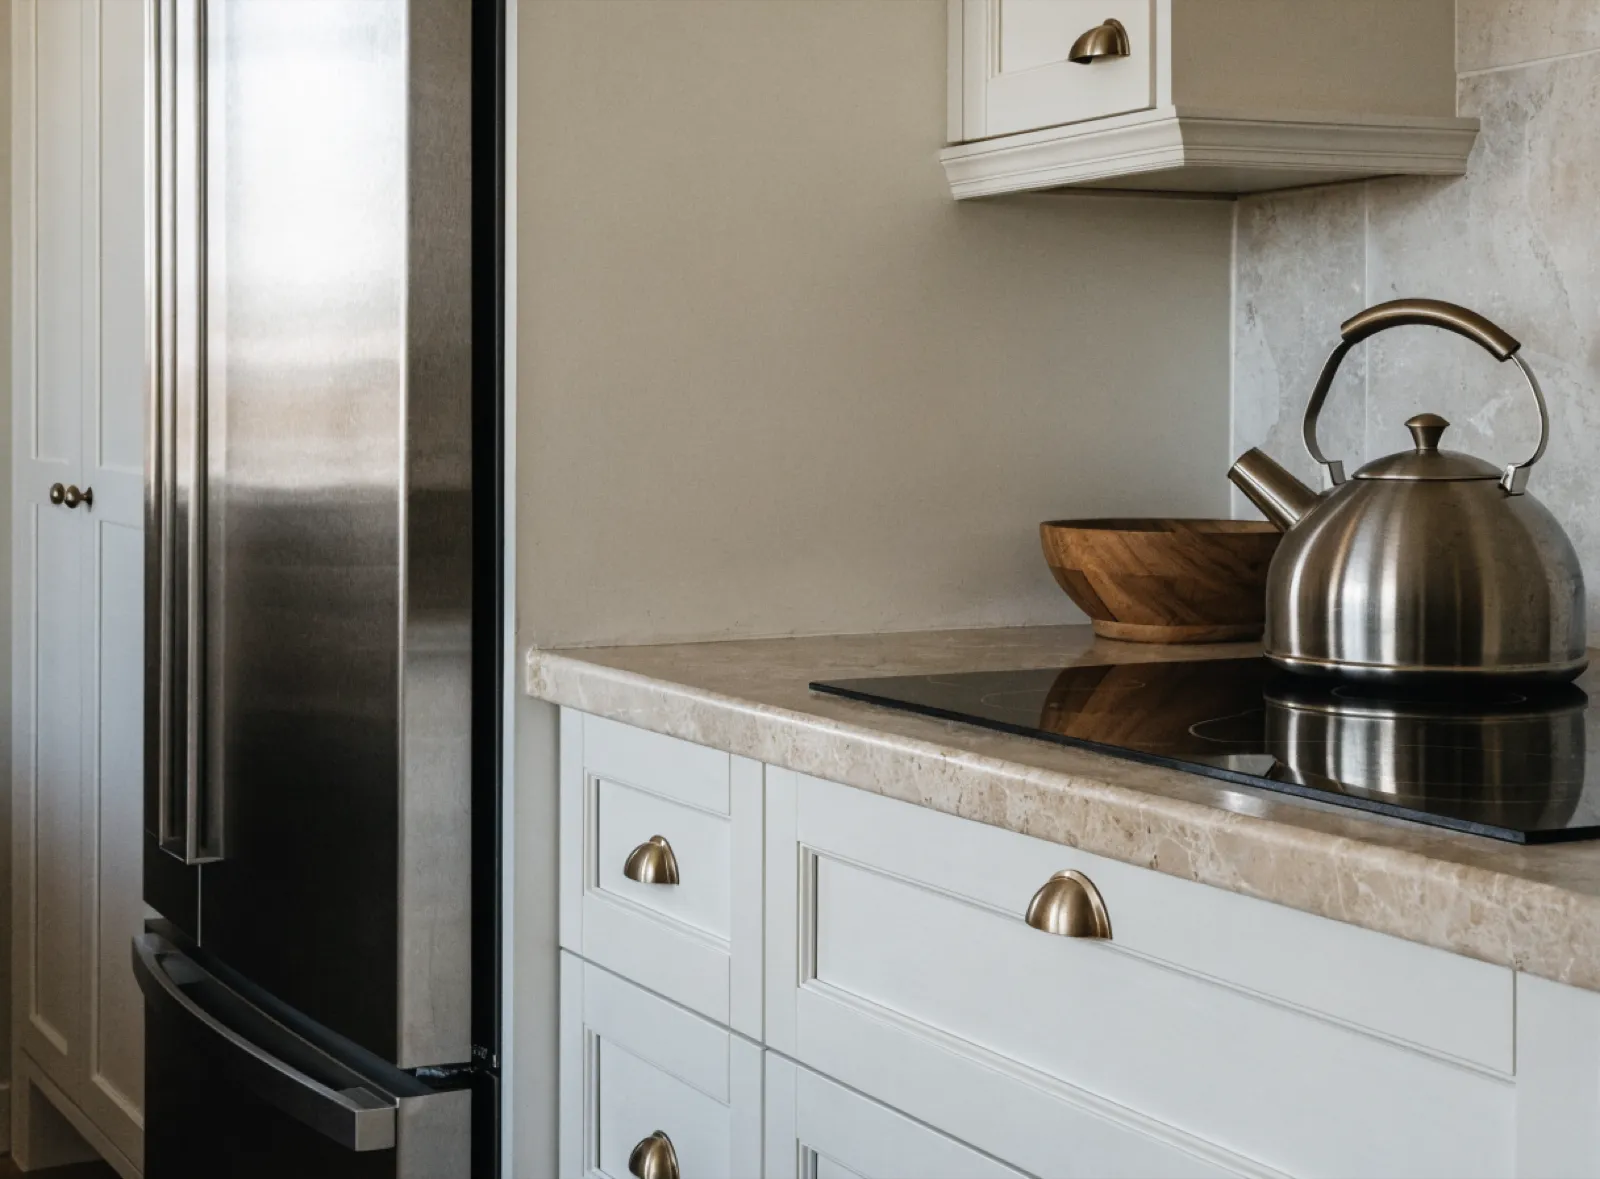
Drawer bank under the cooktop, pantry beside the fridge Custom kitchen cabinets -
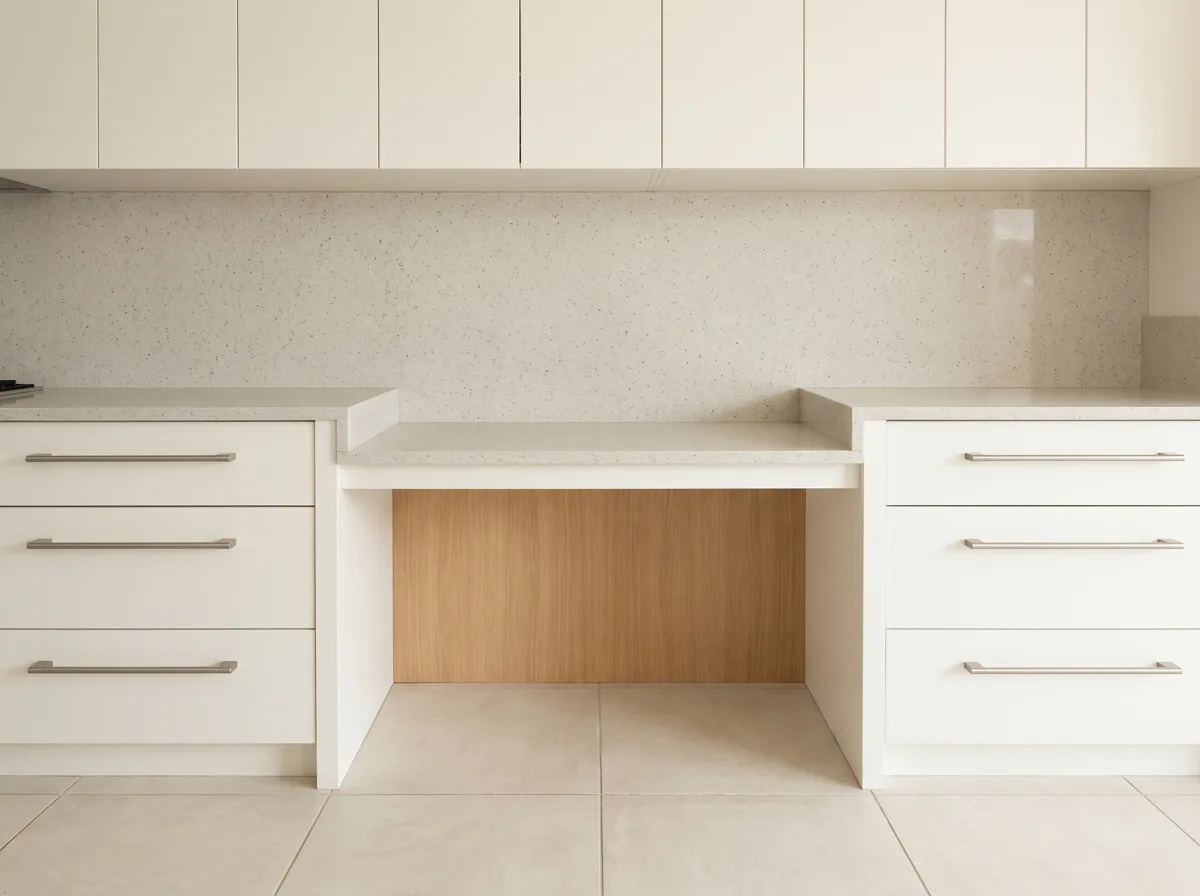
Counter at two heights, open underneath Accessible kitchen remodeling -
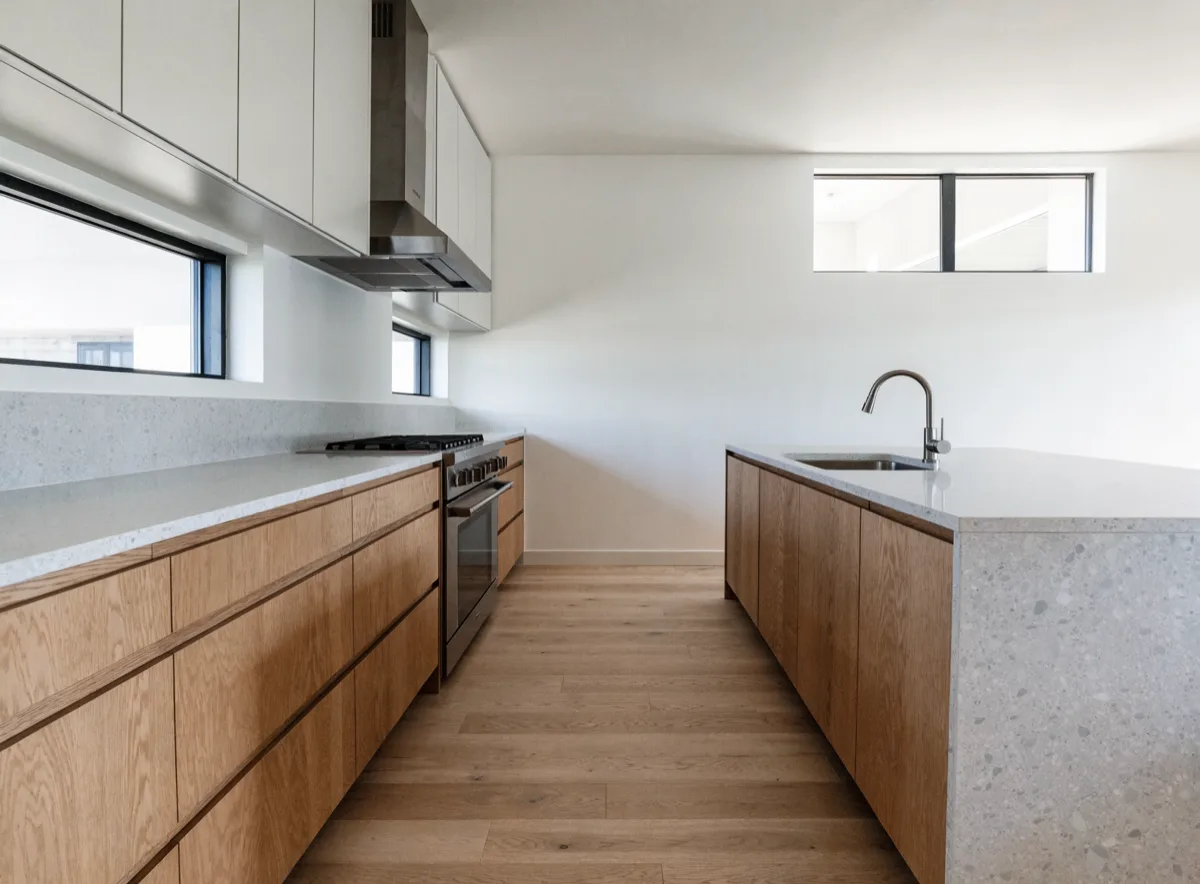
A wider walkway between the wall run and the island Kitchen layout redesign
New boxes are the expensive end of one decision, and there are two cheaper ends to it. Which one your kitchen actually needs is laid out side by side on cabinet maker.
Walk your kitchen with a tape and tell us the two things that do not fit.
The corner nothing reaches into, the pantry that is really a twelve-inch closet, the four inches of dead wall beside the refrigerator. Tell us those and roughly how many feet of cabinet you have, and we will tell you whether this is a custom job or whether you are about to buy new boxes to fix something new doors would have fixed.
Call (786) 780-2728