
Galley Kitchen Remodeling Davie, FL
Galley kitchen remodeling Davie works on two parallel runs facing each other across one aisle, and almost every decision in it is really a decision about that aisle. Cabinet depth, which way a door swings, whether the refrigerator sits flush or stands proud: each one takes inches out of the only clear space the room has, and none of them can be taken back after the order goes in.
- Walls
- Usually stay
- What decides it
- The aisle
- Warranty
- 2 years
- License
- CGC1524886
- Licensed & insured: CGC1524886
- 500+ kitchens completed
- 2-year workmanship warranty
- Answered 7 AM–10 PM, 7 days
This is the one version of the work where the shape of the room is already settled and the whole result comes down to a single measurement.
Two runs of cabinets face each other. Everything you can buy for the kitchen lands on those two runs, and everything you put on them takes something out of the aisle in the middle or hands something back. A deeper counter, a refrigerator that stands proud, a door hung to swing the wrong way: individually none of them sounds like a decision worth arguing about, and together they are the difference between a room two people can work in and a room where one of you has to step out.
That is why this layout rewards planning more than any other, and why it punishes the order that was placed before anybody measured. There is nowhere for a mistake to go. In an open kitchen you can absorb four bad inches somewhere else in the room. Here there is no somewhere else.
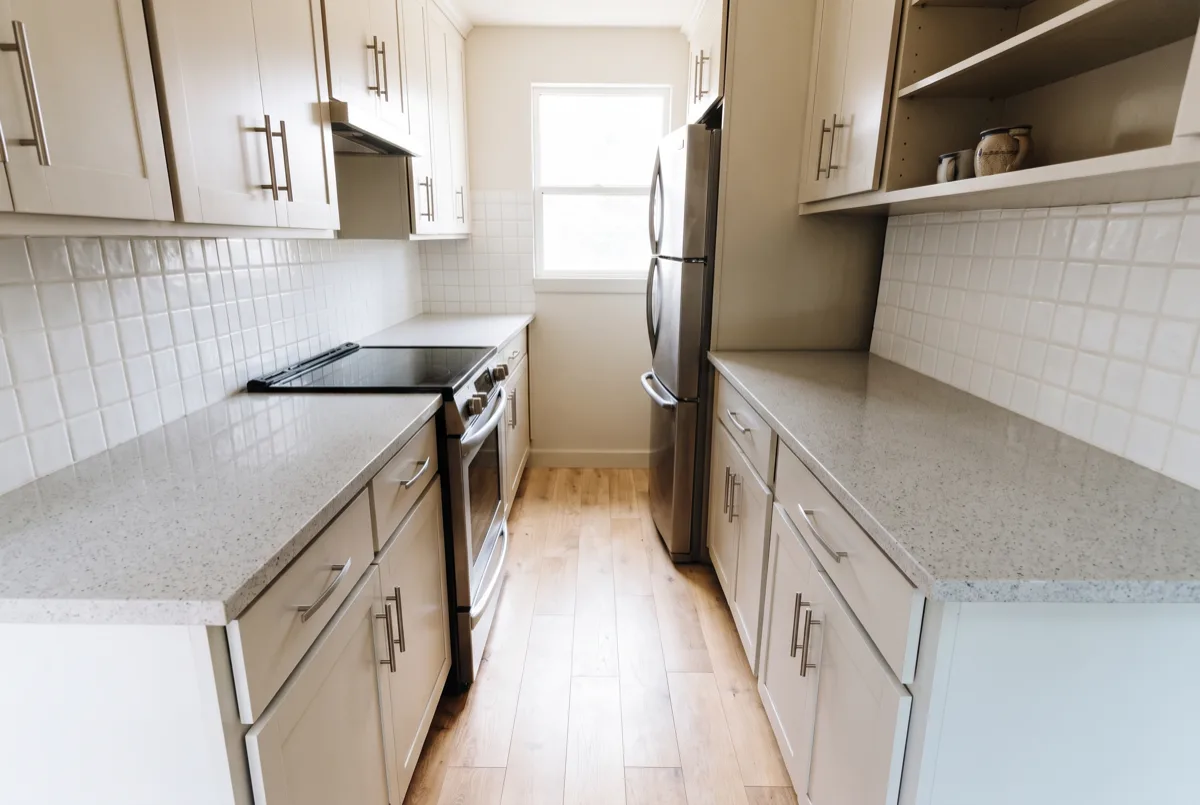
Measure the Aisle First, Because That Number Decides Which Job You Are Buying
Before you price a single cabinet, measure the aisle. Take it wall to wall at both ends, not once in the middle, because two walls that were built to the same line are rarely still the same distance apart along their whole length. Those two numbers tell you which conversation you are about to have.
The trade association that writes the planning standards for this work puts two different figures on that space, and a galley has to satisfy both of them at the same time. Its planning guidelines set a work zone clearance of 48 to 52 inches at an activity center, and a passageway of at least 36 inches with nothing projecting more than 4 inches into it. A galley aisle is both of those things at once. It is the floor you stand on to use the sink, and it is the route the other person takes to get past you while you are standing there. That is the whole difficulty of the layout in one sentence, and it explains why an aisle that looks fine on a drawing can feel wrong the first evening two people are cooking in it.
Once you have the number, three cases are worth doing and two are worth stopping to think about.
The aisle is wide enough and the cabinets are what is wrong. This is the best case and the cheapest one, and it is more common than people expect. The room works, it just looks like the year it was built. New boxes or new fronts, a counter, a backsplash, lighting under the wall cabinets, and the kitchen is finished without a single question about clearances. If your two measurements land in the range above, you are here, and you should be paying for finish rather than for planning.
The aisle is tight and the appliances are the reason. Also common, and much more fixable than it looks from inside the room. A refrigerator that stands twelve inches past the counter is taking twelve inches out of the only clear space you have, on the side where you also have to open its door. Swapping it changes the arithmetic of the room without touching a wall, and it usually costs less than the cabinetry people were about to buy instead.
The galley is closed at one or both ends. This is the case where a modest amount of construction changes the room the most. A galley shut at both ends is a corridor with a dead end. Opened at one end it becomes a route, which is a different experience of the same square footage, and the aisle measurement never changed at all.
Where the answer is not a galley remodel: when what you actually want is an island. A galley cannot have one. Anything you set down in the middle of the room is the aisle, and there is no version of the arithmetic where that works out. What people usually mean is that they want the room open to the next one, and that is a layout change with structure attached to it rather than a kitchen with better cabinets in it. The second case is the small galley that is staying exactly as it is, which is a job with its own page: small kitchen remodel describes it, and the difference is worth reading before you decide.
The one thing we will not do at any budget is a piece of it. New counters dropped between old wall cabinets, or a new refrigerator wedged into a run nobody is allowed to touch around it, is a job that fails at the seam between what changed and what did not. In a galley that seam is directly in your eye line, because there is only one wall to look at while you work.
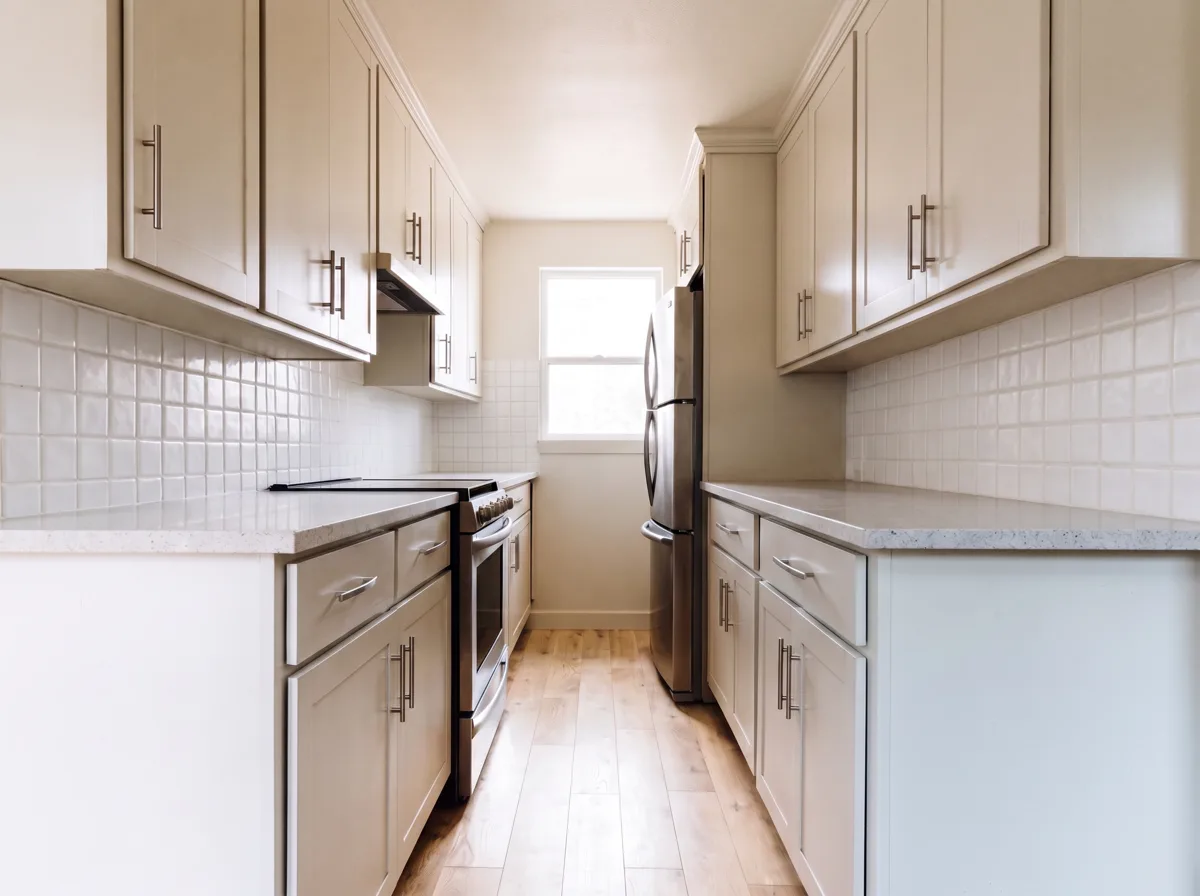
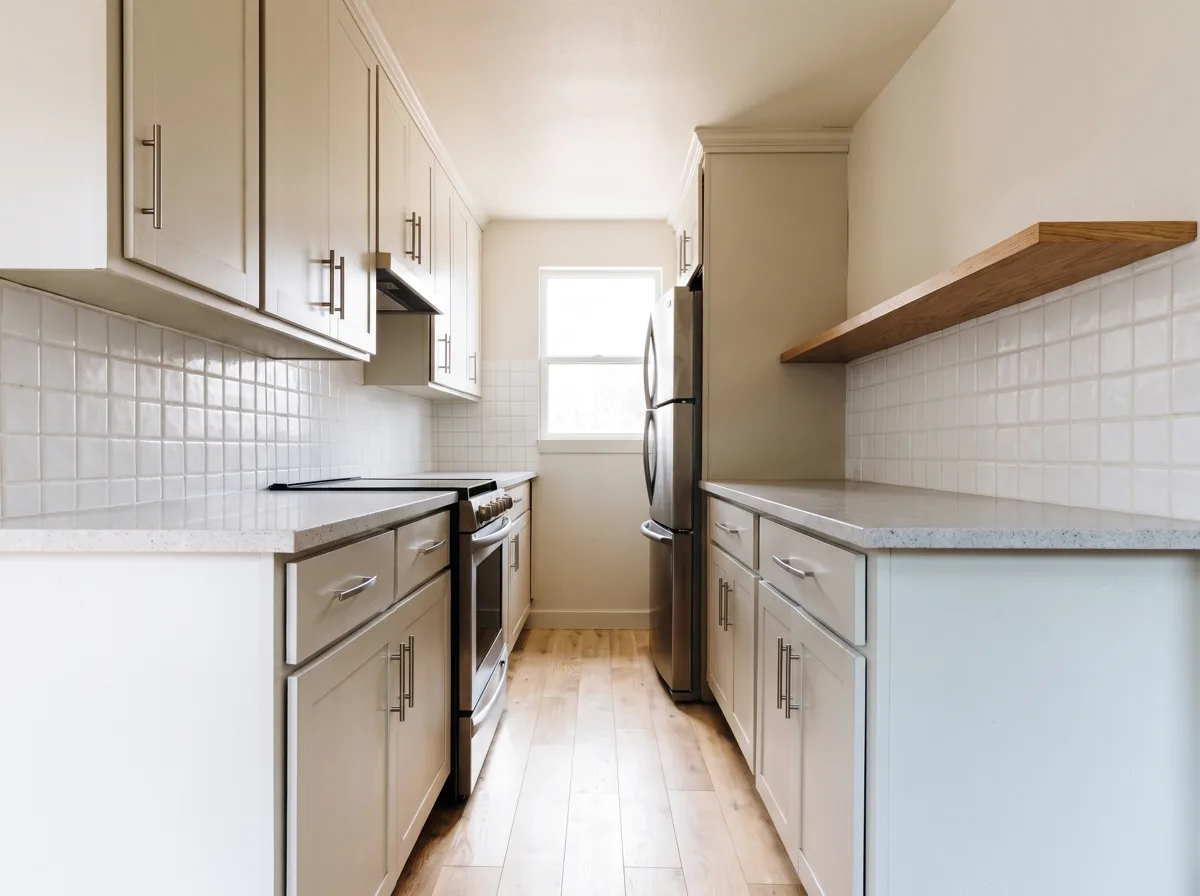
Three Things You Can Change Without Moving a Wall
Open one end
The change with the best ratio of cost to effect, and the one people think of last. A wall segment at the end of a run, or a section of the upper wall cut through as a pass-through above the counter, does nothing at all to the aisle width. What it does is let light in from the room next door and give the eye somewhere to go, and a galley that ends in a view stops reading as a corridor.
Whether it is a two-day job or a permitted one depends on one question: is that wall holding anything up. That gets checked at the measurement, not assumed, and if the answer is yes then the opening comes with engineering, review and inspections attached. Those are the weeks, not the carpentry.
Take the wall cabinets off one side
Wall cabinets above both runs is the single decision that makes a galley feel narrow, and it is not because they take floor space away. They do not. They take the room away at eye level, which is the height at which you decide whether a space is tight. Remove the run on one side, put a shelf or nothing in its place, and the aisle measures the same and reads wider.
The trade is real and worth stating plainly: you lose storage, and it has to go somewhere. Usually that means the remaining run goes all the way to the ceiling, and the base cabinets on the open side become drawers rather than doors, because a deep drawer holds what two shelves behind a door hold and you can actually reach the back of it. If you are not willing to make that swap, keep the cabinets. A kitchen that looks open and has nowhere to put the pots is not an improvement.
Pick the appliances by how far they project
This is the one most people get backwards, because appliances are chosen in a showroom where there is no aisle. Consumer Reports puts the numbers in plain terms: the deepest refrigerator its engineers have tested is 37 inches deep, which stands 12 inches past a standard 25-inch countertop, while counter-depth models come in under 30 inches and some as little as 24. In a room where the aisle is the entire clear space, that is a foot of it, taken from the middle of the route, on the side where the door also has to open.
Door swing is the other half of the same decision, and it costs nothing to get right on paper. The same planning guidelines say that no appliance door should operate in conflict with another, and that no door or drawer should collide with an adjacent work surface. In an open kitchen that reads as sensible advice. In a galley it is arithmetic. The dishwasher door drops into the aisle, the oven door drops into the aisle, and the refrigerator door swings across it. Put two of those directly opposite each other and you have built a kitchen where one person has to leave the room so the other one can unload the dishwasher. We find that in kitchens that were remodeled recently and expensively, and the fix would have cost nothing at the drawing stage.
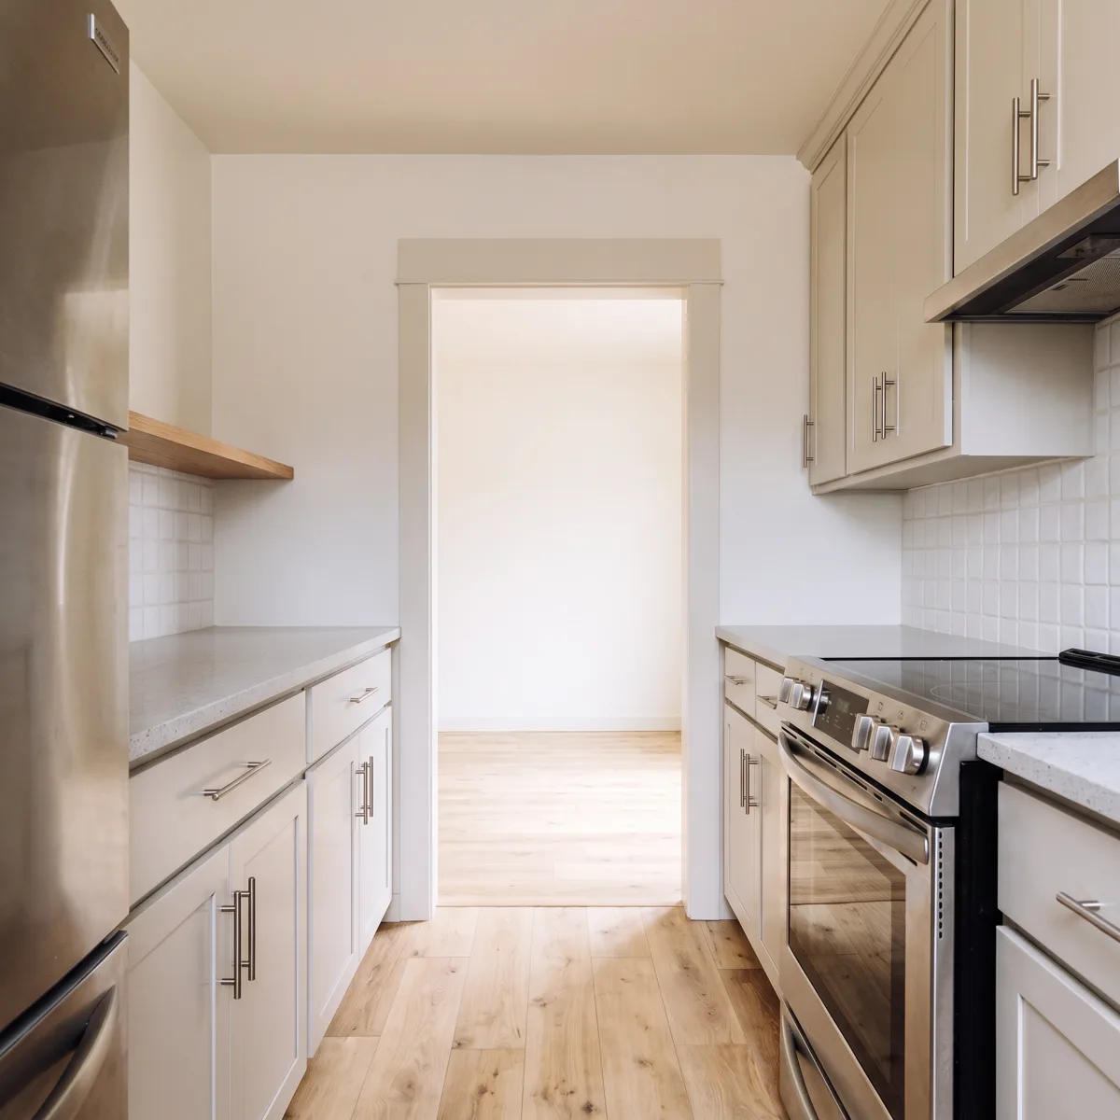
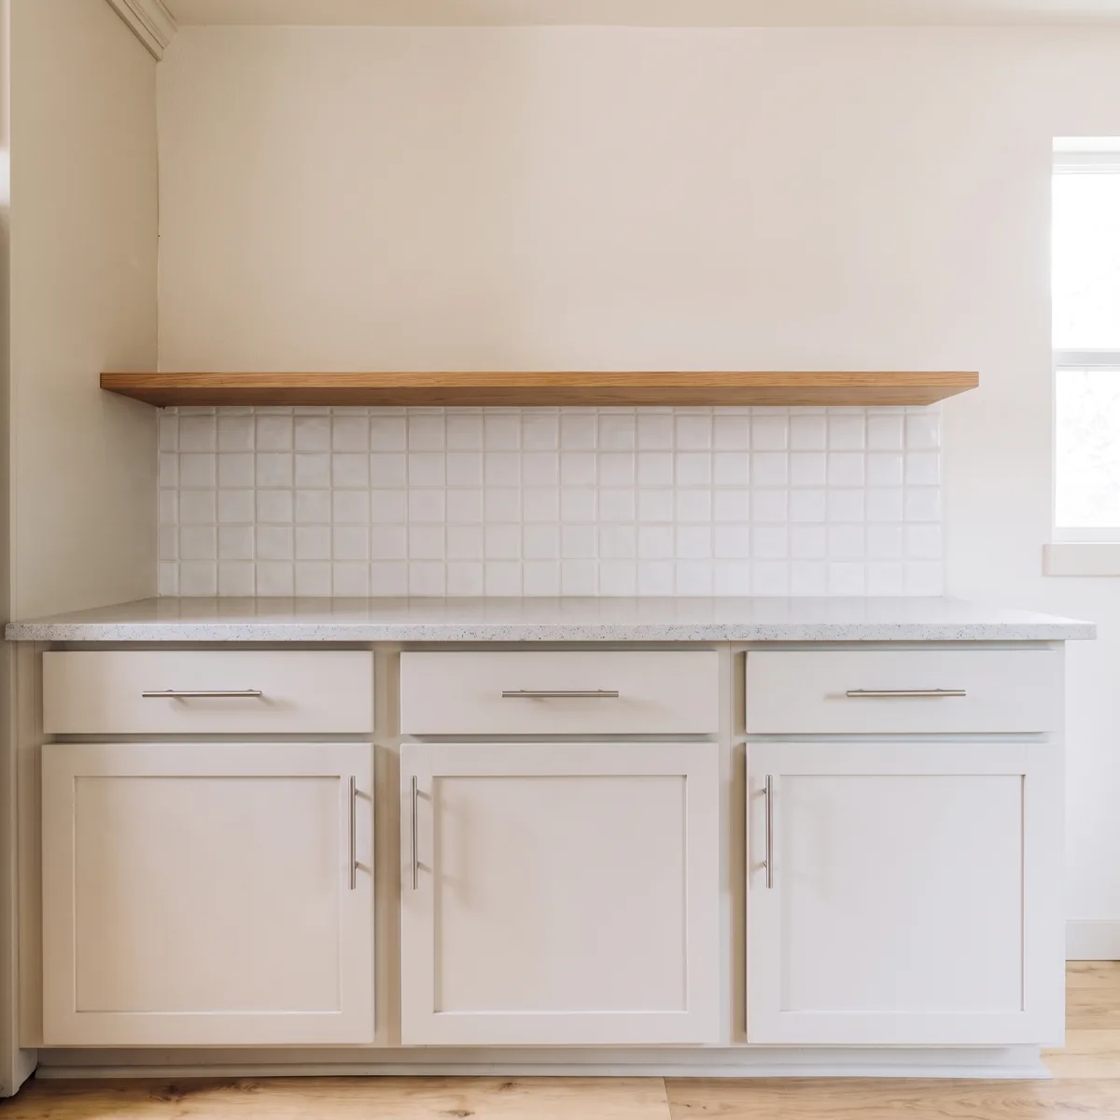
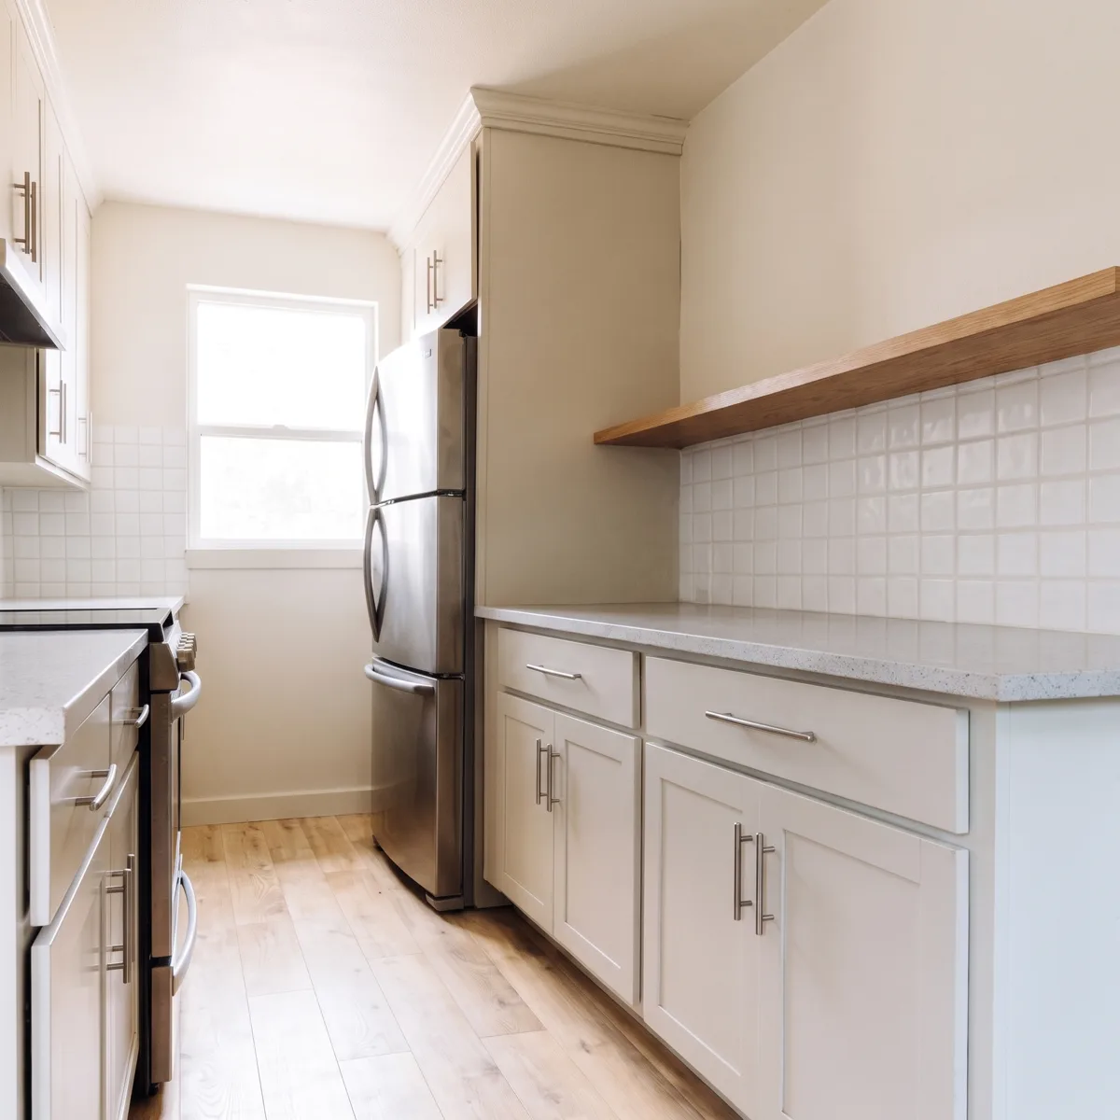
How a Galley Kitchen Remodel Runs, Step by Step
- Measure the aisle, at your house, free. Wall to wall at both ends and again in the middle. We check what is inside the soffit if there is one, find where the plumbing and the electrical actually sit inside those two walls, and look at whether the wall at the end of the run is carrying anything. Those answers set everything that follows.
- A written number before anything is ordered. One price, itemized, with what is included and what is not. It does not move unless you approve a change in scope. If drawings, engineering or permitting are needed, they are on that sheet with a price rather than described as pending.
- The plan first, the finishes second. Appliance depths and door swings get decided before the cabinet layout is drawn, because in a galley they are the constraint and the cabinets are the consequence. Doing it the other way around is how the dishwasher ends up opposite the oven.
- Permits and engineering, if the scope needs them. Requirements vary by project scope. Any required permitting, drawings, engineering or design services are identified and priced before the project is approved.
- Everything gets ordered and lands in our shop. Cabinets, counter, fixtures, hardware, appliances. Nothing comes out of your house until they are physically here, which is the rule that decides how long you live without a kitchen.
- Demolition and rough work. Old kitchen out, end wall opened if that is the scope, plumbing and electrical moved and inspected where the permit calls for it.
- Cabinets set, counter templated on them, then everything else. The counter is templated on the cabinets after they are installed, which is why it comes second and never first. Then backsplash, lighting, hardware and appliances, and the appliances go in last so the aisle stays clear while there is still work happening in it.
- Walkthrough and punch list. We go through it with you, write down anything that is not right, and finish it before we ask for the last payment.
What Actually Decides the Number on a Galley Kitchen
We do not publish a price for a galley kitchen, and the reason is that the two measurements that decide it are not on this page. They are in your house. A galley that is nine feet wall to wall and a galley that is seven feet are the same layout, the same cabinet count and two different projects, because one of them can keep its appliances and the other one cannot.
The three questions that move the number
How many linear feet of cabinet run you have, counted on both walls and not just the long one. That is the base of every estimate and it is the one homeowners underestimate, because a galley reads as a small kitchen and often is not one.
Whether the appliances change. In an open kitchen this is optional. In a tight galley it is frequently the cheapest way to buy back clearance, and it resets the electrical and the plumbing around it, so it belongs in the plan on day one rather than in a conversation in week three.
Whether an end opens, and whether that end wall is carrying load. This is the question with the widest swing attached to it. The carpentry is a few days either way. The engineering, the review and the inspections are what separate two galley kitchens with identical cabinet orders by a month or more.
What we will not do
Quote a galley from a photograph. You can see cabinet style in a picture and you cannot see an aisle in one, and the aisle is the project. Anybody who gives you a number for this layout without the wall-to-wall measurement is quoting a kitchen they have not seen.
Why Choose Us for a Galley
- We measure the aisle before anybody talks about door styles. If the aisle is what is wrong, cabinets will not fix it, and new cabinets in a bad galley are the most expensive way to stay frustrated. You hear that at the measurement, and it costs us the larger job to say it.
- Every door swing is decided on paper. Appliance depths and swing directions are settled before the cabinet layout is drawn. It is the step that separates a galley that works from one that only photographs well.
- Nothing comes out of your house until everything is in our shop. In a galley that matters more than usual, because there is no second counter to live off while you wait.
- Change orders are shown to you before they happen. Opening the end of a run turns up things nobody could see. You get told what we found, what it costs and what the options are, and you decide before we go any further.
The crews work under Gaven Constructions, license CGC1524886, insured, with a two-year workmanship warranty on the installation. Someone answers this phone from 7 AM to 10 PM, seven days a week, which is the part most people end up caring about while they are collecting estimates.
Licensed, Insured, and Permitted in Davie
A galley remodel that leaves both runs where they are is the version of this work that most often stays clear of review. Cabinets, counter, backsplash and finishes inside the existing footprint usually do not raise the question at all. The moment the sink moves along the run, the range changes fuel, or the wall at the end of the galley comes out, it becomes a different question, and the Town of Davie Building Division looks at structural, electrical, plumbing and mechanical as separate disciplines and decides case by case.
We do not publish a table telling you which side your job lands on, because that determination belongs to them and following a contractor's table is your exposure, not ours. What we do publish is when you find out: in the written estimate, priced, before you approve the project.
The one that catches people in this layout is the end wall. Whether it carries load is not something you can tell by knocking on it, and it is not something worth guessing at. If the answer matters to your project it gets checked, and where it needs to be, engineered, reviewed and inspected. That sequence is the single biggest reason two galley kitchens with the same cabinet order finish weeks apart, and it is also the reason we ask about the end wall at the first visit rather than the third.
- License
- CGC1524886 Certified General Contractor, verifiable in the Florida DBPR licensee search.
- Insurance
- Insured and bonded Certificates are available before any work is scheduled.
- Workmanship warranty
- 2 years On installation labor. Most of this market publishes one.
- Permits and design
- Priced before approval Requirements vary by project scope. Any required permitting, drawings, engineering, or design services are identified and priced before the project is approved.
- Who contracts the work
- Gaven Constructions Kitchen Remodeler Davie was acquired by Gaven Constructions, a licensed contractor since 2015. Every estimate and invoice is issued in that name, which is what puts the license behind the job.
Common Questions
How much does it cost to remodel a galley kitchen in Davie?
The honest answer is that the question is missing its two most important numbers, and they are ones you can take yourself in about a minute: the wall-to-wall measurement at each end of the aisle. Three things move the total, in this order. How many linear feet of cabinet run you have, counted on both walls rather than just the long one. Whether the appliances have to change, which in a tight galley is often the cheapest way to buy back clearance and which resets the electrical and the plumbing around it. And whether an end wall comes out, which is a few days of carpentry and potentially weeks of engineering, review and inspection. A galley in Davie that keeps its layout and its appliances is a straightforward project. The same room, three inches narrower, can be a different one.
How wide should the aisle be in a galley kitchen in Davie?
The trade planning guidelines give two numbers, and a galley has to meet both because it is doing two jobs with the same floor. A work zone at an activity center wants 48 to 52 inches of clearance, measured from counter edge to counter edge. A passageway wants a minimum of 36 inches, with nothing projecting more than 4 inches into it. Your aisle is a work zone when you are standing at the sink and a passageway when somebody is trying to get past you, and it does not get to be narrower for the second use. If your Davie kitchen measures below the work zone figure, the room is not broken, but you should plan it knowing that two people in it at once will be a negotiation rather than an accident.
What are the most common galley kitchen mistakes in a Davie house?
Four, and all four are decided on paper before anything is bought. Putting the dishwasher directly opposite the oven or the refrigerator, so two open doors meet in the middle of the aisle. Keeping wall cabinets on both runs when the storage could be handled by taking one run to the ceiling instead, which costs the room nothing in floor space and everything at eye level. Buying a standard depth refrigerator for an aisle that cannot absorb the foot it stands proud of the counter. And moving the sink along the run for aesthetic reasons, which turns a project that needed no permit into one that might. None of the four is expensive to avoid and all four are expensive to undo.
How do you modernize a galley kitchen in Davie without moving walls?
Three moves, in the order we would recommend them. Open one end, either by taking out a wall segment or by cutting a pass-through above the counter, which changes the light and the sightline without touching the aisle width. Take the wall cabinets off one side and send the remaining run up to the ceiling, so the storage stays and the room reads wider at the height where you judge it. Then choose the appliances by depth and door swing rather than by finish, which is the step that decides whether two people can use the kitchen at the same time. Under-cabinet lighting on the remaining run is the cheapest thing on this list and does more for a Davie galley than most people expect, because the one thing every galley is short of is light in the middle.
Are galley kitchens coming back in style, and does that matter in Davie?
They are being taken seriously again, and the reason is practical rather than fashionable: two parallel runs put more counter and more storage into a given footprint than almost any other layout, with no corner cabinets and no dead space to design around. What matters more in a Davie house is that a galley is judged on its aisle rather than its finish. A closed galley with wall cabinets on both sides reads as its decade no matter how new the doors are, and the same room with one run opened up and a lit counter reads as current in almost any finish. If you are worried about your kitchen dating, spend the money on the plan before the paint color.
What is the ideal width for a galley kitchen in Davie, FL?
Work backward from the aisle, because that is what you are actually buying. Consumer Reports uses 25 inches as the standard counter depth, cabinet plus overhang, so two facing runs use about 50 inches of your wall-to-wall measurement before the aisle starts. To land inside the 48 to 52 inch work zone clearance the planning guidelines recommend, you need roughly 98 to 102 inches wall to wall, a little over eight feet. To clear the 36 inch passageway minimum you need about 86 inches, a little over seven feet. Between those two figures you have a kitchen that works well for one cook and is crowded for two, which describes a great many galleys in Davie, and which is exactly the range where losing the wall cabinets on one side and choosing a counter-depth refrigerator changes the room more than a full set of new cabinets would.
Recent Kitchen Remodeling Projects in Davie
-
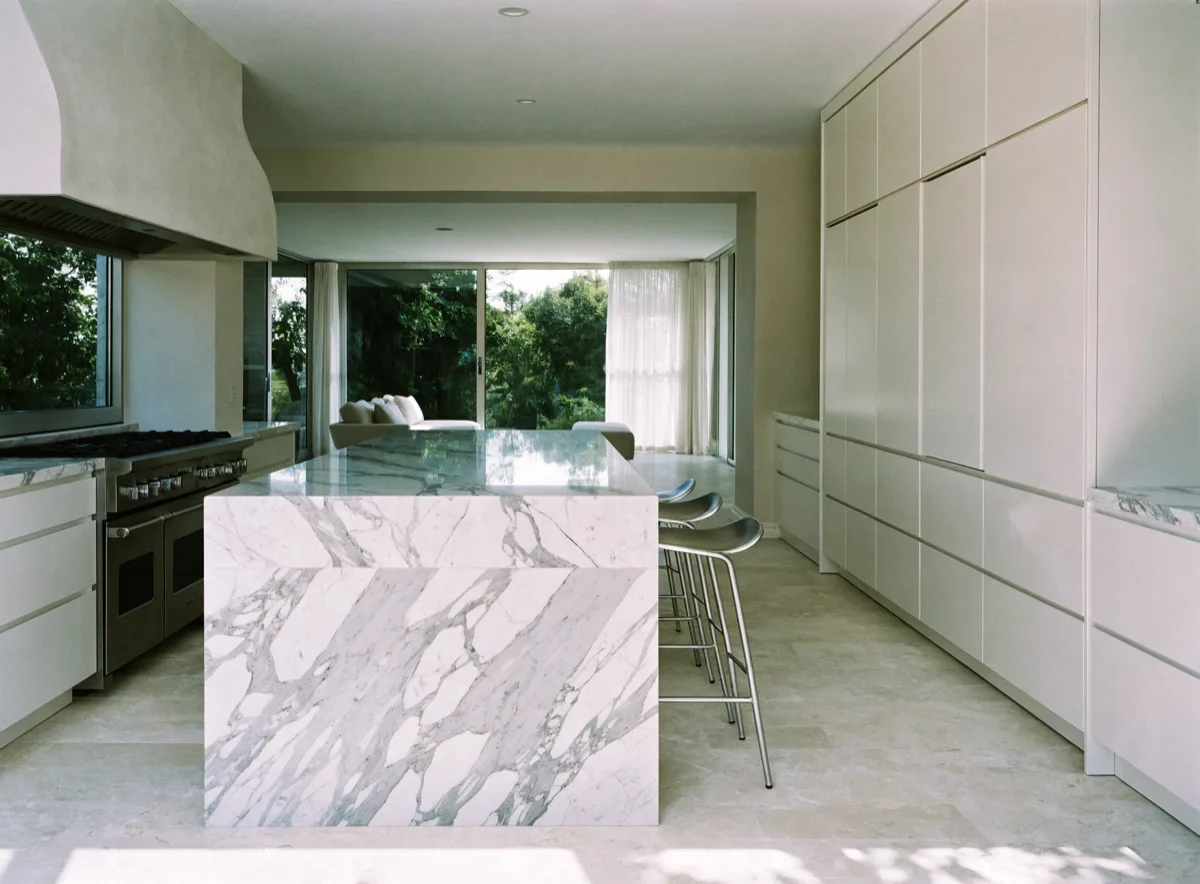
Kitchen opened to the living room, with a seated island Luxury kitchen remodeling -
Galley kitchen opened up on one wall Galley kitchen remodeling -
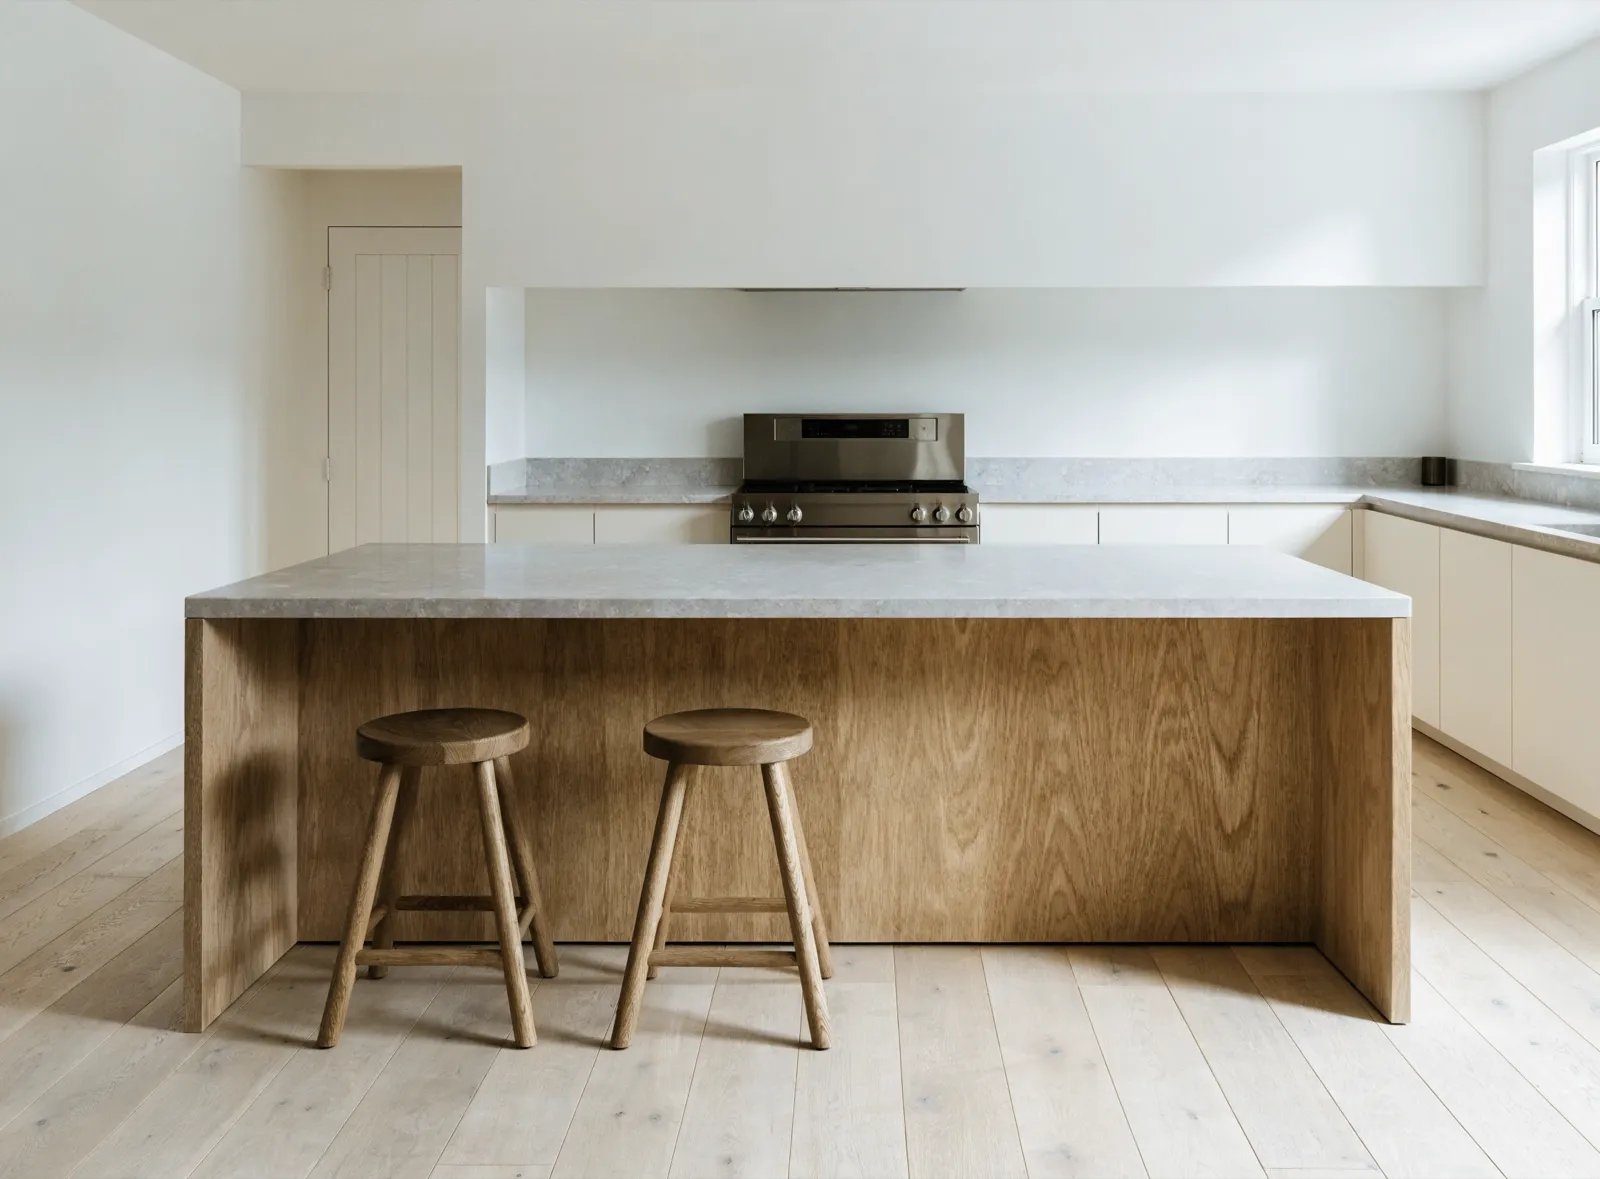
Island cabinetry with seating and a full perimeter run Kitchen island cabinetry -
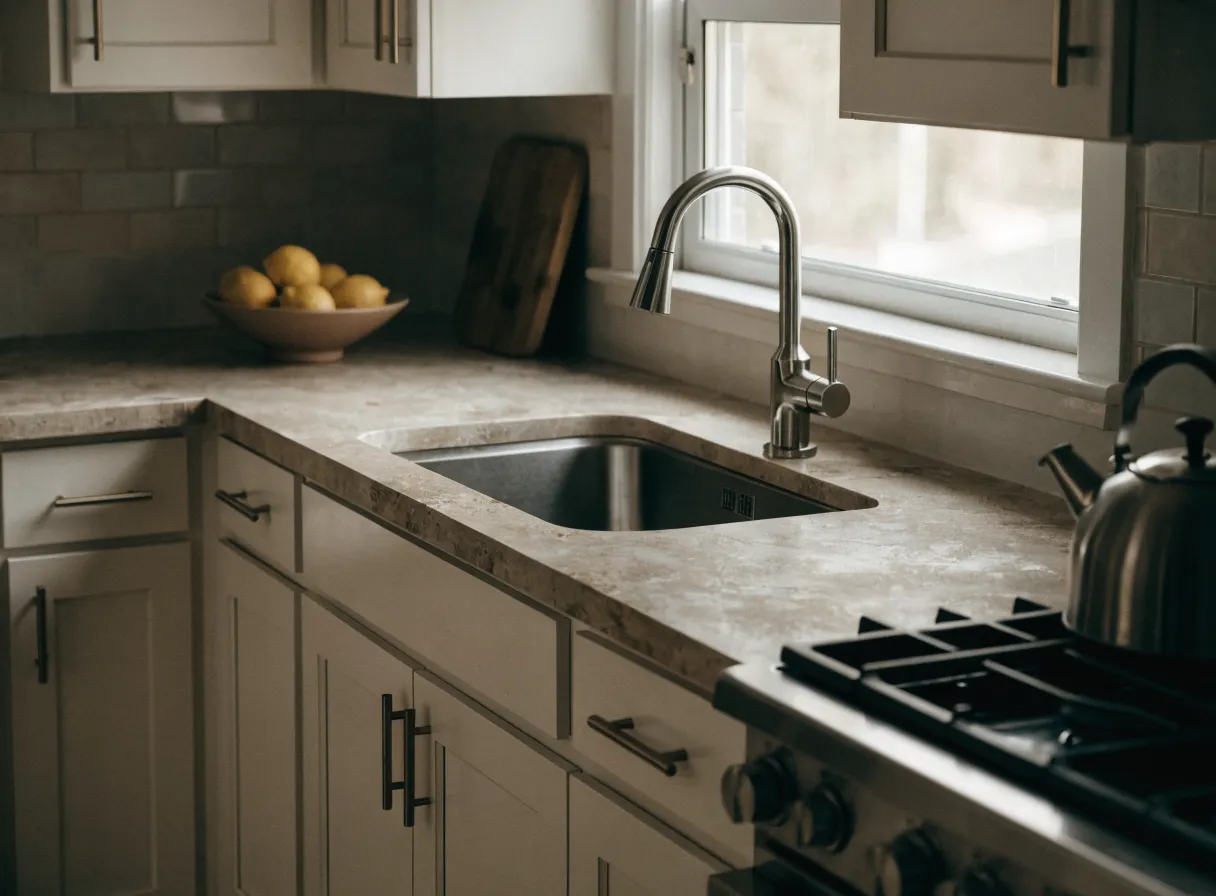
Refaced cabinets, shaker fronts and a tile backsplash Cabinet refacing
-
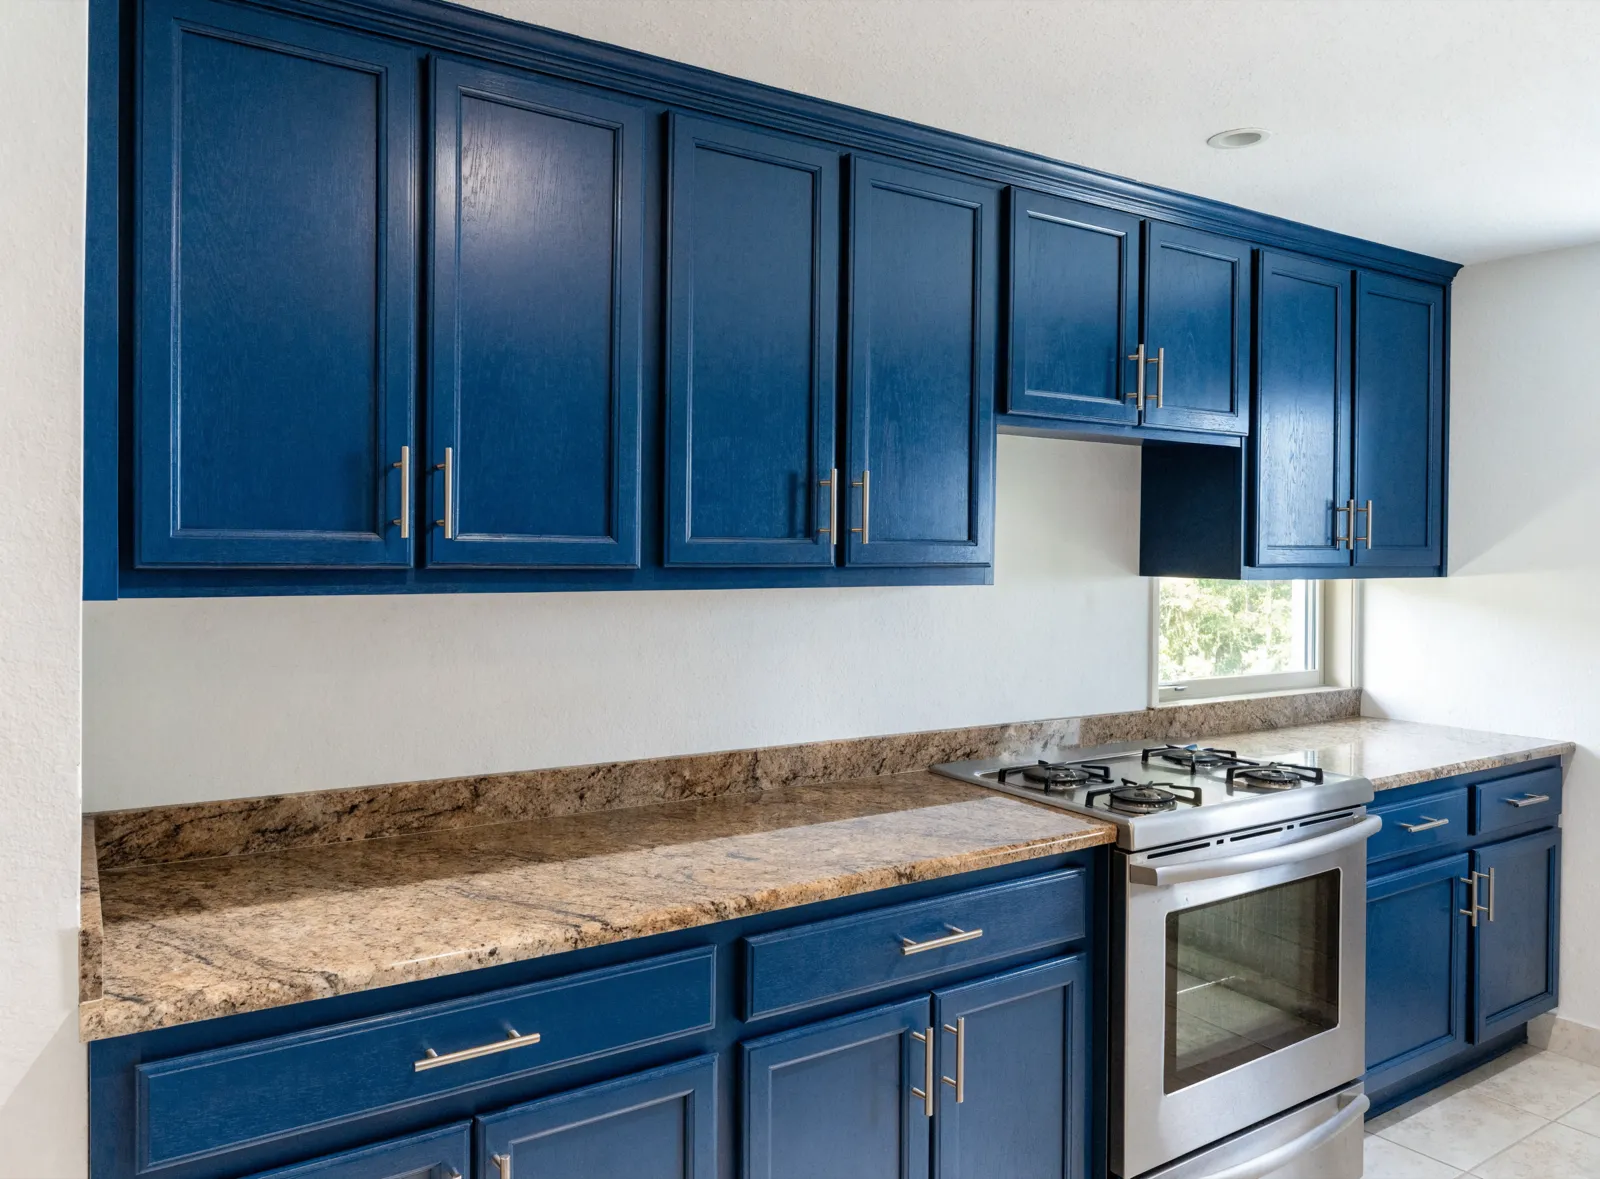
Cabinets refinished in navy under the existing granite Cabinet refinishing -
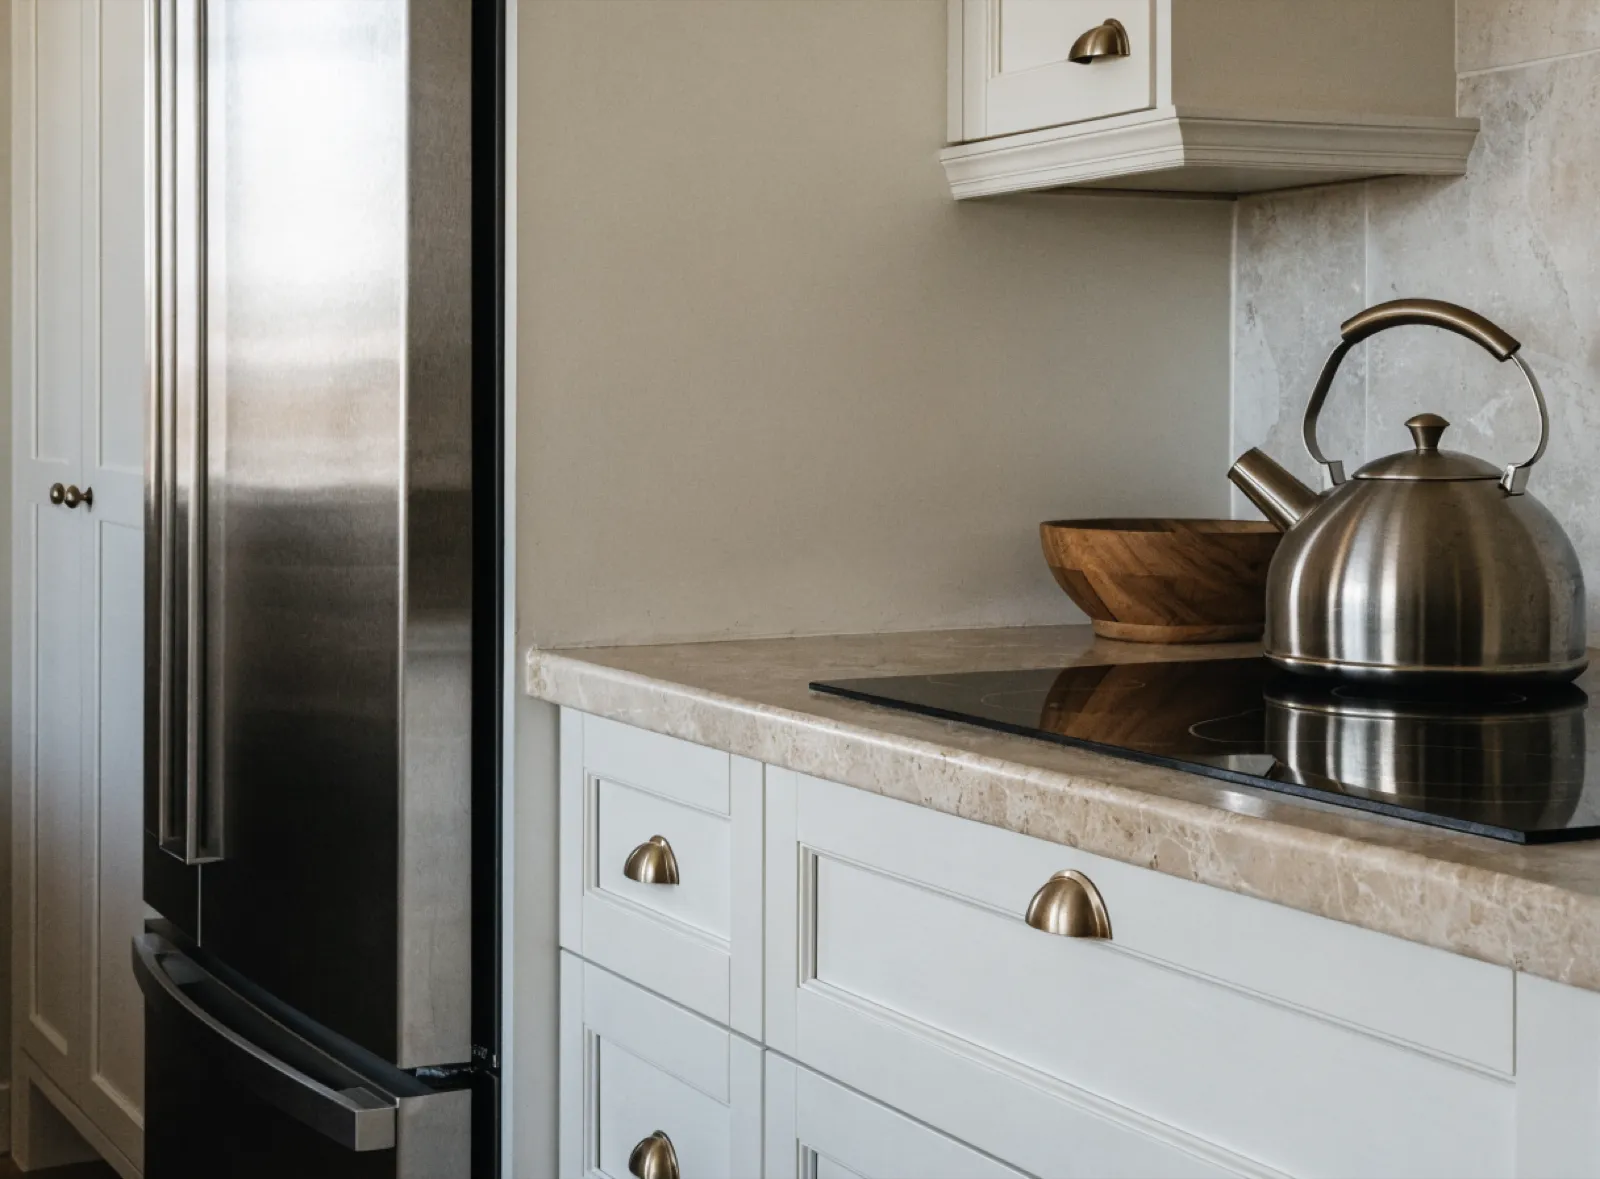
Drawer bank under the cooktop, pantry beside the fridge Custom kitchen cabinets -
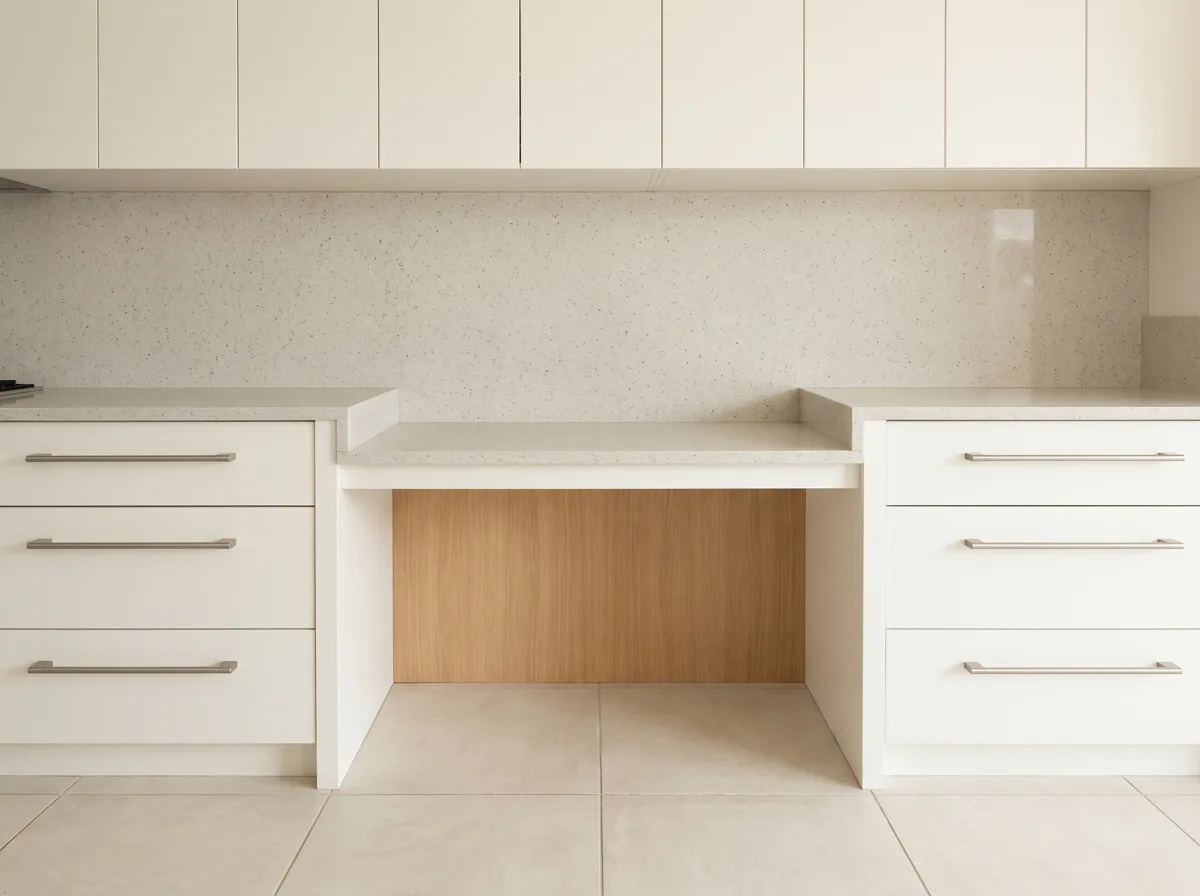
Counter at two heights, open underneath Accessible kitchen remodeling -
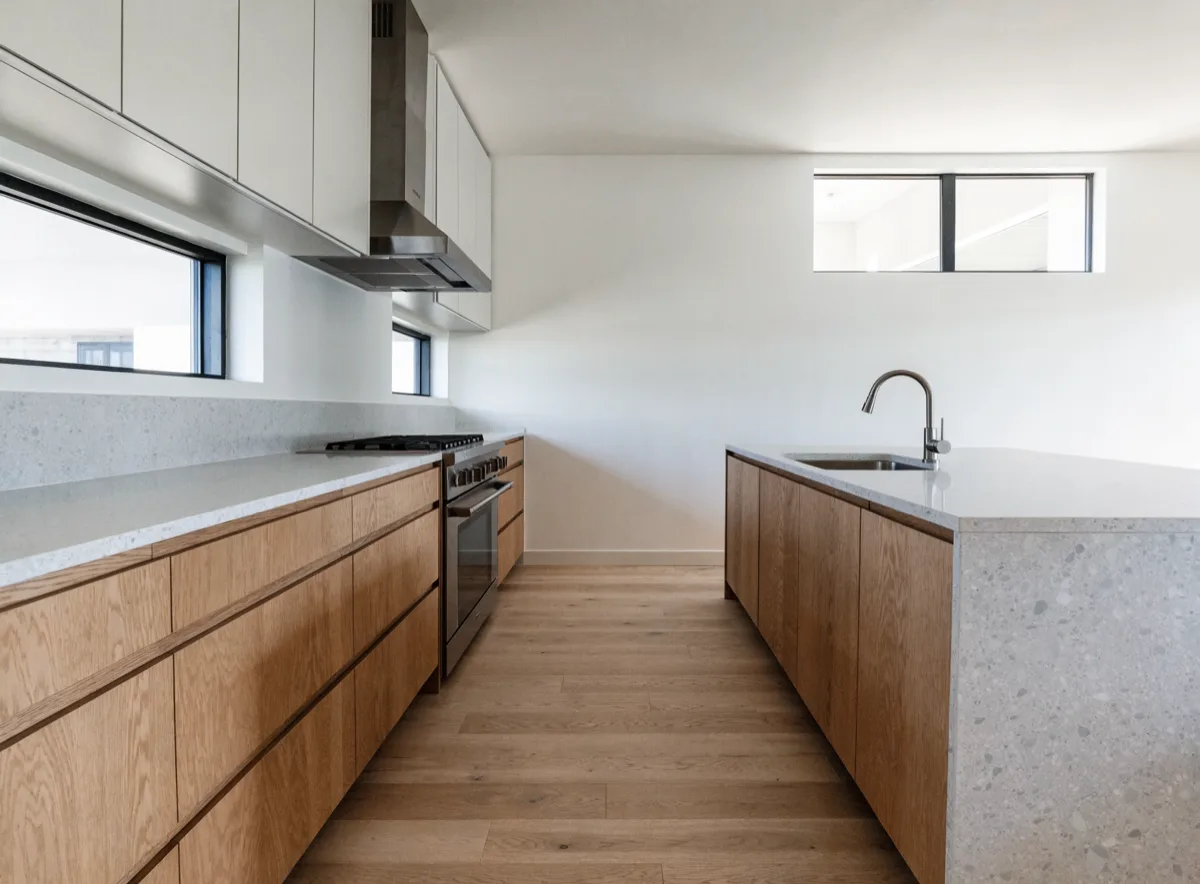
A wider walkway between the wall run and the island Kitchen layout redesign
A galley is one of the shapes a Davie kitchen comes in, and the shape decides more than the finish does. See what else Kitchen Remodeler Davie works on, or read the whole list of kitchen remodeling services if you are not sure yet which one describes your room.
Measure wall to wall at both ends of the aisle and tell us the two numbers.
Those two measurements decide more about your kitchen than any finish you will pick, and they take about a minute with a tape. If they are far apart, that is worth knowing now rather than after the cabinets are drawn. If what you want fits inside the aisle you have, we will say so, and that is usually the cheaper answer. If it does not fit, you will hear it before you pay for a single drawing.
Call (786) 780-2728