
Kitchen Layout Redesign Davie, FL
Kitchen layout redesign Davie means moving one of the three things a kitchen is built around: the sink, the range or the refrigerator. It is the point where the cost of the job stops being set by the cabinet order and starts being set by the plumbing and the electrical.
- In your house
- 4–6 weeks
- With permits
- 8–12 weeks
- Warranty
- 2 years
- License
- CGC1524886
- Licensed & insured: CGC1524886
- 500+ kitchens completed
- 2-year workmanship warranty
- Answered 7 AM–10 PM, 7 days
There are two kinds of kitchen remodel, and the line between them is not the price of the cabinets.
One keeps the plan your house already has and changes what sits on it: new boxes, new doors, a new counter, a new backsplash, everything landing where the old version landed. The other changes the plan. A kitchen is organized around three fixed points, and everything else in the room is furniture arranged around them. Move any of the three and you stop buying carpentry and start buying plumbing and electrical work, with a review by the building department attached to it.
That is the whole difference, and it is why two estimates for the same room can be a long way apart without either one of them being wrong. Almost nobody calls us with a drawing. They call with a complaint about the room: the dishwasher door blocks the oven, the refrigerator opens into the only walkway, there is nowhere to set a bag of groceries down. All of those are worth fixing. What is worth knowing first is which of them need a point moved and which of them do not, because that one answer decides the size of the job.
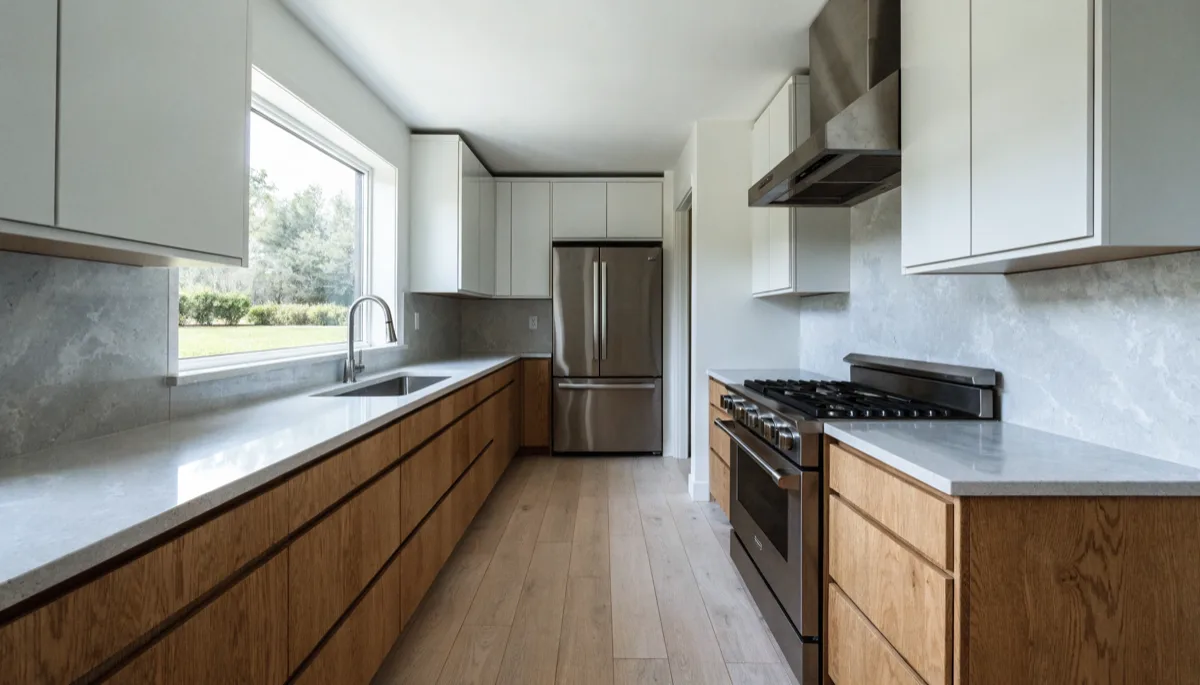
When Moving a Fixed Point Is Worth It in a Davie Kitchen, and When It Is Not
Three situations in a Davie house where moving a fixed point is the right answer, and two where it is an expensive way to fix the wrong thing.
The room is big enough and the plan is fighting you. The American Community Survey puts Davie's median build year at 1987, with more than half the housing stock finished before 1990, so most of these kitchens were drawn for a closed room used by one person at a time. A galley that works alone turns into a corridor with two people in it, and no cabinet order changes that. The clearest version of this problem is when the path everyone uses to cross the room runs straight between your sink and your range. You feel it every day, you have probably stopped noticing you feel it, and it is the one thing a new finish level cannot touch.
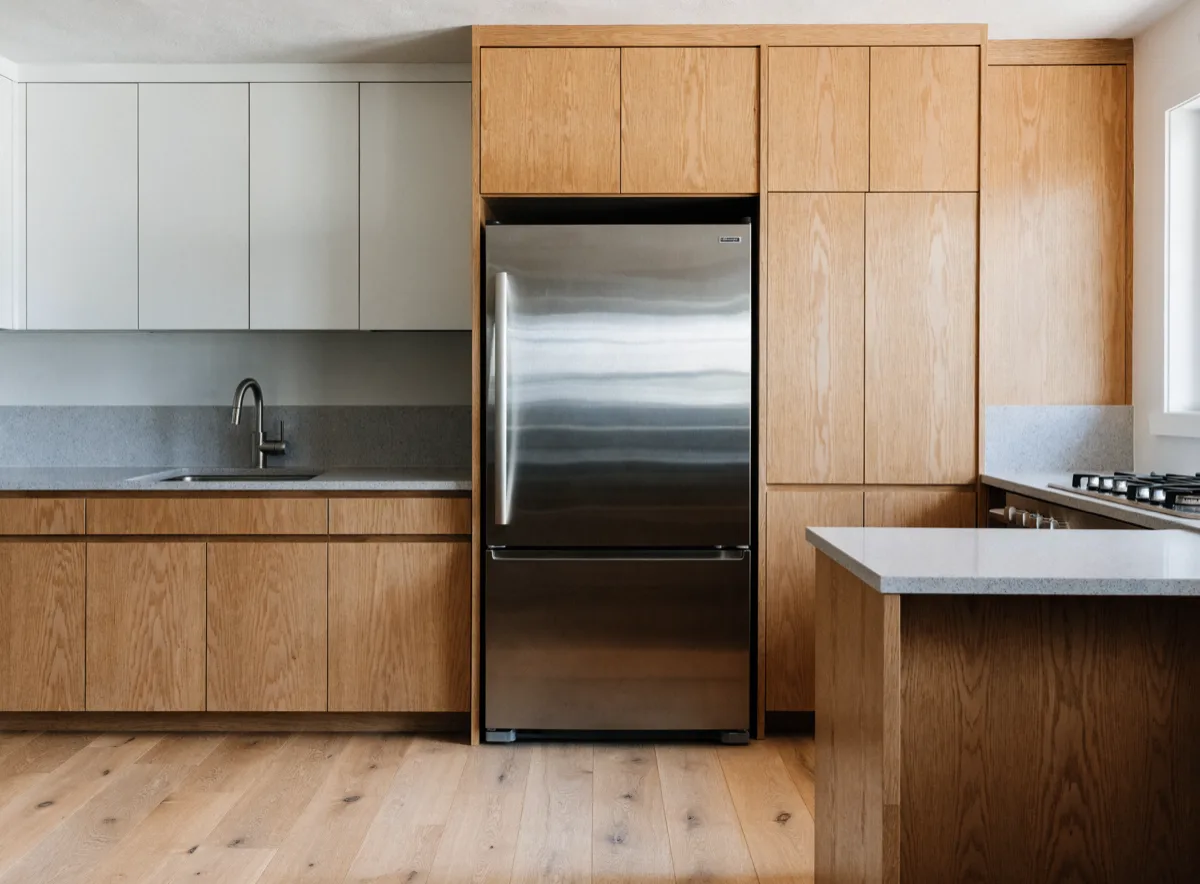
The refrigerator has nowhere to land. This is the cheapest of the three moves and the one people put up with the longest. A refrigerator at the end of a run with no counter beside it means everything you take out of it gets carried somewhere before it gets put down. Moving it is a circuit and, if there is an ice maker, a water line. There is no drain and no vent involved, which is why it is the first move we look at when the budget is the constraint and the plan is only slightly wrong.
You are opening the room anyway. If a soffit is coming out or a wall is already going, the added cost of moving a line while the framing is exposed is a fraction of what the same move costs on its own. What matters here is sequence rather than money: where the sink ends up has to be decided before the demolition, not discovered during it.
Now the two cases where we talk people out of it. The first is the one we turn down most often, and it is when the real complaint is storage or counter space. That is a cabinetry problem, it has a cabinetry answer, and the answer costs a great deal less than a plumbing one. The National Association of Home Builders tells homeowners to begin by writing a prioritized list of needs and wants and to think about traffic patterns and how you expect to use the remodeled space before anything else gets decided. That is the right order and it costs nothing to do. If every item on your list is about where things are kept rather than about where you stand, nothing has to move.
The second is distance, and it is the one people get backwards. What a sink move costs is not proportional to how far it travels. It is set by what sits between where the drain is now and where you want it, and three feet in an awkward direction can be worth more than ten feet in an easy one. We would rather find that out with a tape measure at your house than have you build a budget around a number that assumed the opposite. Often the useful outcome is that a shorter move gets you most of what the long one was going to buy.
The Three Points That Move, and What Each One Actually Costs You
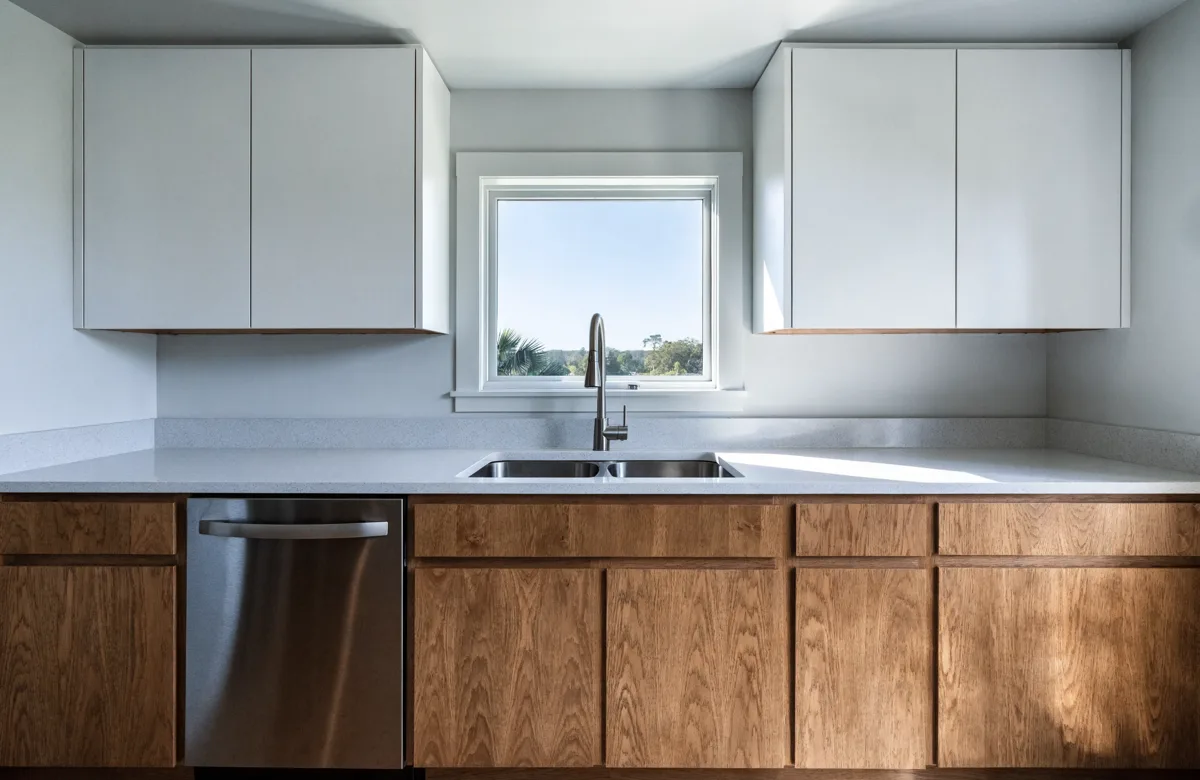
Moving the sink
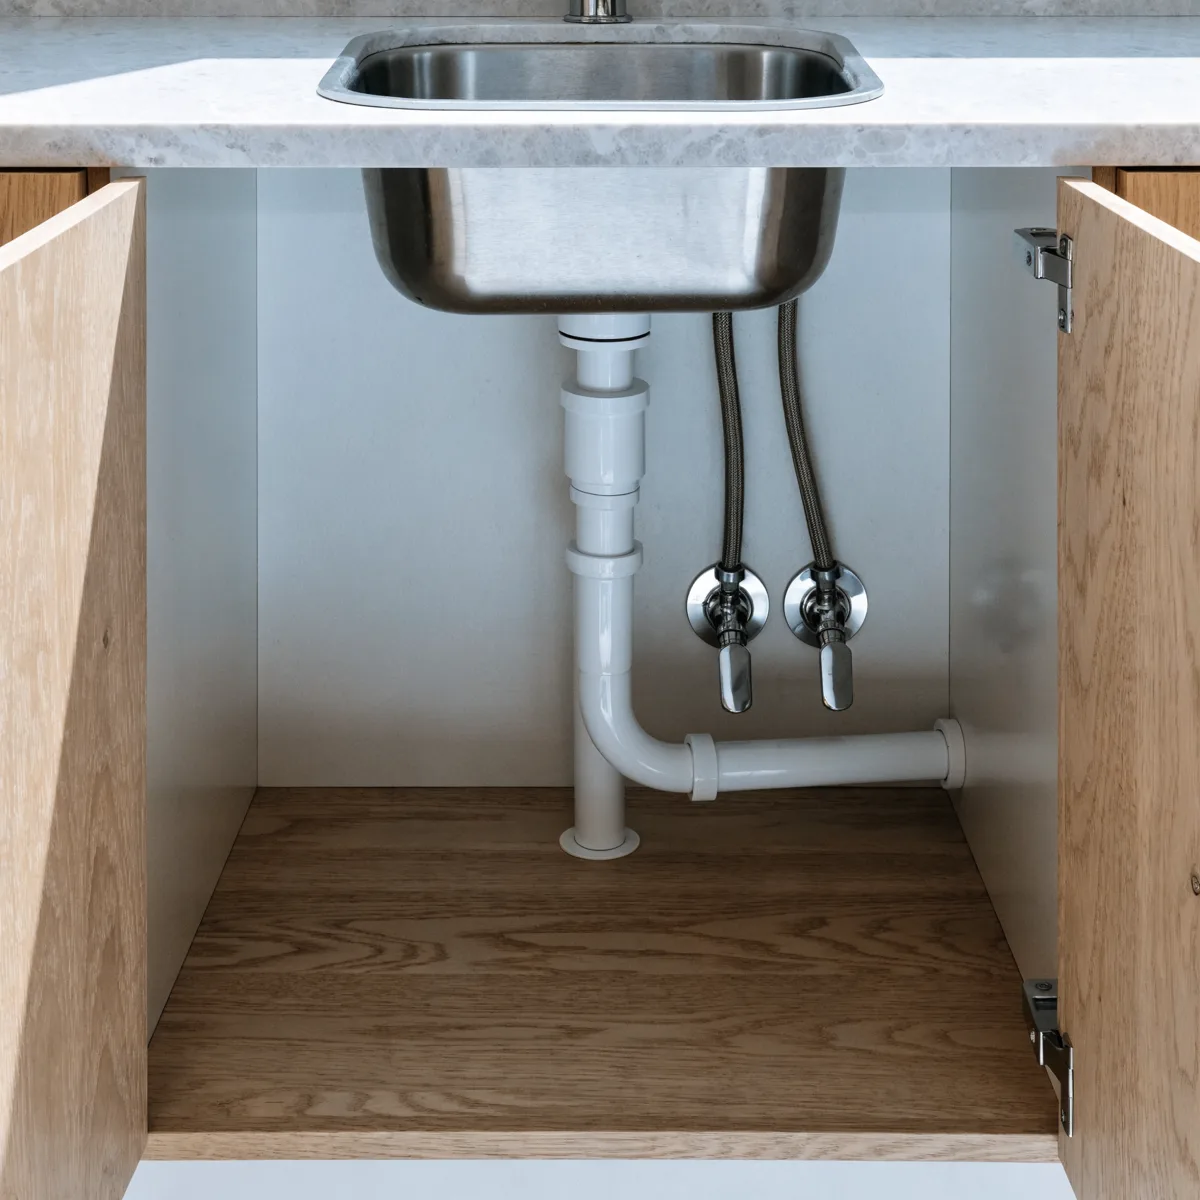
The most expensive of the three, and the one that depends on your house more than on your drawing. A sink is not one connection, it is three: hot and cold supply, a drain that has to keep falling at a consistent slope all the way to the stack, and a vent so the trap does not siphon itself dry. The supply lines are the simple part and they are rarely what sets the price. The drain and the vent are what decide the job, because a drain that travels has to keep dropping the whole way, and how much room there is under that floor to do it is a fact about your house that no design can change. Where those lines run today is the single largest variable in the whole project and it is the one nobody can quote from a photograph, which is why the first thing we do on site is find them rather than assume them.
Moving the range
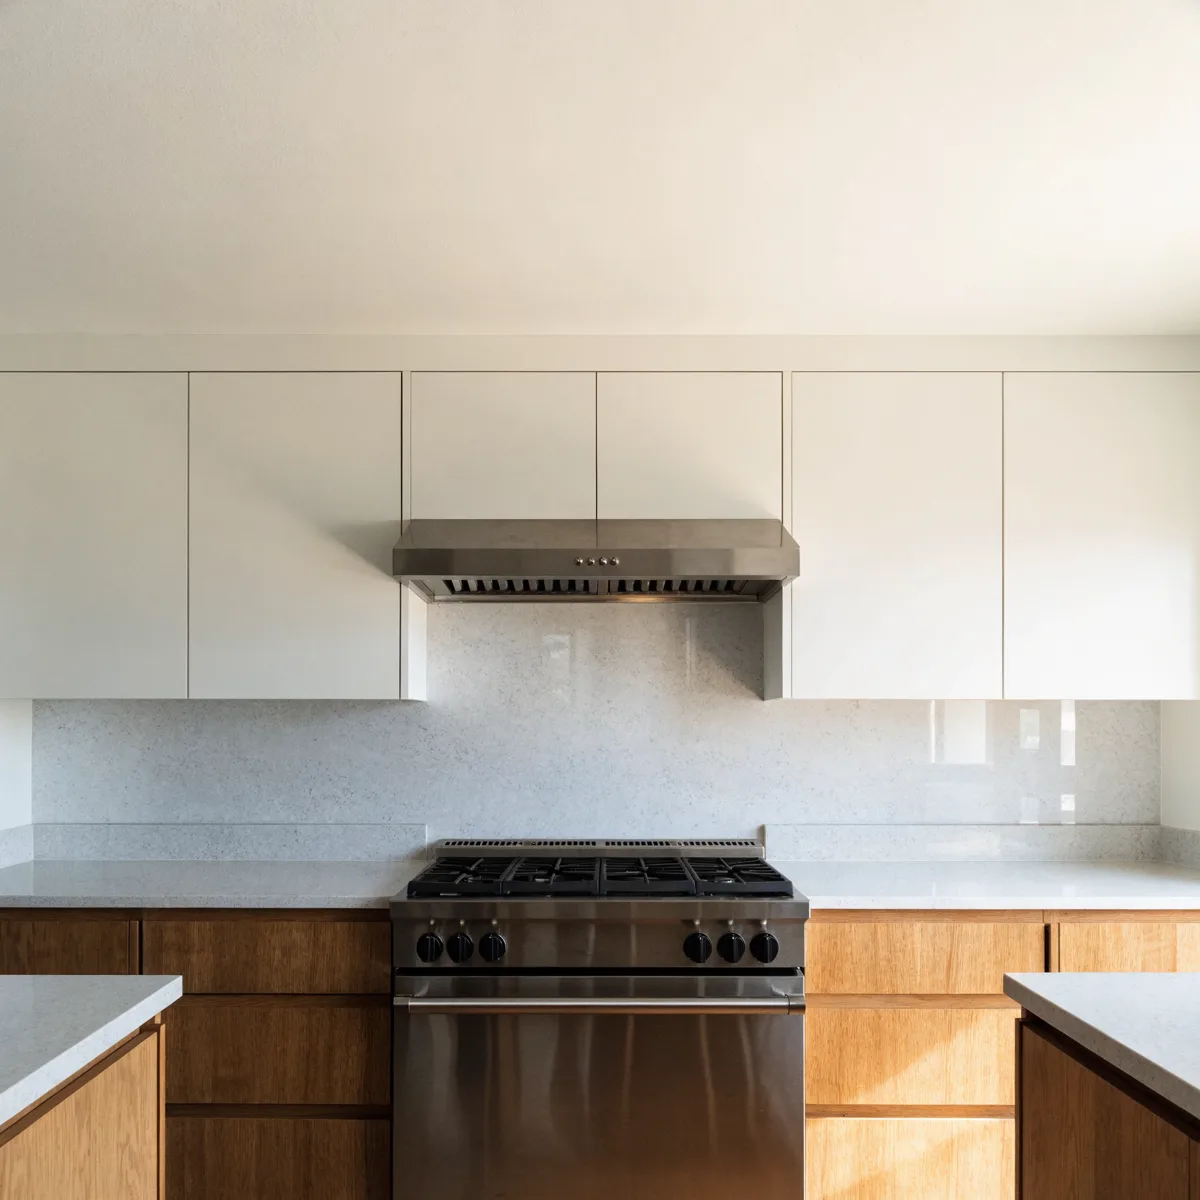
Second, and it changes shape depending on what you cook with. An electric range wants its own circuit, sized for the appliance and run back to the panel, and on a house whose panel filled up decades ago that can put the panel itself into the conversation. A gas range is a different trade and a separate inspection: the line gets extended and pressure tested rather than simply pulled across. And the range never moves alone. The hood goes with it, which means the duct that carries the air outside goes with it too, and the duct is frequently the part that decides whether the new position is possible at all rather than merely expensive.
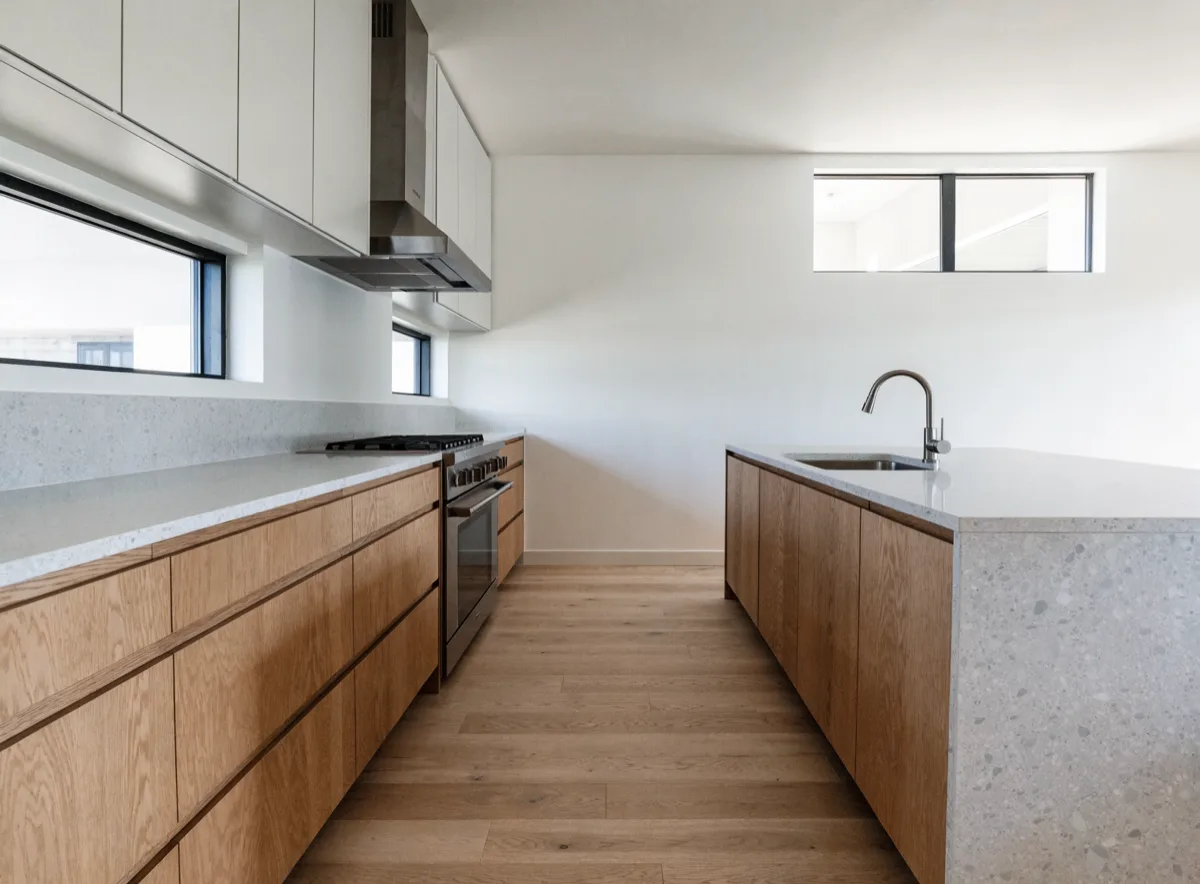
Adding an island with a sink or a cooktop
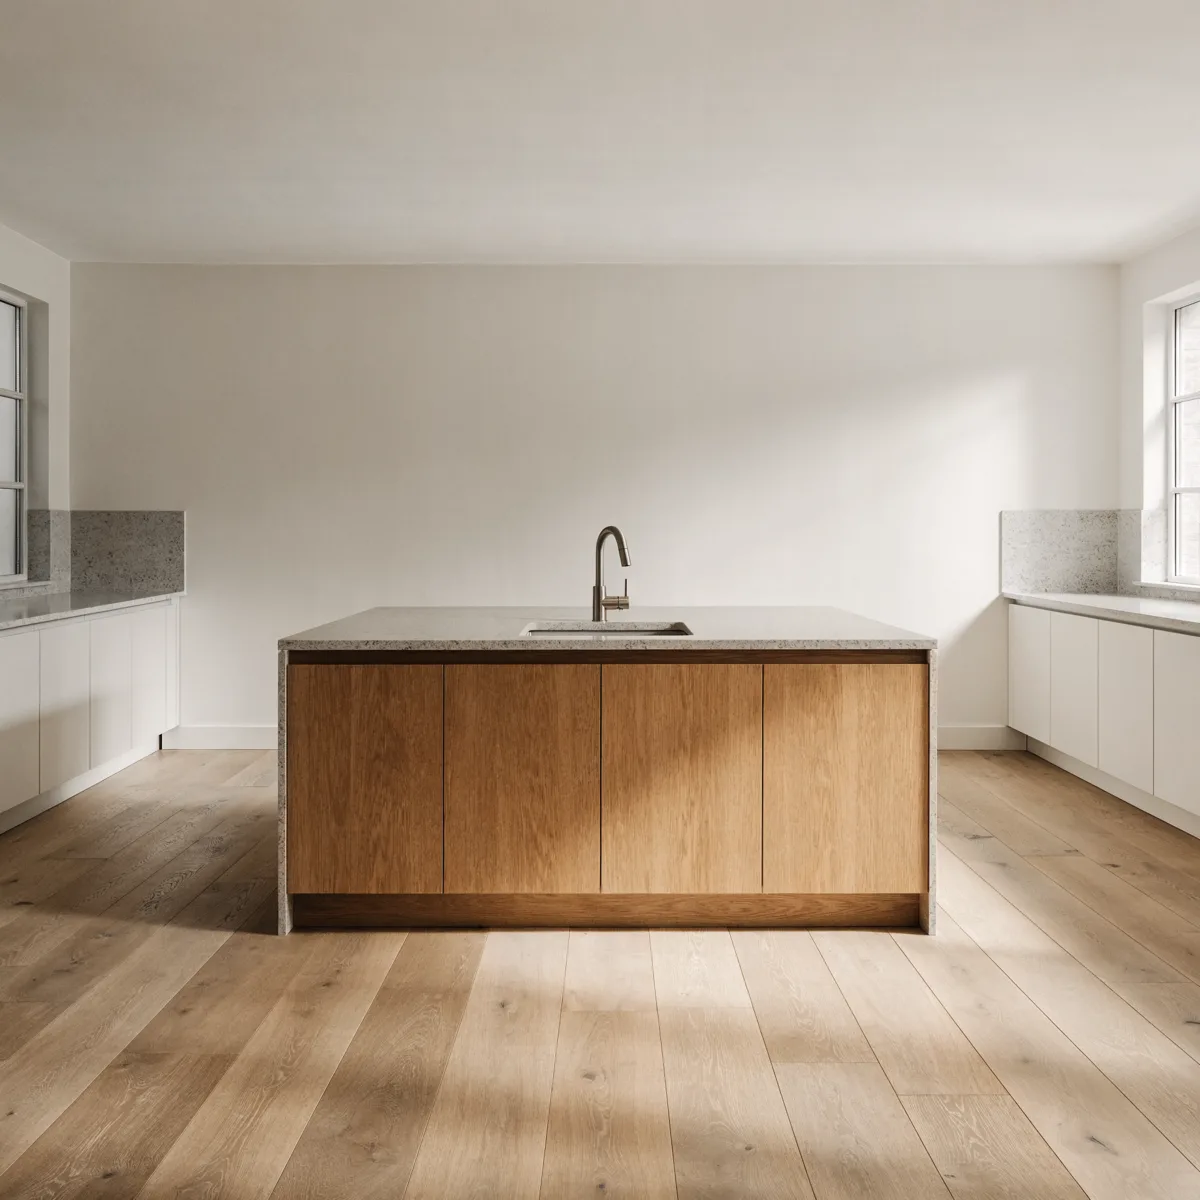
An island with nothing on it is cabinetry. It can go wherever the clearances allow, it needs power and not much else, and it is the version most people are actually picturing. An island with a sink or a cooktop is both of the moves above at once, aimed at the middle of the floor where there is no wall to hide anything inside. Every service has to arrive from below and leave the same way. That is why an island that began as somewhere to set the groceries down becomes the largest single line on an estimate more often than any other item in a kitchen, and why we ask what you want it to do before we draw it. A prep sink you use twice a week and a landing counter you use twelve times a day are not the same purchase, and only one of them brings a drain with it.
How a Kitchen Layout Redesign Runs, Step by Step
- Measure and scope, at your house, free. We measure the room wall by wall and then go looking for the things that decide the price: where the drain and the vent actually run, what is left in the panel, whether the range is gas or electric, and what is inside the soffit if there is one. None of that is visible in a photograph and all of it changes the answer.
- A written number before anything is ordered. One price, itemized, with what is included and what is not. It does not move unless you approve a change in scope, and if drawings or engineering are needed they appear on that sheet with a price rather than as a line saying "to be determined".
- The plan first, the finishes second. The three fixed points get placed before a single door style is chosen, because the cabinet layout follows the points and not the other way around. Choosing the appliances first and drawing around them is the most common way this job gets paid for twice.
- Permits and drawings, if the scope needs them. Requirements vary by project scope. Any required permitting, drawings, engineering or design services are identified and priced before the project is approved.
- Everything gets ordered and lands in our shop. Cabinets, counters, fixtures, hardware. Nothing comes out of your kitchen until it is all physically here, which is the rule that decides how long you live without a kitchen rather than how long the project takes.
- Demolition, then rough plumbing and electrical, then inspections. The lines get moved with the walls open and the work gets looked at where the permit calls for it, before anything is closed up.
- Cabinets set, counters templated on them, then everything else. The counter is templated on the installed cabinetry, so it comes after and never before. Then backsplash, lighting, hardware, appliances and the final connections.
- Walkthrough and punch list. We go through the room with you, write down anything that is not right, and finish it before we ask for the last payment.
What Actually Sets the Cost of Moving a Sink, a Range or a Fridge
We do not publish a price for moving a fixed point, and the reason is not caution. It is that the number is set by facts about your house rather than by the job you are describing. Where the drain runs today. How far it has to go and in which direction. Whether there is a vent within reach. What is left in the panel. Whether the range burns gas. Two kitchens with the same drawing and the same cabinet order can land a long way apart on those five answers alone, so a number printed on a page without your house attached to it is a guess dressed up as information. What we can tell you is the order in which those things move the total, which is what you need in order to read three estimates side by side.
The sink is first and it is not close. It carries the drain, the slope and the vent, and it is the only one of the three where the answer can be "not from there". The range is second, and whether it is second by a little or by a lot depends entirely on gas and on the duct. An island with a service on it is really the first two costs relocated to the hardest place to reach. Permits and inspections come next and they cost calendar more than they cost money, because the review is not ours to schedule. Everything that is not the layout at all, the cabinets and the counter and the appliances, sits underneath those, and it is usually the part homeowners arrive having already priced.
There is a line inside all of this that the state draws for you, and it is worth knowing where it falls. Florida's Department of Business and Professional Regulation publishes a list of which home services require a state license and which do not, and installing cabinets sits on the side that does not. Plumbing work that connects to drinking water sits on the side that does, and so does drywall work when the same contract also covers plumbing or electrical. That is the same line your estimate crosses the moment a fixed point moves. On one side you are buying a product and its installation. On the other you are buying licensed trade work, inspections, and somebody who carries the responsibility for both.
None of the variables above is your address. The price is the same in Davie, Cooper City and Plantation, because what sets it is the house and not the town it stands in.
Why Choose Us to Redraw the Plan
- We talk people out of this more often than we sell it. If the complaint is storage or counter space, the fix is cabinetry and it costs less. You hear that at the measurement, before anybody has drawn anything.
- We find your lines before we quote, not after. Estimates written from a photograph get corrected once the wall opens, and the correction always goes the same direction. We would rather spend the extra half hour at your house.
- The fixed points are decided before anything is ordered. Sink, range and refrigerator get placed first and the cabinet layout is drawn to them. That is the step where this job goes wrong when it goes wrong.
- Change orders reach you before they happen. Opening a floor in a house from 1987 produces surprises. You see what we found, what it costs and what your options are, and you decide before we go further.
The work is done by Gaven Constructions crews under license CGC1524886, insured, with a two-year workmanship warranty on what we install. Someone answers the phone from 7 AM to 10 PM, seven days a week, which tends to matter more than people expect while they are collecting three estimates.
Licensed, Insured, and Permitted in Davie
A layout change is the version of a kitchen remodel most likely to be reviewed, and the reason is arithmetic rather than bad luck: the disciplines it touches are exactly the ones the town looks at separately. Plumbing. Electrical. Mechanical, once the hood moves. Structural, if a wall is part of it. Whether your particular scope needs a permit is the building department's determination and not ours, which is why there is no table on this page telling you the answer. What you do get is the answer in writing and priced, inside the estimate, before you approve the project.
The detail that catches people is the island. Where a receptacle is allowed to sit in a kitchen island has been rewritten in every code cycle since 2017, and the NFPA, which publishes the National Electrical Code, tracks what changed in each edition through the 2026 code. The short version: the outlet mounted on the vertical side of the island below the counter, which was permitted for many years, is no longer one of the options. An outlet now goes on or above the surface, or into the surface itself using an assembly listed for that use, and where no outlet is installed at all a provision has to be left so one can be added later. Which edition your permit gets reviewed against is the building department's call, and the NFPA notes that what counts as a future provision is up to the authority having jurisdiction too. It is a small rule with a large effect on a drawing, because it decides where your island can put power before you have chosen anything about the stone on top of it.
- License
- CGC1524886 Certified General Contractor, verifiable in the Florida DBPR licensee search.
- Insurance
- Insured and bonded Certificates are available before any work is scheduled.
- Workmanship warranty
- 2 years On installation labor. Most of this market publishes one.
- Permits and design
- Priced before approval Requirements vary by project scope. Any required permitting, drawings, engineering, or design services are identified and priced before the project is approved.
- Who contracts the work
- Gaven Constructions Kitchen Remodeler Davie was acquired by Gaven Constructions, a licensed contractor since 2015. Every estimate and invoice is issued in that name, which is what puts the license behind the job.
Common Questions
How do I redesign my kitchen layout in a Davie house?
Start with the three fixed points rather than with pictures. Write down where the sink, the range and the refrigerator are today, then write down what the room does badly: where you collide with somebody, what you have to walk around, what you never have room to put down. Only then ask which point has to move to fix each item, because usually it is fewer than you assumed. In a Davie house built in the eighties the answer is often the refrigerator, which is the cheapest of the three because it carries no drain. The second thing to do is find out where the plumbing and the circuits actually run, and that is a site visit rather than a drawing exercise. A layout you fall in love with before anybody has looked under the sink is a layout you may have to redraw.
Is it expensive to move a kitchen sink in Davie, FL?
It is the most expensive of the three moves, and we do not publish a number for it because the number is not ours to generalize. A sink carries a drain that has to fall at a steady slope to the stack and a vent that has to be within reach, and how much room your floor gives you to do that is a property of the house. That is why the same six-foot move can be routine in one Davie kitchen and the largest line on the estimate in the one next door. What you can do before anyone visits is notice which wall your sink shares with a bathroom or a laundry, because the closer the new position stays to the existing drain line, the smaller the question gets. We price it after measuring, in writing, before anything is ordered.
Can you move a kitchen sink in Davie without moving the plumbing?
Within limits, yes, and it is worth asking about before you accept a larger project. A sink can usually shift along the same counter run without relocating the drain line, because the trap arm has some room to travel horizontally while still falling toward the same connection. What you cannot do is cross the room and leave the plumbing alone: past a certain distance the drain stops falling enough, and at that point the line moves whether you wanted it to or not. Where that limit sits in your kitchen depends on the existing run and its slope, so it is a question with a real answer and that answer needs a look under the cabinet. In plenty of Davie kitchens a small shift plus a redrawn cabinet run solves the actual complaint.
How difficult is it to relocate the stove in a Davie kitchen?
Harder than moving the refrigerator, easier than moving the sink, and it splits into two very different jobs depending on fuel. An electric range needs a dedicated circuit sized for the appliance, run back to the panel, and in a house from 1987 the panel may not have the space left, which turns a range move into a panel conversation. A gas range means a licensed gas line extension with its own pressure test and its own inspection. Both versions also move the hood, and the duct that takes the air outside has to be able to get there from the new wall. That last point is the one that most often decides the position, because a range wall with no viable duct path is not a range wall no matter how good it looks on the plan.
Is it against code to put an outlet in a kitchen island in Davie, FL?
The outlet is allowed. Where you are used to seeing it is the part that is not. The receptacle screwed to the vertical side of the island below the counter was the standard answer for years, and it is the one option the recent code editions took away, so an island copied from a neighbour's house finished ten years ago can fail on a detail nobody thought about. The practical consequence for you is that the power has to come up at the surface instead, which is a decision about the cabinetry and the stone rather than about wiring, and it is a great deal cheaper to make while the island is still a drawing. Bring it up with whoever is designing yours before the top is ordered, and let the building department confirm which edition your permit will be measured against.
What are the most common kitchen island mistakes in a Davie kitchen?
The first is putting a sink in it because islands in photographs have sinks in them. A sink brings a drain and a vent to the middle of the floor and it is the single most expensive decision available in a kitchen of this size. The second is clearance: an island that leaves too little room on one side turns the busiest part of the room into a pinch point, and in a Davie house built for a closed kitchen the space is usually tighter than the plan suggests. The third is deciding the size before deciding the job. An island meant for seating, an island meant for prep and an island meant for storage are three different objects, and trying to buy all three at once produces one that is too large for the room and wrong for all of them.
Recent Kitchen Remodeling Projects in Davie
-
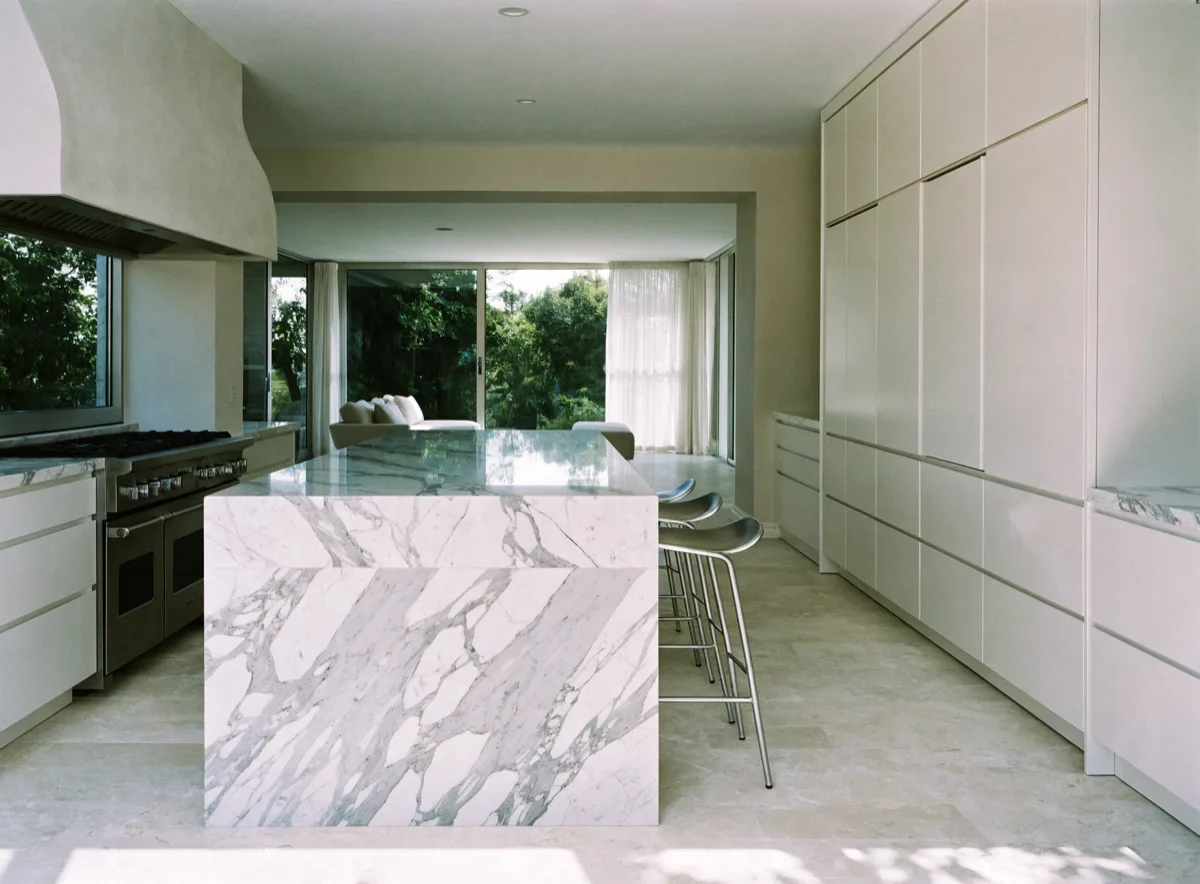
Kitchen opened to the living room, with a seated island Luxury kitchen remodeling -
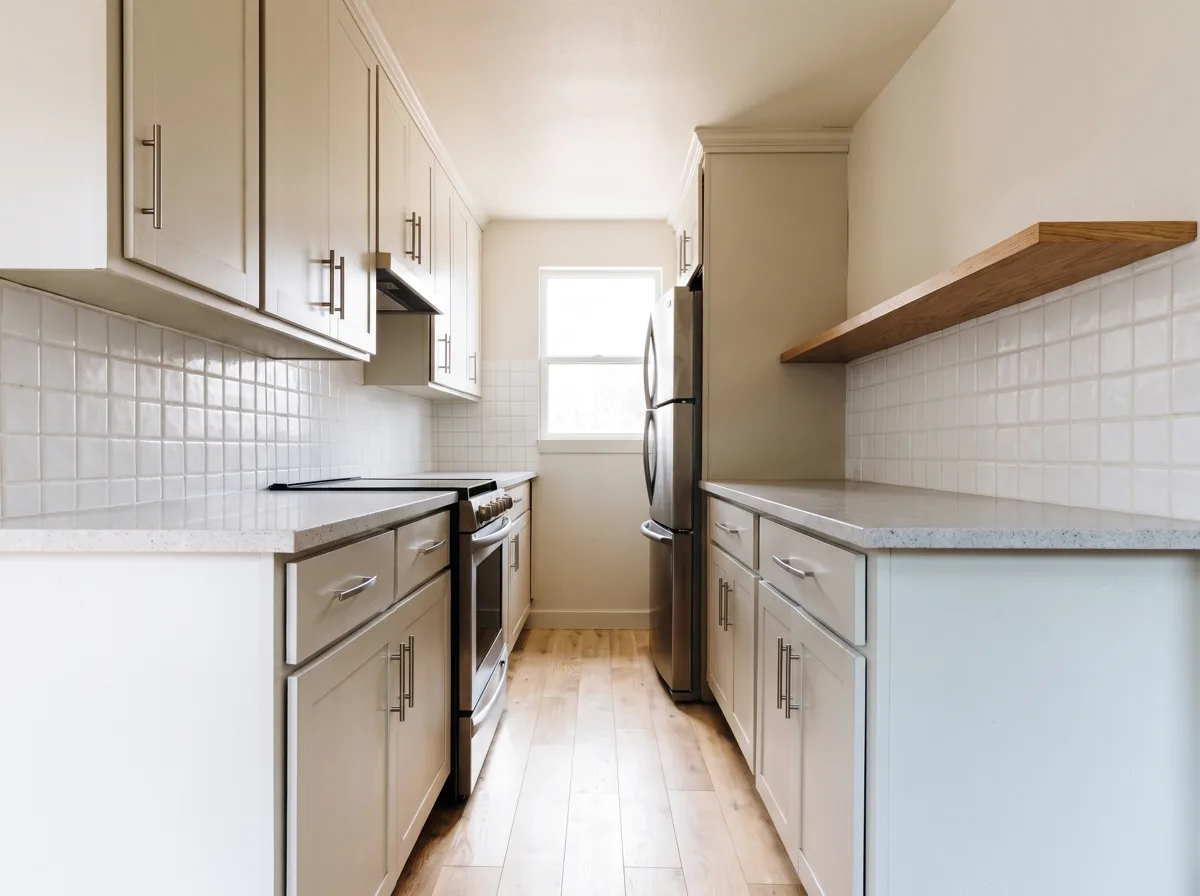
Galley kitchen opened up on one wall Galley kitchen remodeling -
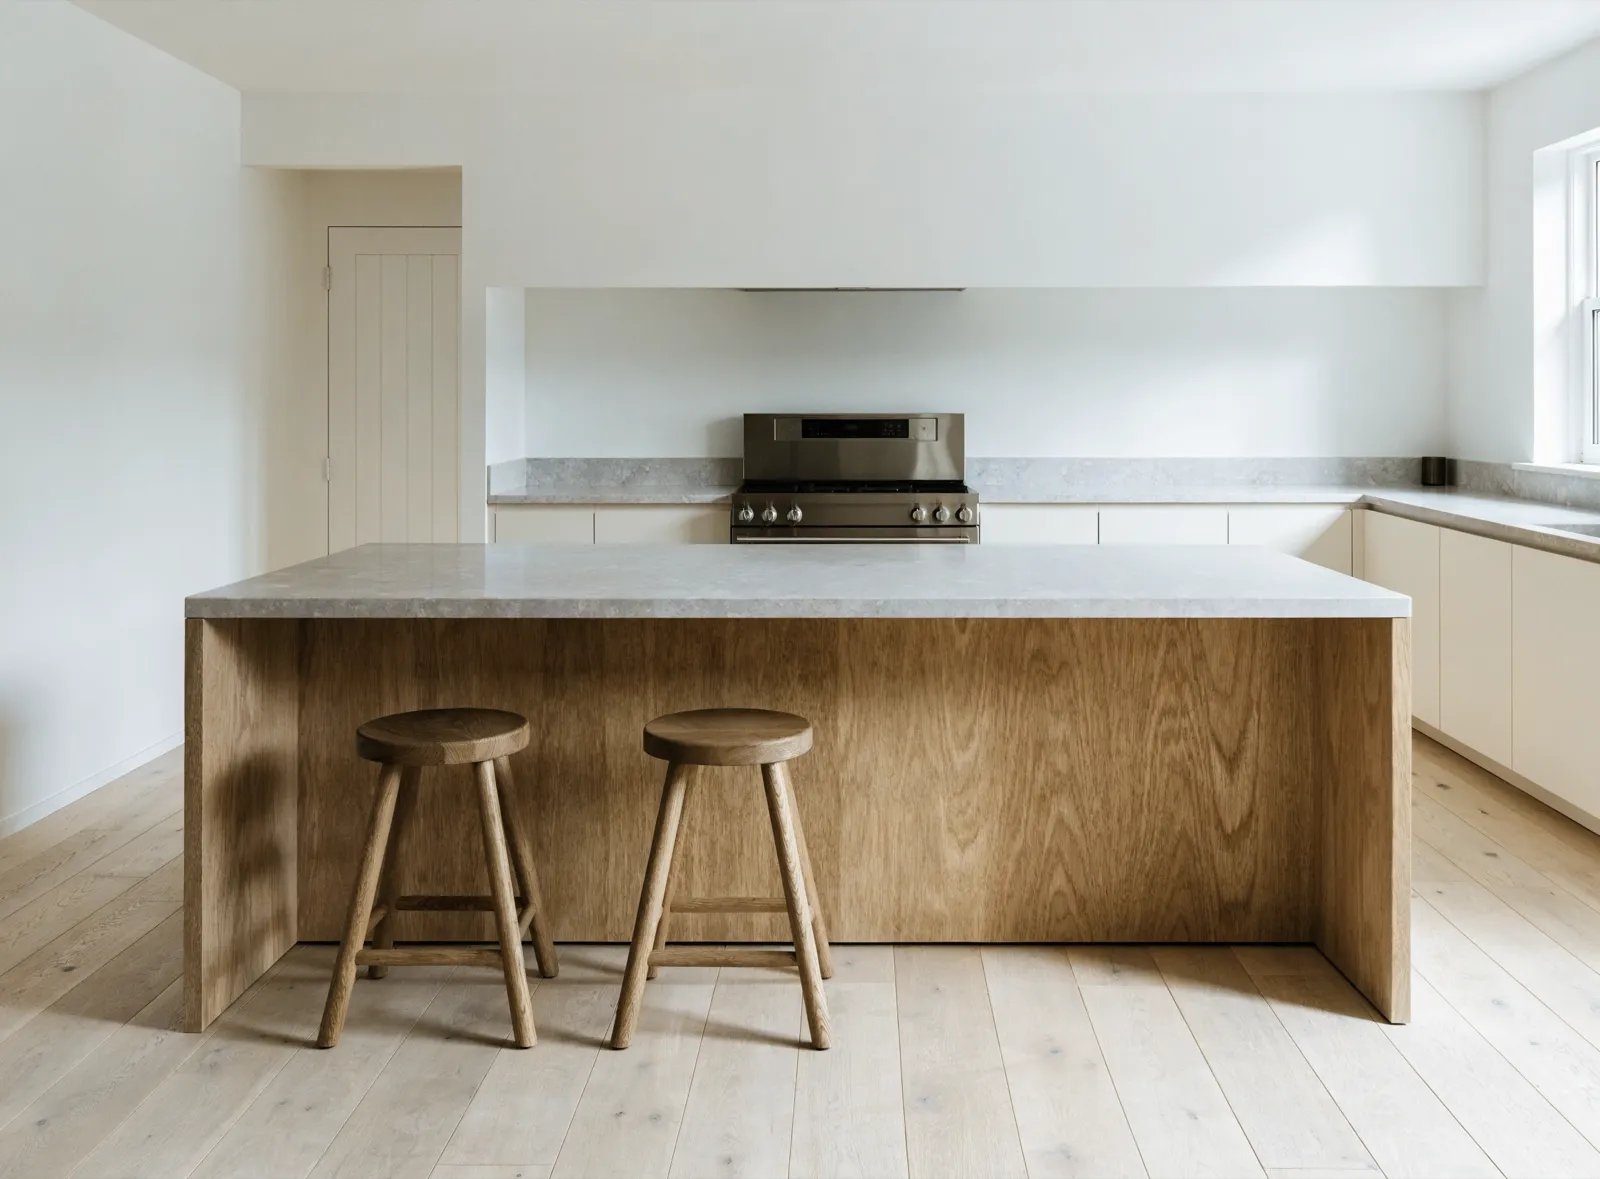
Island cabinetry with seating and a full perimeter run Kitchen island cabinetry -
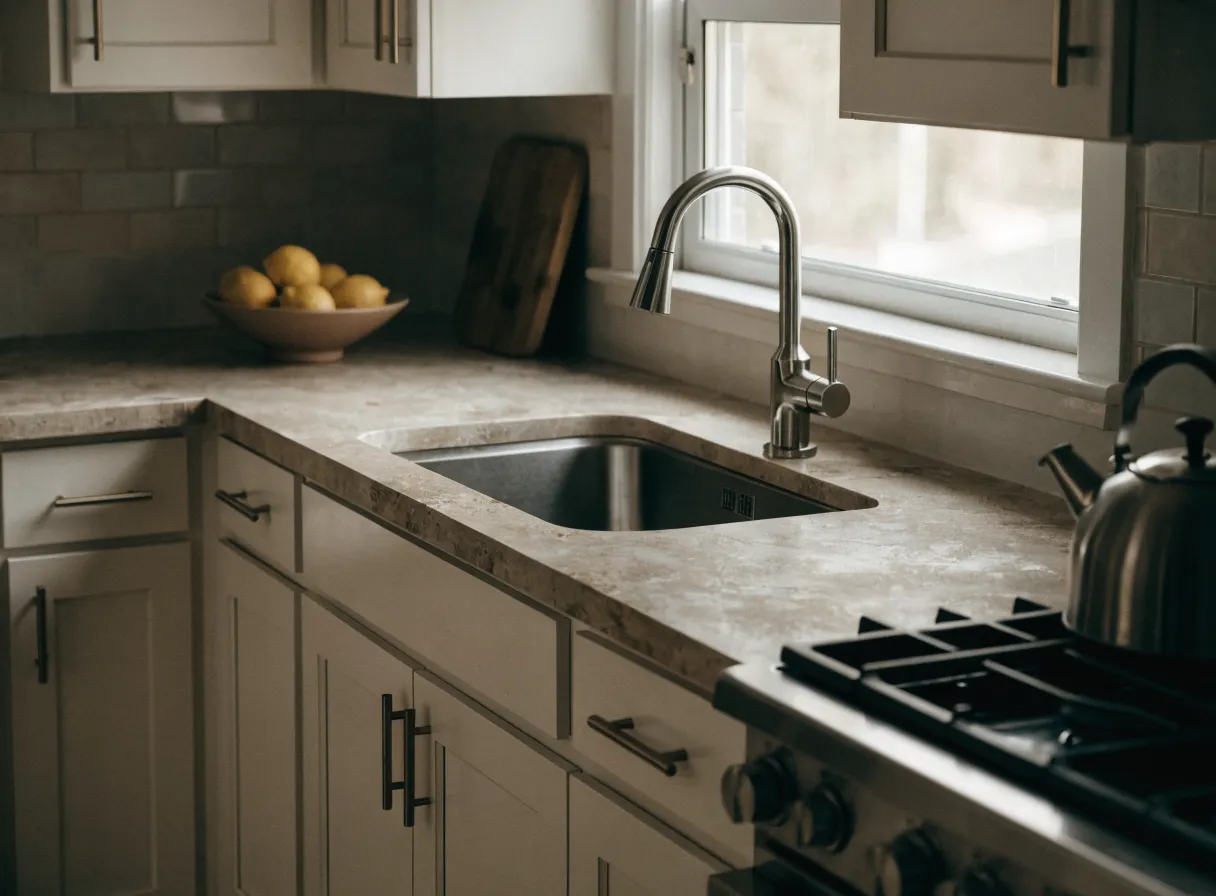
Refaced cabinets, shaker fronts and a tile backsplash Cabinet refacing
-
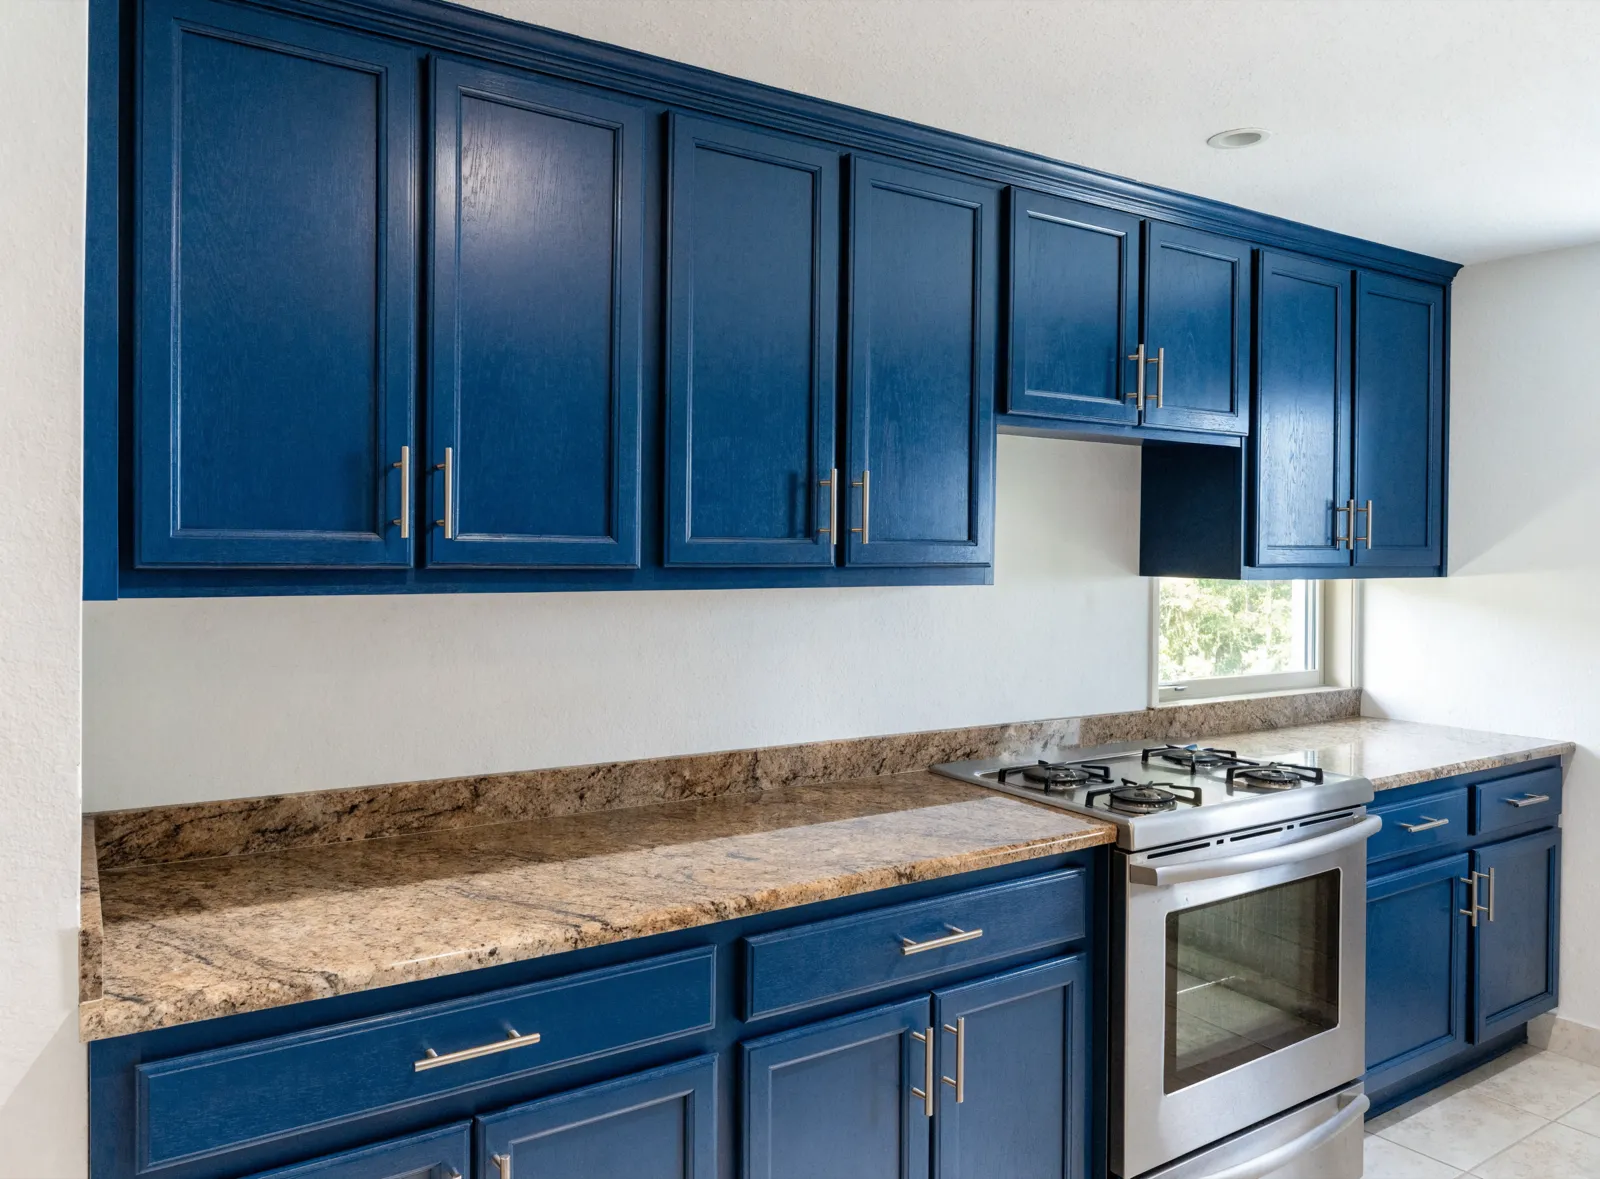
Cabinets refinished in navy under the existing granite Cabinet refinishing -
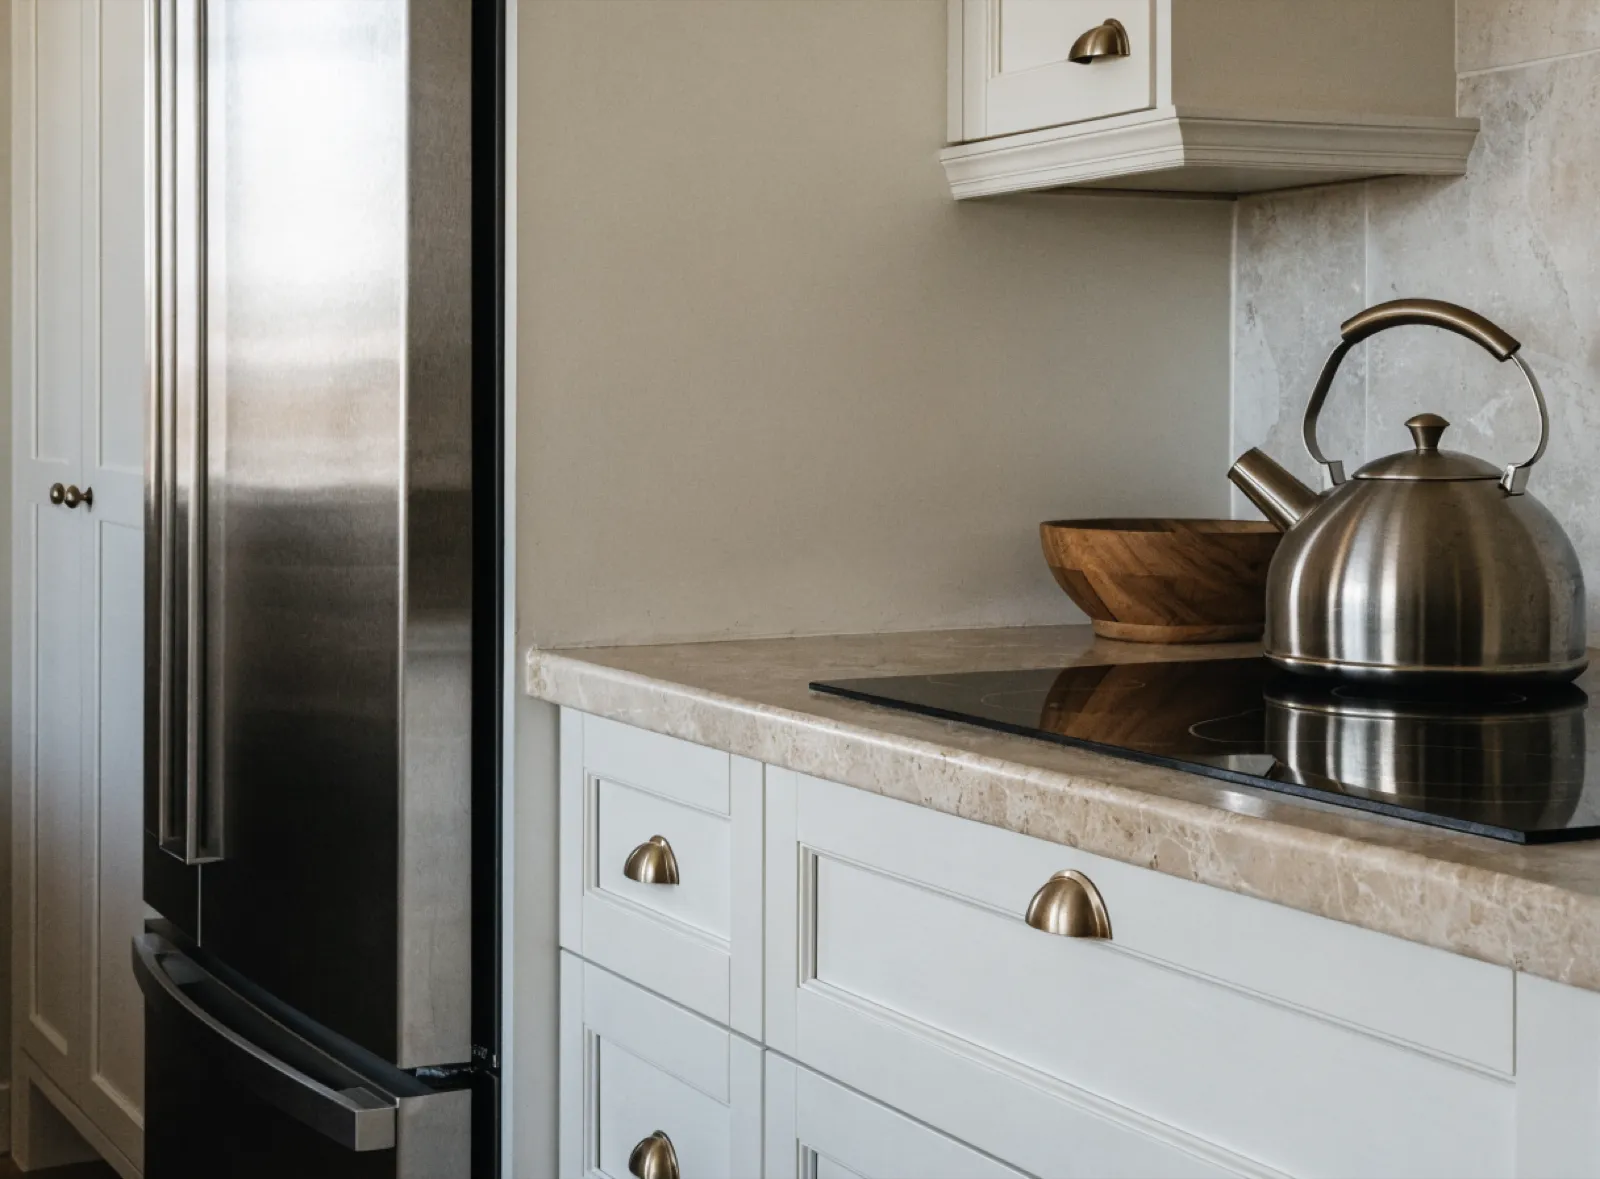
Drawer bank under the cooktop, pantry beside the fridge Custom kitchen cabinets -
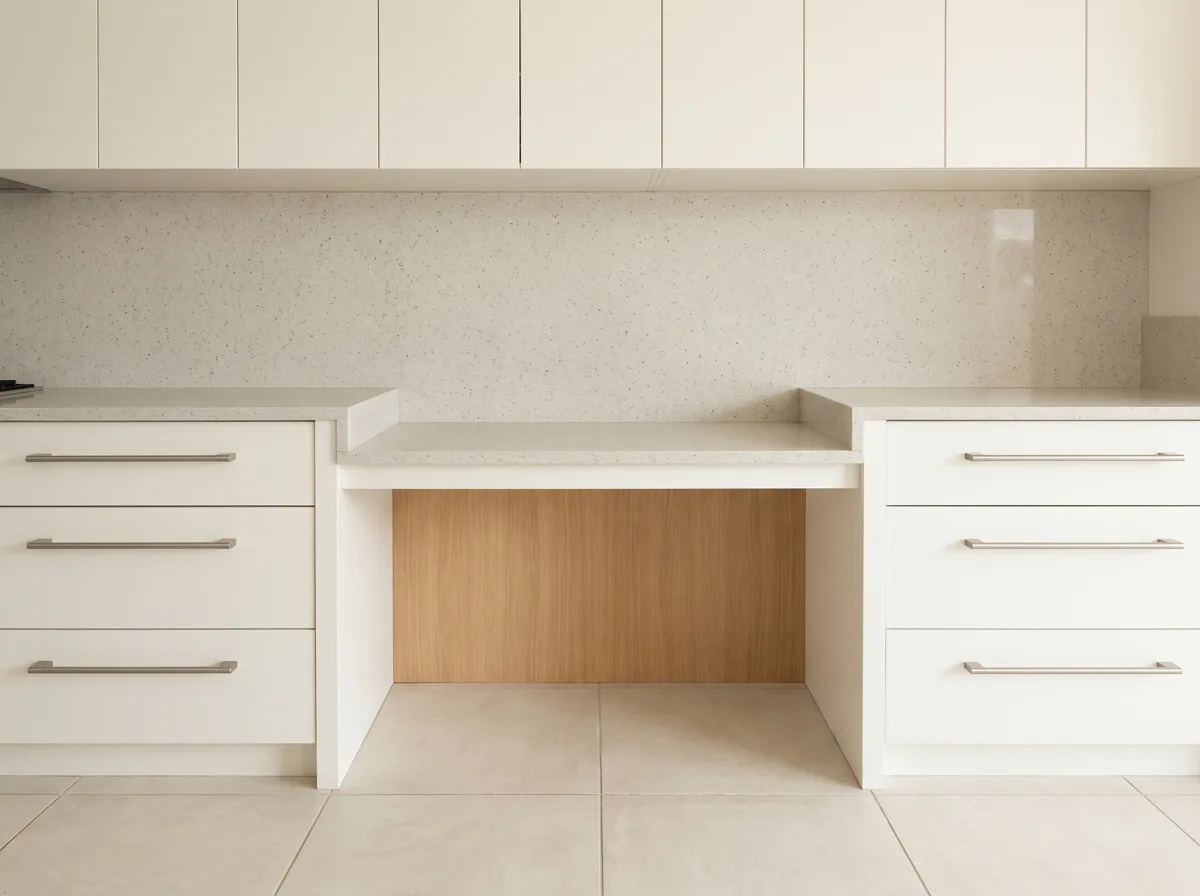
Counter at two heights, open underneath Accessible kitchen remodeling -
A wider walkway between the wall run and the island Kitchen layout redesign
Changing the plan is one of several ways this work gets scoped. See the rest of what Kitchen Remodeler Davie does, or compare it against the full list of kitchen remodeling services.
Tell us which of the three you want moved, and how far.
Sink, range, refrigerator, and roughly where you want each one to end up. Those answers tell us more about your project than any photograph will, and they are the difference between a real conversation and a guess. If the thing bothering you turns out to be storage rather than the plan, we will say so at the measurement, and that is the cheaper project by a wide margin.
Call (786) 780-2728