
Wall Removal for Kitchen Expansion Davie, FL
Wall removal for kitchen expansion Davie turns on one question that has nothing to do with cabinets: is that wall holding up the roof? The answer decides the beam, the engineering, the permit and the calendar, and it is the first thing we go and look at.
- In your house
- 4–6 weeks
- With permits
- 8–12 weeks
- Warranty
- 2 years
- License
- CGC1524886
- Licensed & insured: CGC1524886
- 500+ kitchens completed
- 2-year workmanship warranty
- Answered 7 AM–10 PM, 7 days
Every estimate you collect for this job is really an answer to one question nobody asked out loud: is that wall holding up the roof?
If it is not, the wall is a partition. It comes out in a day, the ceiling and the floor get patched, and what you are paying for is finish work. If it is, everything changes at once. Something has to carry what the wall was carrying, that something is a beam, the beam gets sized and sealed by an engineer, the drawings go to the Town of Davie, and the inspections happen in an order nobody gets to rearrange.
Same room, same twelve feet of opening, two completely different projects. That is why two companies can stand in your kitchen and quote numbers that are not close, and why neither of them is necessarily wrong. One is pricing a partition and the other is pricing a beam.
This page is about the second one, because that is the one that surprises people.
When Taking the Wall Out Is the Right Answer in Davie, and When It Is Not
There are three Davie kitchens where taking the wall out is clearly the right money, and two where it is the wrong one. It is worth knowing which one you have before you sit through three sales meetings, because it changes what you should be asking for.
The kitchen is boxed in and the room on the other side is barely used. In the houses around here built in the seventies and eighties, the kitchen was usually closed off from a formal dining room that now holds a treadmill. You are not short of house. You are short of one room, and the wall between those two is the cheapest square footage you will ever buy, because you already own both sides of it.
The layout is the problem and the finishes are not. If what bothers you about your kitchen is where you have to stand rather than what you are looking at, no cabinet order fixes that. A peninsula that boxes in whoever is cooking, a doorway that sends everybody through the work zone, a sink facing a blank wall: those are wall problems wearing a cabinet costume, and money spent on doors instead changes nothing you actually complained about.
You are already doing the kitchen. This is the one piece that has to be settled first and cannot be added later, because everything downstream hangs off it: the cabinet run, the electrical, the lighting, where an island can sit. Deciding it after the cabinetry is drawn means paying to draw it twice.
Where it is the wrong call: when the wall is full of the things that are expensive to move. A wall carrying the main plumbing stack, a subpanel, or a duct on its way somewhere else is not a structural question anymore. It is three trades and a longer calendar, and sometimes the honest answer is that the opening costs more than the room it produces is worth to you.
The other wrong case is the one that costs us money to say out loud. A wider opening often gets you most of it. If what you want is to see the television from the sink and to stop feeling shut in, widening the opening you already have does that for a fraction of the project. We would rather have that conversation at the measurement than after you have paid for drawings.
And before any of it, there is how you find out. Nobody can tell you from the kitchen floor whether a wall carries. What decides it is what lands on top of it. If the ceiling joists or the roof trusses above run across that wall and bear on it, it carries. If they run parallel to it and pass over, it may be holding up nothing but itself. A house framed with trusses spanning from one exterior wall to the other can have interior walls carrying no load at all, and the wall that does carry looks exactly the same once the drywall is on.
So somebody goes up: an attic hatch, or a small cut in the ceiling that gets patched the same day. Then the clues get read, and if the wall carries, the answer stops being ours. A Florida-licensed engineer sizes what replaces it and seals the drawing, and that seal is what the Town reviews.
The Three Ways This Same Opening Gets Built
All three of these end the same way: ceiling closed, floor running through, paint wall to wall. What separates them is how much wall goes and where the weight ends up.
One thing worth knowing before you read them. Past a certain span the beam stops being a piece of lumber off the rack and becomes an engineered product, laminated veneer lumber or a steel section, and an engineered product is specified by document rather than by eye. An ICC-ES evaluation report sets out which code provisions the product was evaluated against, together with its installation instructions and its conditions of use. That document is what lets an engineer put a specific beam on a drawing and what lets a plans reviewer accept it, and it is the reason a beam is not something anybody substitutes on site because the yard was out of the one on the plan.
Widening the opening instead of removing the wall
The cheapest of the three by a distance, and the one most people never get offered. You keep wall at both ends and take out the middle, so the span the header crosses stays short and the load still has somewhere to go without anything new being built to catch it.
What you get is sightline, daylight and the end of the shut-in feeling. What you do not get is one room: there is still wall in the corners, and you still cannot put an island where the wall used to be. It is the right answer far more often than it gets quoted, and if you are inside a couple of years of selling it is almost always the right answer.
Full removal with a dropped beam
The wall goes entirely and the beam that replaces it sits below the ceiling line. It gets wrapped in drywall, painted the same color as the ceiling, and it reads as a clean band across the opening. This is the least expensive way to get the full width, and the work itself is straightforward: the beam goes in under the framing rather than into it.
What it costs you is visual, and it is permanent. That band is the first thing anyone sees walking in, it interrupts any run of lights that was going to cross the two rooms, and if you have any intention of taking cabinets up to the ceiling it argues with them. The lower the ceiling, the more it takes out of the room.
Full removal with a flush beam
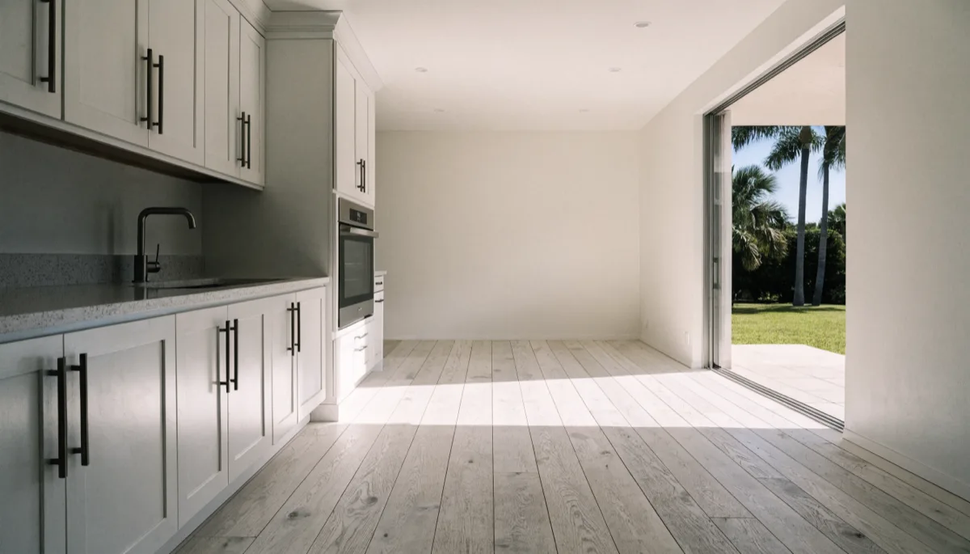
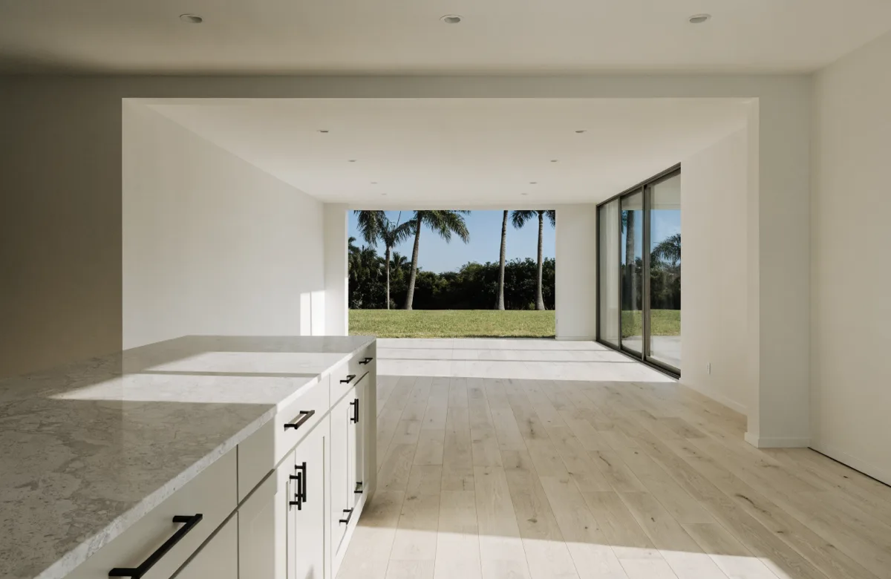
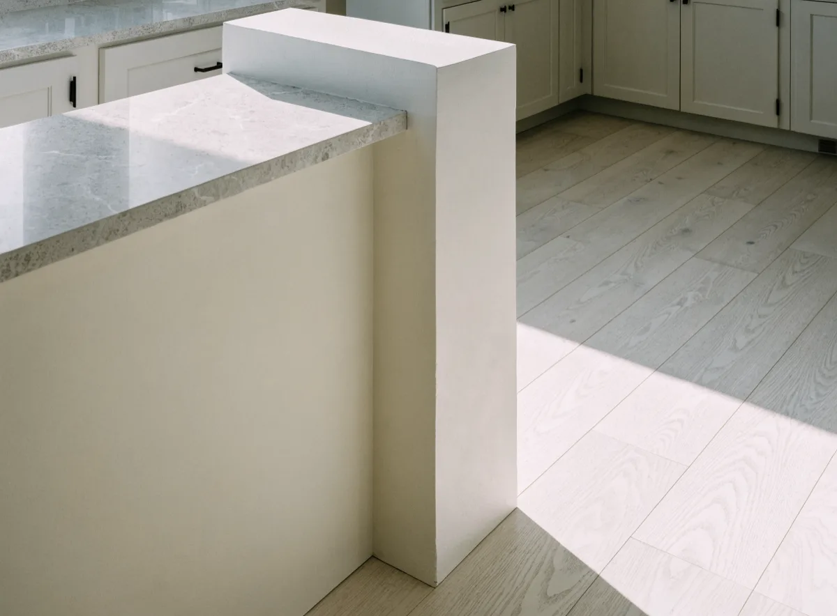
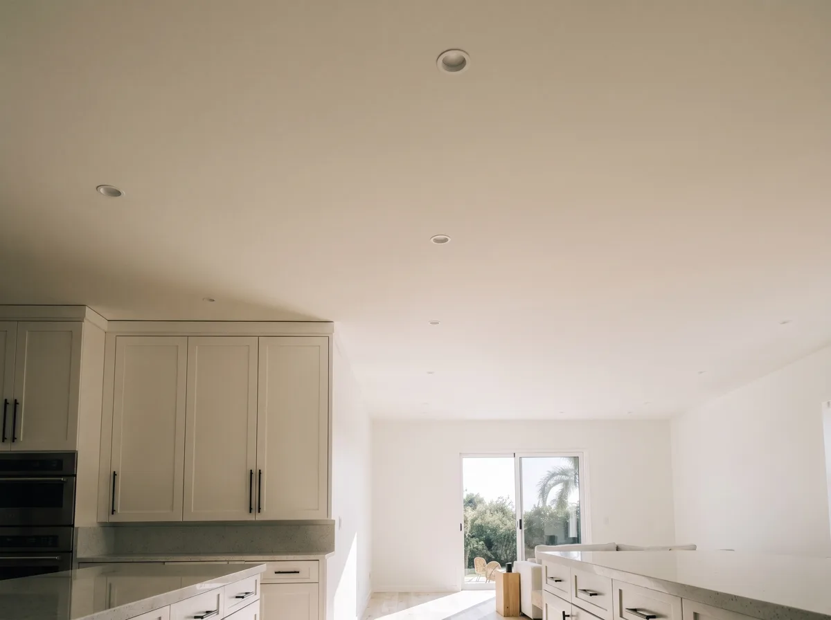
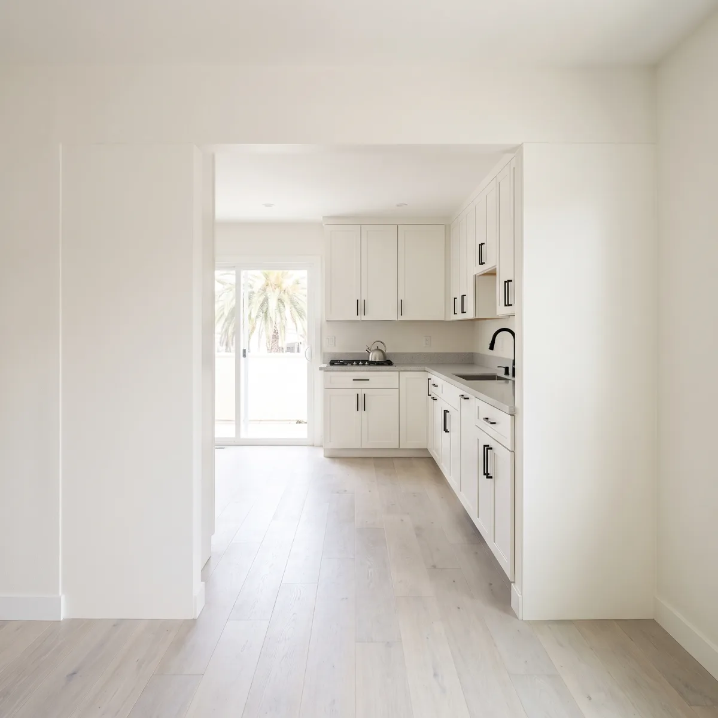
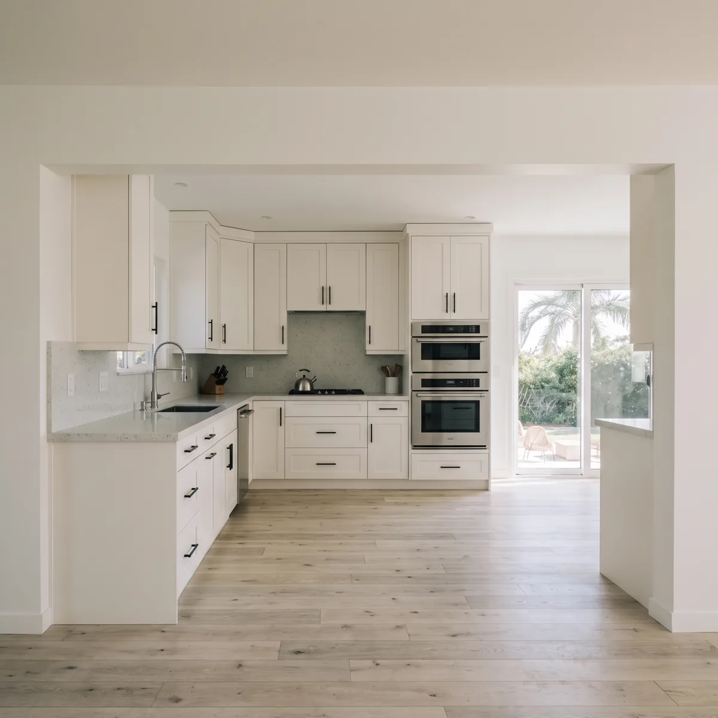
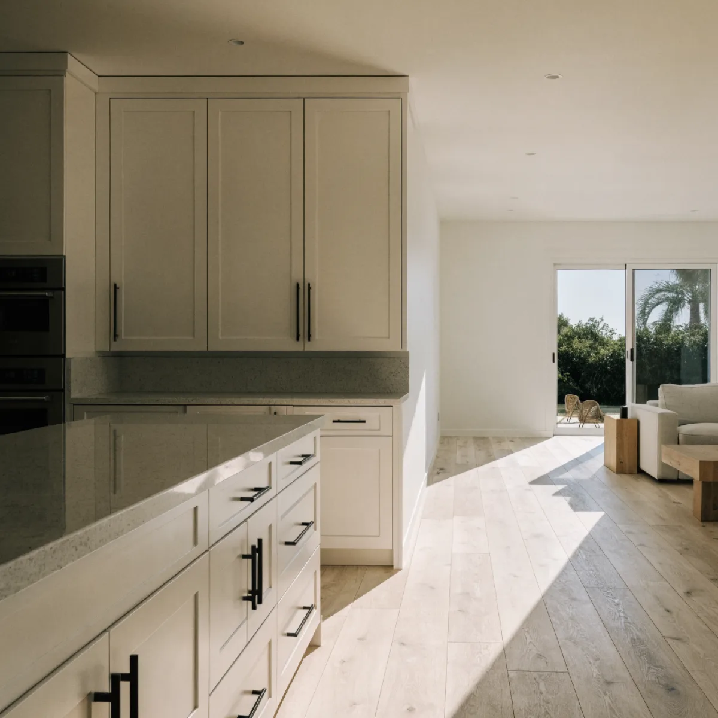
The wall goes and the beam goes up inside the framing, so the ceiling runs level and unbroken from one room into the next and nothing shows. This is what people picture when they say they want to open it up, and it is the version in the photographs on this page.
It is also the most expensive of the three, and the reasons are all labor. The framing above has to be cut and hung off the new beam with hangers instead of resting on top of it, the work happens overhead, and temporary shoring holds the roof on both sides while it goes in. Then the ceiling gets closed and floated so the joint does not read under a raking light, which takes a good taper longer than anybody expects.
Whichever of the three you pick, the beam lands on something at each end. That load runs down through a post, the post runs down through the wall below it, and it has to reach something that can take it. In a house on a slab that sometimes means cutting the slab and pouring a footing under the post. It is a small line item, and it is the one that appears out of nowhere in the third meeting, because it is invisible until somebody looks.
How a Wall Actually Comes Out, Step by Step
- Measure and look up, at your house, free. We measure the opening you want, then we get into the attic or open a small piece of ceiling to see which way the framing runs and what lands on that wall. We also find the plumbing, the electrical and any duct living inside it. That hour is what makes the rest of the estimate real instead of a range.
- A written number before anything is ordered. One price, itemized, with what is included and what is not. If engineering, drawings or permit fees are needed, they are on that sheet with a price, not described as "to be determined".
- Engineering, if the wall carries. A Florida-licensed engineer sizes the beam and the posts and seals the drawing. That determination is theirs, not ours, and that sealed sheet is what the Town reviews.
- Permit and plan review. The package goes in. Review time belongs to the Town and not to us, and it is the part of the schedule nobody in this business controls. It is also why your kitchen still works during it.
- Shoring, before anything is cut. Temporary walls go up on both sides to carry the load first. Nothing above that wall is ever left unsupported, at any point.
- Wall out, beam in, posts down to bearing. Then the electrical and plumbing that lived inside the wall get rerouted to where they are supposed to end up.
- Inspections, in order. Structural gets inspected before it gets covered, and so does anything electrical or plumbing that moved. Drywall goes on after that and never before.
- Ceiling, floor and paint. The ceiling gets closed and floated so the joint disappears, the flooring runs through, and the paint goes wall to wall in both rooms. The giveaway on a cheap job is a ceiling seam and a floor patch exactly where the wall used to be.
- Walkthrough and punch list. We go through it with you, write down anything that is not right, and finish it before the last payment.
What Wall Removal Costs in Davie, and What Moves the Number
We do not publish a price for this one, and the reason is arithmetic rather than coyness. The same twelve feet of opening can be two days of work or a two-month project depending on one answer we do not have yet, and a number printed on a page without your attic in it is a guess. What we can do is tell you what the estimate is made of, so you can read the three you collect against each other instead of comparing totals.
Load-bearing or not is the whole spread, and everything after it is small by comparison. Then the span, because a longer opening needs a deeper beam and past a point it stops being something two people carry in through the front door. Then where the load ends up, since the posts at each end have to reach bearing and the slab sometimes gets cut for a footing. Then flush or dropped. Then what is inside the wall: plumbing, a subpanel, a duct, each one its own trade and its own inspection. Then the engineer's fee and the permit fee, which are third-party costs and belong on the estimate as their own lines rather than folded into a total. Then how much ceiling, floor and paint the opening drags into the scope, which is nearly always more than people expect, because the patch has to disappear.
Your zip code is not on that list. We charge the same in Davie, Cooper City and Plantation.
One more thing worth knowing before you compare estimates. The rules your job gets reviewed against are Florida's own, they are published as separate volumes, and they move on a cycle: the state publishes an analysis of what changed in each edition of the Florida Building Code as each one comes in. That is why a neighbor's project from six years ago is not a guide to yours, and why "we have always done it this way" is a sentence worth one follow-up question.
Why Choose Us for the Structural Half of a Kitchen
- We look above the wall before we quote it. Everyone else's number is a guess until somebody has been in the attic. Ours is a guess too until then, and we say so instead of printing a range and hoping.
- We will talk you into the smaller opening when it is the better buy. It costs us money to say that a widened opening gets you most of what you want. You hear it at the measurement anyway.
- Shoring goes up before anything comes down. No exceptions, no shortcuts on a Friday, no version of this where the roof is held up by optimism for an afternoon.
- The engineering and the permit are lines on the estimate. With prices, before you approve anything. They are the two costs most commonly left off a quote that looks cheaper than ours.
- Change orders get shown to you before they happen. Opening a wall in a house from 1987 produces surprises. You see what we found, what it costs and what the options are, and you decide before we go further.
The crews work under Gaven Constructions, license CGC1524886, insured, with a two-year workmanship warranty on the installation. Someone answers this phone from 7 AM to 10 PM every day, which tends to matter most while you are still collecting estimates.
Licensed, Insured, and Permitted in Davie
A wall coming out crosses into permitted work more reliably than any other part of a kitchen, and it is the one place where the paperwork is not a formality. What the review is checking is whether the thing now holding up your roof was sized by somebody qualified to size it.
In Davie, structural is its own review discipline. The Town keeps a separate set of structural forms and checklists from the electrical, mechanical and plumbing ones, including a checklist of its own for a residential alteration and another for demolition. We do not publish a table telling you which side your job falls on, because that determination belongs to the Building Division, and following a contractor's table becomes your exposure rather than theirs. What we publish is when you find out: in the written estimate, priced, before you approve the project.
The engineer is not theater either. If the wall carries, the beam and the posts get sized and sealed by a Florida-licensed engineer, and that sealed drawing is what the reviewer reads. We do not size beams. We build what the drawing says and we call for the inspection before we cover any of it.
- License
- CGC1524886 Certified General Contractor, verifiable in the Florida DBPR licensee search.
- Insurance
- Insured and bonded Certificates are available before any work is scheduled.
- Workmanship warranty
- 2 years On installation labor. Most of this market publishes one.
- Permits and design
- Priced before approval Requirements vary by project scope. Any required permitting, drawings, engineering, or design services are identified and priced before the project is approved.
- Who contracts the work
- Gaven Constructions Kitchen Remodeler Davie was acquired by Gaven Constructions, a licensed contractor since 2015. Every estimate and invoice is issued in that name, which is what puts the license behind the job.
Common Questions
How much does it cost to remove a load-bearing wall in a Davie kitchen?
We do not publish a figure, and the reason is worth hearing before you take one from somebody who does. Every published average for this work is an average of two jobs with almost nothing in common: a partition that comes out in an afternoon, and a structural opening that buys an engineer, a review and a set of inspections. Averaged together they make a range so wide it describes nobody. The one thing that would narrow it is the one thing nobody knows yet, and it gets settled in twenty minutes with an attic hatch. So the useful order in Davie is the reverse of what most people do: get somebody up there first, then collect quotes, then read the quotes line by line instead of by total. A quote with no engineering and no permit priced on it separately is not cheaper. It is less finished.
How can I tell if a wall in my Davie kitchen is load-bearing?
Not from the kitchen, and neither can whoever is quoting you from the kitchen. It gets decided above the ceiling, which makes it a question you settle by looking rather than by reasoning. There are clues that make a decent guess: a wall running down the middle of the house, a wall that lines up with something underneath it, an existing header over its doorway, cracking in the drywall above its ends. None of them settles it, and a couple of them are wrong often enough to be dangerous. The part people skip is that even a correct guess is unusable. Once a wall is known to carry, what replaces it gets sized and sealed by a Florida-licensed engineer, and their drawing is what the Town of Davie reviews. Our answer at the measurement tells you what to expect. Theirs is what gets built.
Do I need a permit to remove a load-bearing wall in Davie?
Structural work is reviewed by the Town of Davie Building Division, which keeps structural apart from electrical, plumbing and mechanical and has its own forms and checklists for it. We are not going to print a list of which jobs need a permit, because the call is theirs and a homeowner following a contractor's list ends up carrying somebody else's mistake. What we commit to instead is timing: whatever your scope needs by way of permits, drawings or engineering shows up in the written estimate with a price, before you approve anything and before any money moves. The one thing worth saying plainly is that taking out something holding up a roof is the clearest case for review there is, and a company offering to skip it is offering you the risk rather than the savings.
What happens if you remove a load-bearing wall in a Davie house without replacing it properly?
The roof does not fall in that afternoon, which is exactly what makes it dangerous. What happens first is slow: the ceiling sags in the middle of the span, cracks open at the corners of nearby doorways, doors that used to close stop closing, and the floor above picks up a dip. In a house here the second problem is wind. Whatever the wall was doing in the structure, it was doing during storm season too, and a load path that has been interrupted and patched is not the load path the house was designed with. The third problem shows up years later at a sale, when a buyer's inspector finds an opening with no permit behind it. The fix at that stage is the same work you skipped, plus opening up finished rooms to get at it.
Does removing a wall increase the value of a Davie home?
No published resale figure applies to the wall by itself. What gets measured in this industry is the return on a kitchen remodel, not the return on an opening, so a percentage quoted to you for wall removal has been borrowed from a study about something else. The observable part is narrower and more useful: an open kitchen is what most buyers here walk in expecting, and a closed galley reads as its decade no matter how new the doors are. If you are staying, that is worth something to you every day and the resale question does not apply. If you are selling inside a couple of years, widening the opening you already have usually buys most of the visible effect without the engineering, the permit or the calendar.
How long does a wall removal add to a Davie kitchen project?
The demolition and the beam take a few days. Everything else is review and inspections, and that is what turns a three to six week kitchen into eight to twelve. The drawings have to be sealed, the package has to be reviewed, and the structural inspection has to land before anything gets covered, which fixes the order of the work and takes away the option of running trades alongside each other. The number that matters to your life is a different one: nothing comes out of your house until the cabinets and counters are finished and sitting in our shop, so the stretch you spend without a kitchen is four to six weeks on a permitted job rather than the whole eight to twelve.
Recent Kitchen Remodeling Projects in Davie
-
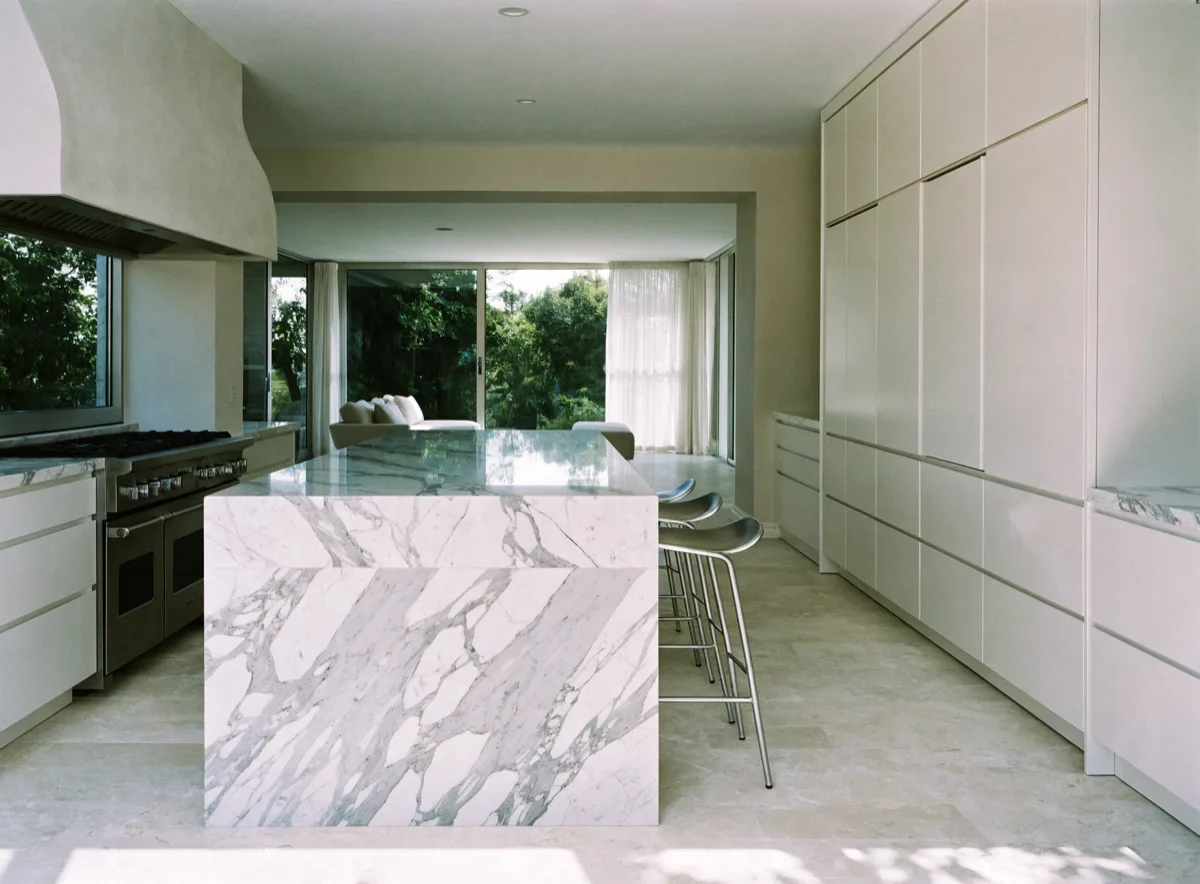
Kitchen opened to the living room, with a seated island Luxury kitchen remodeling -
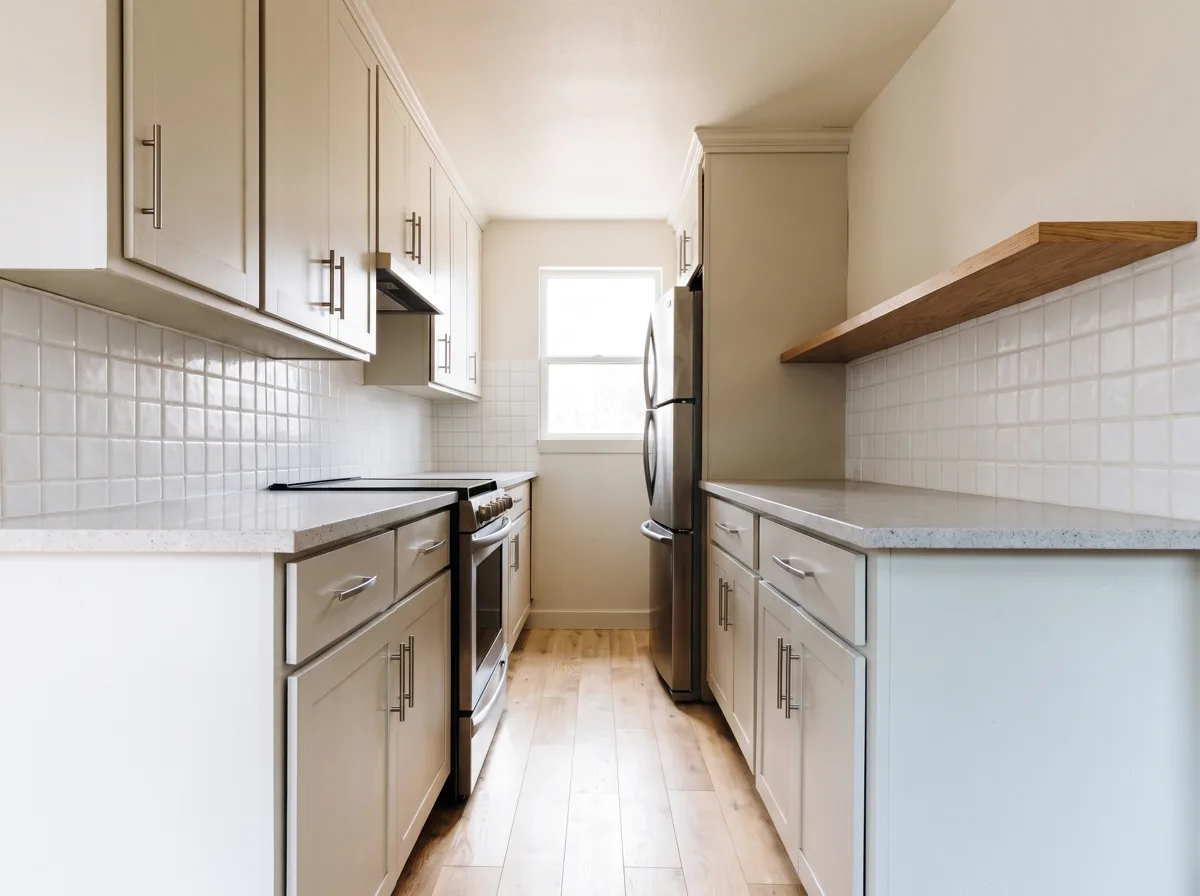
Galley kitchen opened up on one wall Galley kitchen remodeling -
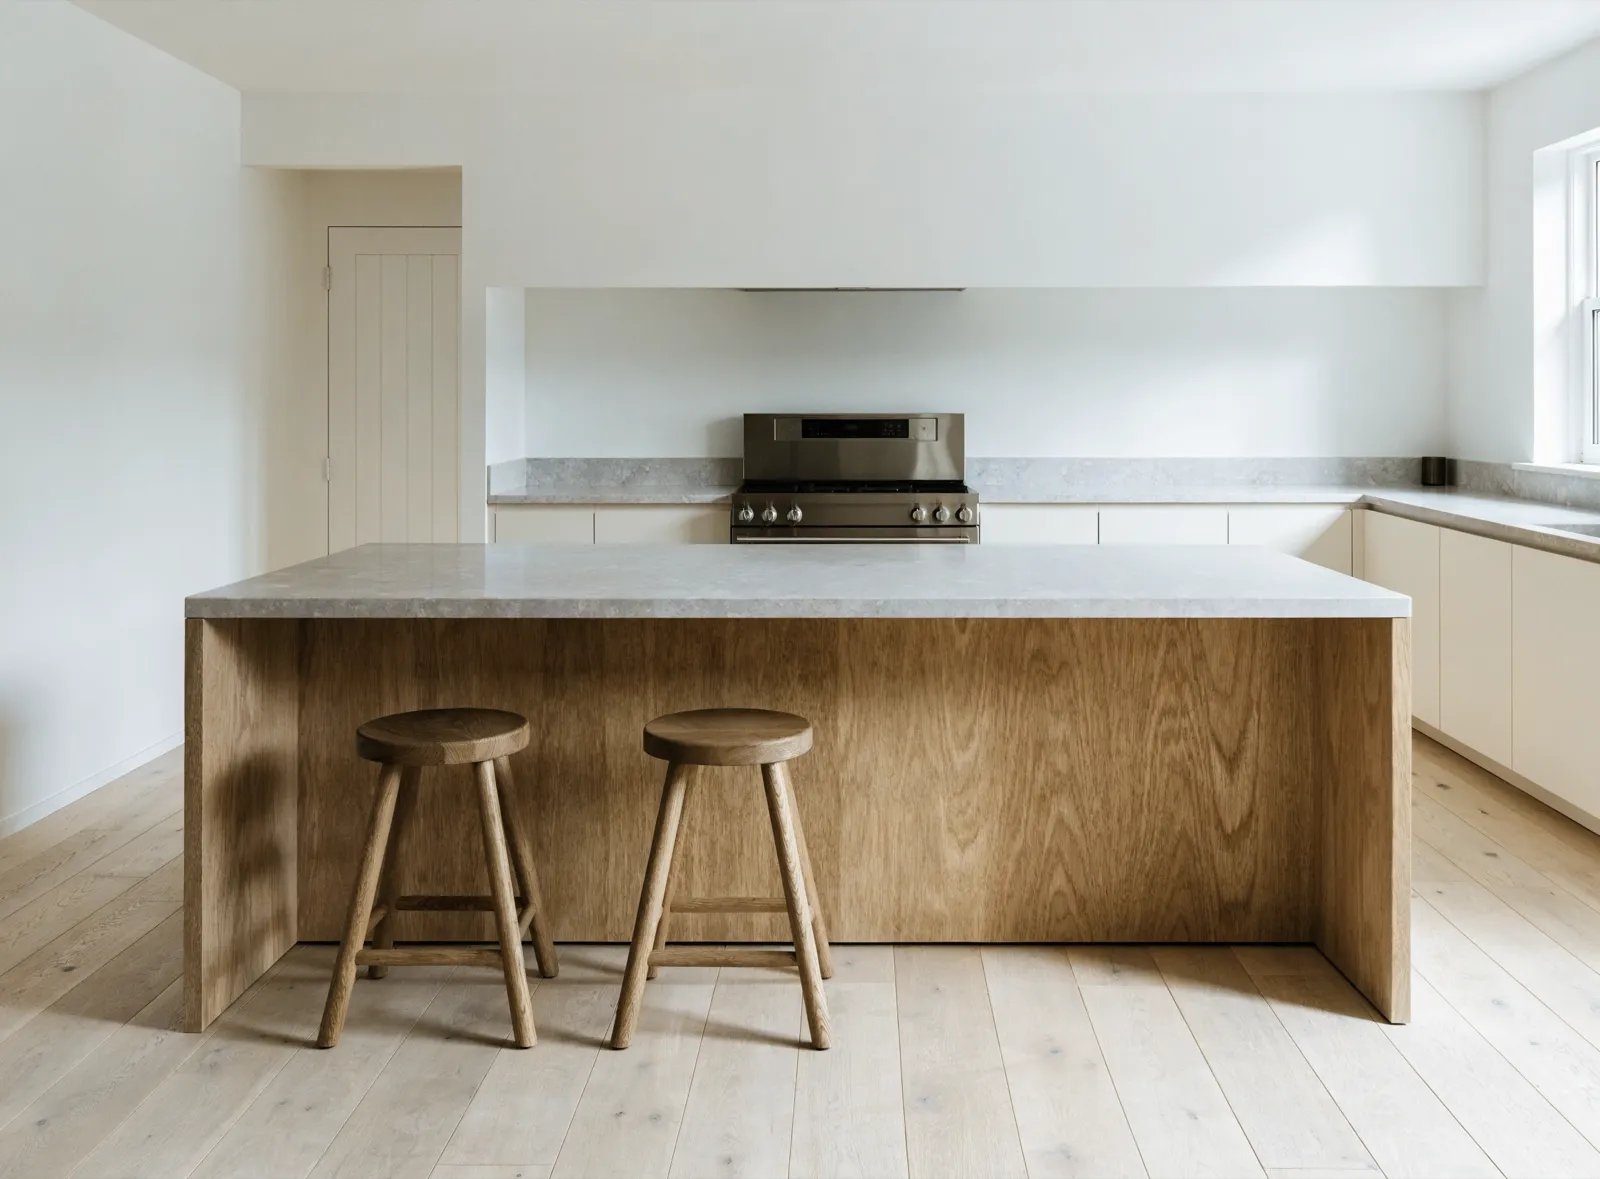
Island cabinetry with seating and a full perimeter run Kitchen island cabinetry -
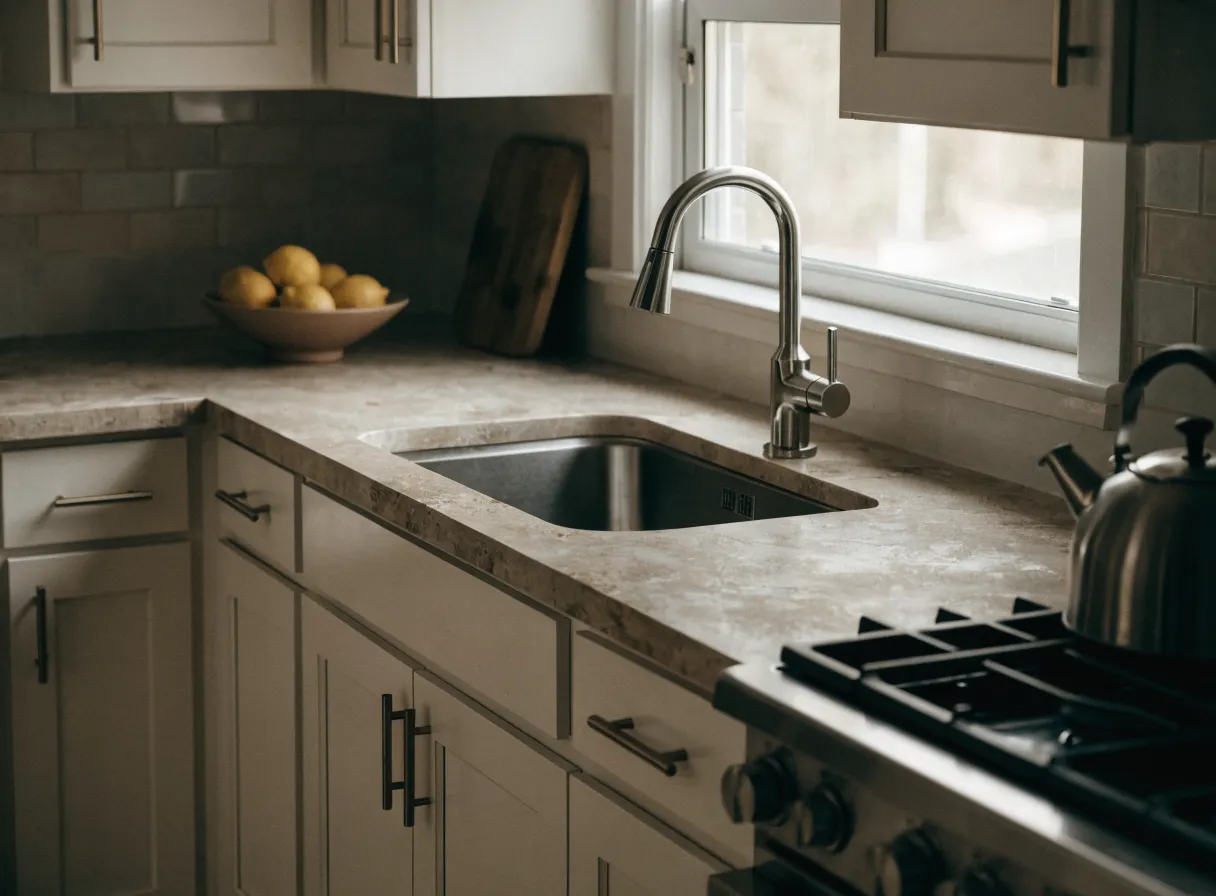
Refaced cabinets, shaker fronts and a tile backsplash Cabinet refacing
-
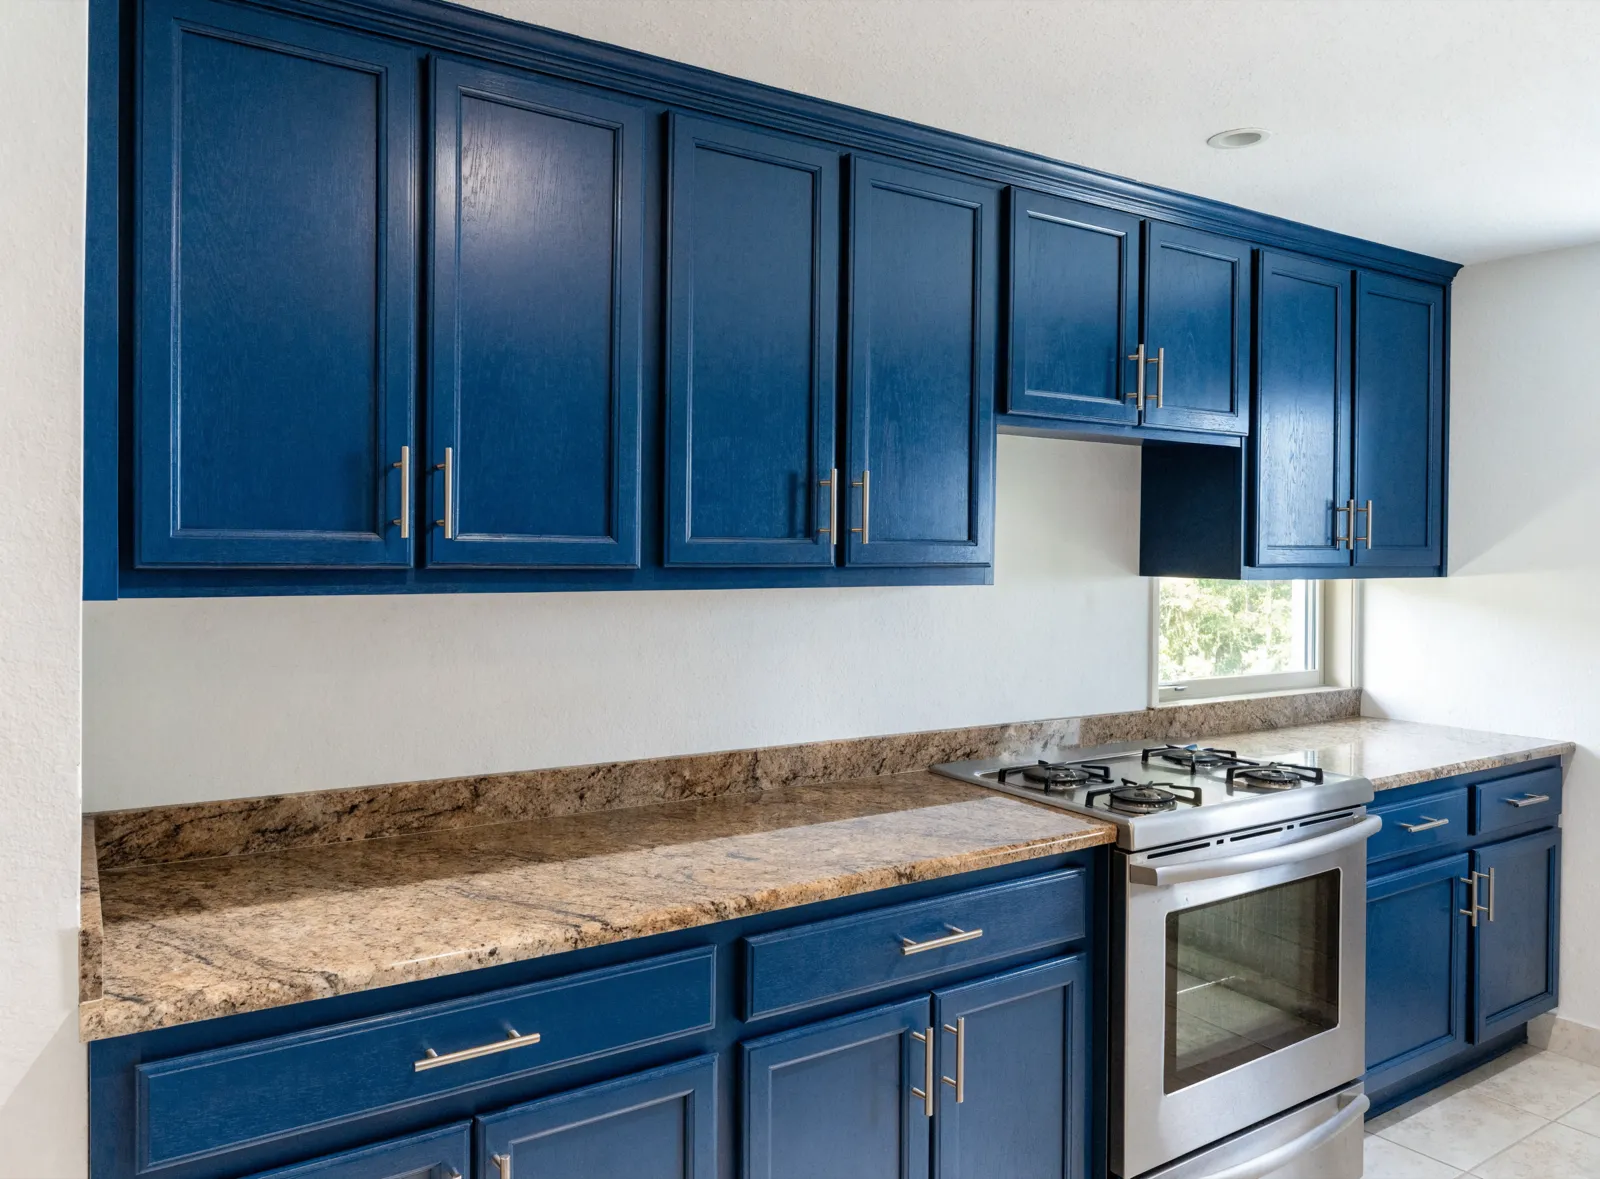
Cabinets refinished in navy under the existing granite Cabinet refinishing -
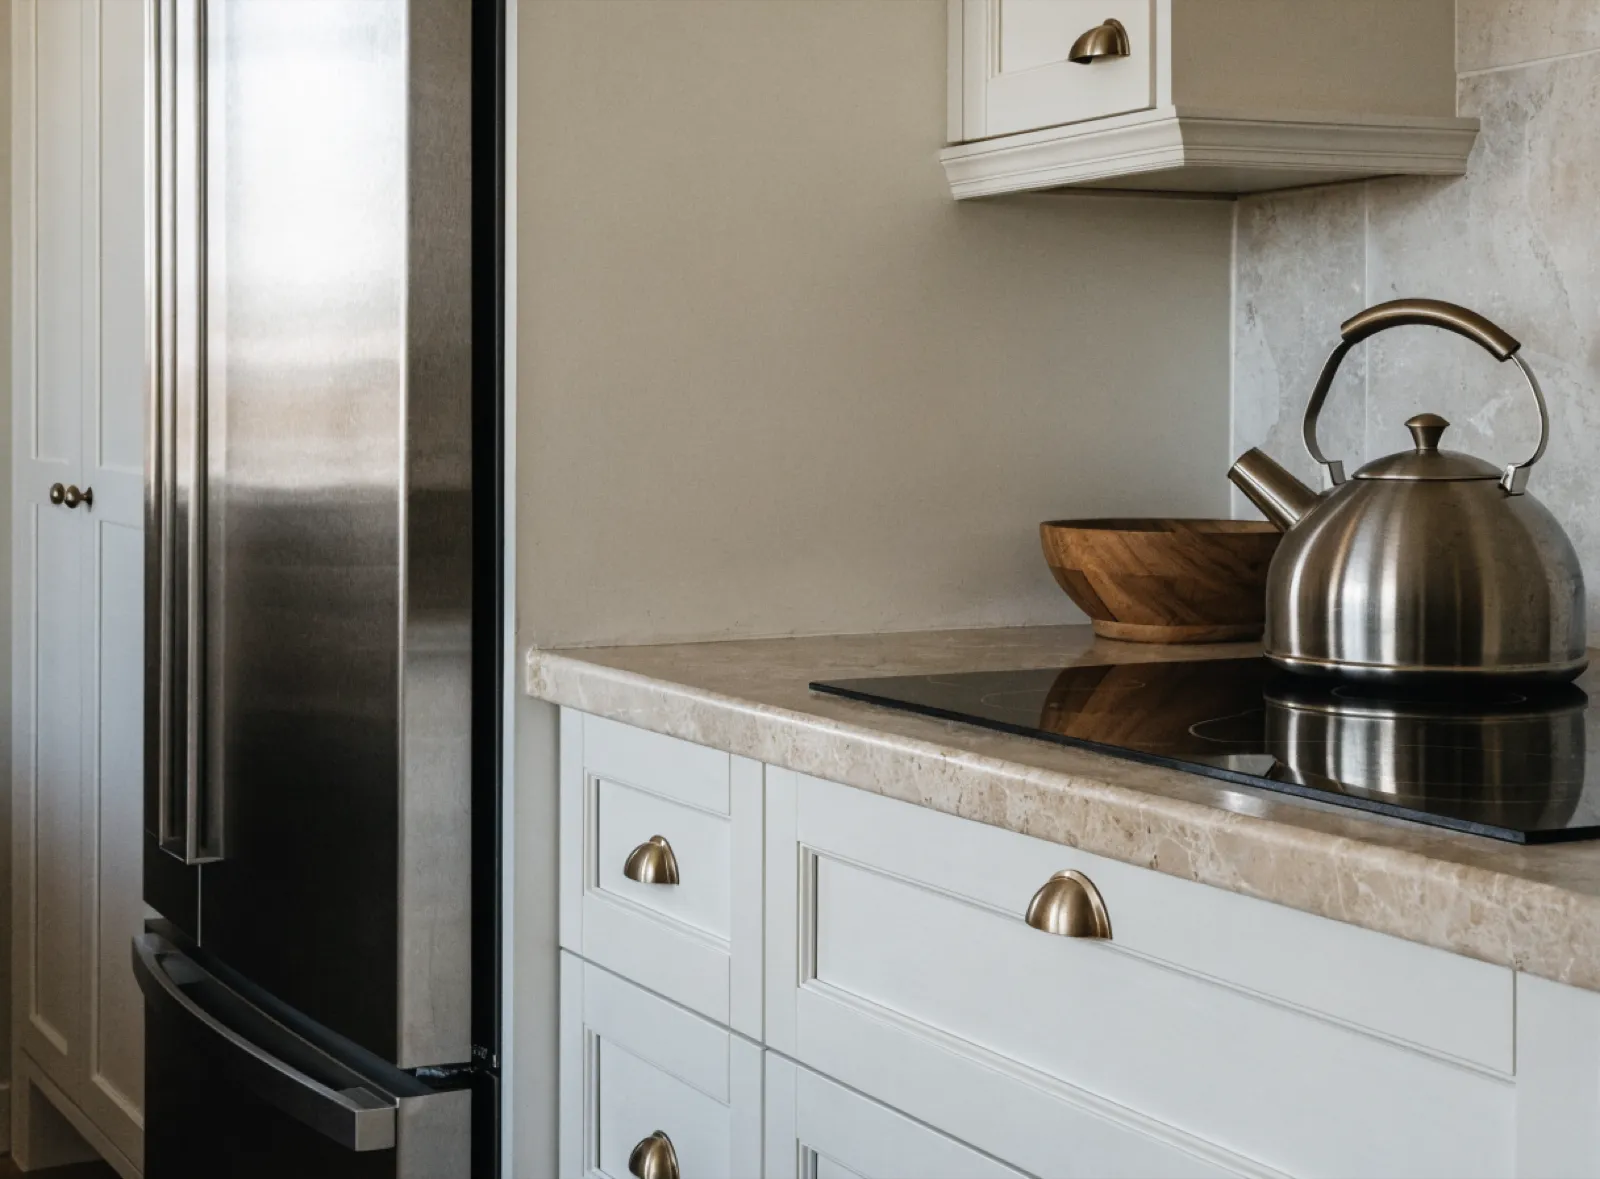
Drawer bank under the cooktop, pantry beside the fridge Custom kitchen cabinets -
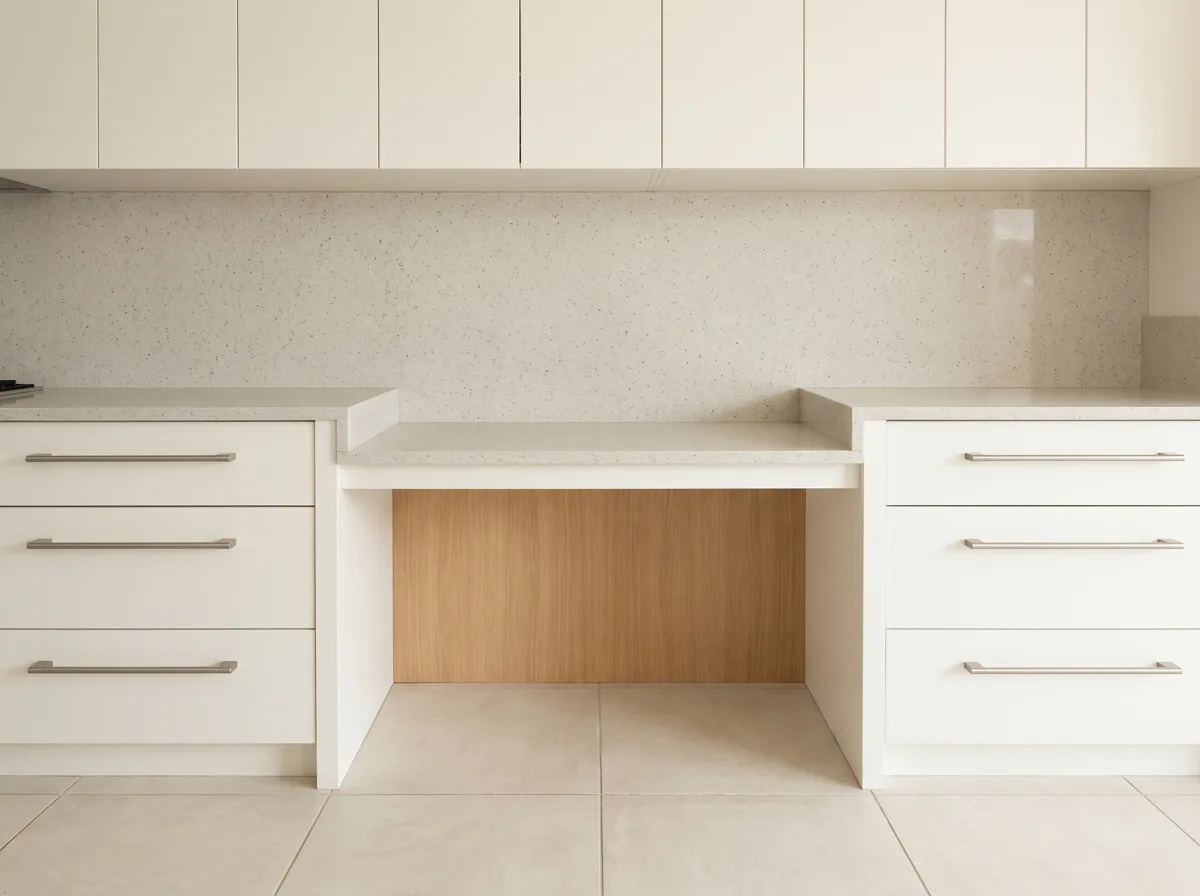
Counter at two heights, open underneath Accessible kitchen remodeling -
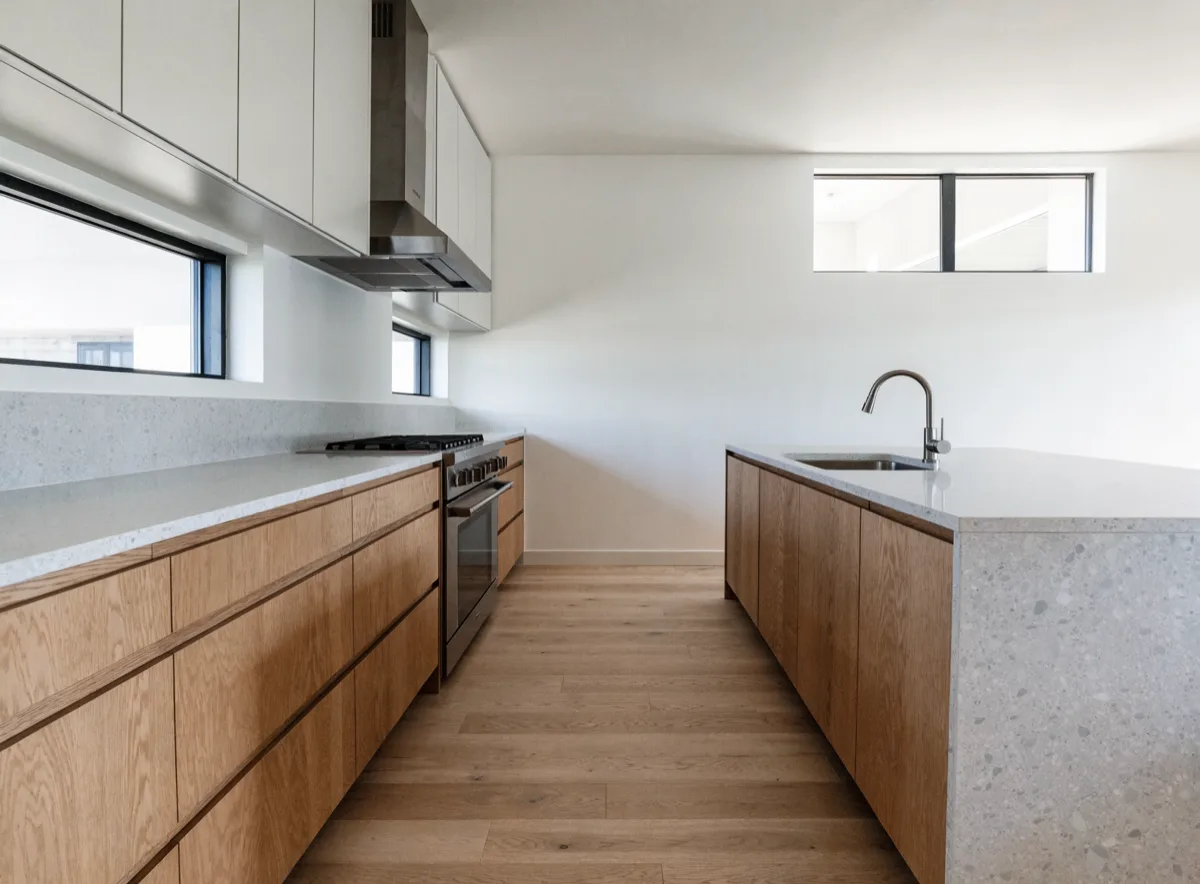
A wider walkway between the wall run and the island Kitchen layout redesign
This is the structural half of a kitchen project and it is rarely bought on its own. See the rest of what Kitchen Remodeler Davie does, or find the job you actually have in the full list of kitchen remodeling services.
Tell us how wide you want the opening, and what is above that wall.
If you do not know what is above it, that is normal, and it is the first thing we go and look at. Most of these calls start with a guess and end with somebody in the attic. You will hear whether the wall carries, what the opening would take, and whether widening it instead gets you most of what you want, before anybody draws anything.
Call (786) 780-2728