(786) 780-2728 Every day, 7:00 AM – 10:00 PM FL CGC1524886 · Insured & bonded

Cabinets · Davie, FL

What Separates Stock Semi-Custom and Custom Cabinets in Davie

What separates stock semi-custom and custom cabinets in Davie is where the measurements come from, and nothing else. Stock cabinets are built to catalog sizes before anyone sees your kitchen. Semi-custom cabinets are made to order from that same catalog, with modifications. Custom cabinets are drawn to the wall they will hang on. The label describes the dimensions. It says nothing about what the box is made of.

Stock and semi-custom
Catalog sizes
Modified within limits
Custom
Your dimensions
Drawn, then built
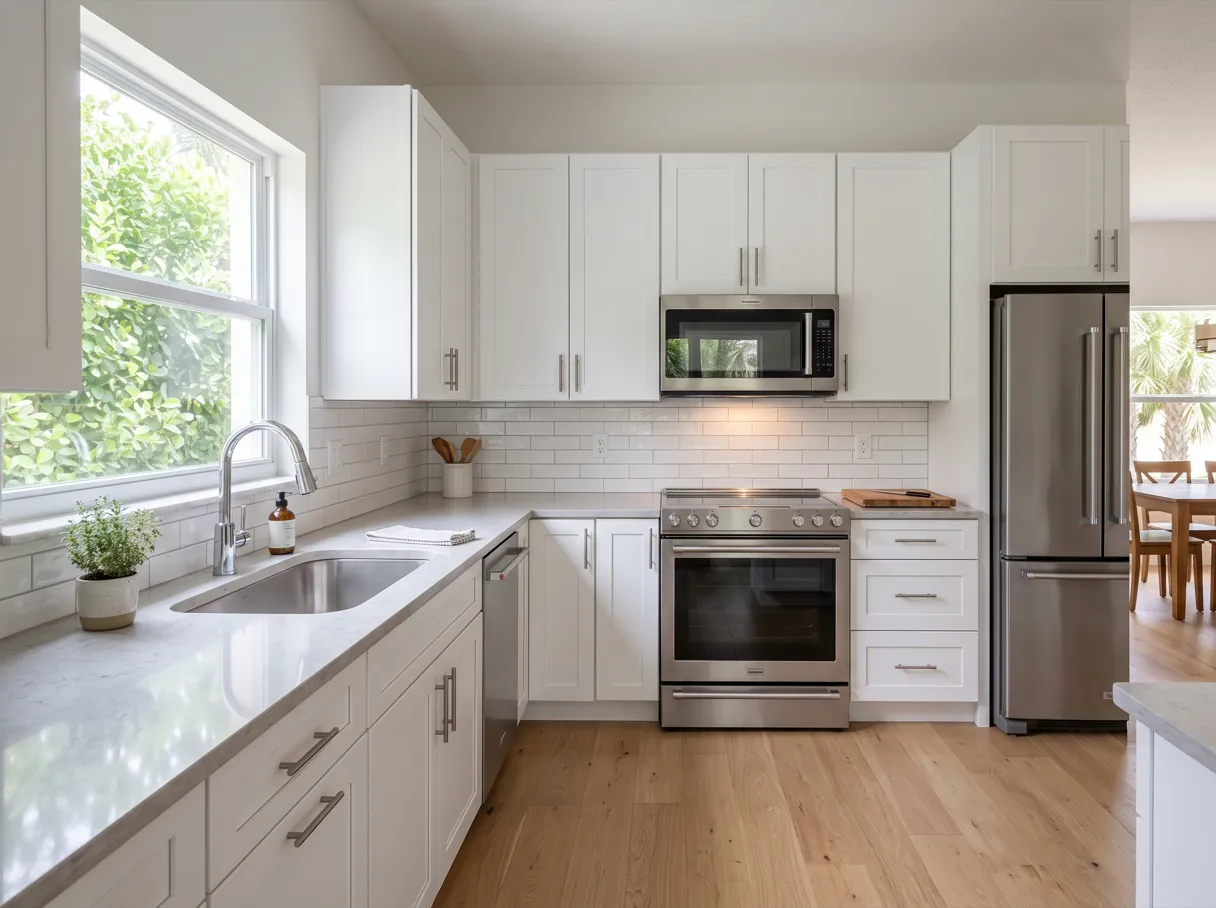
What separates stock semi-custom and custom cabinets in Davie: a finished kitchen with white shaker cabinets running wall to wall, a quartz countertop and a stainless range between two base runs
  • Licensed & insured: CGC1524886
  • 500+ kitchens completed
  • 2-year workmanship warranty
  • Answered 7 AM–10 PM, 7 days

Who Decides the Dimension

Stock cabinets already exist. A manufacturer built them in a set of fixed widths, heights and depths, and a supplier holds them until somebody buys them. You are choosing from what was made, so the kitchen gets adapted to the boxes, with a filler strip wherever the wall does not land on a catalog size.

Semi-custom is that same catalog, built after you order it. Because the run is made rather than pulled off a shelf, the factory will take a listed cabinet and change it: reduce a depth, raise or drop a height, narrow a width, move a drawer bank to the other side. What can be changed is published, and it is a finite list. That is the part people miss. Semi-custom is not slightly custom. It is a catalog with a modification menu attached, and the menu ends where the factory's tooling ends.

Custom skips the catalog. The run is drawn for your walls and then built, so nothing gets selected from a list of sizes because no list is involved. The shop is answering to your room instead of to its own inventory.

What the Label Leaves Out

None of the three words tells you what you are actually buying. They describe how the size was arrived at, and the homeowner holding three quotes usually wants to know something else: which of these kitchens is still tight in fifteen years.

That question has its own answers, and they are the same across all three tiers. The Consumer Reports cabinet buying guide walks straight past the tier names and points at construction instead: a box made of furniture-grade plywood, plywood shelves three quarters of an inch thick, full-extension drawer guides, and drawers with solid wood sides, dovetail joinery and a plywood bottom. It also names what the cheapest boxes are usually made of, which is thinly veneered particleboard.

Read that list again and notice the word custom does not appear anywhere in it. A stock cabinet can be plywood. A custom cabinet can be particleboard, built to your exact dimensions in the wrong material. So ask all three quotes the same four questions: what the panel is, how thick it is, how the drawer is joined, and what the slides carry.
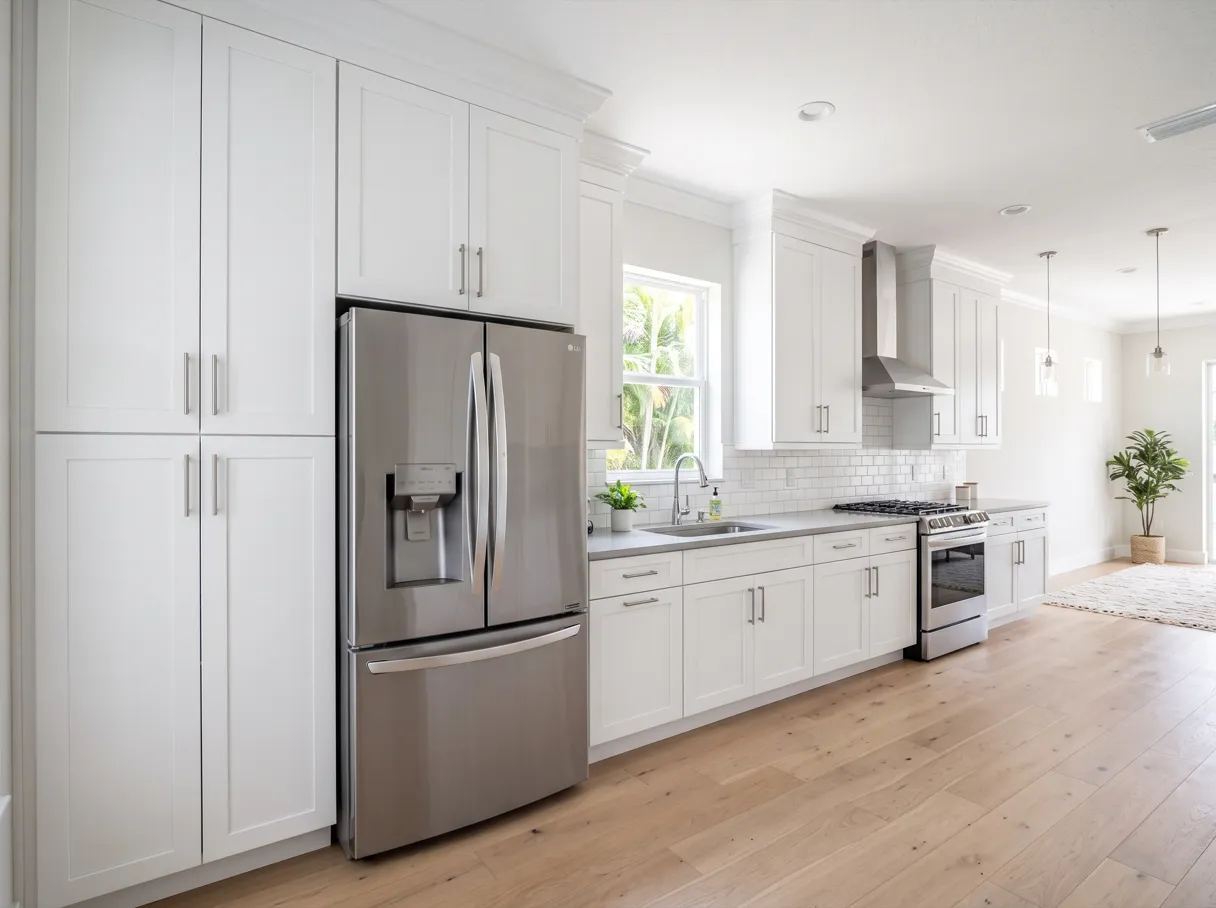
A finished kitchen with a floor to ceiling pantry cabinet beside the refrigerator and upper cabinets running up to the ceiling

The Measurement That Answers It

A kitchen is planned around clearances, reach and how two people pass each other, not around the widths a catalog happens to carry. The National Kitchen & Bath Association keeps its planning guidelines for clearance, fixture and equipment location and storage systems in one document for that reason, and revises them against the residential code rather than against anybody's product line.

So the tier is the second decision, not the first. Measure the room, settle where things go, and then look at what the walls are asking for. If the openings land close to sizes a catalog carries and nothing has to move, stock or semi-custom will fill them and the money belongs in the panel, not the label. If three gaps fit no listed size, or the run has to grow to a ceiling, that is what custom is for.

The answer people do not expect is that the room is allowed to be both. A semi-custom perimeter with one built piece where the odd wall is beats a whole custom kitchen bought to solve a single awkward corner.
What This Means in a Davie Kitchen

The median house in Davie was built in 1987, and more than half of the housing here went up before 1990. That changes this decision in a way it would not in a drier state. Indoor humidity in Florida is meant to sit between 45 and 60 percent, with mold likely above 70, and the cut edges at the bottom of a cabinet box breathe it for decades. So the cabinets you are about to replace have already run the test. If the boxes are still firm after three decades, the material under that finish is worth naming in your next quote. If the sink base came apart in your hand, that is your specification, and no tier fixes it.

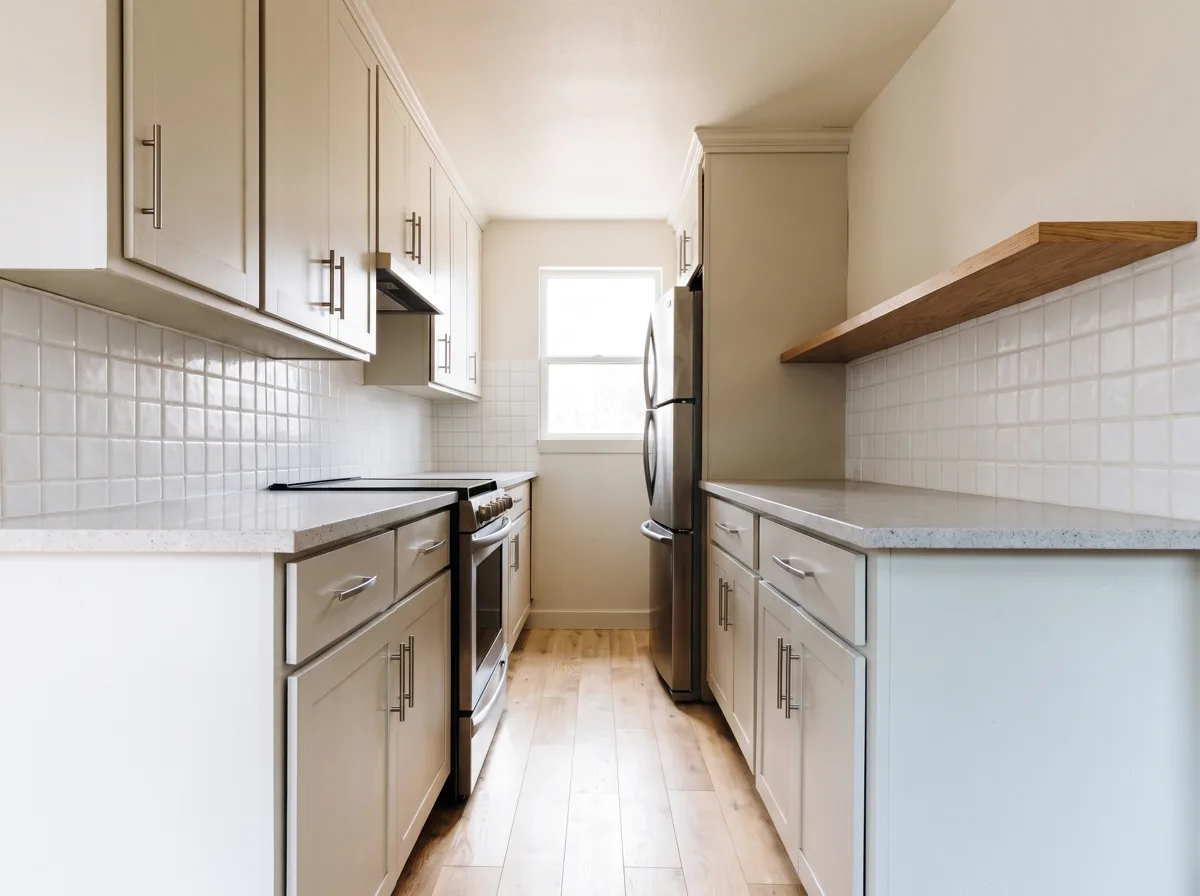
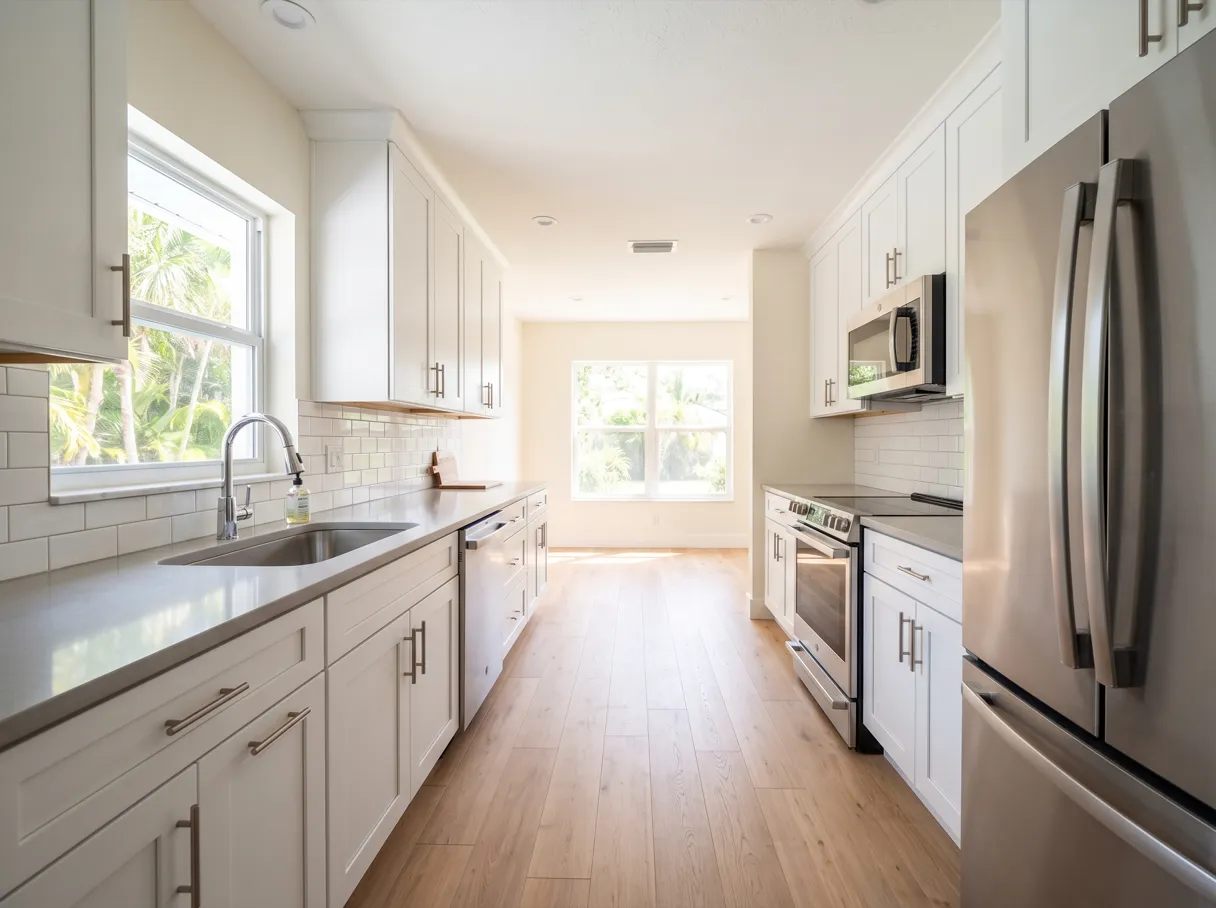
A finished galley kitchen with cabinets on both facing walls, a window over the sink and a stainless dishwasher next to the sink base

The three cabinet jobs behind this decision, and where each one belongs, are on our Davie kitchen remodeling page.

Common Questions

What is considered a semi-custom cabinet in a Davie kitchen?

A cabinet from a manufacturer's catalog that gets built after you order it, with a published set of modifications available: a reduced depth, a changed height, a narrower width, a different interior. It is not a cabinet designed for your room. It is a listed cabinet altered within limits the factory sets, which is why two suppliers can both sell semi-custom and offer very different amounts of flexibility. Ask for the modification list in writing before you compare it to a custom quote.

Are semi-custom cabinets good quality in a Davie kitchen?

They can be, and the tier name is not what decides it. Quality lives in the panel, its thickness, how the drawer is built and what the slides carry, and all four vary inside every tier. In this climate the panel matters more than it would elsewhere, because the unsealed cut edges sit low in the box where the humidity and the mopped floor are. A semi-custom line with plywood boxes will outlast a custom run built in particleboard, every time.

Which cabinet type fits an older Davie kitchen best?

It depends on one thing you can check before anyone visits: whether the openings in your kitchen match sizes a catalog carries. Many kitchens here were built to the wall rather than to a size list, so the gaps at the ends of a run or beside the refrigerator often do not match anything current. Where that is true in two or three places, building to the room stops being an upgrade and starts being the cheaper way to avoid filler strips. Where the openings are ordinary, the tier matters far less than the panel.

Recent Kitchen Remodeling Projects in Davie

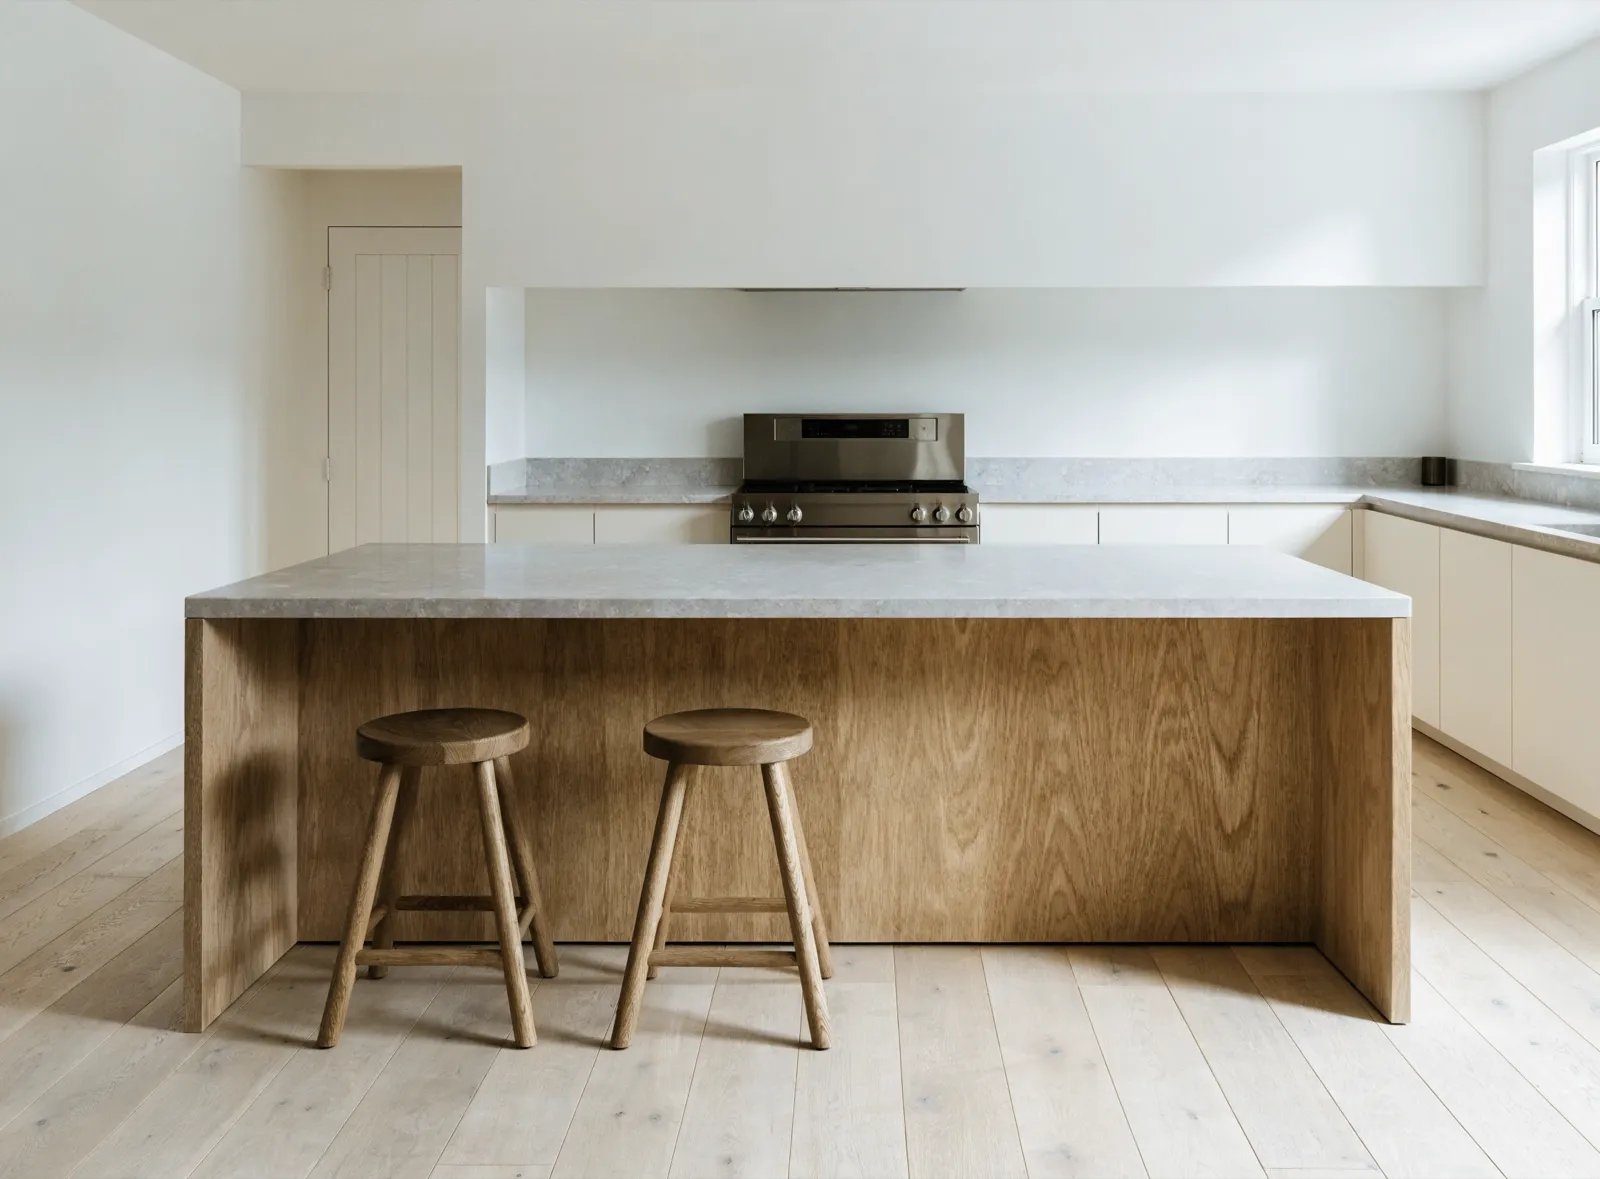
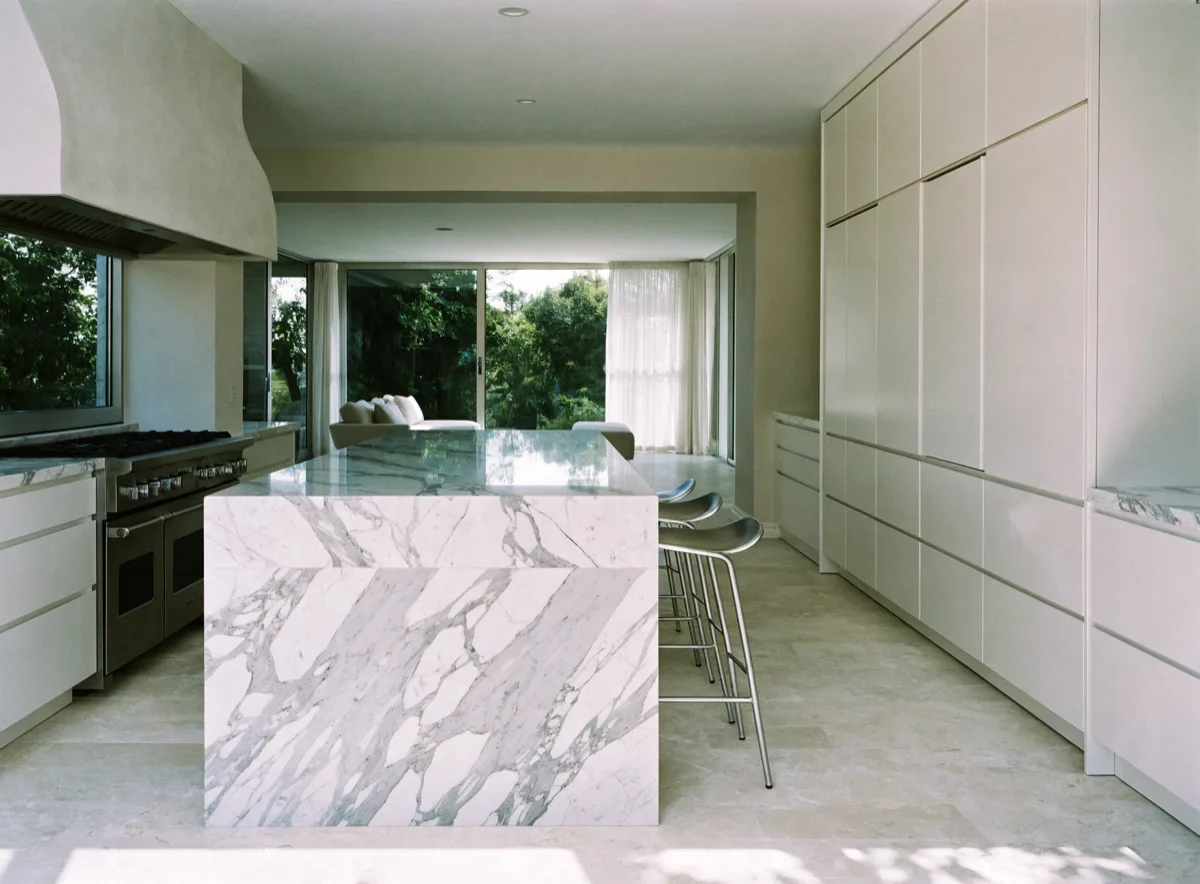
  • Kitchen opened to the living room in Davie, FL, with a seated island and a run of integrated cabinets
    Kitchen opened to the living room, with a seated island Luxury kitchen remodeling
  • Galley kitchen in Davie, FL with the upper cabinets removed on one wall and a floating shelf in their place
    Galley kitchen opened up on one wall Galley kitchen remodeling
  • Finished kitchen island in Davie, FL with stools, the perimeter cabinets and the range behind it
    Island cabinetry with seating and a full perimeter run Kitchen island cabinetry
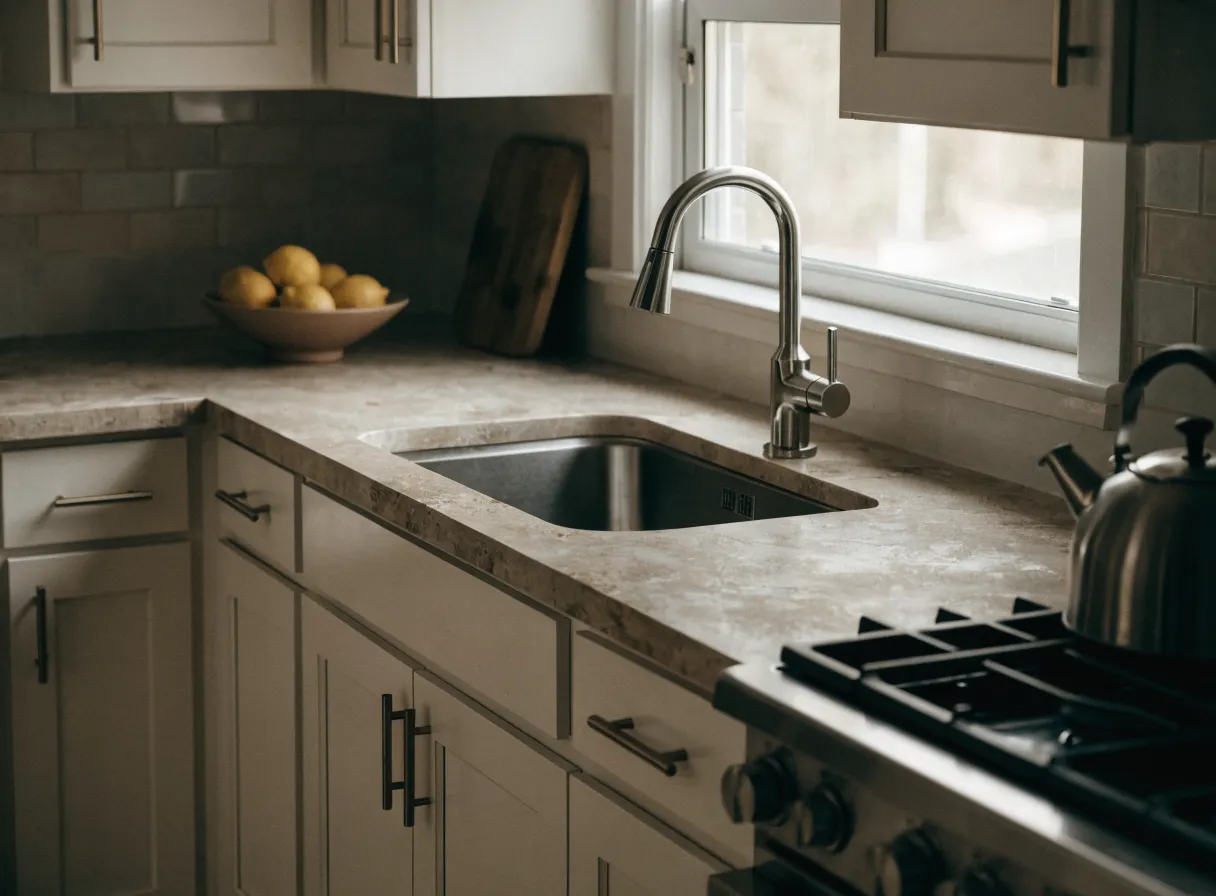
  • Refaced kitchen cabinets in Davie, FL: the sink corner with shaker fronts, an undermount sink and a tile backsplash
    Refaced cabinets, shaker fronts and a tile backsplash Cabinet refacing
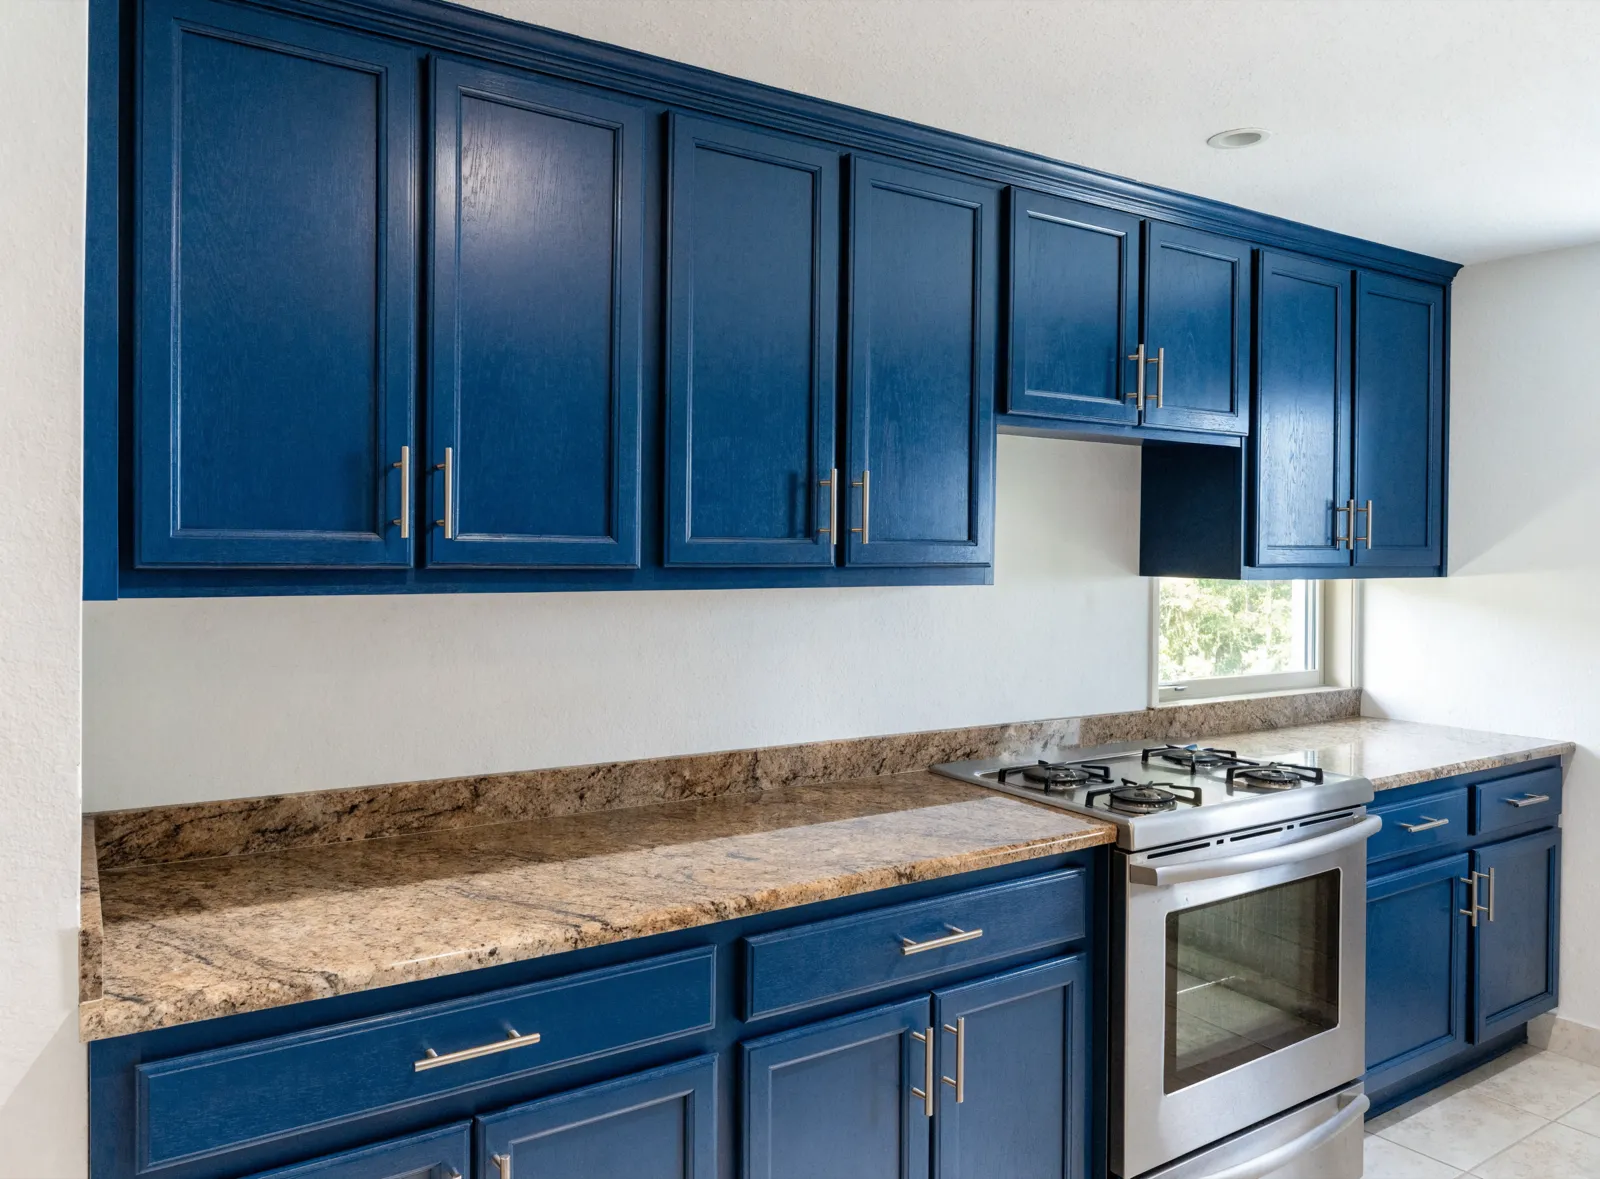
  • Refinished kitchen cabinets in Davie, FL painted navy under the speckled granite that was already there
    Cabinets refinished in navy under the existing granite Cabinet refinishing
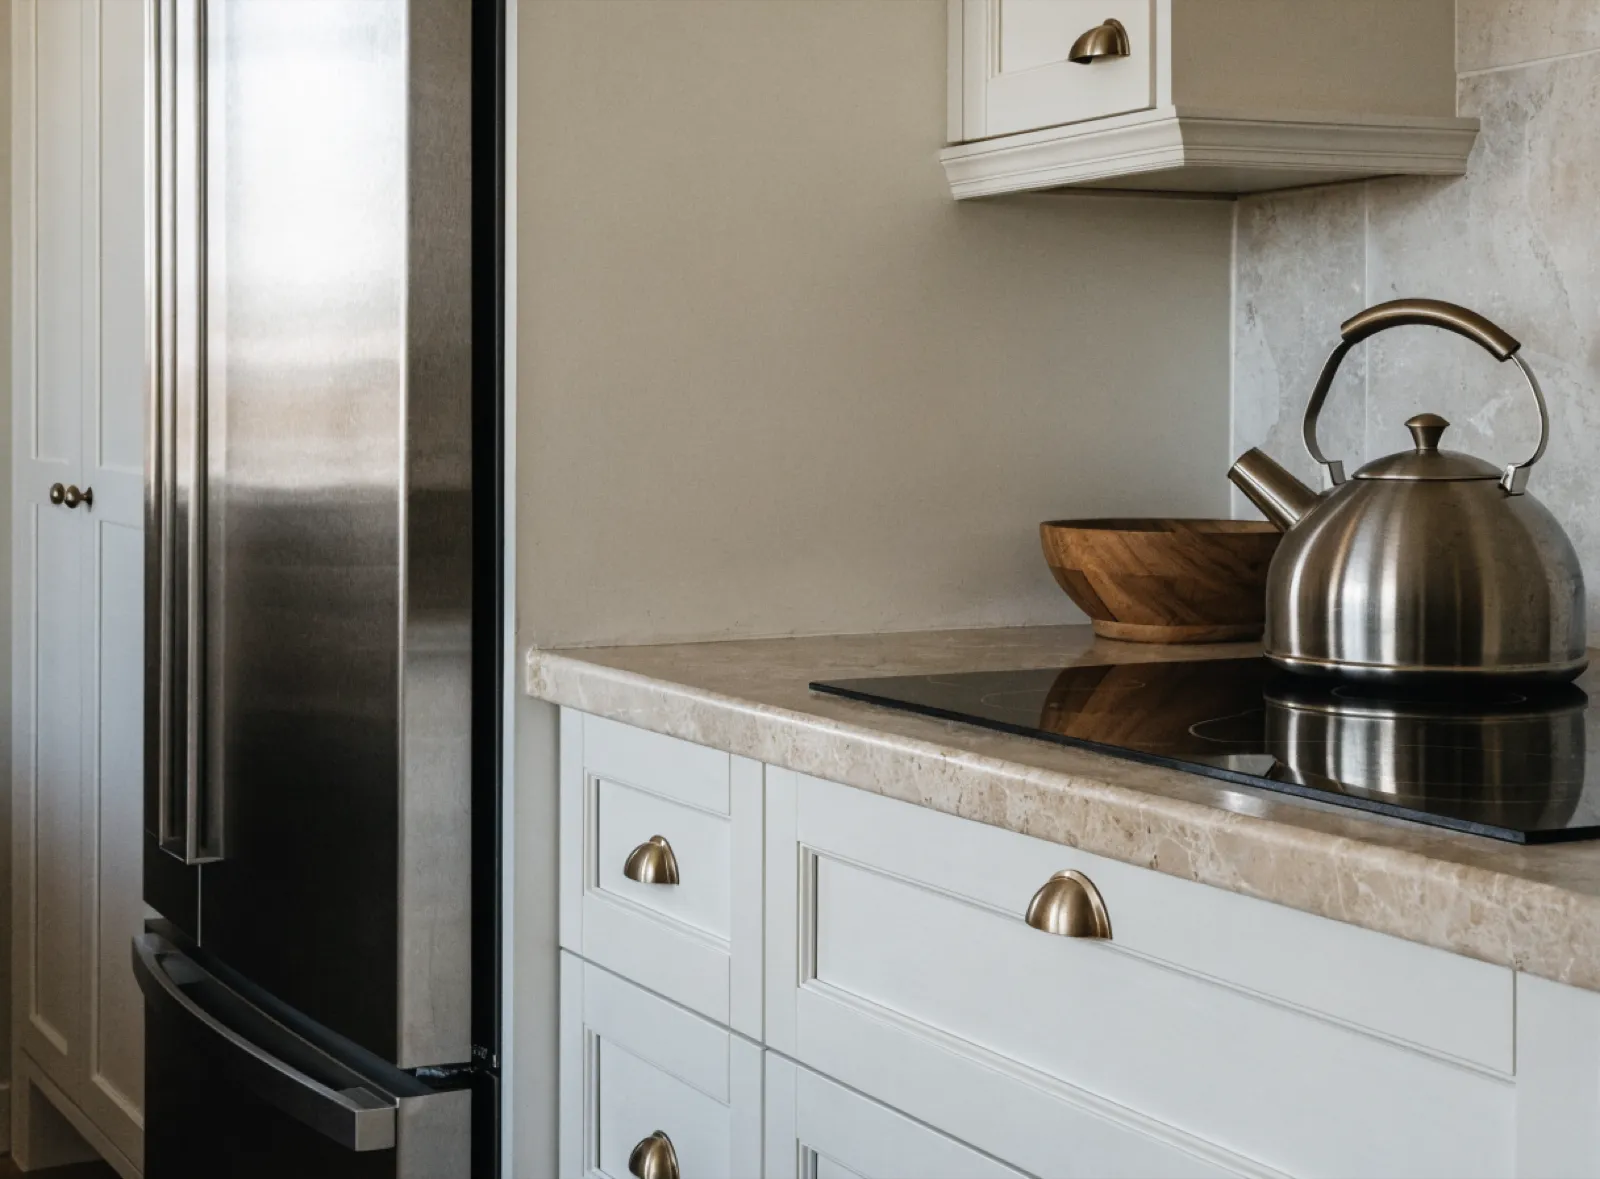
  • Custom kitchen cabinets in Davie, FL: a bank of drawers under the cooktop with a stone counter, and a full height pantry next to the refrigerator
    Drawer bank under the cooktop, pantry beside the fridge Custom kitchen cabinets
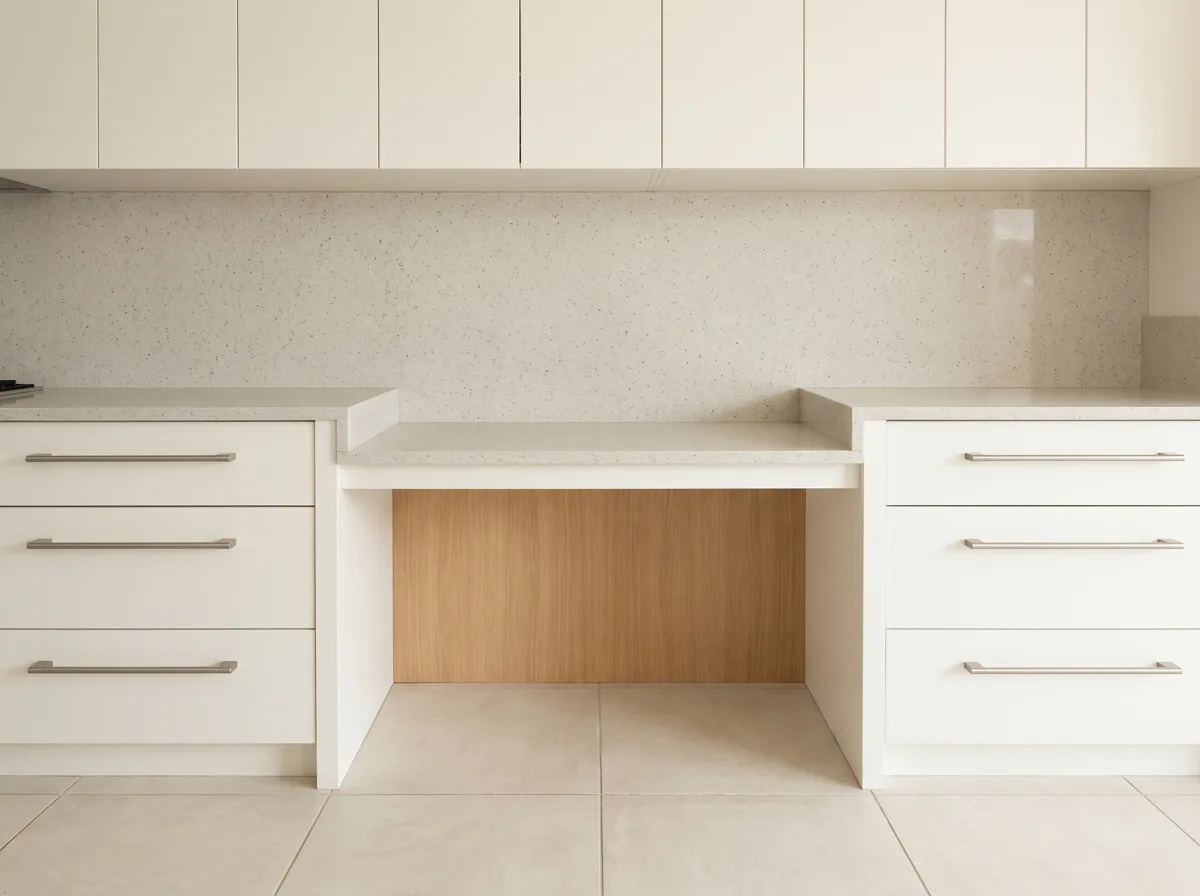
  • Accessible kitchen counter in Davie, FL run at two heights, with the lower surface left open to the floor
    Counter at two heights, open underneath Accessible kitchen remodeling
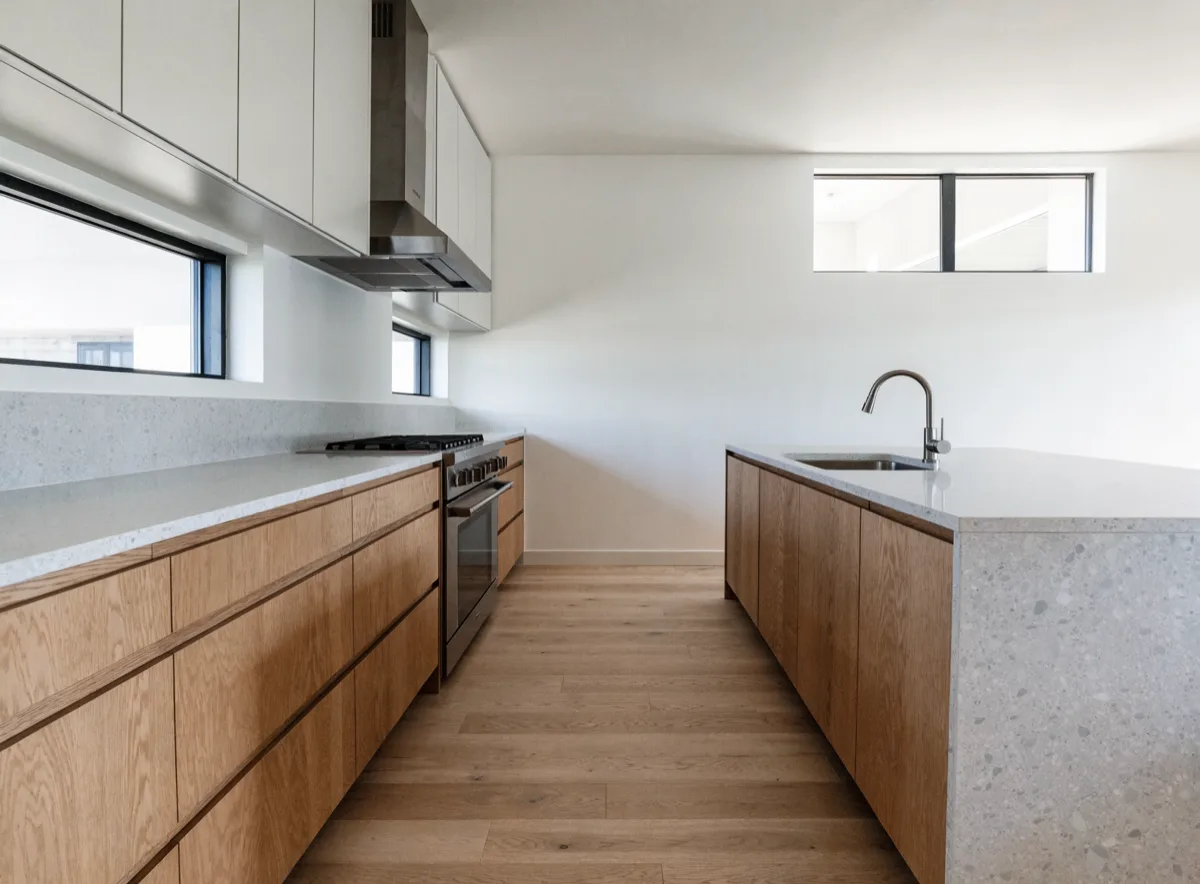
  • Kitchen layout redesign in Davie, FL seen along the walkway between the wall cabinets and the island
    A wider walkway between the wall run and the island Kitchen layout redesign
What each of the three costs to build and install here, and which one your boxes are asking for, is on our Davie cabinet maker page.

Not sure which of the three your kitchen needs?

Send one photo of the wall your cabinets run along and one of the inside of the sink base. You will hear which tier the room actually calls for, including the answer that the boxes you have are worth keeping and none of the three applies.

Call (786) 780-2728