(786) 780-2728 Every day, 7:00 AM – 10:00 PM FL CGC1524886 · Insured & bonded

Small kitchen layouts · Davie, FL

Which Layout Works Best in a Small Kitchen in Davie

Which layout works best in a small kitchen in Davie is mostly decided by the room before you pick a shape: how wide it is, where the doors and the window are, and whether the sink can stay put. A galley suits a long, narrow room, an L or a U a squarer one, and a single wall suits a kitchen that is also the way through. Measure first, then choose the shape that keeps the sink in place.

Sink and range stay
Same kitchen, rebuilt
· new cabinets, same footprint
Sink or range moves
A layout change
· a different project
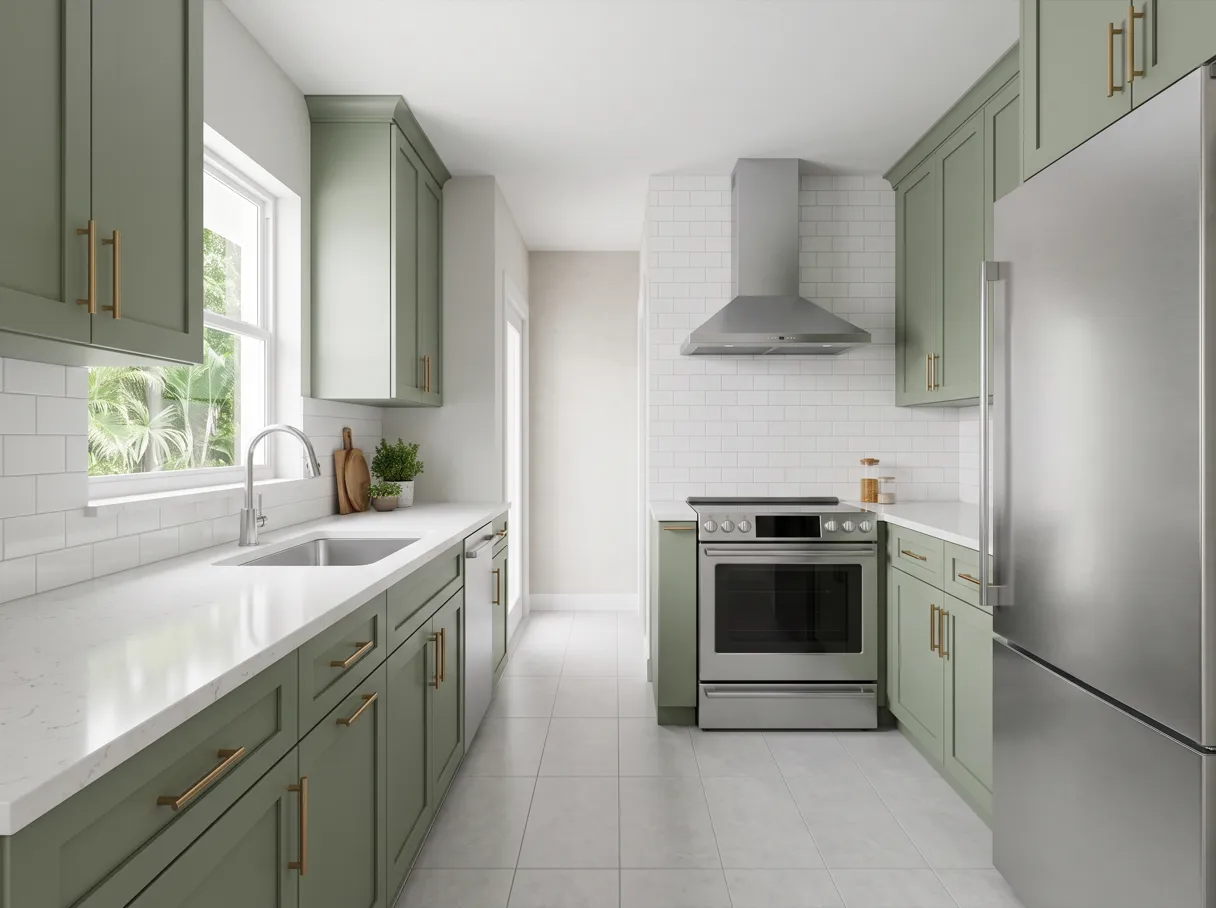
Which layout works best in a small kitchen in Davie: a finished galley kitchen with sage green shaker cabinets on two facing walls, white quartz counters, a stainless sink on one side, a stainless range at the far end and a clear aisle between the two runs
  • Licensed & insured: CGC1524886
  • 500+ kitchens completed
  • 2-year workmanship warranty
  • Answered 7 AM–10 PM, 7 days

Measure the Room Before You Pick a Shape

Most layout guides open with a list of shapes. In a small kitchen that order is backwards, because the room has already made half the decision for you.

Take four measurements before you look at a single picture. The width of the room, wall to wall. The run of counter along each wall. Every doorway, including the one to the garage or the patio. And the window, since no upper cabinet can cross it.

Then mark every door that swings into the floor. That means the doors of the room and also the dishwasher, the oven and the refrigerator. The National Kitchen & Bath Association's planning summary says the clear space in front of each work center should not be blocked by door swings, cabinetry or equipment. In a small room that is the rule that breaks first. An open dishwasher that meets the oven door turns a kitchen for two into a kitchen for one.

With those numbers on paper, most rooms leave you two or three shapes, not five.

What Each Shape Asks of the Room

A galley puts two runs of counter on facing walls. It gives a small room the most counter per foot of floor. The catch is the aisle: it is where you cook, and with a door at each end, it is also where everyone else walks. A galley works best as a dead end.

An L uses two walls that meet in a corner and leaves the rest of the floor open, so it suits a kitchen that opens to a dining area. Its weak spot is the corner cabinet. Without a pull-out or a lazy Susan, the back of it is lost space.

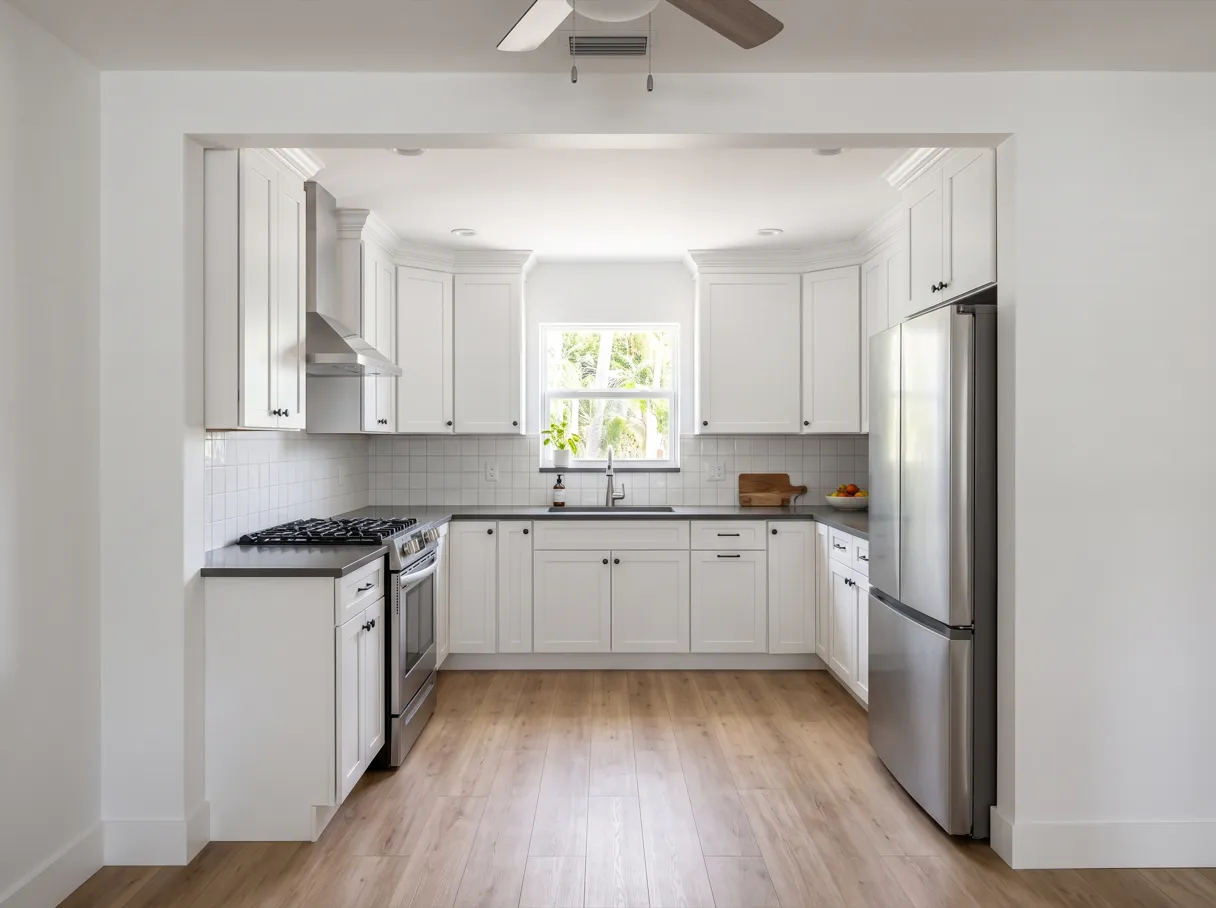
A U wraps three walls and holds the most cabinets of any shape here. It also has two corners, and the floor in the middle has to stay wide enough to work at one side with a door open on the other.

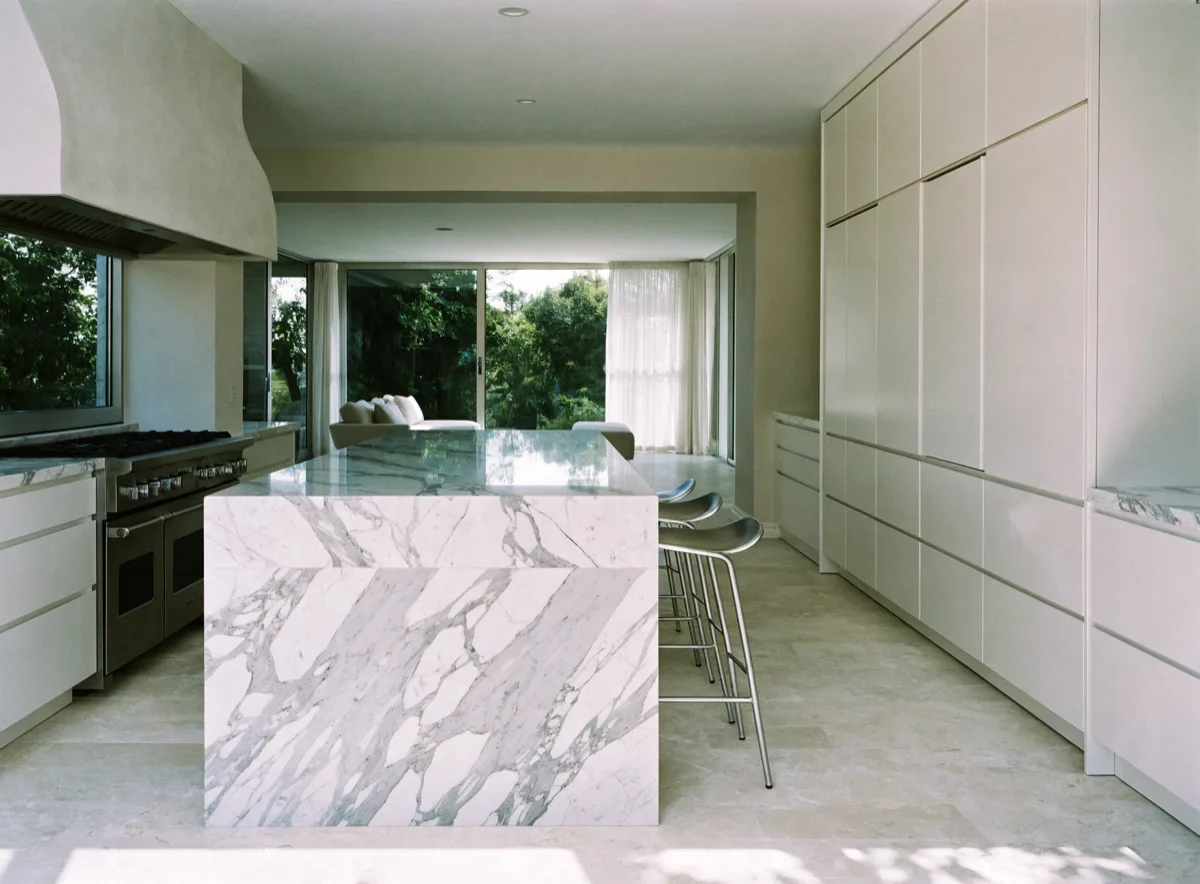
A single wall puts everything in one line. It has the least counter and suits a kitchen that doubles as a hallway. A peninsula turns one run of an L or a U out into the room, usually for seating.
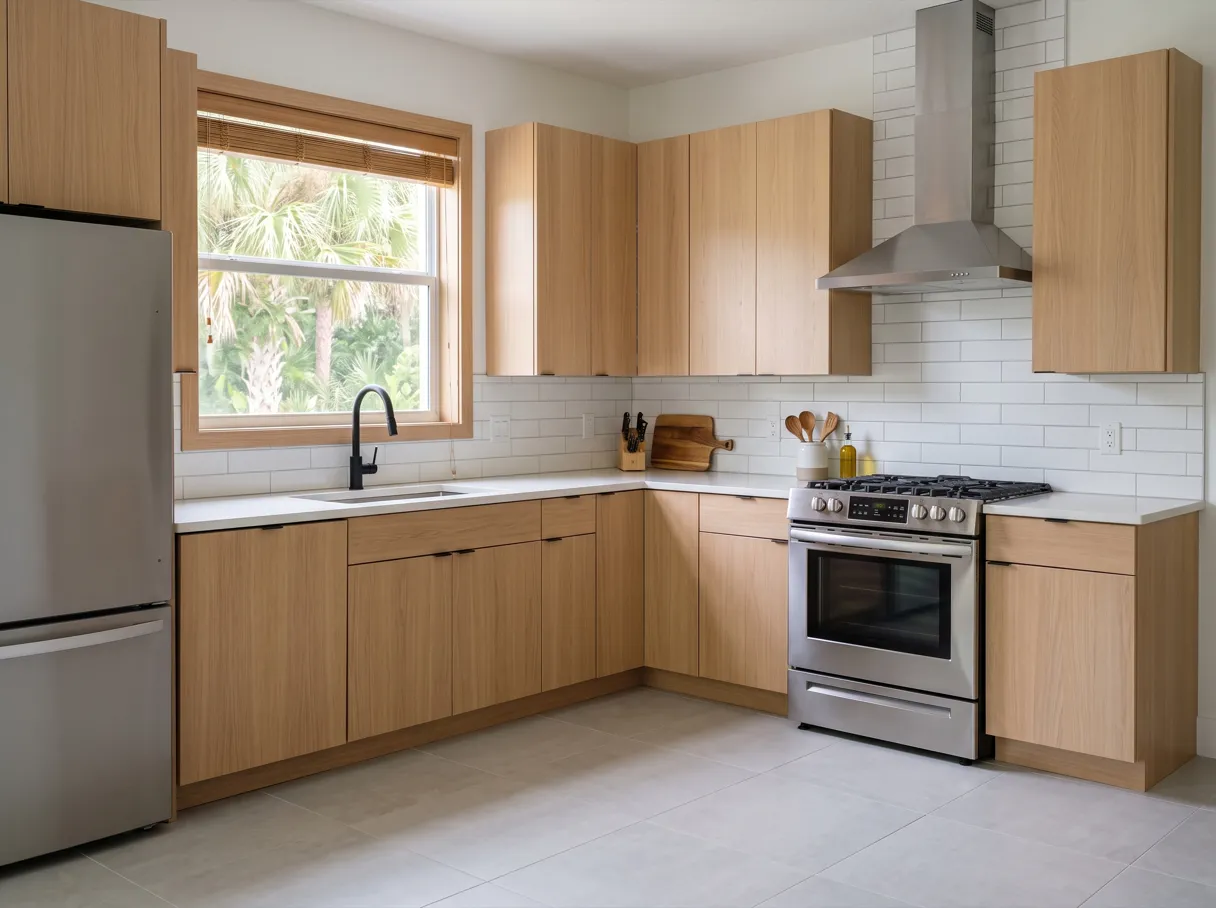
A finished small L-shaped kitchen with light wood cabinets on two walls that meet in a corner, a stainless range on one run and open floor in front of the counters

Plan the Work Centers, Then Decide What Moves

Many guides judge a layout by the work triangle, the path between the sink, the range and the refrigerator. The trade's own planning guidelines, updated in a fifth edition in 2026, are organized around activity centers: a zone for each task and the work done in it. In a small kitchen that is the better test, because a triangle can look fine on paper with no counter beside the stove.

So check each center. There should be somewhere to set a hot pot down next to the range, groceries next to the refrigerator and dishes next to the sink.

If every center gets its counter with the sink and the range where they are, you are looking at the same kitchen, rebuilt: new cabinets in the same footprint. If the only way to get there is to move the sink or the range, the layout is the project. That is a different job with a different timeline. Find out which one you are in before you choose a cabinet door.
The Small Kitchen a Davie House Came With

More than half of Davie's houses were built before 1990, and a small kitchen from that time usually came with its layout already set: a closed galley or an L against two walls, with a soffit boxing in the space above the upper cabinets. What runs inside that soffit decides whether new uppers can go to the ceiling and add storage without adding floor. We check it at the first measure, along with where the plumbing really sits. Those fixed points, more than taste, are what the shapes above have to fit around. Our office is at 4491 S State Road 7, Ste PH19, Davie, FL 33314.

A finished small U-shaped kitchen with white cabinets on three walls, upper cabinets that reach the ceiling and a stainless refrigerator at the end of one run

If you are changing more than the layout, our Davie kitchen remodeling page walks through a whole project, start to finish.

Common Questions

Is a galley or an L-shape better for a small kitchen in Davie?

It depends on the doors. A galley gives a narrow room the most counter, but works best when the aisle is not also the way through the house. An L leaves open floor for a room that opens to a dining area.

Can I change a small Davie kitchen's layout without moving the sink?

Often, yes. The cabinets around the sink can change: a corner turned, uppers moved to another wall, a run extended into a peninsula. Moving the sink or the range is a different project, and the written estimate says which one yours is before you approve anything.

Does the work triangle still matter in a small Davie kitchen?

It is still a useful sketch, but in a small room the triangle is almost always short. What matters more is whether each work center has counter beside it and room in front of it with the doors open.

Recent Kitchen Remodeling Projects in Davie

  • Kitchen opened to the living room in Davie, FL, with a seated island and a run of integrated cabinets
    Kitchen opened to the living room, with a seated island Luxury kitchen remodeling
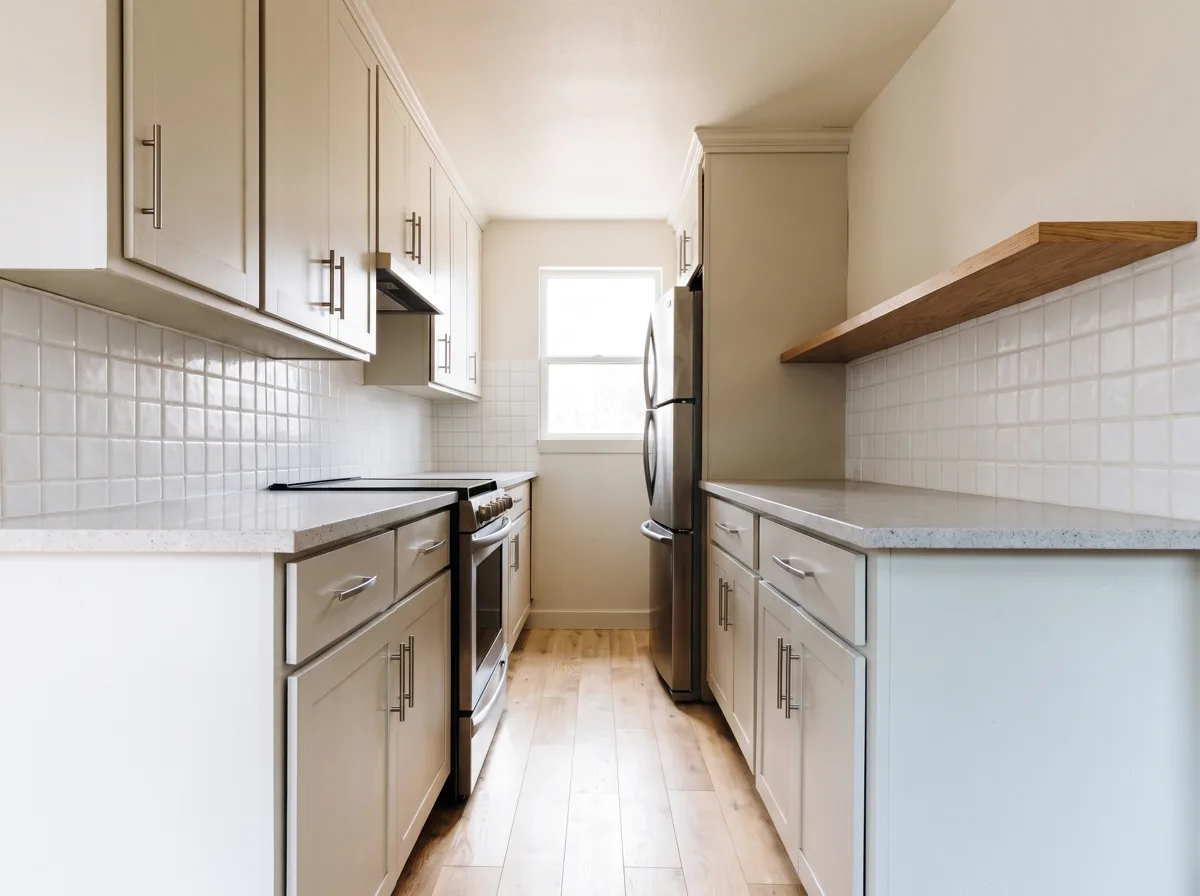
  • Galley kitchen in Davie, FL with the upper cabinets removed on one wall and a floating shelf in their place
    Galley kitchen opened up on one wall Galley kitchen remodeling
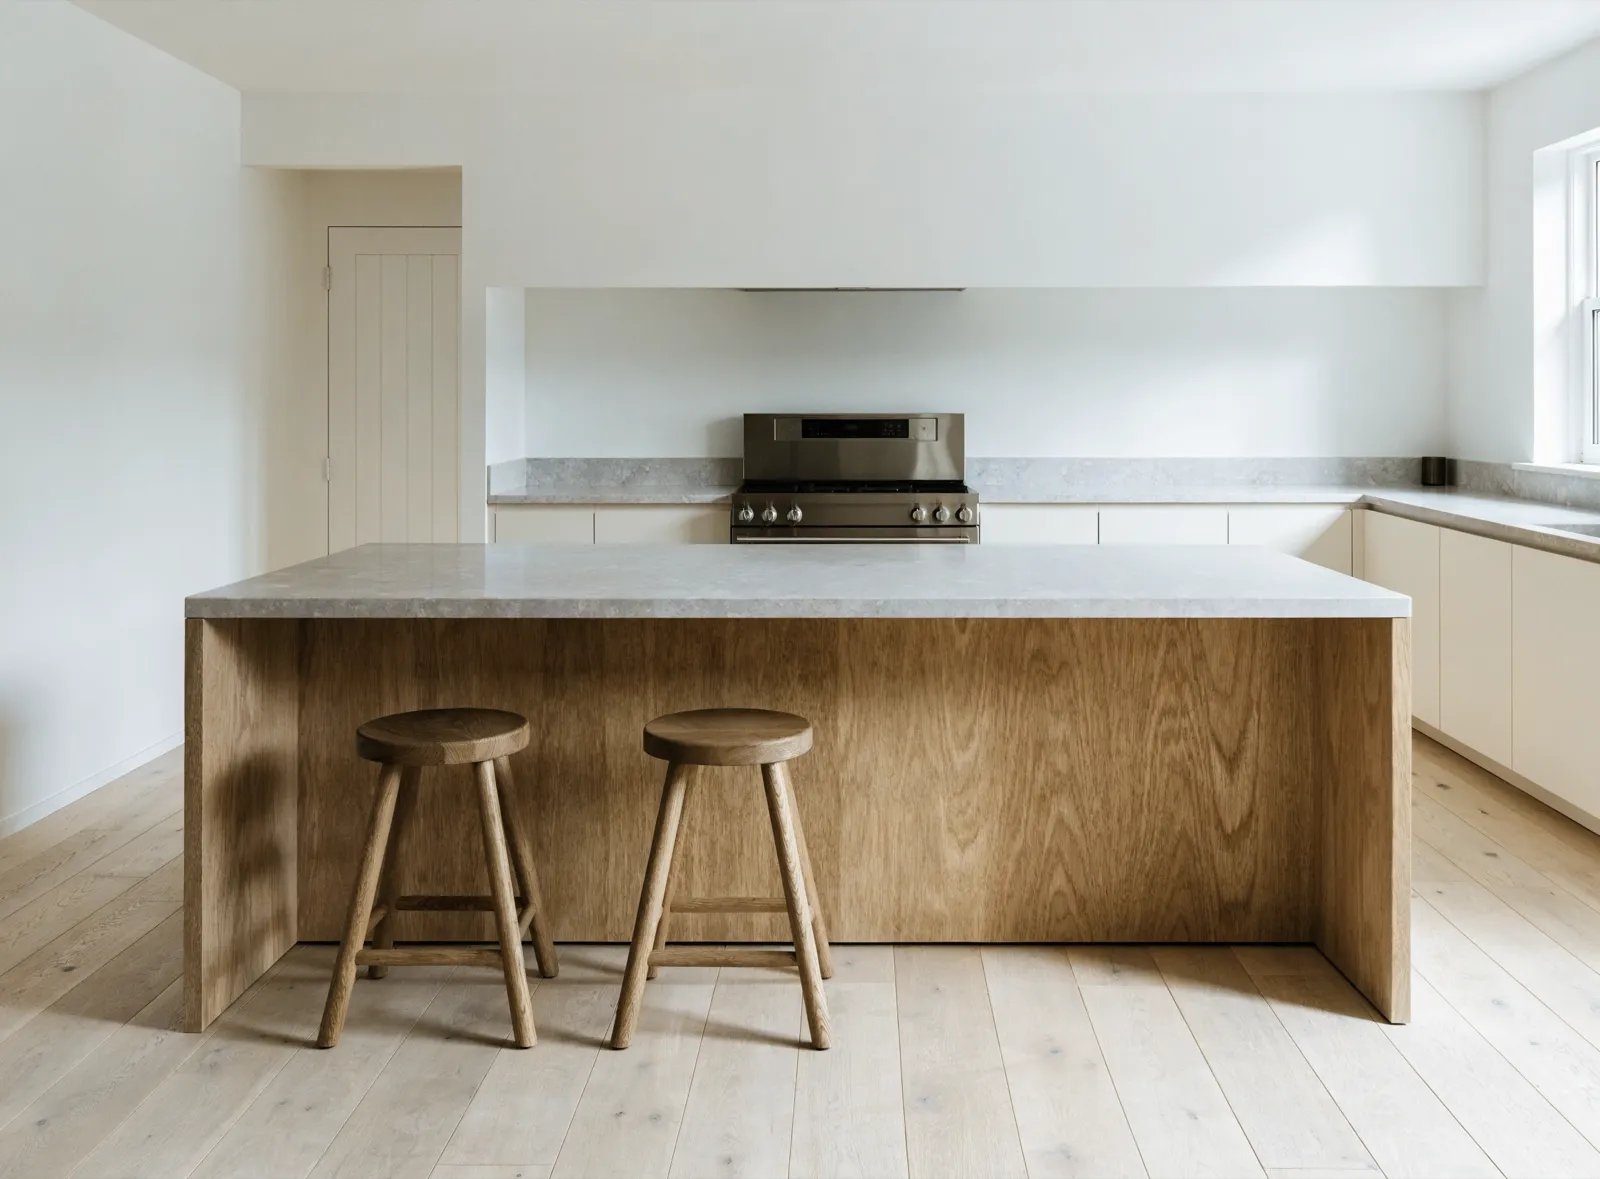
  • Finished kitchen island in Davie, FL with stools, the perimeter cabinets and the range behind it
    Island cabinetry with seating and a full perimeter run Kitchen island cabinetry
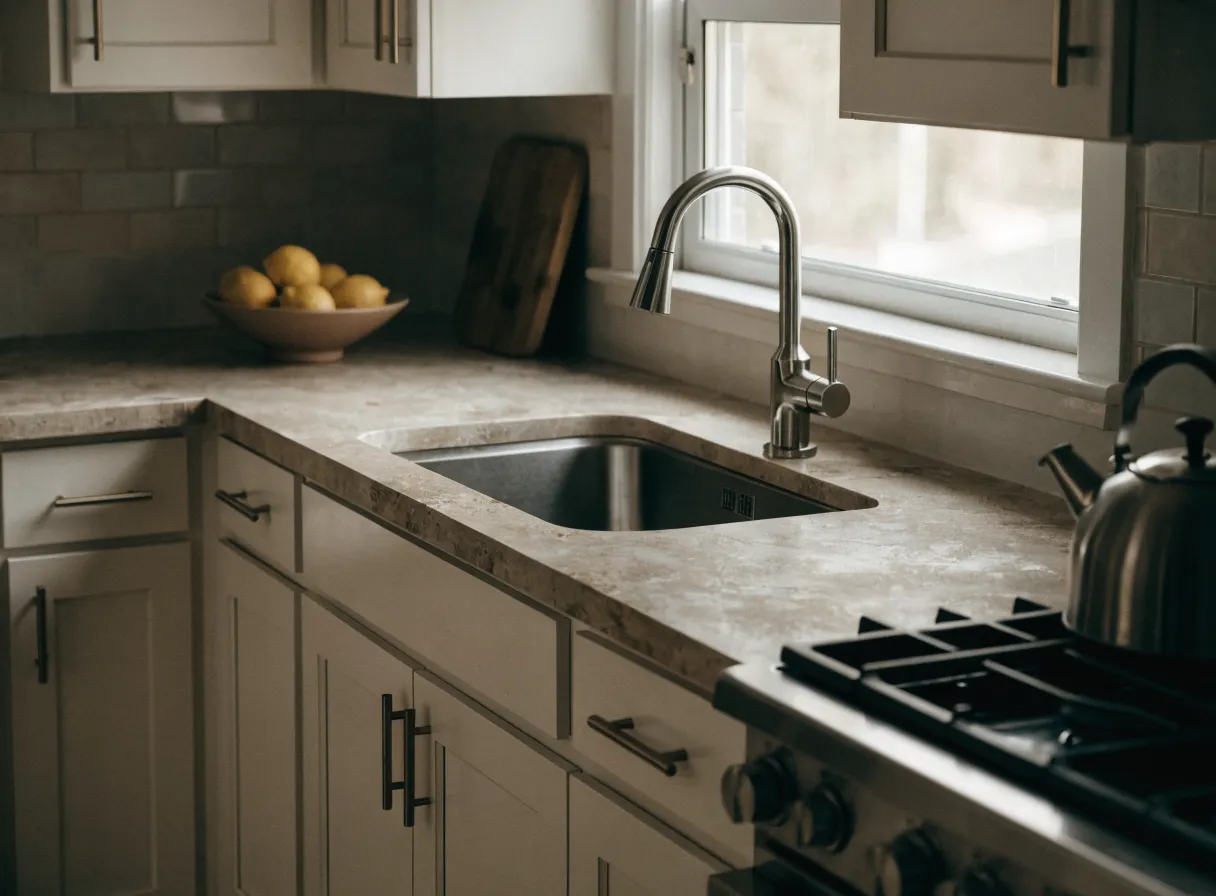
  • Refaced kitchen cabinets in Davie, FL: the sink corner with shaker fronts, an undermount sink and a tile backsplash
    Refaced cabinets, shaker fronts and a tile backsplash Cabinet refacing
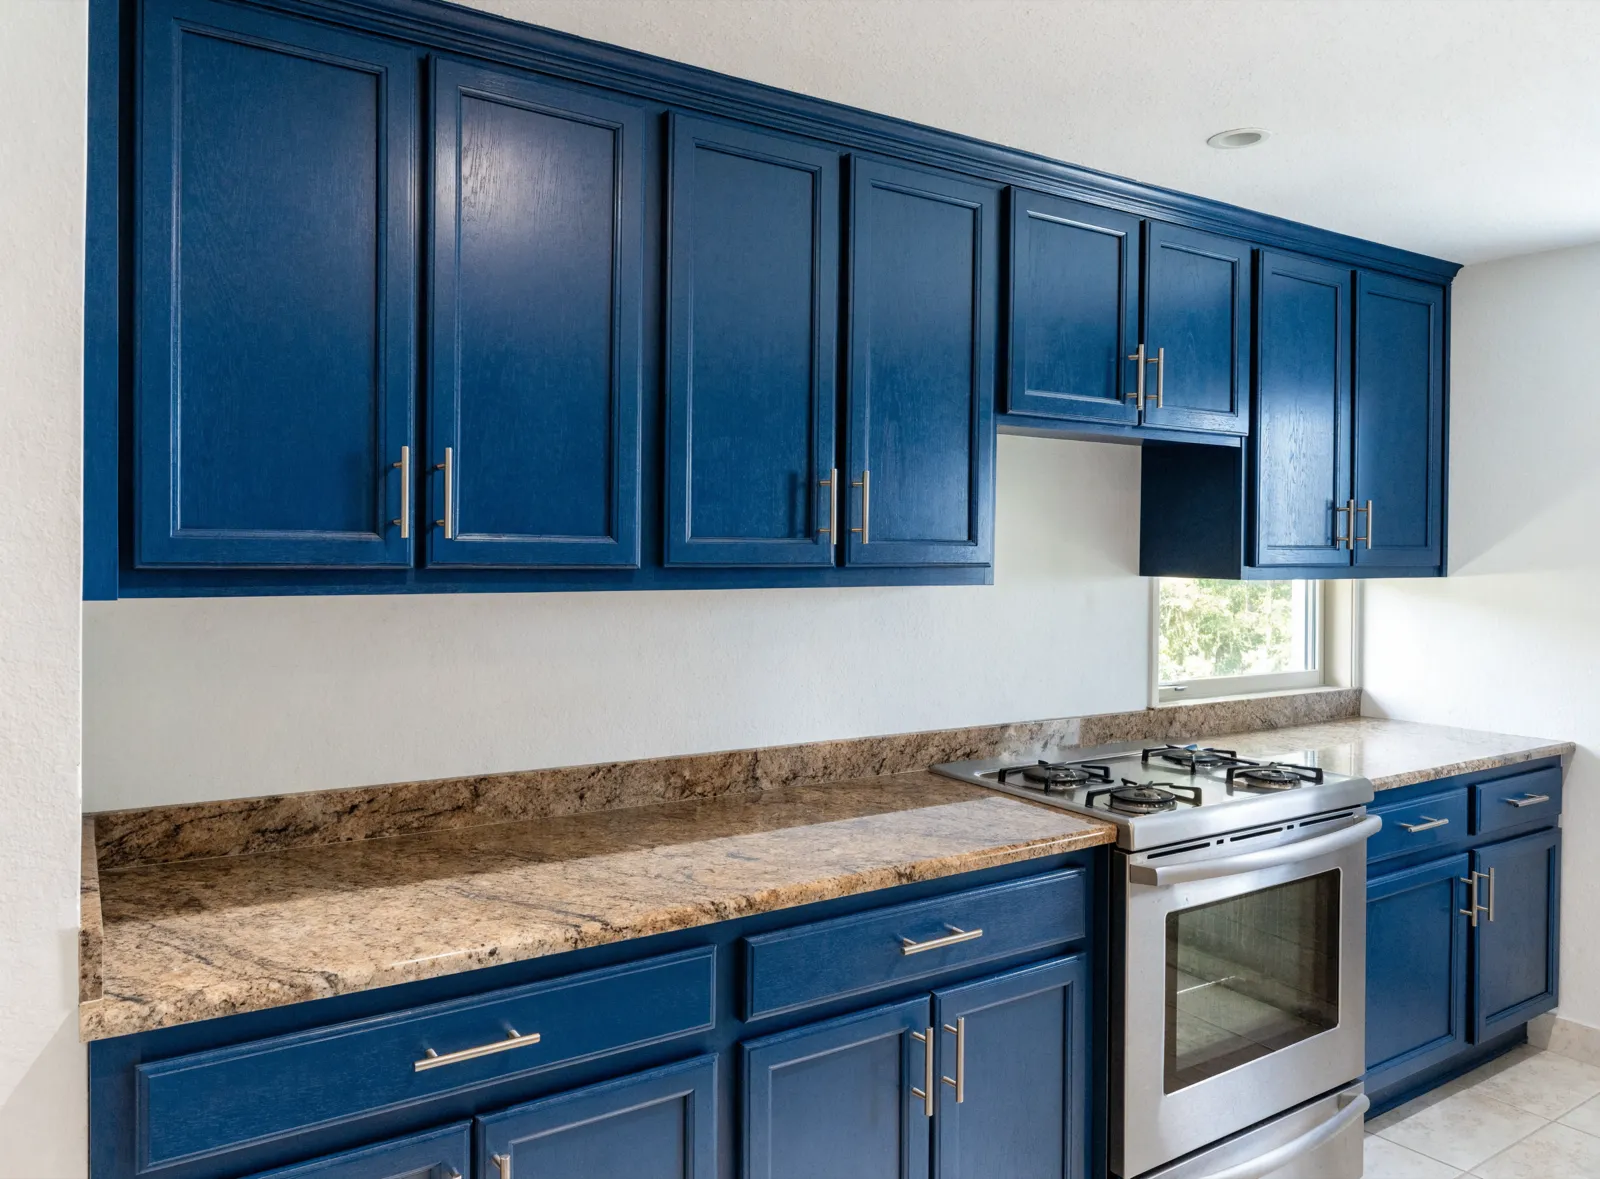
  • Refinished kitchen cabinets in Davie, FL painted navy under the speckled granite that was already there
    Cabinets refinished in navy under the existing granite Cabinet refinishing
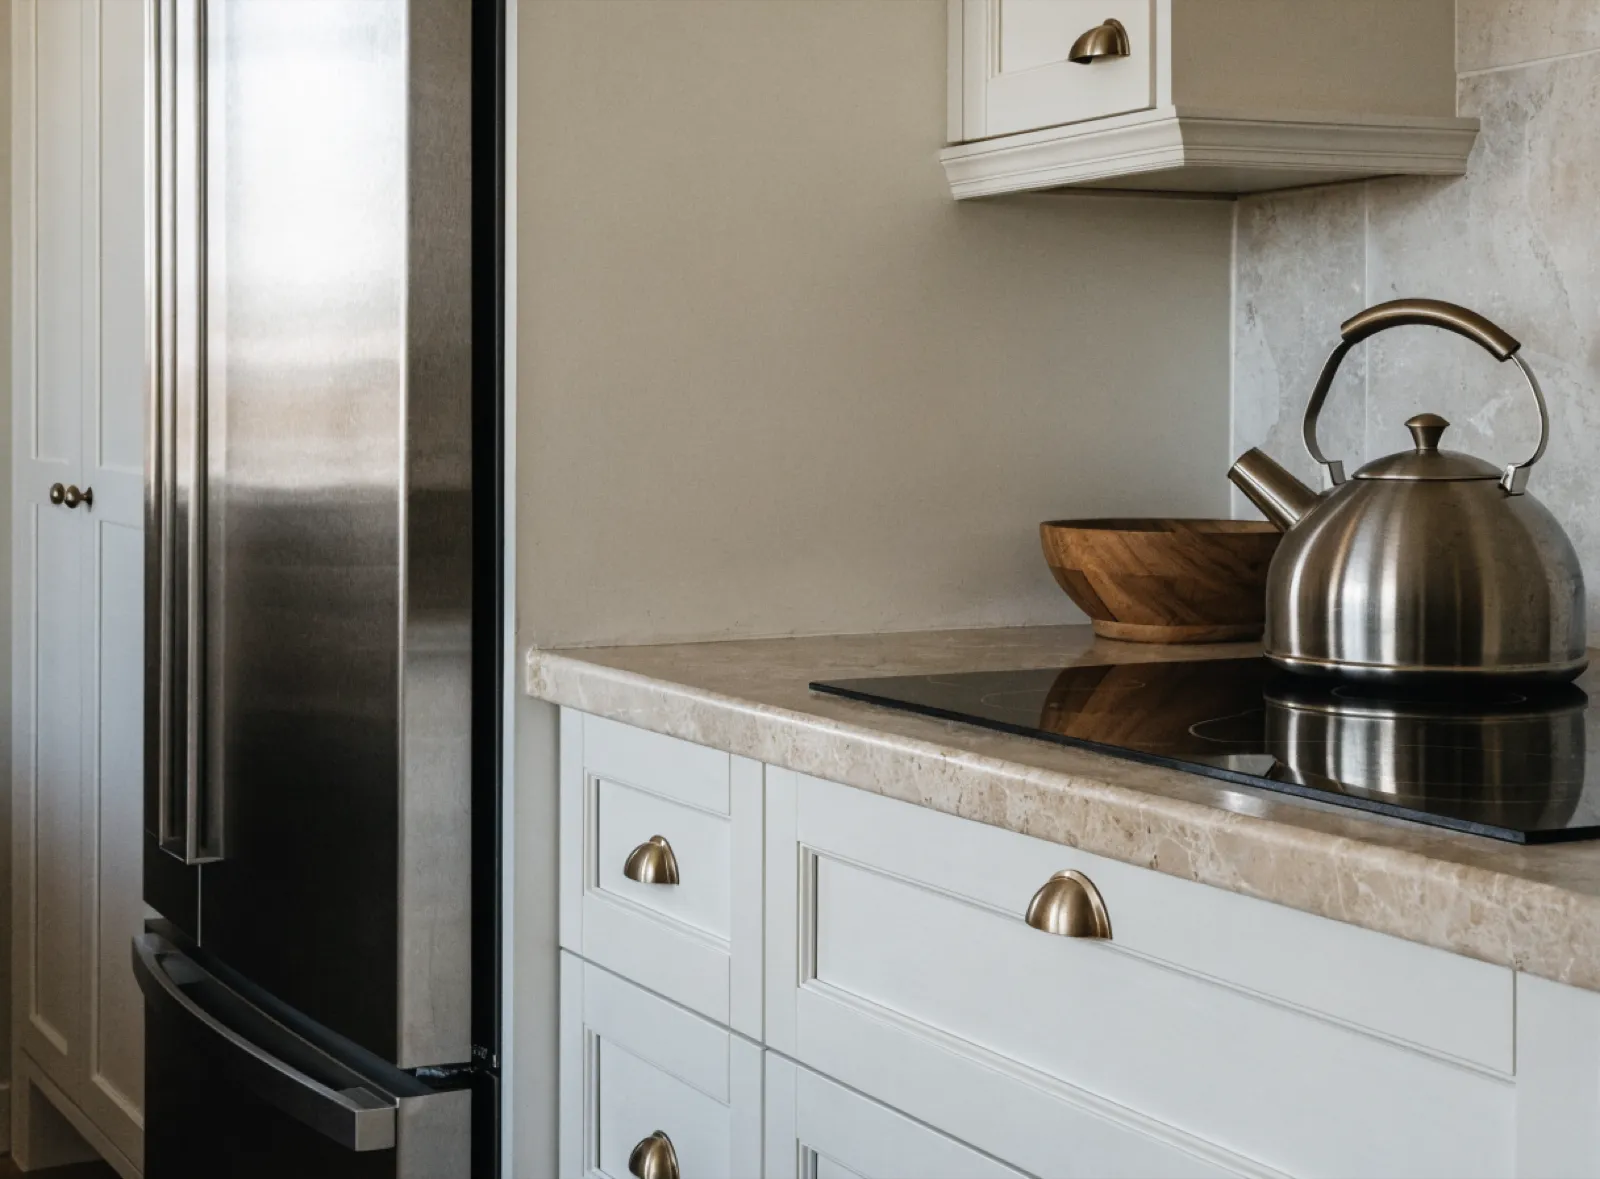
  • Custom kitchen cabinets in Davie, FL: a bank of drawers under the cooktop with a stone counter, and a full height pantry next to the refrigerator
    Drawer bank under the cooktop, pantry beside the fridge Custom kitchen cabinets
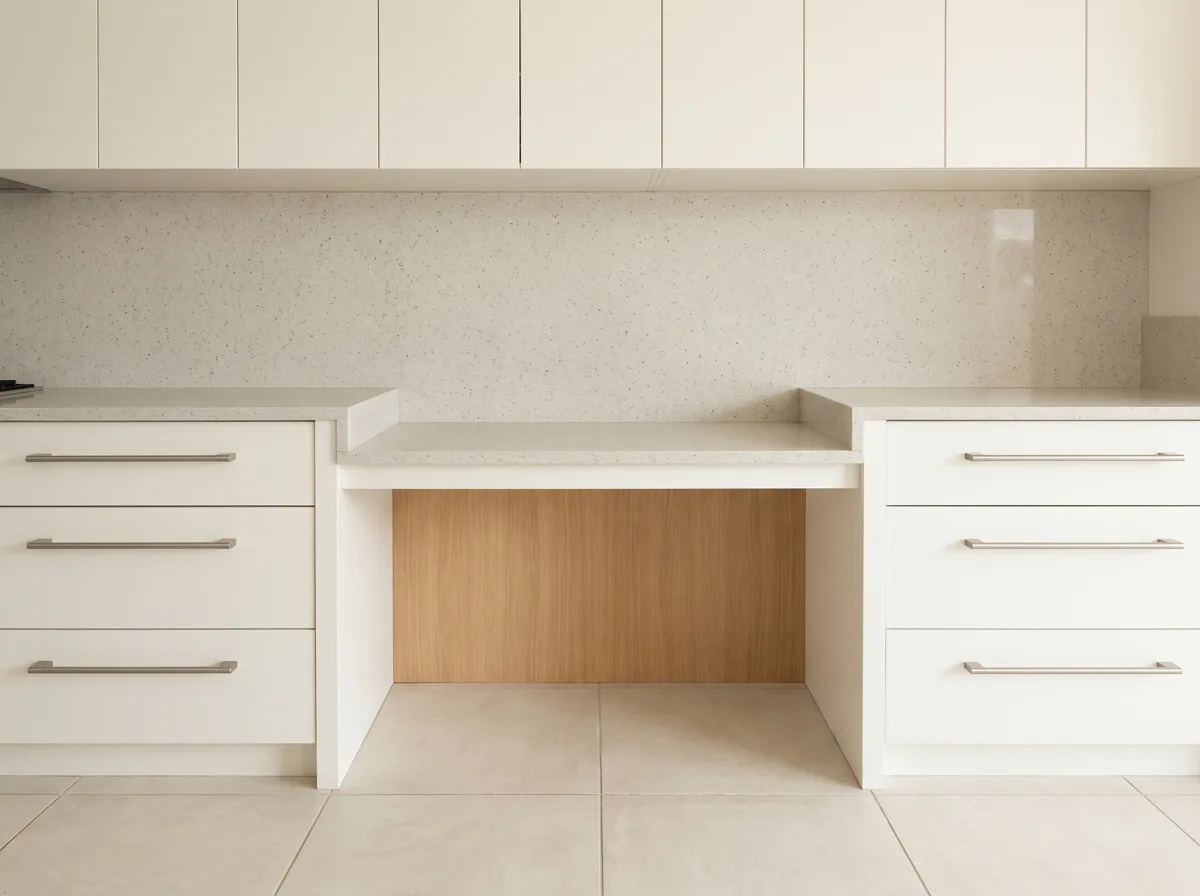
  • Accessible kitchen counter in Davie, FL run at two heights, with the lower surface left open to the floor
    Counter at two heights, open underneath Accessible kitchen remodeling
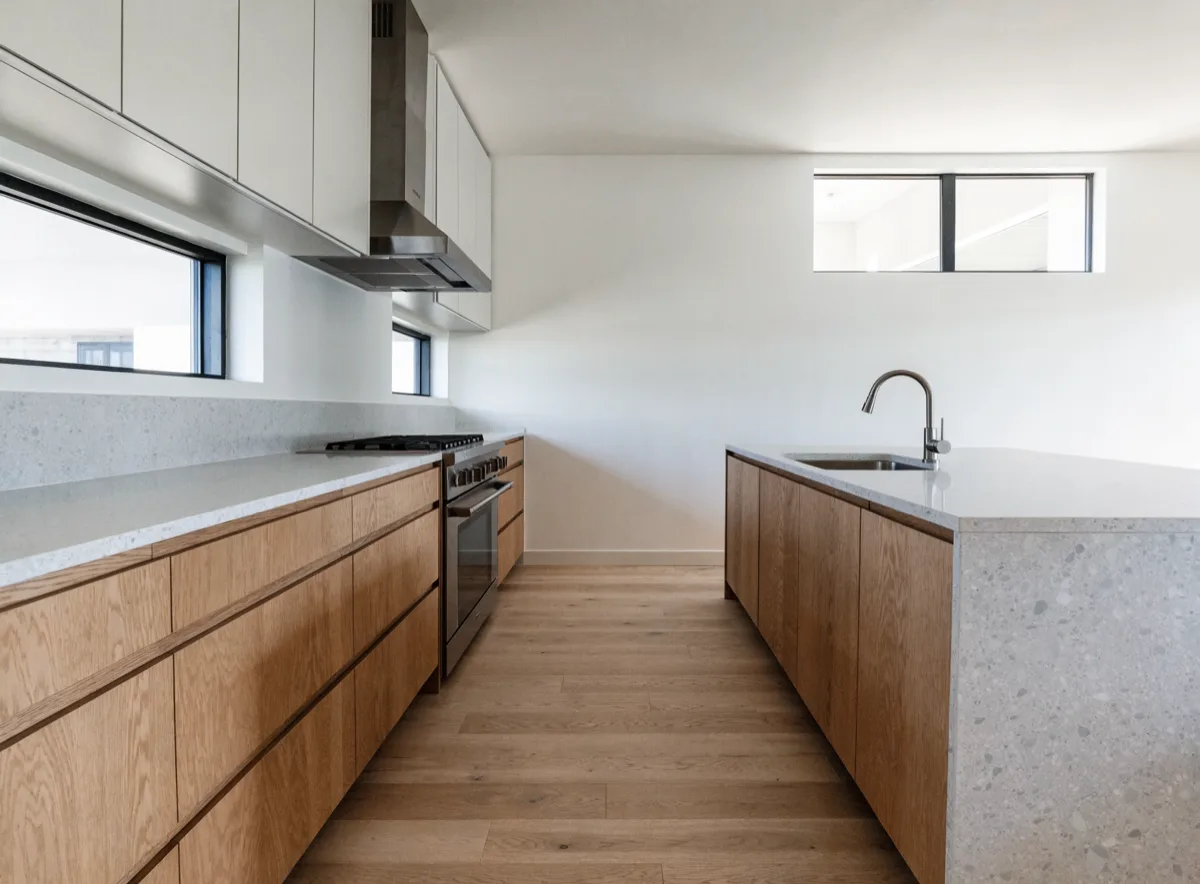
  • Kitchen layout redesign in Davie, FL seen along the walkway between the wall cabinets and the island
    A wider walkway between the wall run and the island Kitchen layout redesign
Once you know which shapes your room allows, the next question is which job you are buying: new doors on the same boxes, the same kitchen rebuilt, or a layout that changes. All three, with what each one includes, how the work runs step by step and what this market publishes on cost, are on our Davie small kitchen remodel page. Bring the four measurements from the top of this page, and the first conversation starts in the right place.

Not sure which layout your room allows?

Send us the width of the room, the counter run on each wall and a photo from the doorway. We will tell you which shapes fit and whether the sink can stay. Our office is at 4491 S State Road 7, Ste PH19, Davie, FL 33314.

Call (786) 780-2728