
Accessible Kitchen Remodeling Davie, FL
Accessible kitchen remodeling Davie is decided in measurements, not in good intentions: how high the working surface sits, how much open space there is under the sink, how much clear floor there is to turn in, and what hardware brings the top shelf back down. Those four answers are the project. Everything else is finish.
- What decides it
- The measurements
- Walls
- Usually stay
- Warranty
- 2 years
- License
- CGC1524886
- Licensed & insured: CGC1524886
- 500+ kitchens completed
- 2-year workmanship warranty
- Answered 7 AM–10 PM, 7 days
Almost every conversation about this starts in the wrong place. Somebody asks about grab bars, or about a wider doorway, and both are real, but they belong at the end of the list rather than at the front of it. What settles whether a kitchen works for a person who is seated, or leaning on a walker, or short of reach and short of grip, is a small set of dimensions, and not one of them shows up in a photograph.
How high the working surface sits, and whether there is more than one height. Whether the space under the sink is open enough to get your knees into, and where the plumbing that lives in that space now is going to go. How much clear floor there is to turn around in without backing up twice. How far up the wall the plates are stored, and what hardware brings them back down.
Get those right and you have a room that is used every day and looks like any other good kitchen on the street. Get them wrong and you have paid for a kitchen somebody else has to work in on your behalf, which is the exact outcome the money was meant to prevent.
So this page is mostly measurements. That is not a style choice: it is the difference between the two versions of this project, and it is not visible until the cabinets are already in.
Who an Accessible Kitchen Is Actually For in Davie, and Who It Is Not For
There are three Davie houses where this is clearly the right project, and two where it is an expensive answer to a question that lives somewhere else.
The kitchen has to work today. Somebody in the house uses a wheelchair, a walker or a rollator now, and the kitchen is the room where that shows up hardest, because every other room only has to be crossed and this one has to be worked in. Here the measurements are not preferences, they are the specification, and the finishes bend around them rather than the other way around.
You are remodeling at sixty and you would rather not do it again at eighty. This is the version almost nobody asks for by name, because the person in it does not describe what they want as an accessible kitchen. They describe it as a kitchen. The demographics behind it are not a guess: the Harvard Joint Center for Housing Studies reports in Housing America's Older Adults 2023 that the US population aged 65 and over grew by 34 percent in a decade, from 43 million in 2012 to 58 million in 2022, and that the fastest growth in the coming decade falls among people over 80, which is when accessible housing stops being a preference. If the kitchen is being done once, the extra cost of doing it in a way that still works then is small. The cost of doing it twice is this whole project again.
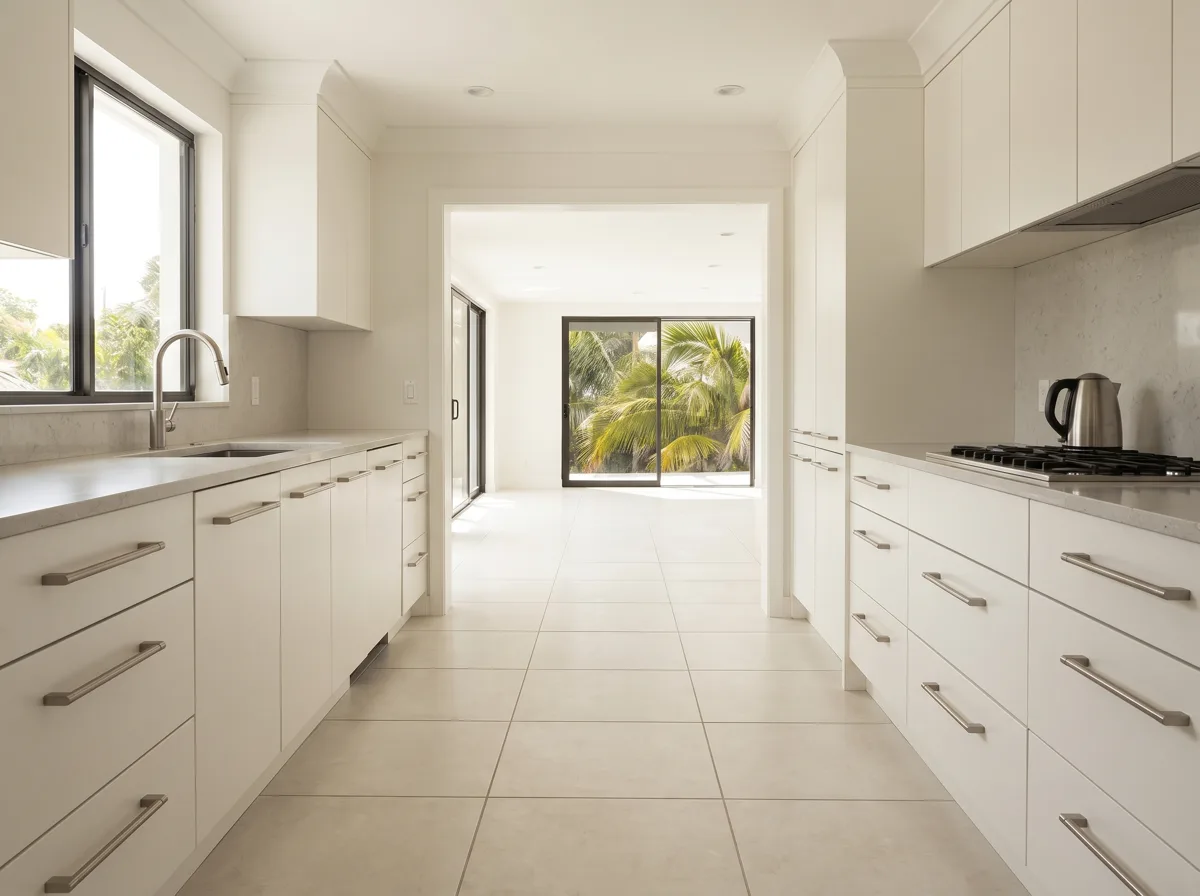
The house is the one everybody comes to. A parent moving in, a grandchild who uses a chair, or the family kitchen where four generations end up at the same counter. Two counter heights and a route you can walk straight through are easier for everyone in that room, and that is what gets lost while the work is sold as a medical decision.
Where it is the wrong call: when what you actually need is a lever faucet, a brighter light over the counter and a pull-out tray in one cabinet. That is a morning of work, not a remodel, and you will hear it from us at the measurement even though saying it costs us the job. The other wrong case is when the kitchen is not what is stopping you. If the hall leading to it is narrow, or there is a step at the door, the kitchen is an expensive place to fix a problem that lives outside it. Sort out the route first and measure the kitchen afterward.
One thing we will not do is the half version. Lowering a stretch of counter and leaving the cabinet closed underneath it gives you a lower surface you still cannot get to, and the seam between what changed and what did not is where these jobs fail. If only part of it fits the budget this year, the honest order is to do the part that moves plumbing now and the rest later, rather than half of each.
The Three Decisions That Settle Whether the Kitchen Works Sitting Down
The height of the surface, and how many heights there are
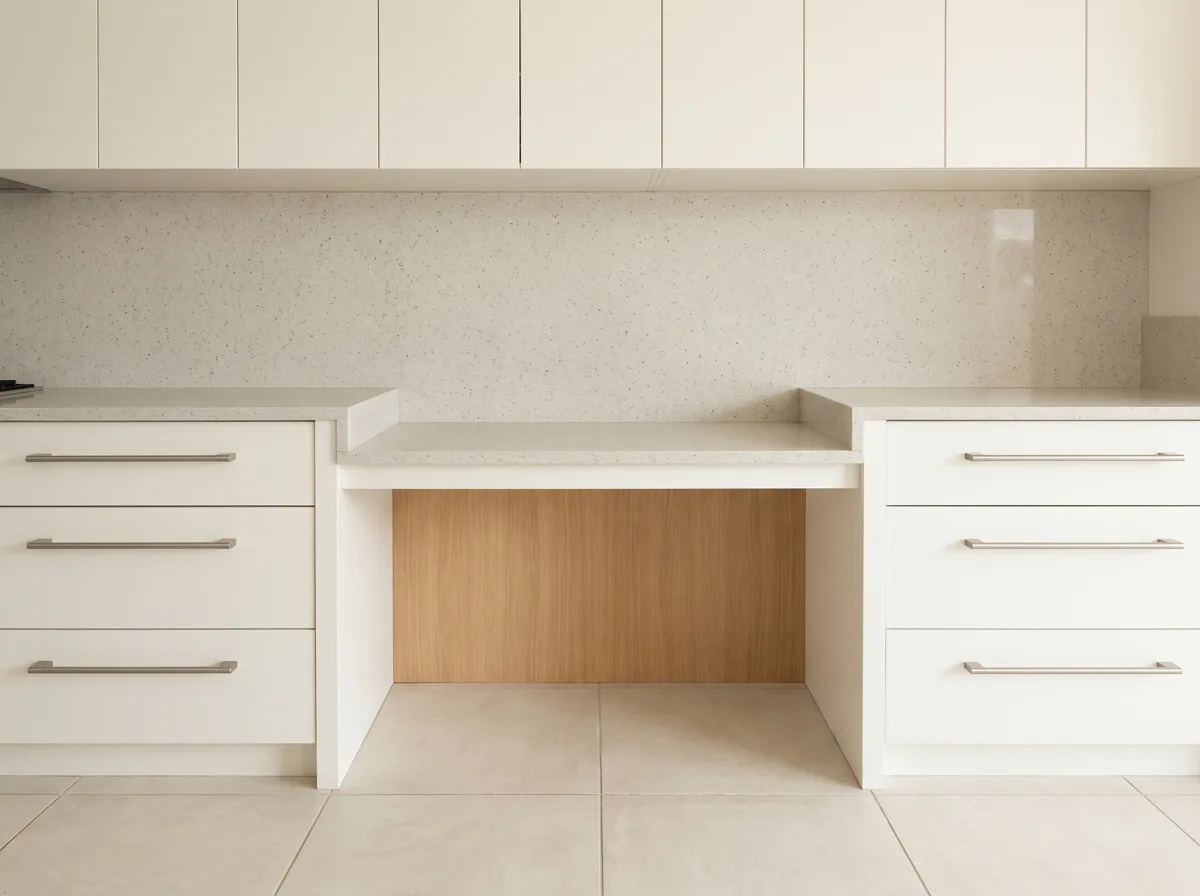
Standard counter height is one number, chosen for a person standing up. It is the wrong height for somebody seated and often the wrong height for somebody who cannot stand at it for long. What matters more than the number itself is that a kitchen built at one height is a compromise for everyone in it, and a kitchen built at two is not. The lower stretch is where the chopping and the mixing happen; the taller stretch keeps the dishwasher and the loading zone at the height that suits everybody else in the house.
The trade guidance says the same thing in plainer words. The National Association of Home Builders publishes an aging-in-place remodeling checklist that asks for counters with wall support and provisions for adjustable or varied height counters, upper wall cabinetry set three inches lower than usual, at least a five foot by five foot space to maneuver in the kitchen, thirty inches by forty-eight inches of clear floor at appliances, and a sixty inch clear circle for turns. Those are the numbers a drawing gets checked against, and they are also why a lowered counter with no room to turn in front of it has not solved anything.
The space underneath, which is where the money goes
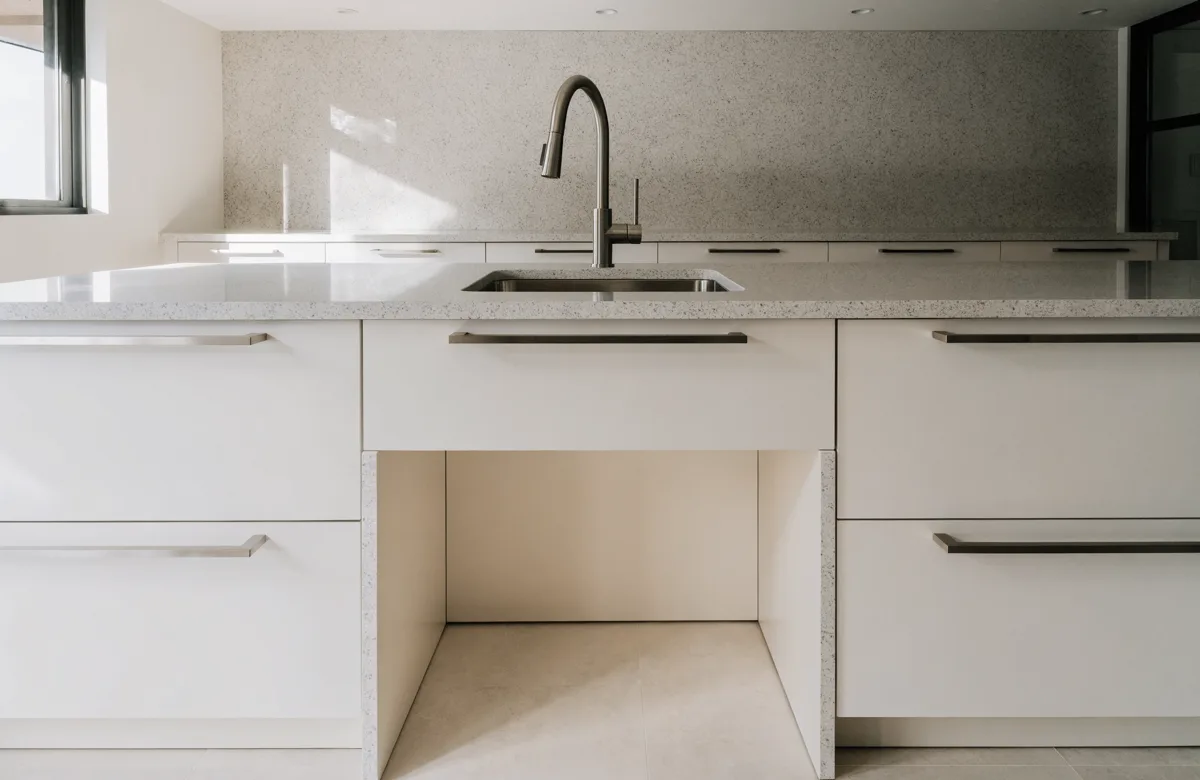
A counter you can roll under is not a counter with the doors taken off. The cabinet comes out, the wall behind it gets finished so the opening reads as part of the kitchen instead of as a hole, and the plumbing that used to hide in there gets moved back and wrapped, because a supply line and a trap sitting at knee height are hot and sharp respectively.
At the sink that means a shallower bowl than the one you would otherwise have chosen, the drain pushed back toward the wall, and the shut-off valves put somewhere still reachable. At the cooktop it means the same open space plus a decision about where the controls sit, since reaching over a hot pan to a knob at the back is the most common way this gets drawn badly. It is also the section that usually decides whether the job is reviewed, because it is the one that moves plumbing.
The reach, and the hardware that shortens it
Everything above the counter and everything at the back of a base cabinet is out of reach from a seated position, and in a normal kitchen that is most of the storage. The answer is not a smaller kitchen. It is hardware, chosen before the boxes are ordered.
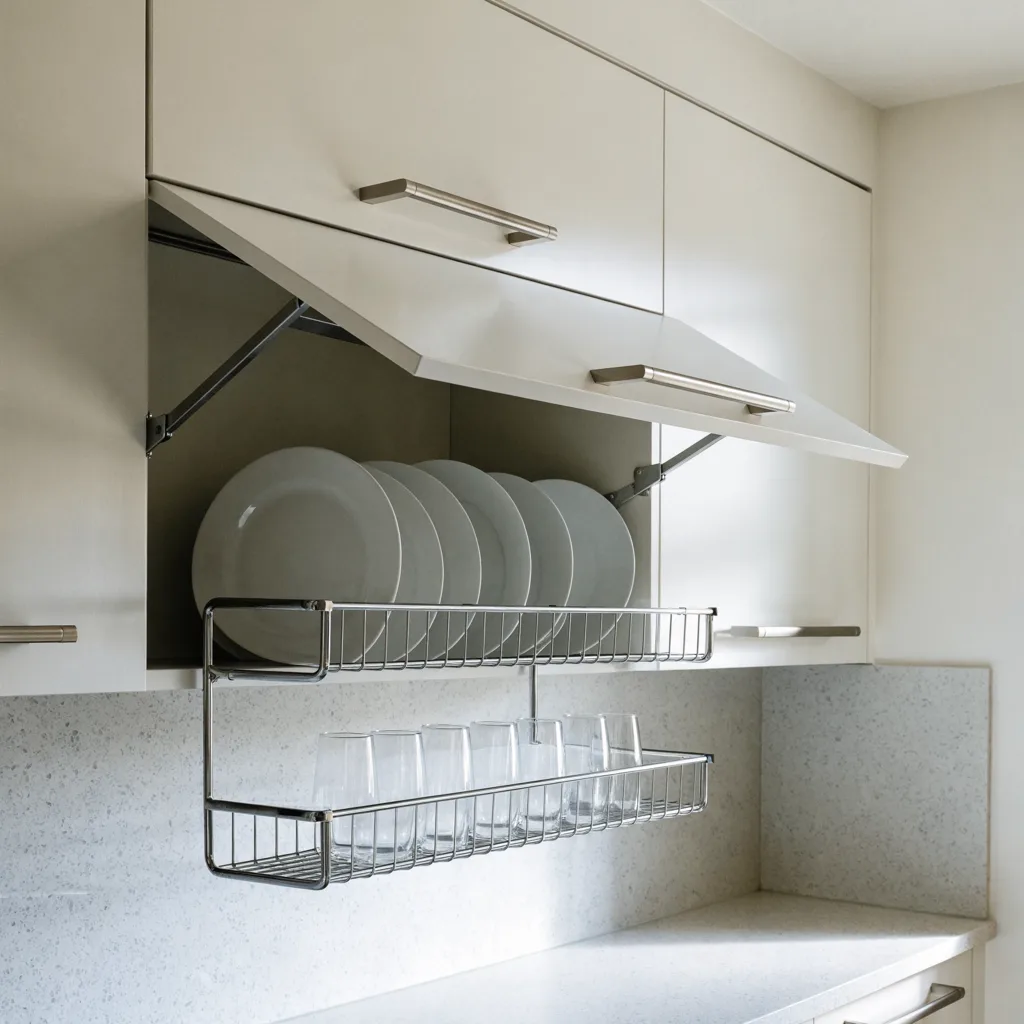
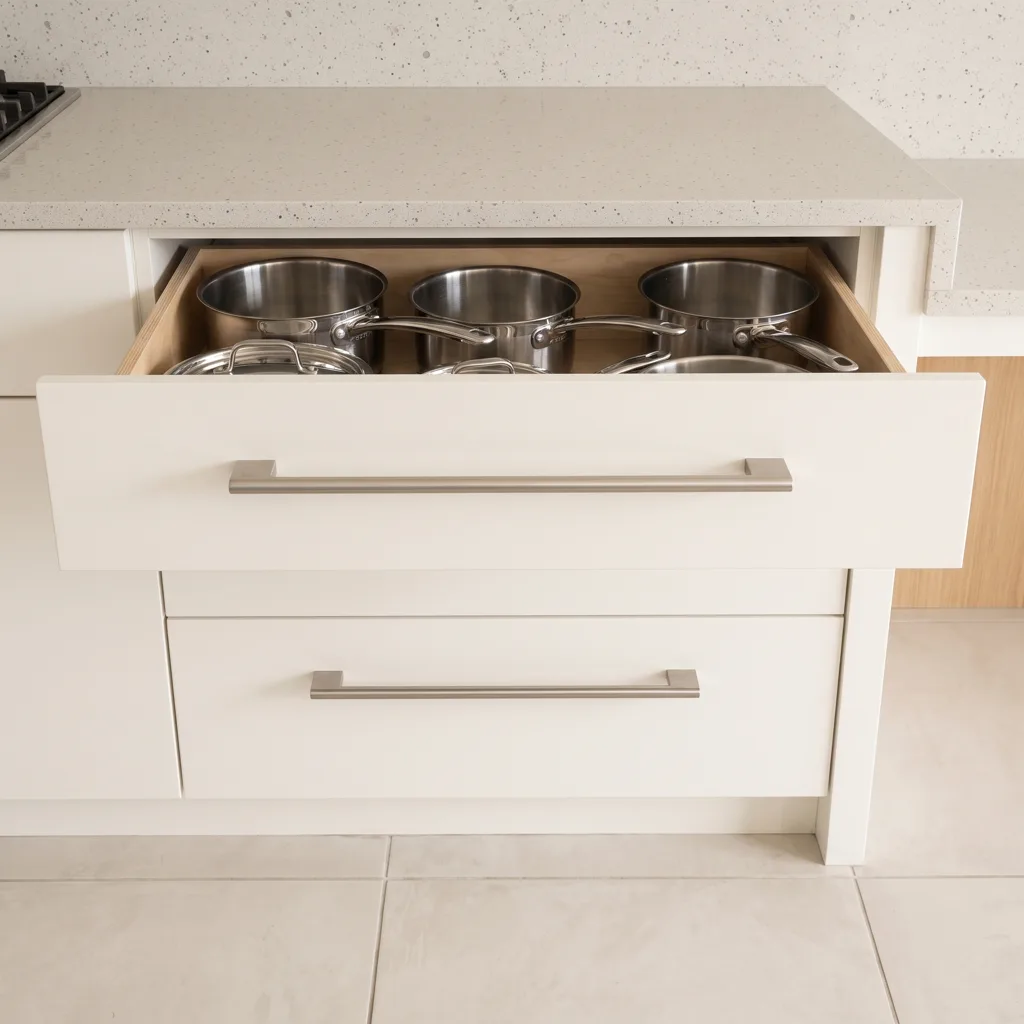
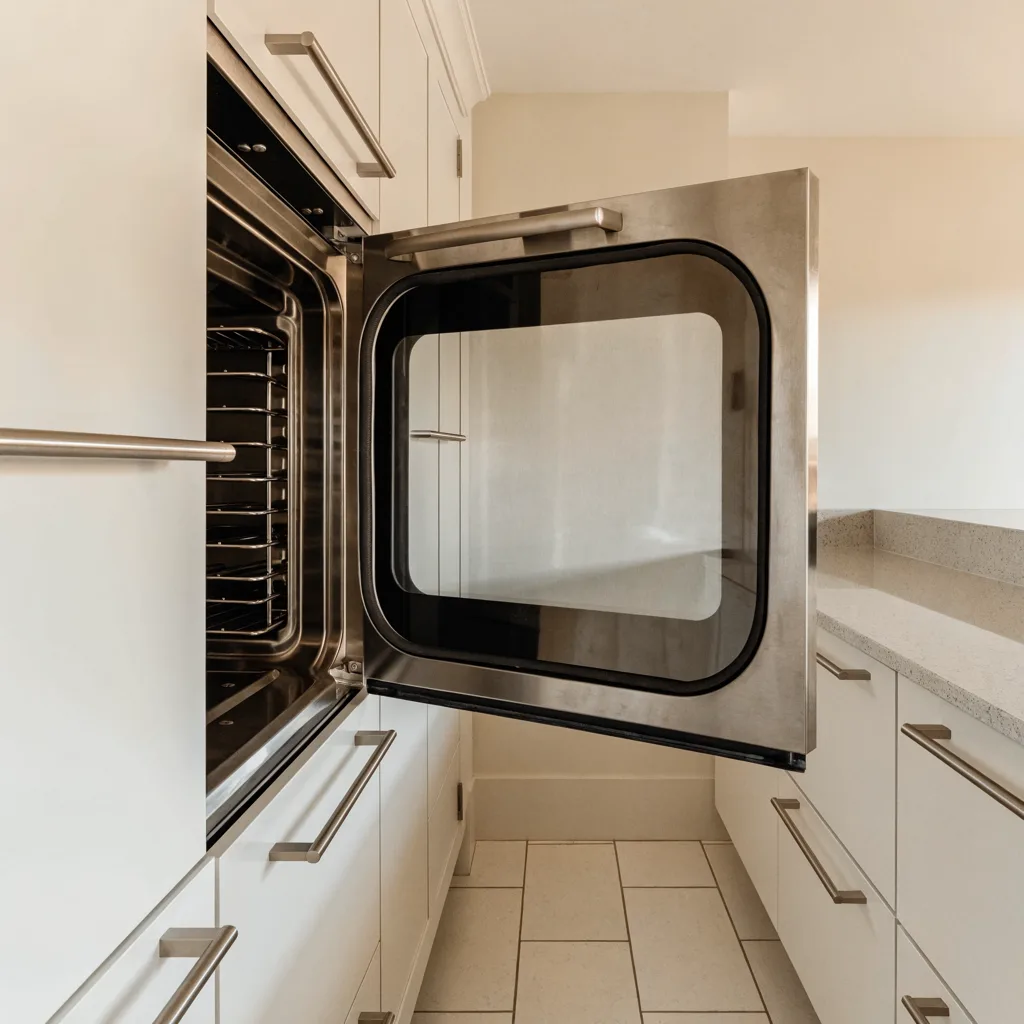
Wall cabinets get a shelf frame that pulls down and forward on folding arms, so the top shelf arrives at chest height in front of the counter instead of staying over your head. Base cabinets give up their doors and become deep drawers, which brings the back of the cabinet out to you instead of sending you into it. The oven leaves the range and goes into the wall at a height you can load without bending, with its door hinged at the side rather than dropping in front of you, and a clear stretch of counter beside it for the tray. None of that is unusual, and all of it belongs on the drawing, because each one changes the box behind the door.
How an Accessible Kitchen Remodel Runs in a Davie House, Step by Step
- Measure at your house, free, with the person who is going to use the kitchen in the room. We measure the runs wall by wall, check the clear floor between them, find where the plumbing and the electrical actually sit, and measure the route in from the front door. If somebody is going to be seated at that counter, we take the heights from them and not from a table.
- A written number before anything is ordered. One price, itemized, with what is included and what is not. It does not move unless you approve a change in scope. If drawings or engineering are needed, they are on the sheet with a price on them rather than described as "to be determined".
- Heights and clearances drawn first, finishes chosen last. The counter heights, the open spaces and the turning room are fixed on the plan before a single door style is looked at. Doing it the other way around means drawing the kitchen twice, and the second drawing is the one that loses the clearances.
- Permits and engineering, if the scope needs them. Requirements vary by project scope. Any required permitting, drawings, engineering or design services are identified and priced before the project is approved.
- Everything gets ordered and lands in our shop. Cabinets, counters, the sink, the faucet, the pull-down frames, the drawer hardware. Nothing comes out of your house until it is all physically here, and on this job that rule earns its keep, because the kitchen you are managing without is the one you already knew how to use.
- Demolition and rough work. Old kitchen out, plumbing and electrical moved to the new positions and inspected where the permit calls for it, and the openings that are staying open framed and closed off cleanly at the back.
- Cabinets set, counters templated on them, then everything else. The counters are templated on the installed cabinetry, which is why they come after and never before, and it is also the moment the two heights become real instead of drawn. Then backsplash, lighting, hardware and appliances.
- A working walkthrough, not a look-around. We go through the finished kitchen with whoever is going to use it, at the height they will use it from, and write down what does not reach or does not clear. Then we fix it before we ask for the last payment.
What Decides the Number on an Accessible Kitchen in Davie
We do not publish our own price for an accessible kitchen, and the reason is arithmetic rather than coyness. Two projects with the same words on them are routinely a factor of three apart: one is a hardware and layout job inside the walls you already have, and the other one moves the sink, the cooktop and the circuits that feed them. A number written before somebody has measured your kitchen is a guess, and in this market the guesses sit very far apart for exactly that reason.
What actually moves it
How many fixed points move. The sink and the cooktop are the two expensive ones, because each of them brings plumbing, gas or circuits along with it. A kitchen where both stay put and everything else changes is a different project from one where both move.
How much of the counter changes height. One lowered stretch is a cabinet change. A run that steps twice, with an open space under each step, is a different cabinet order and a different template.
How many cabinets stay. If the boxes are sound and the layout is right, a large part of this can be done by replacing fronts and hardware and rebuilding only the two or three cabinets that have to change. That is the cheapest honest version of this job, and it is worth testing before anybody prices a full rebuild. Whether it applies to your kitchen is a question about what a layout redesign actually has to move, and it is answered with a tape measure.
Whether the route is part of the job. A wider doorway or a threshold taken out is not kitchen work, but it belongs in the same estimate, because there is no point in a kitchen you cannot get into.
The appliances. Wall ovens with side-hinged doors, front-control cooktops and drawer dishwashers cost more than what was already in the house and they change the cabinetry around them, so they go on the drawing early or they reset it late.
The only number that binds is the written estimate after somebody has stood in your kitchen. Ours is free anywhere in Davie and the towns around it, and it lists what is excluded as plainly as what is included, because the exclusions are what people argue about afterward.
Why Choose Us for a Kitchen That Has to Work Sitting Down
- We measure the person, not the average. Counter heights, reach and clearances come from whoever is going to work at that counter. A published number is a starting point and a check, not a substitute for the tape.
- We will tell you when this is a hardware job. If a lever faucet, better light and pull-out trays fix what is actually bothering you, that is what you will hear at the measurement, and it costs us money to say it.
- Nothing comes out of your house until it is all in our shop. On this job that rule earns its keep, because the kitchen you are managing without is the one you already know your way around.
- Change orders are shown to you before they happen. Opening up a sink cabinet in a house from the eighties turns up things nobody planned for. You see what we found, what it costs and what the choices are, and you decide before we go further.
The crews work under Gaven Constructions, license CGC1524886, insured, with a two-year workmanship warranty on the installation. Someone answers this phone from 7 AM to 10 PM, seven days a week, which tends to matter more than usual to the families who call about this one.
Licensed, Insured, and Permitted in Davie
Two different things get confused on this subject, and the confusion is expensive, so they are worth separating before anybody quotes you.
The first is the permit, and in Davie it works the way it works on any kitchen. The Town of Davie Building Division reviews structural, electrical, plumbing and mechanical as separate disciplines and makes the determination case by case. Moving a sink, adding circuits or relocating a gas line is the kind of scope that gets reviewed. We do not publish a table telling you which side your job lands on, because that call is theirs, and following a contractor's table is your exposure and not ours. What we publish is when you find out: in the written estimate, priced, before you approve anything.
The second is the word compliant, and this is the one to be careful with. The Americans with Disabilities Act is a federal civil rights law. ANSI's own explanation of how the ADA standards differ from the A117.1 accessibility standard lays out what the 2010 ADA Standards for Accessible Design actually reach: newly constructed buildings and facilities, alterations to them, architectural changes in existing state and local government buildings, and barrier removal in the buildings of businesses. A private single-family house you live in is not on that list. The technical dimensions everyone means when they say ADA are published separately, as ICC A117.1, a standard written to be adopted by government agencies and by the bodies that set model codes.
So here is what we will and will not say. We will design against the published dimensions and tell you which ones your kitchen meets and which ones it cannot, because a fifty-year-old footprint sometimes cannot. We will not tell you your house is ADA compliant, because that is a claim about a law that does not govern it, and a contractor who makes that claim is either confused or selling. If you are in a condominium or under an association, ask what its rules require before the design starts, because those are a separate set and they do bind you.
- License
- CGC1524886 Certified General Contractor, verifiable in the Florida DBPR licensee search.
- Insurance
- Insured and bonded Certificates are available before any work is scheduled.
- Workmanship warranty
- 2 years On installation labor. Most of this market publishes one.
- Permits and design
- Priced before approval Requirements vary by project scope. Any required permitting, drawings, engineering, or design services are identified and priced before the project is approved.
- Who contracts the work
- Gaven Constructions Kitchen Remodeler Davie was acquired by Gaven Constructions, a licensed contractor since 2015. Every estimate and invoice is issued in that name, which is what puts the license behind the job.
Common Questions
What makes a kitchen ADA compliant, and does that apply to a house in Davie?
Strictly speaking, nothing does, because compliance is a status that belongs to buildings the law reaches, and a private single-family home in Davie is not one of them. The ADA governs public accommodations, commercial facilities and government buildings. What people mean by the question is the technical standard the dimensions come from, which is published separately and written for adoption by code bodies rather than for homeowners. The practical answer is that a kitchen either meets those dimensions or it does not, item by item: this clearance yes, that reach no. Ask any contractor for that list. It is worth more than a yes or a no, because in a house from the seventies some of the numbers are reachable and some would need the room to be a different size.
How can I design a kitchen to be wheelchair accessible in a Davie house?
Start from the floor and work up, and settle four things before anything else. Where the clear turning space is, and whether it survives with the appliance doors open. How much of the counter is at a lower height, and where that stretch sits relative to the sink and the cooktop. Which cabinets have open space underneath, and how the plumbing behind them is going to be moved and wrapped. What comes down from the wall cabinets, since without pull-down hardware the upper half of a Davie kitchen is decoration. Once those are on the drawing, the door style and the counter material are the easy part. The order matters because everything on the list changes the cabinet boxes, and cabinet boxes are what you order first and cannot change later.
What does an ADA compliant kitchen look like in a Davie home?
Like a normal kitchen, which is the point. The differences that matter are geometry, not equipment: a stretch of counter lower than the rest of the run, an open space under the sink with a finished panel behind it rather than a cabinet, wide drawers where most kitchens have doors, a wall oven with a side-hinged door and a clear landing space next to it, and a floor with room to turn. Nothing on that list reads as medical, and nothing on it stops the room being the nicest one in the house. Where it does look different is under the counter, and that is exactly where a photograph never shows you anything, which is why a kitchen sold to you on pictures is being sold on the half of the job that does not decide the outcome.
How do you design a Davie kitchen for aging in place?
You design it the same way, and you sequence it differently. The person remodeling at sixty is not buying a lowered counter today; they are buying a kitchen that can get one without being rebuilt. In practice that means blocking in the walls where a grab bar or a support might later go, running the plumbing so the sink cabinet can be removed without opening a wall, putting drawers in the base cabinets from the start because they cost about the same as doors, and keeping the clear floor between the runs generous rather than filling it with an island that fits today. None of those decisions look like accessibility while they are being made. All of them are cheap now and expensive later, which is the whole argument for making them while the kitchen is already apart.
What are some examples of accessible kitchens for people with disabilities in Davie?
Three versions come up most often in Davie houses. A single lowered work stretch with open space under it, beside a counter left at the usual height, which is the least invasive and suits a household where one person is seated and the others are not. A full roll-under sink and cooktop with the plumbing rerouted and the controls brought to the front, which is the version for somebody who does all the cooking from a chair. And a reach conversion, where the layout does not change and the money goes into pull-down wall storage, deep drawers, lever handles and a wall oven, which suits a walker or limited grip rather than a chair. Which one applies is not a preference. It comes out of the measurement.
What are the downsides of an aging-in-place kitchen remodel in a Davie house?
Three that people actually run into. Storage: an open space under the counter is a base cabinet you no longer have, and it has to be found somewhere else in the room before the drawing is finished. Resale: a counter run at two heights is easy to like and hard to price, and if you are selling within a couple of years you should hear that before you spend rather than after. And the wrong order, which shows up as expensive hardware fitted into a layout that was never going to work, because the hardware got decided before the clearances did. None of those are reasons to skip it. They are three questions a Davie estimate should already answer, and if yours only talks about cabinets and countertops, it has not been priced yet.
Recent Kitchen Remodeling Projects in Davie
-
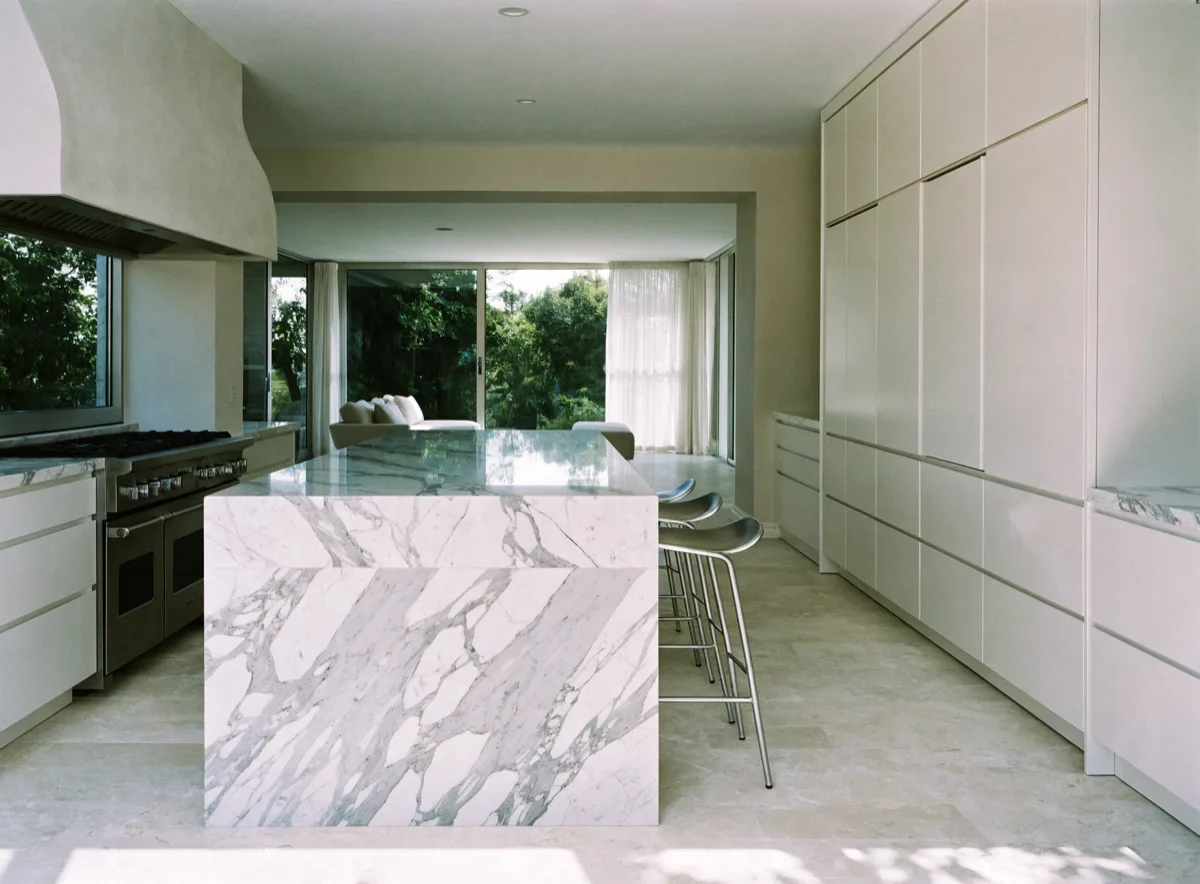
Kitchen opened to the living room, with a seated island Luxury kitchen remodeling -
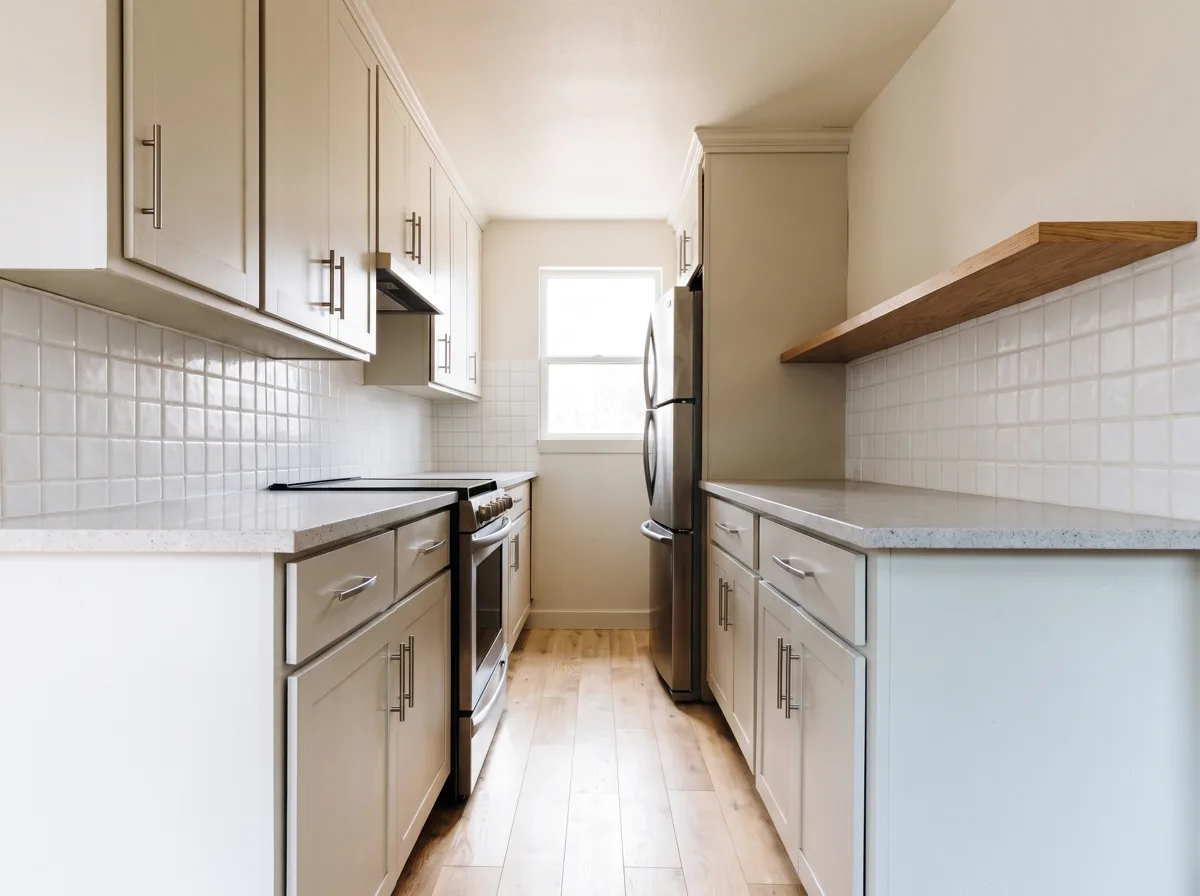
Galley kitchen opened up on one wall Galley kitchen remodeling -
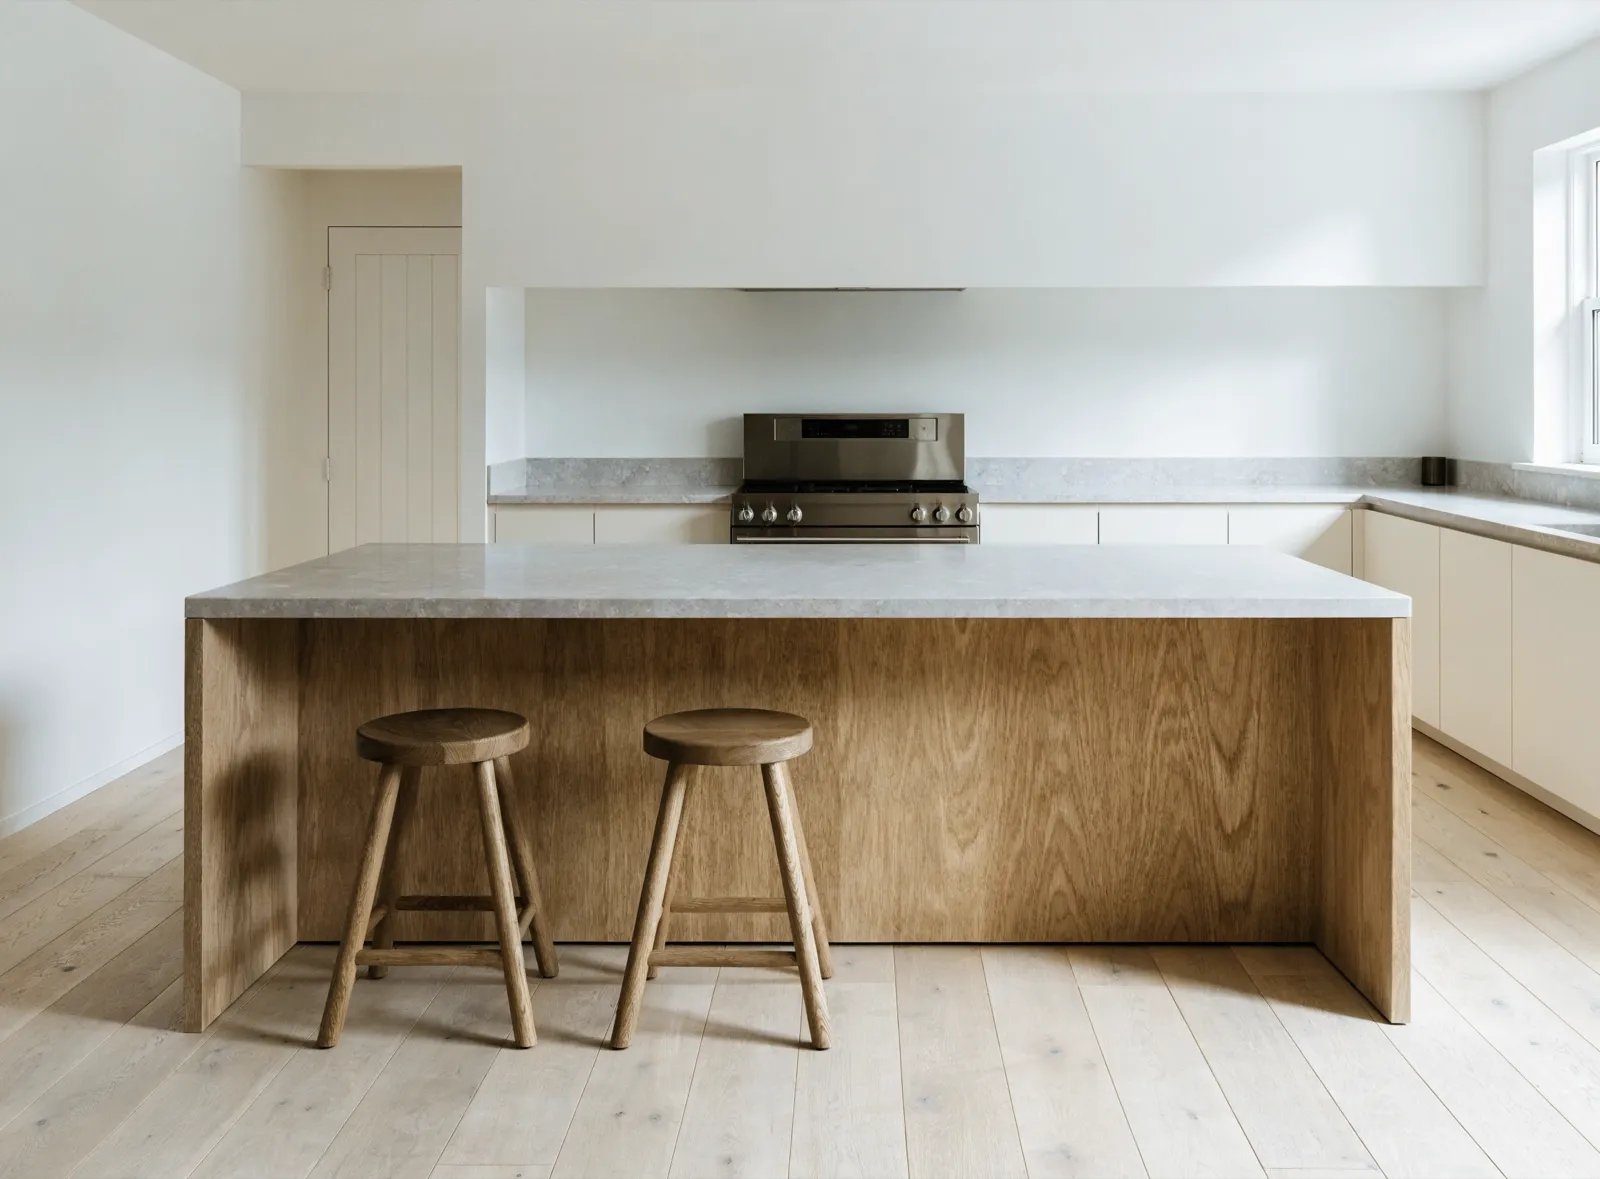
Island cabinetry with seating and a full perimeter run Kitchen island cabinetry -
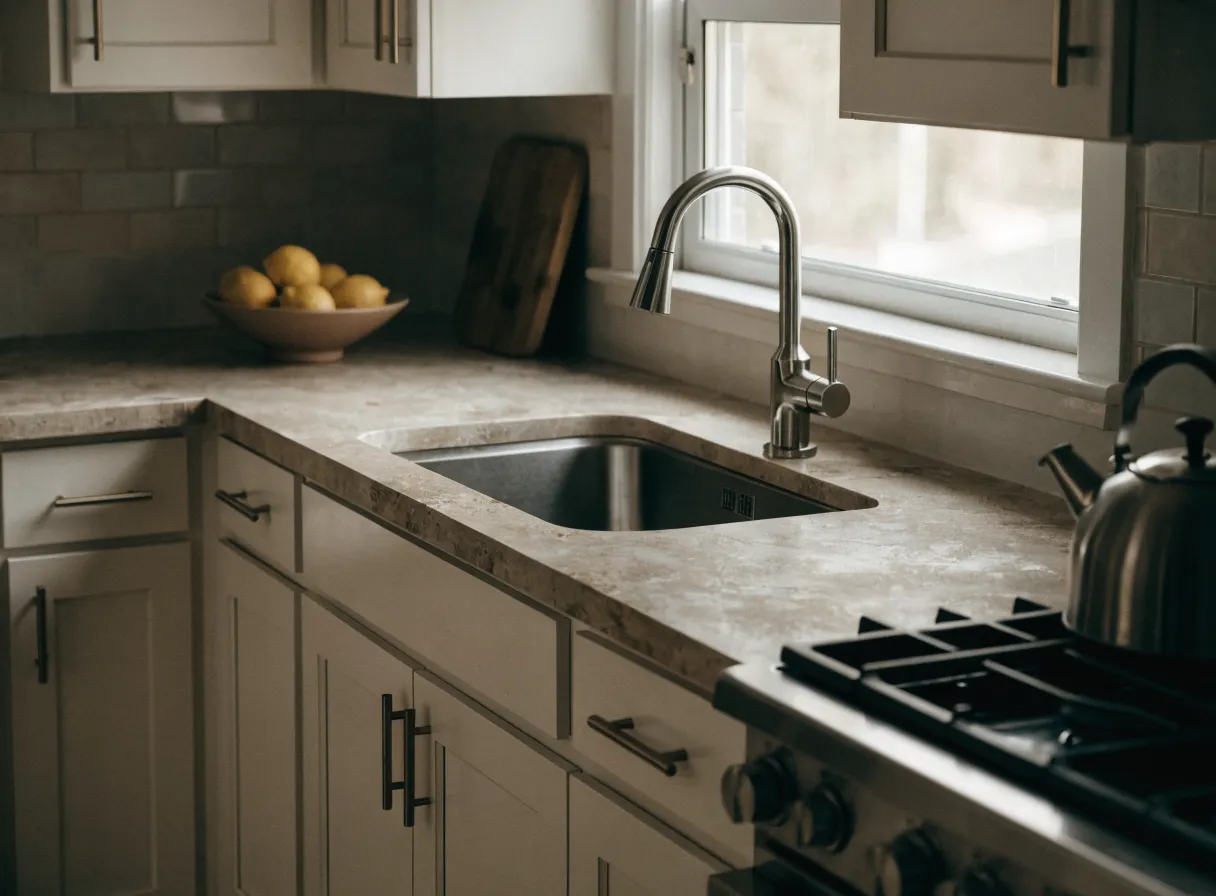
Refaced cabinets, shaker fronts and a tile backsplash Cabinet refacing
-
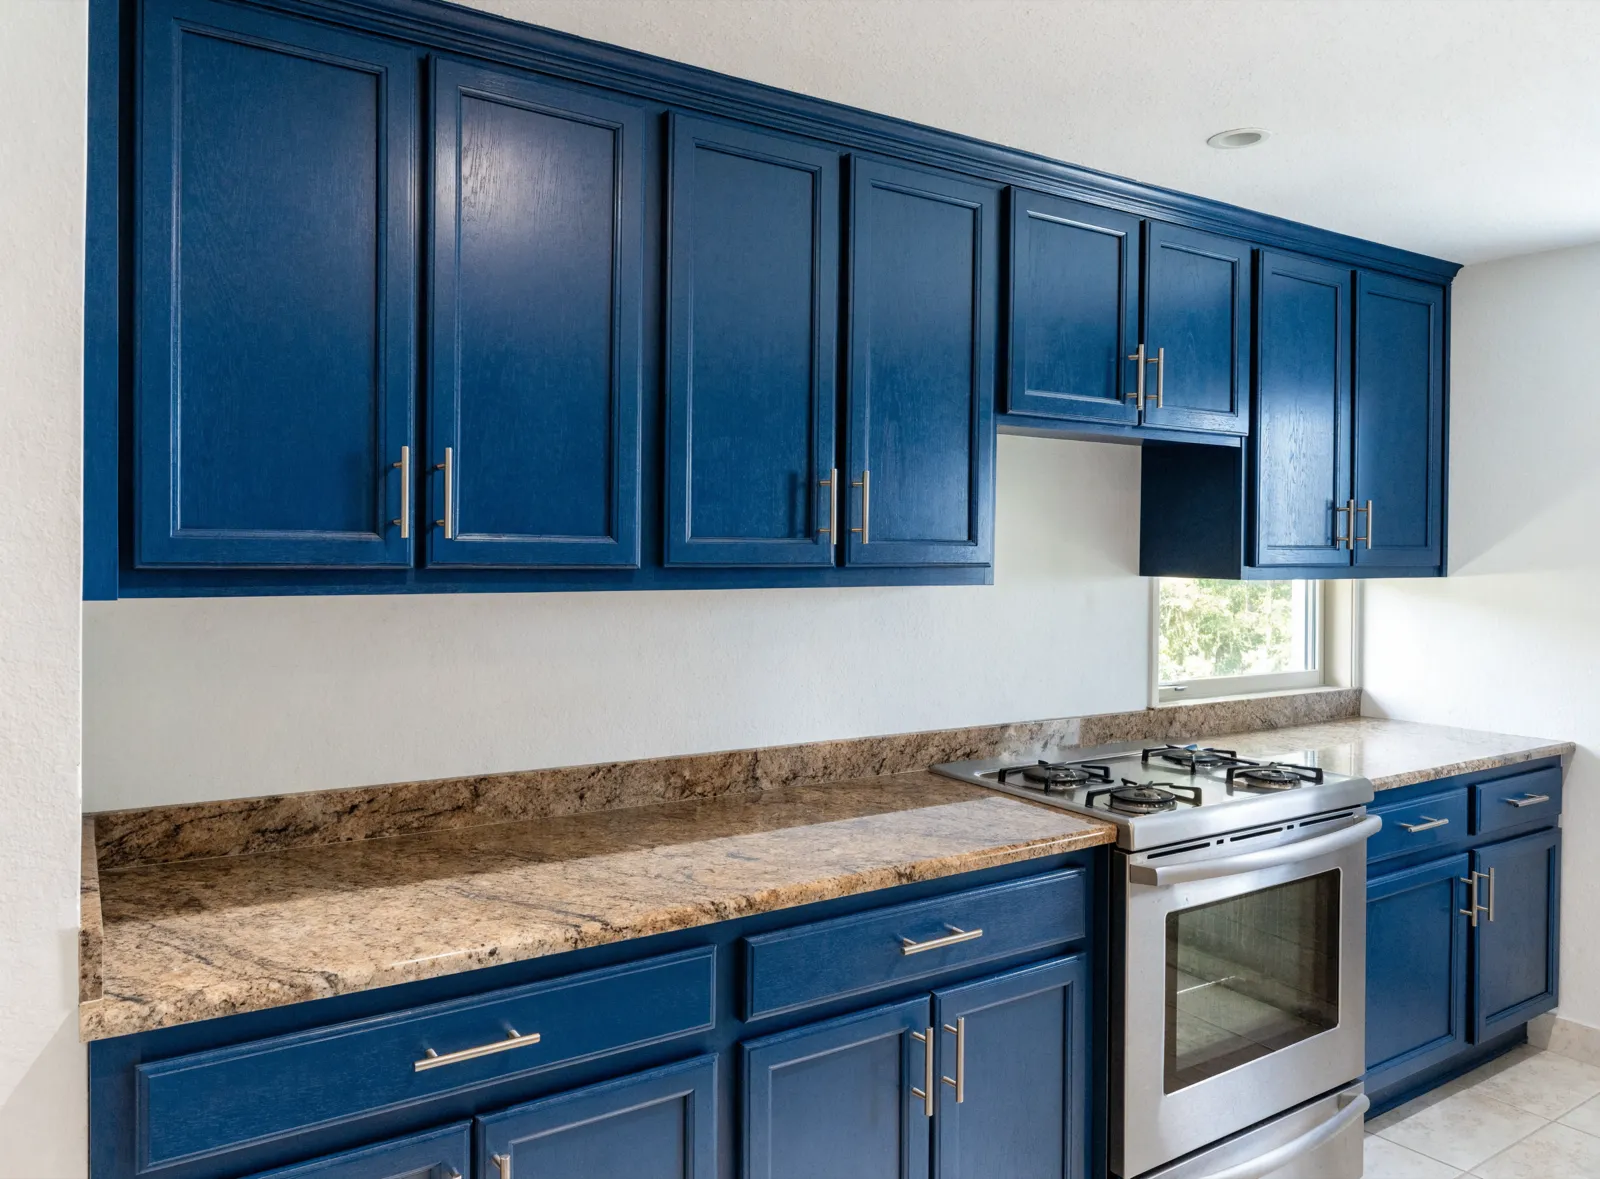
Cabinets refinished in navy under the existing granite Cabinet refinishing -
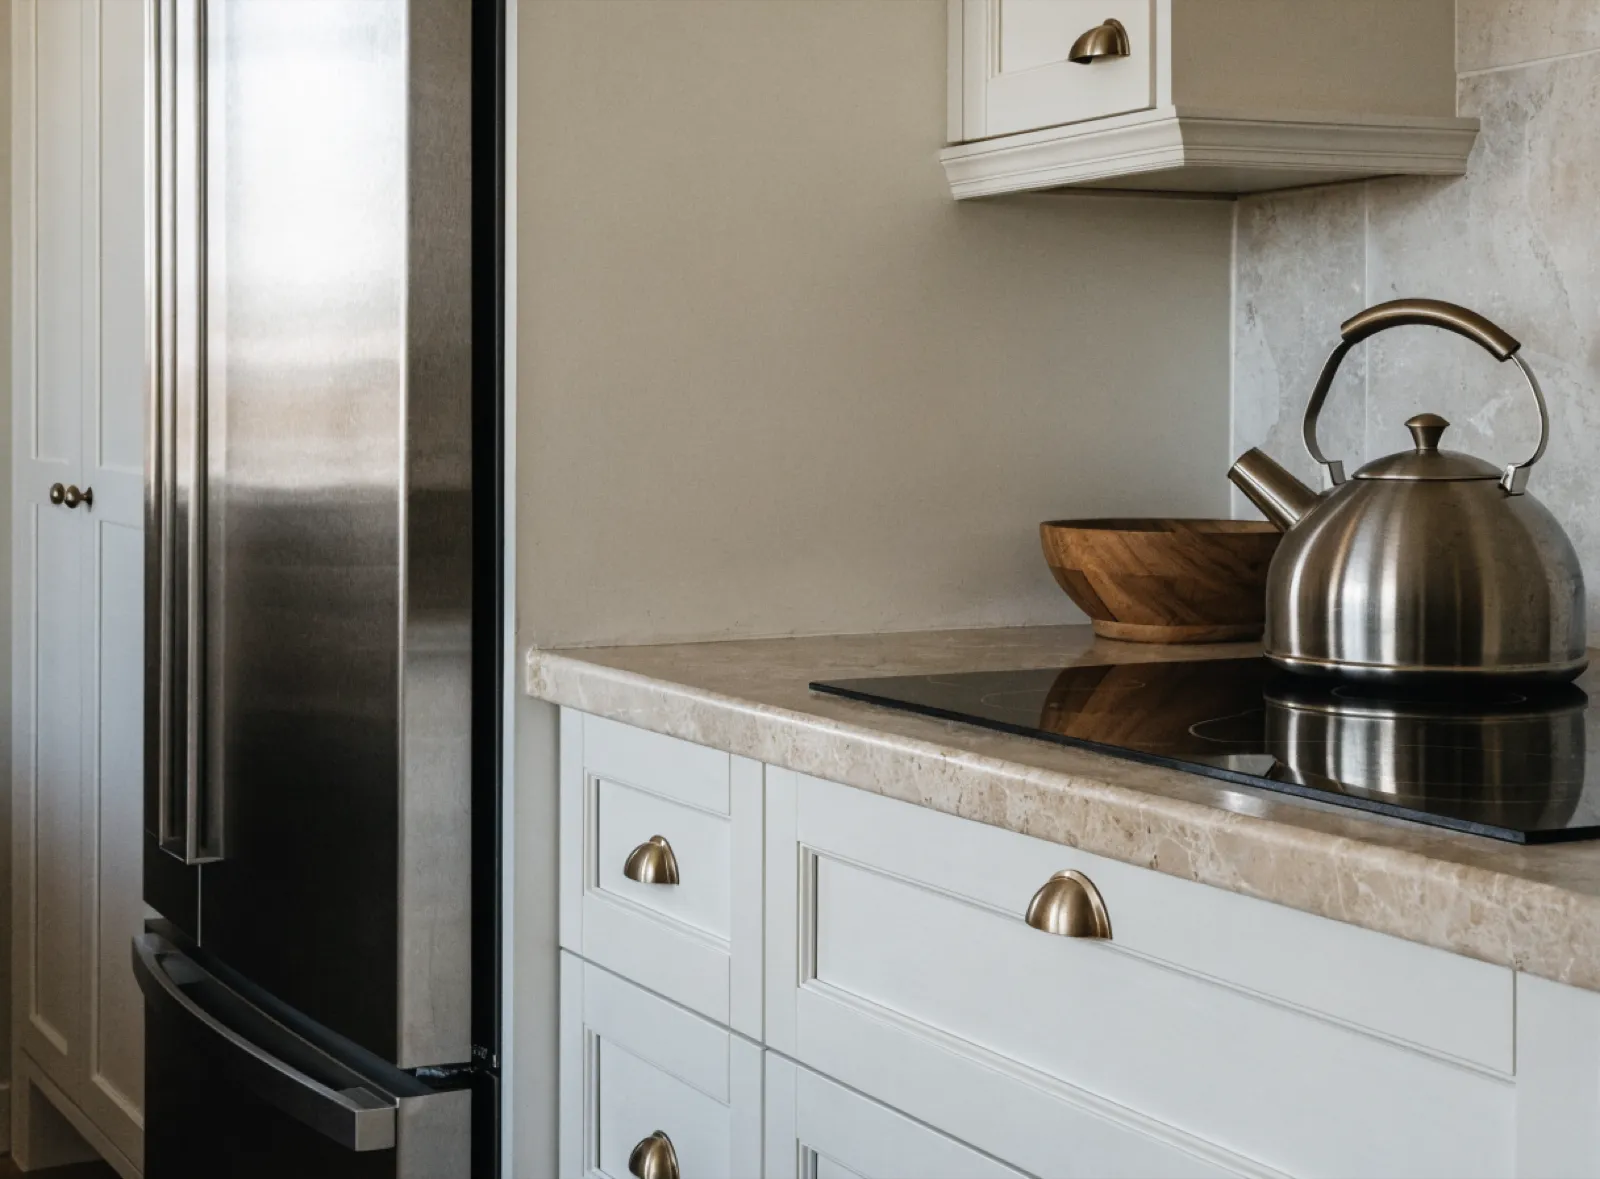
Drawer bank under the cooktop, pantry beside the fridge Custom kitchen cabinets -
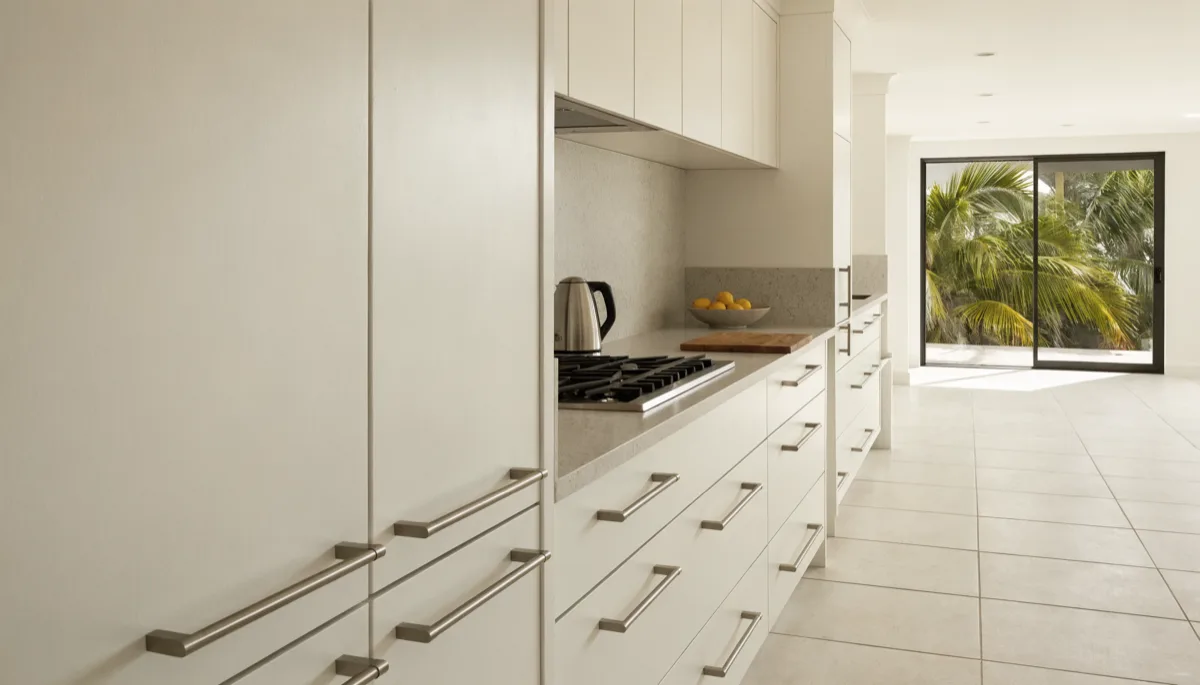
Counter at two heights, open underneath Accessible kitchen remodeling -
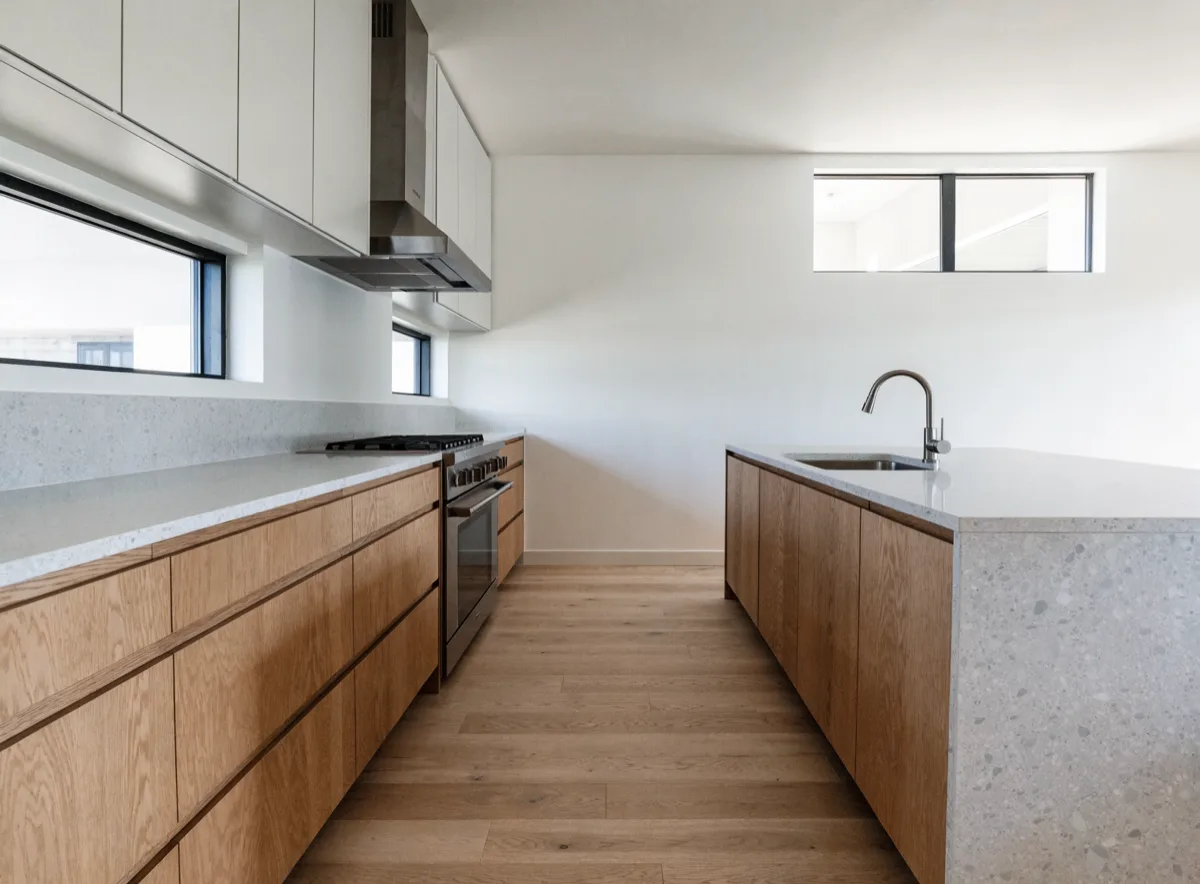
A wider walkway between the wall run and the island Kitchen layout redesign
An accessible kitchen is one of several ways this work gets scoped in a Davie house. Start from Kitchen Remodeler Davie if you are still working out what your kitchen actually needs, or compare it against the full list of kitchen remodeling services.
Tell us who is going to use this kitchen, and whether that is true today or in fifteen years.
Those two answers change the drawing more than the square footage does. If the answer is today, the measurements come first and the finishes bend around them. If the answer is later, there is a cheaper version that gets you most of the way there now and leaves the expensive half possible instead of impossible. Either way you will hear which one you are in before anybody quotes you.
Call (786) 780-2728