Custom Built-Ins Davie, FL
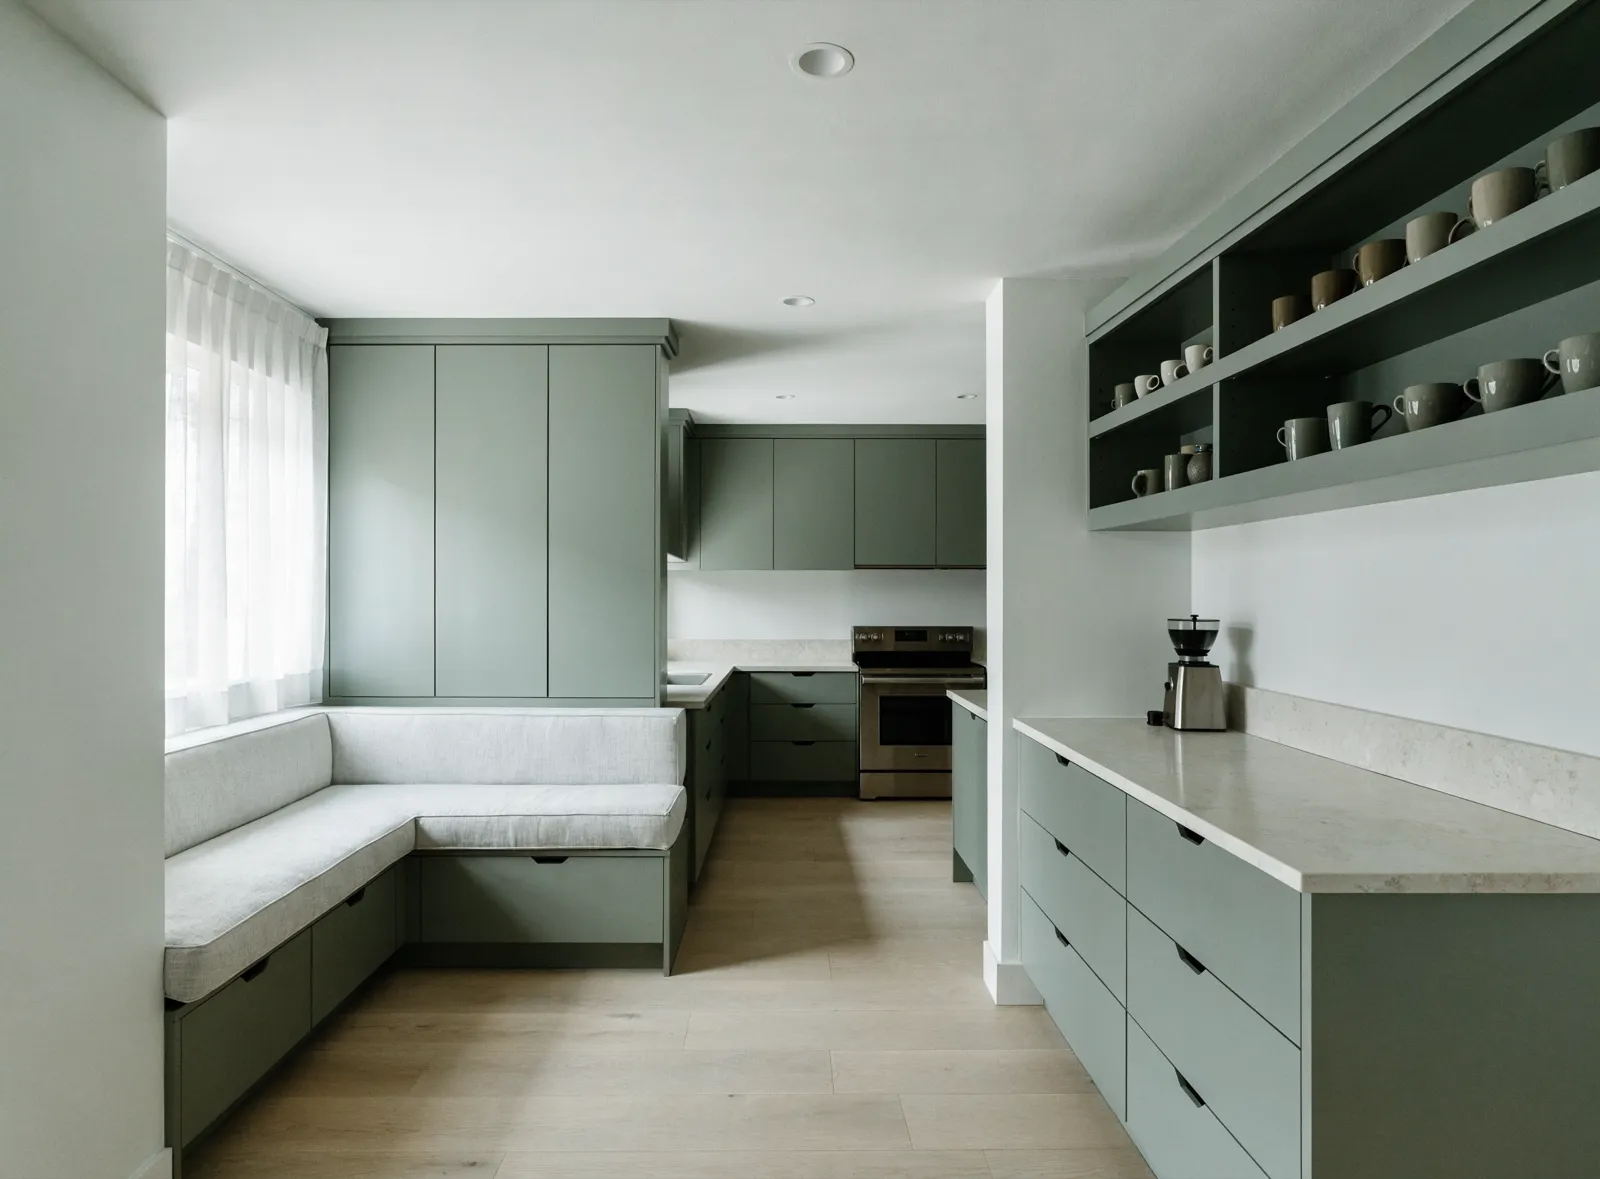
Custom built-ins Davie are the pieces a cabinet catalog has no size for: the corner where a table never fit, the blank wall that could be a coffee bar, the counter appliances with nowhere to hide, the gap beside the refrigerator. Each one is built to one spot in your house and fastened to it.
- In your house
- 2–3 days
- Drawing to install
- 8–13 weeks
- Warranty
- 2 years
- License
- CGC1524886
- Licensed & insured: CGC1524886
- 500+ kitchens completed
- 2-year workmanship warranty
- Answered 7 AM–10 PM, 7 days
Custom built-ins start where the catalog stops. A cabinet company sells you sizes: twelve inches, fifteen, eighteen, twenty-four, thirty, and a filler strip for whatever is left over. That works along a straight wall. It stops working the moment what you need is not a box in a row. A bench that people sit on. A counter on a wall that has never had one. A door that hides the toaster.
One piece, built to one spot, fastened to the house. That is the definition, and it is what separates this job from everything else on this site. Your cabinets can stay exactly as they are and you can still get a built-in. You are not buying new cabinets. You are buying the part of the room a catalog has no answer for.
When a Built-In Is the Right Answer, and When It Is Not
There are four kitchens where a built-in is clearly the right call, and three where it is not. It is worth knowing which one you have before you collect an estimate, because a cabinet company will quote you cabinets.
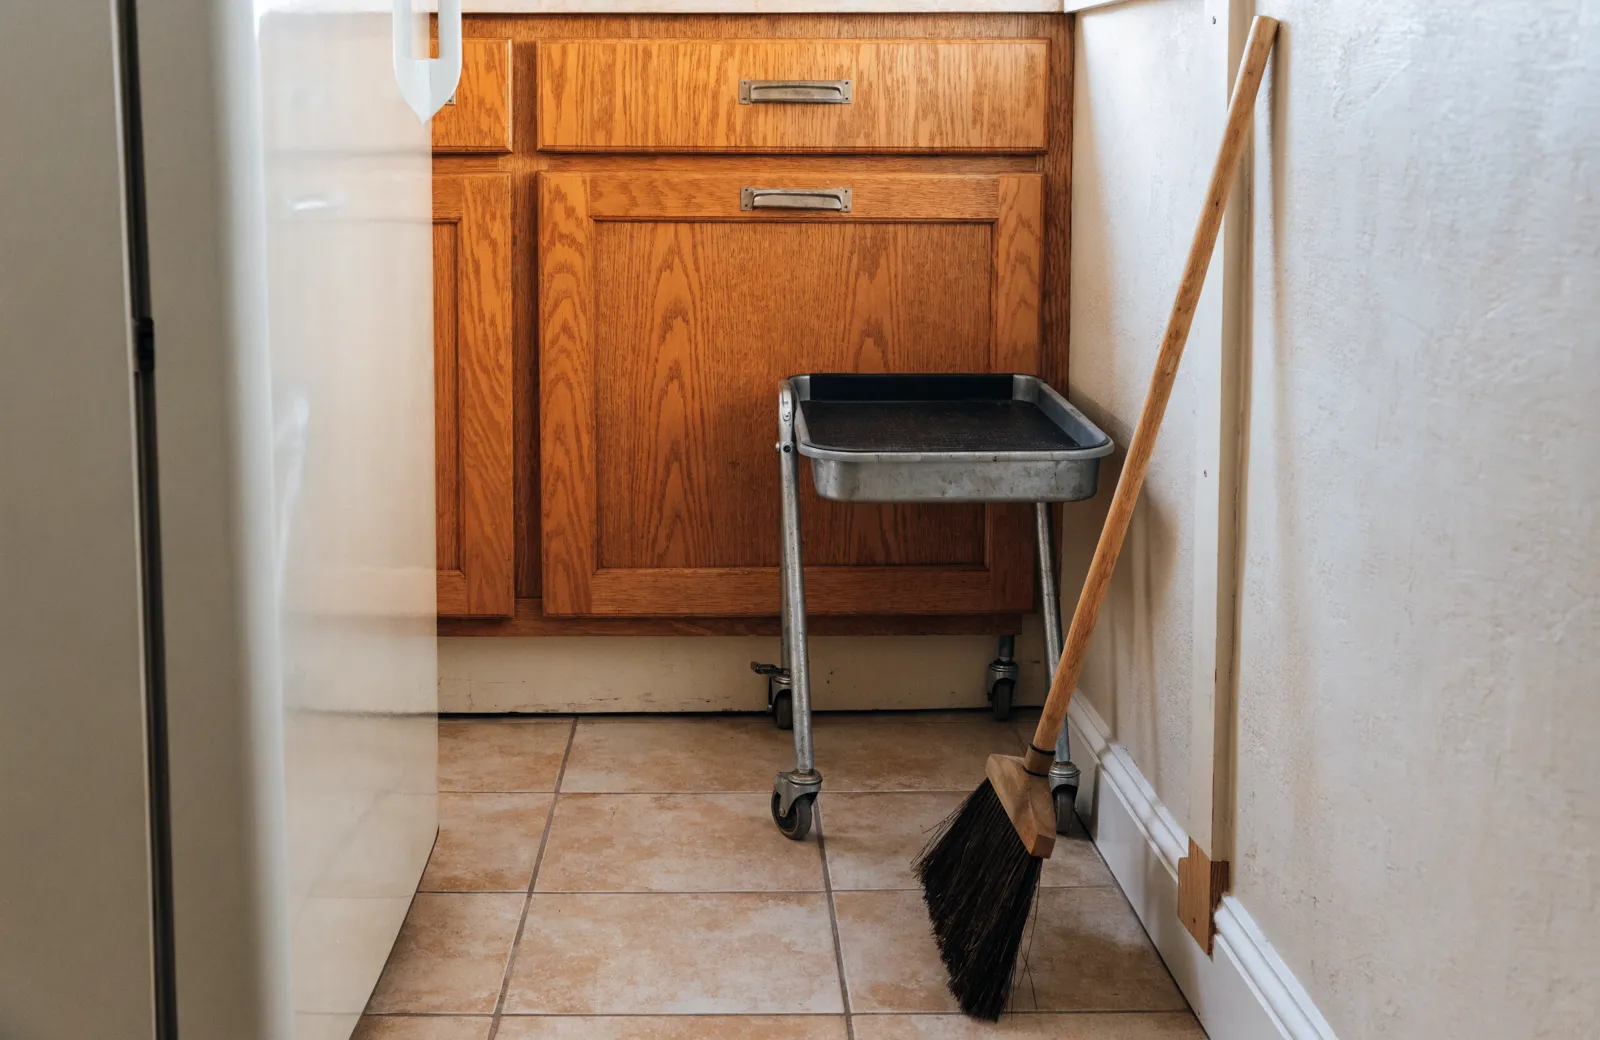
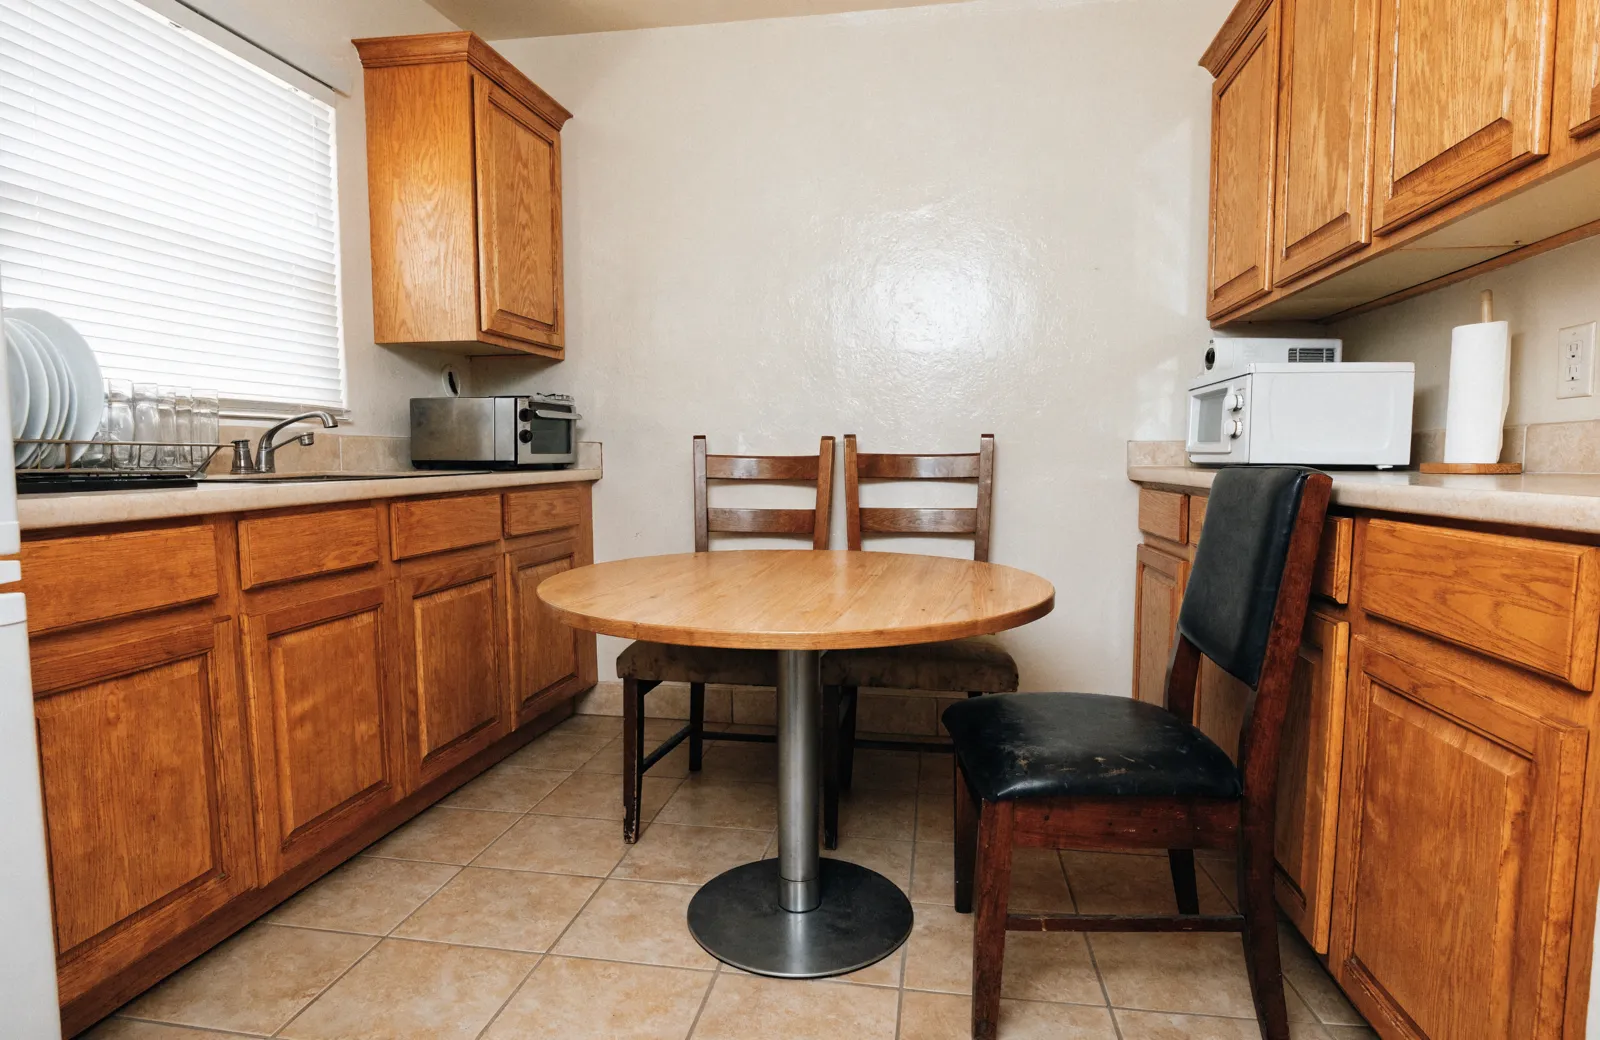
You have a spot and no box fits it. The gap beside the refrigerator is eighteen inches, or eleven, or twenty-two, and the nearest stock cabinet is three inches off, so somebody put a filler strip there and a rolling cart in front of it. Half of Davie was built between 1970 and 1989 and the median house here went up in 1987, so most of these kitchens have been through an appliance replacement or two. Refrigerators got wider. The opening did not. What is left is a real width and not a catalog width, and only something built to it will fit.
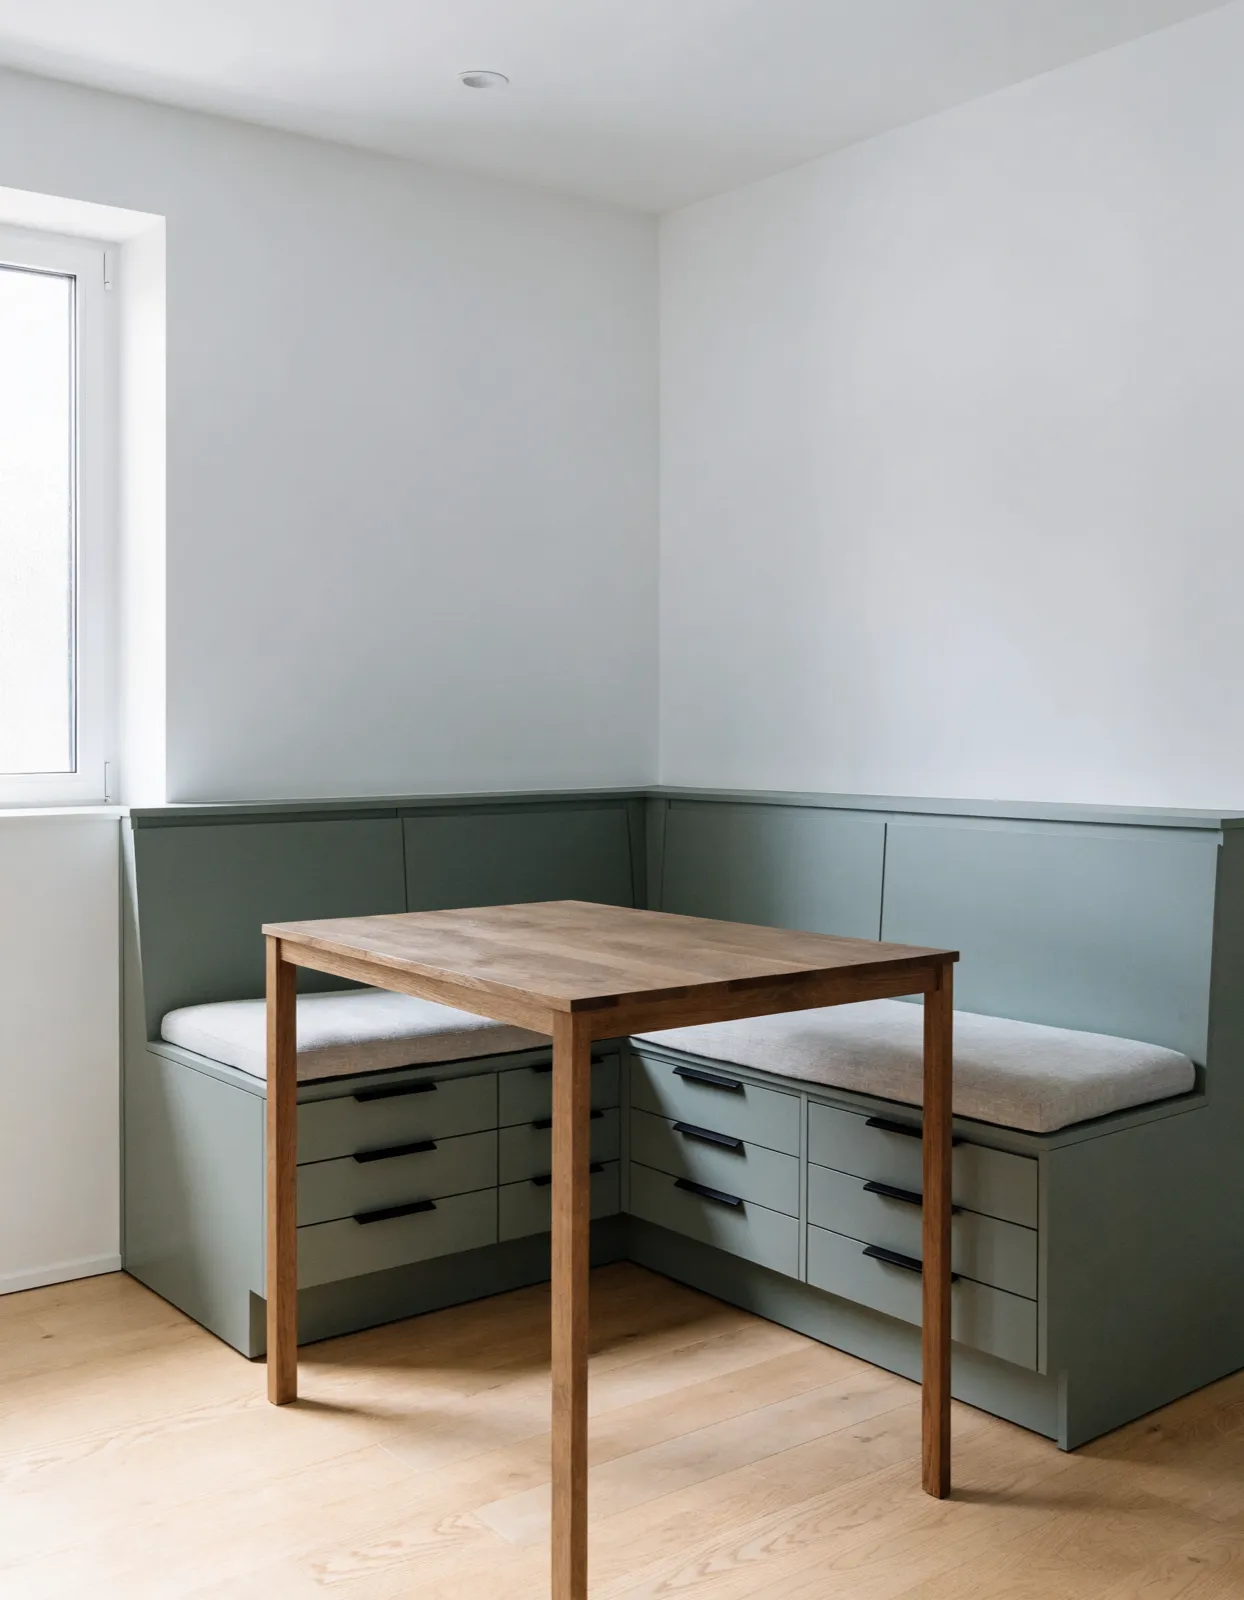
You need seats and you do not have the floor for chairs. A chair needs room behind it to pull out. A bench does not. Built into a corner or under a window, a banquette seats more people in less floor than a table with chairs around it, and everything under the seat becomes storage. In a closed 1980s kitchen with one eat-in corner, that is often the only way to get a fourth and fifth seat into the room.
Something lives on your counter and you want it gone. The coffee setup, the toaster, the stand mixer. They are out because there is nowhere they fit and nowhere with power. A garage or a coffee bar moves them off the work surface without moving them out of reach.
The cabinets are fine and the room still does not work. You do not have a cabinet problem. You have one specific thing the room cannot do, and a built-in fixes what you complain about instead of replacing what you do not.
Where it is the wrong call, and we say so before you pay us.
First: when the whole run is coming out anyway. If the boxes are going, the banquette and the coffee bar are not a separate project. They get drawn into the cabinet job, built in the same shop run, finished in the same color and installed in the same week. That job is custom kitchen cabinets, it prices the whole perimeter rather than one piece, and it lands in a different order of money. Buying a built-in first and replacing the cabinets a year later means paying twice to mobilize and matching a finish to cabinets that no longer exist.
Second: when the layout is the complaint. A built-in adds a thing to the room. It does not widen an aisle or move a doorway. If two people cannot pass behind the range, a banquette in the corner will not fix that.
Third: when you need it next month. From the day you approve the drawing to the day the piece is in your kitchen is eight to thirteen weeks, and most of that is drawing, material, build and finish. Nothing about a built-in gets faster by paying more, because the slow part is the shop.
The Four Built-Ins a Davie Kitchen Asks For
All four are the same trade underneath: a case built from cabinet-grade plywood and solid stock, finished, and fixed to the structure of your house. What changes between them is what the piece has to do, and that is what changes the price.
One thing applies to all four and almost nobody asks about it. Wood moves toward whatever moisture content the house around it holds it at, and this one sits on a damp, warm coast. A piece built for a drier climate picks up moisture here and grows, which is how a drawer that ran in the shop stops closing in August. It is why these get built with movement designed into the joints instead of glued solid and hoped for.
The banquette, and why it is not a cabinet
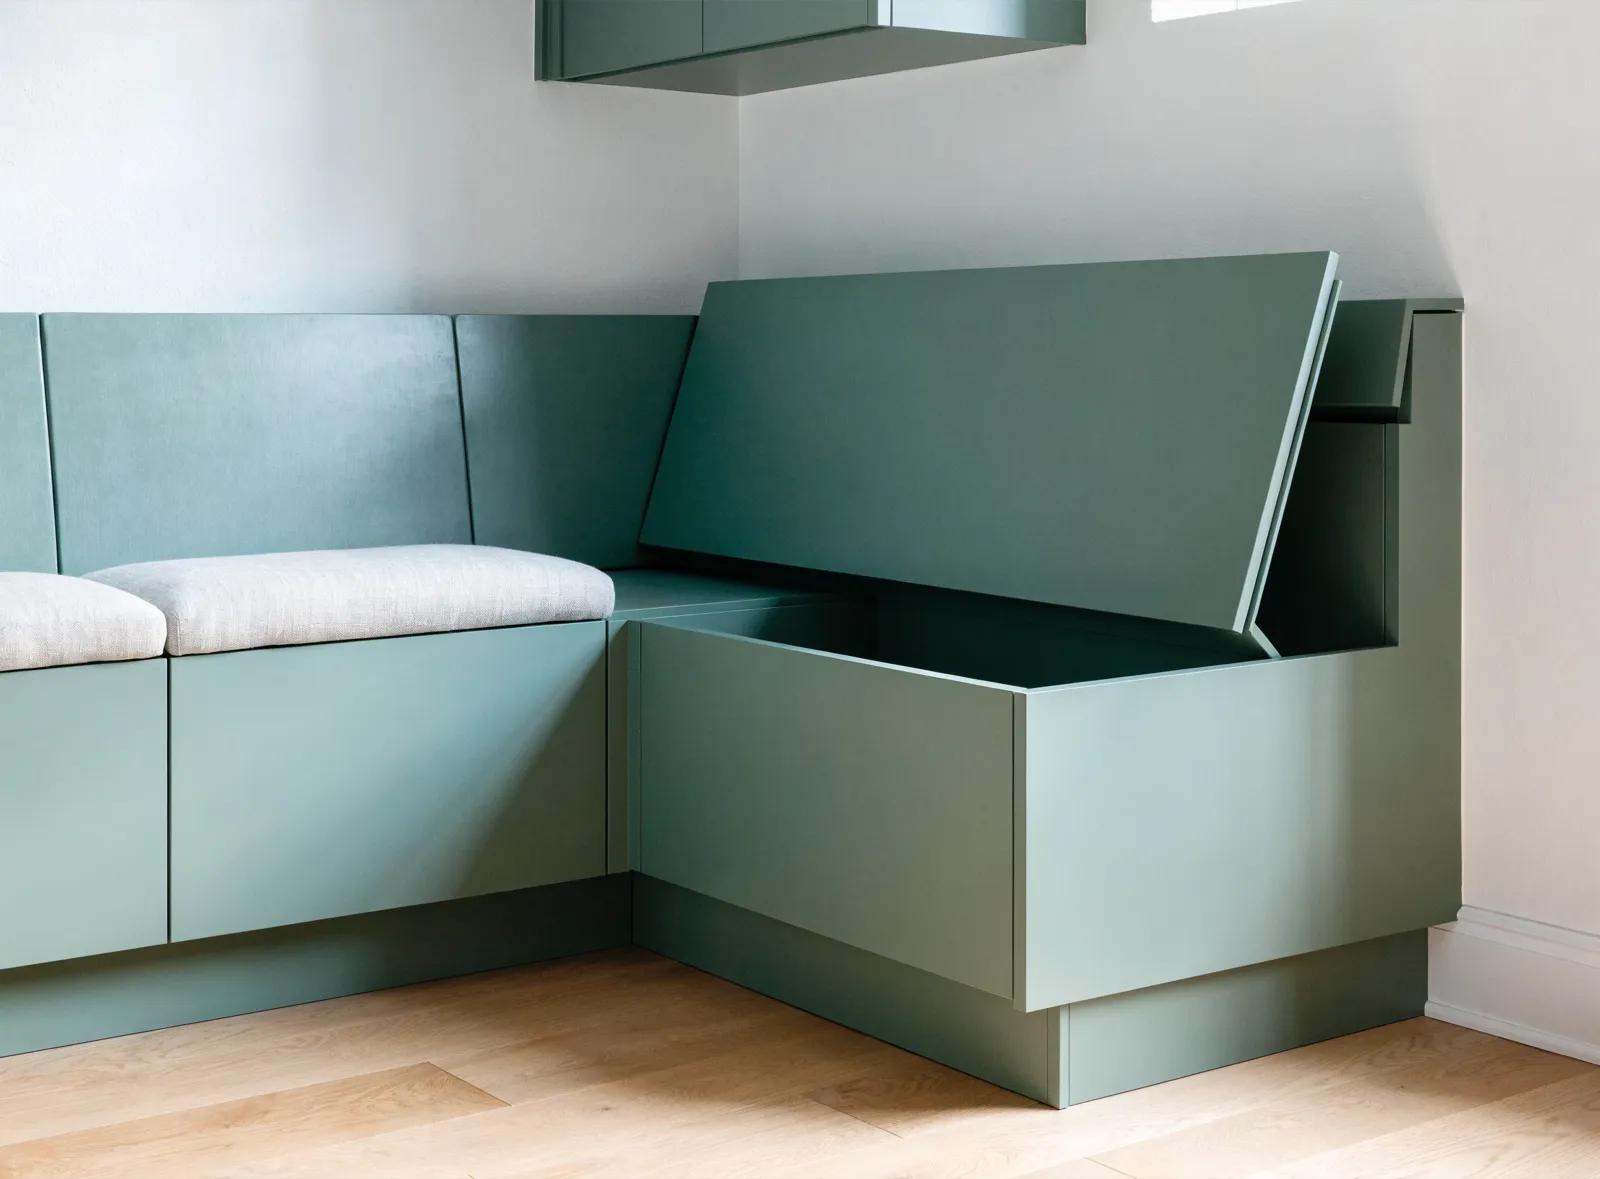
Seating built into the room. It runs along one wall, wraps a corner, or sits in a bay, and the table comes to it. The seat lifts or the front takes drawers, so the volume under it stops being dead air. What makes it a different animal from a cabinet is the load: a cabinet holds plates and a bench holds people, so the frame carries that and the piece is anchored into framing rather than stood on the floor. Seat height and depth get worked out against your table before anything is cut.
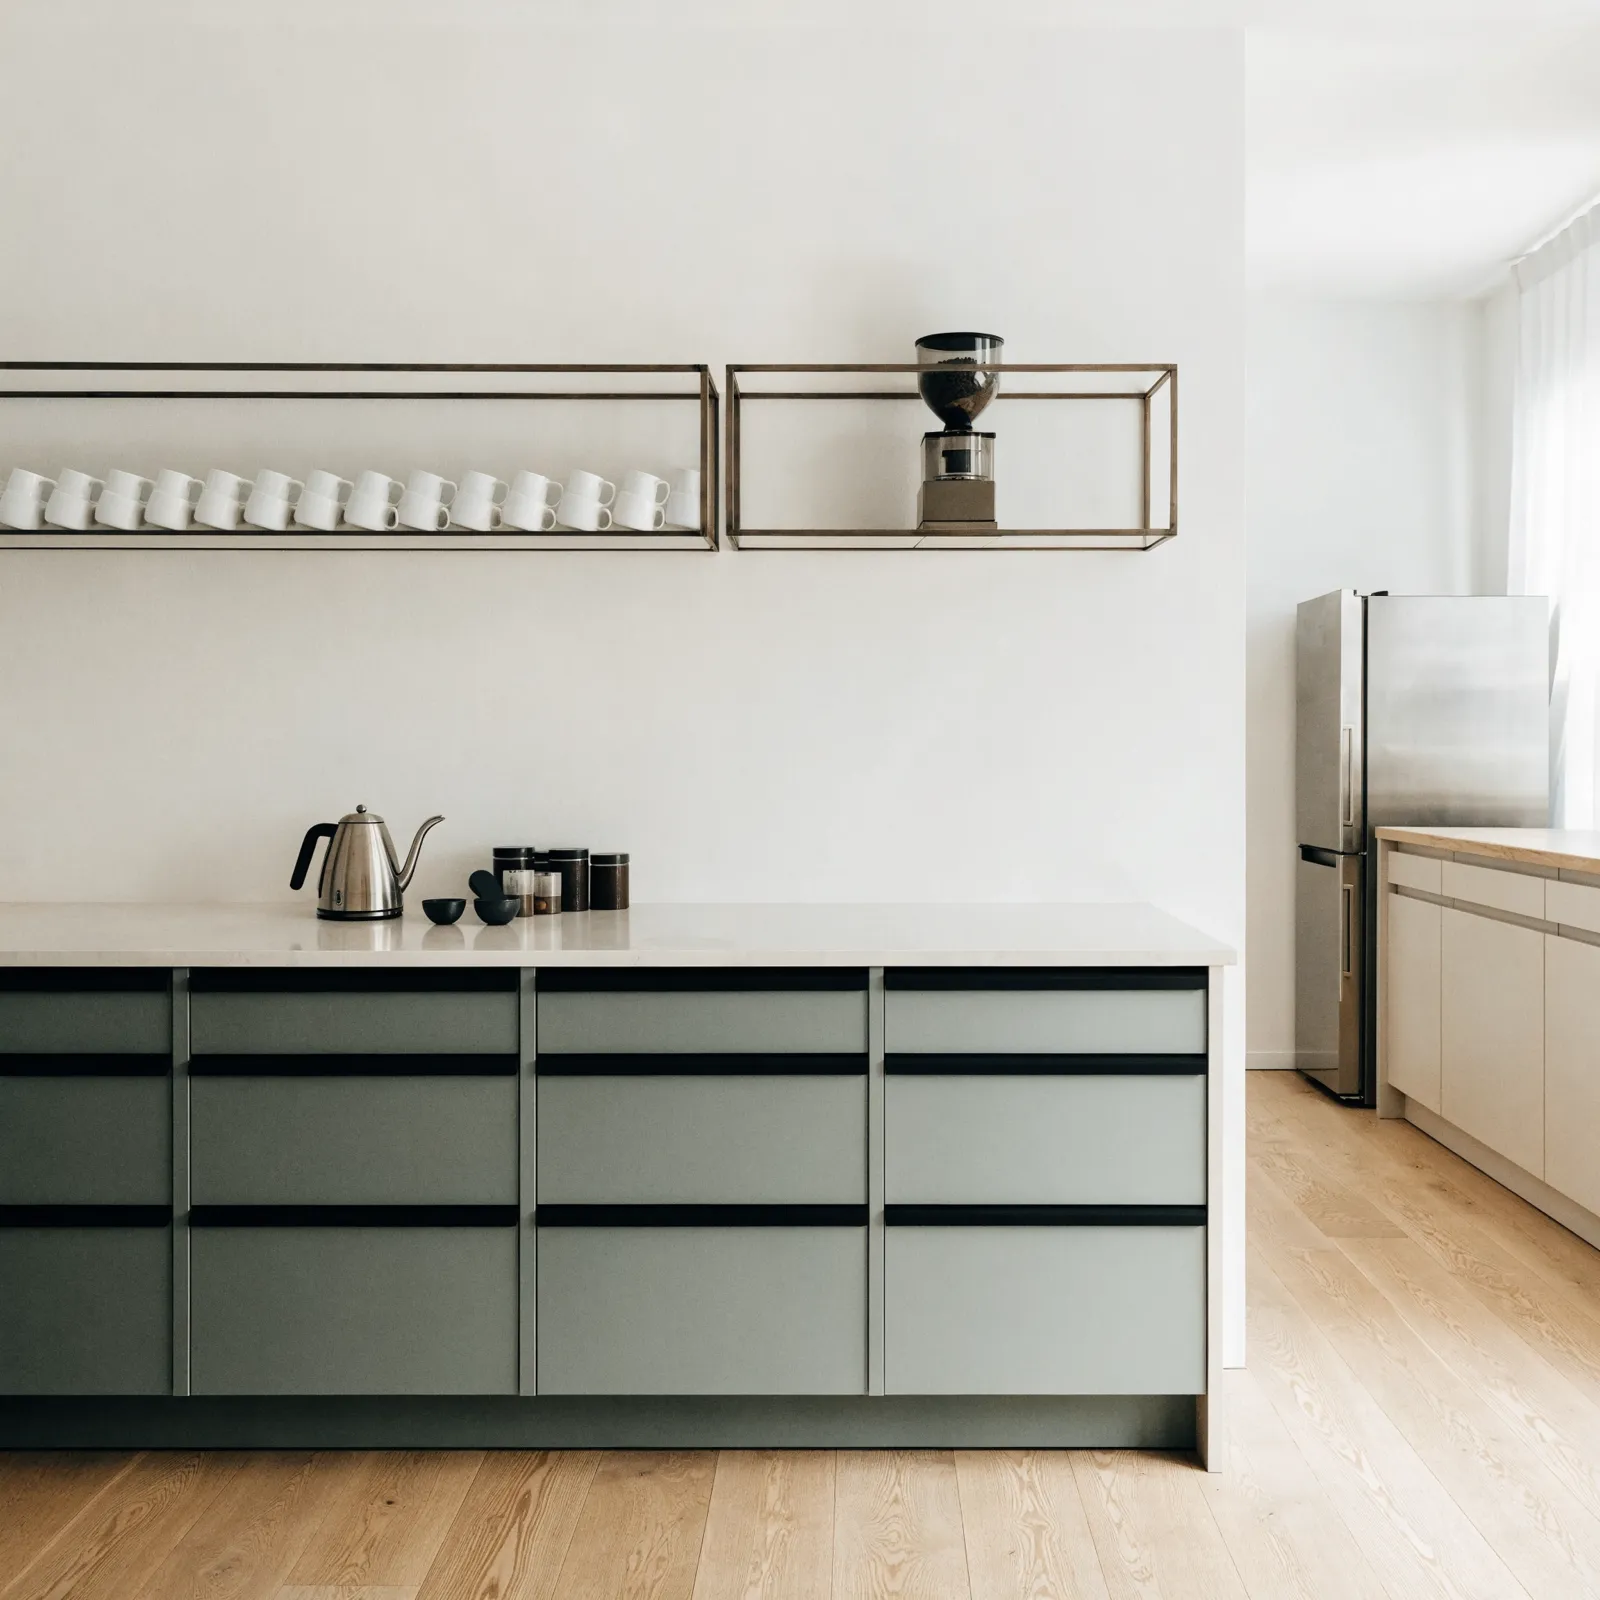
The coffee bar, on a wall that has never had a counter
A counter, a drawer bank under it, and shelves above, on a blank wall just outside the work zone or in the dining room. Its reason for existing is traffic: the person making coffee at 7 AM stops standing in the middle of the kitchen. Power is in the drawing from the start, because a coffee bar with no outlet is a shelf. If you want a sink or a filtered water line in it, that is plumbing and the job changes shape, and you hear that at the estimate.
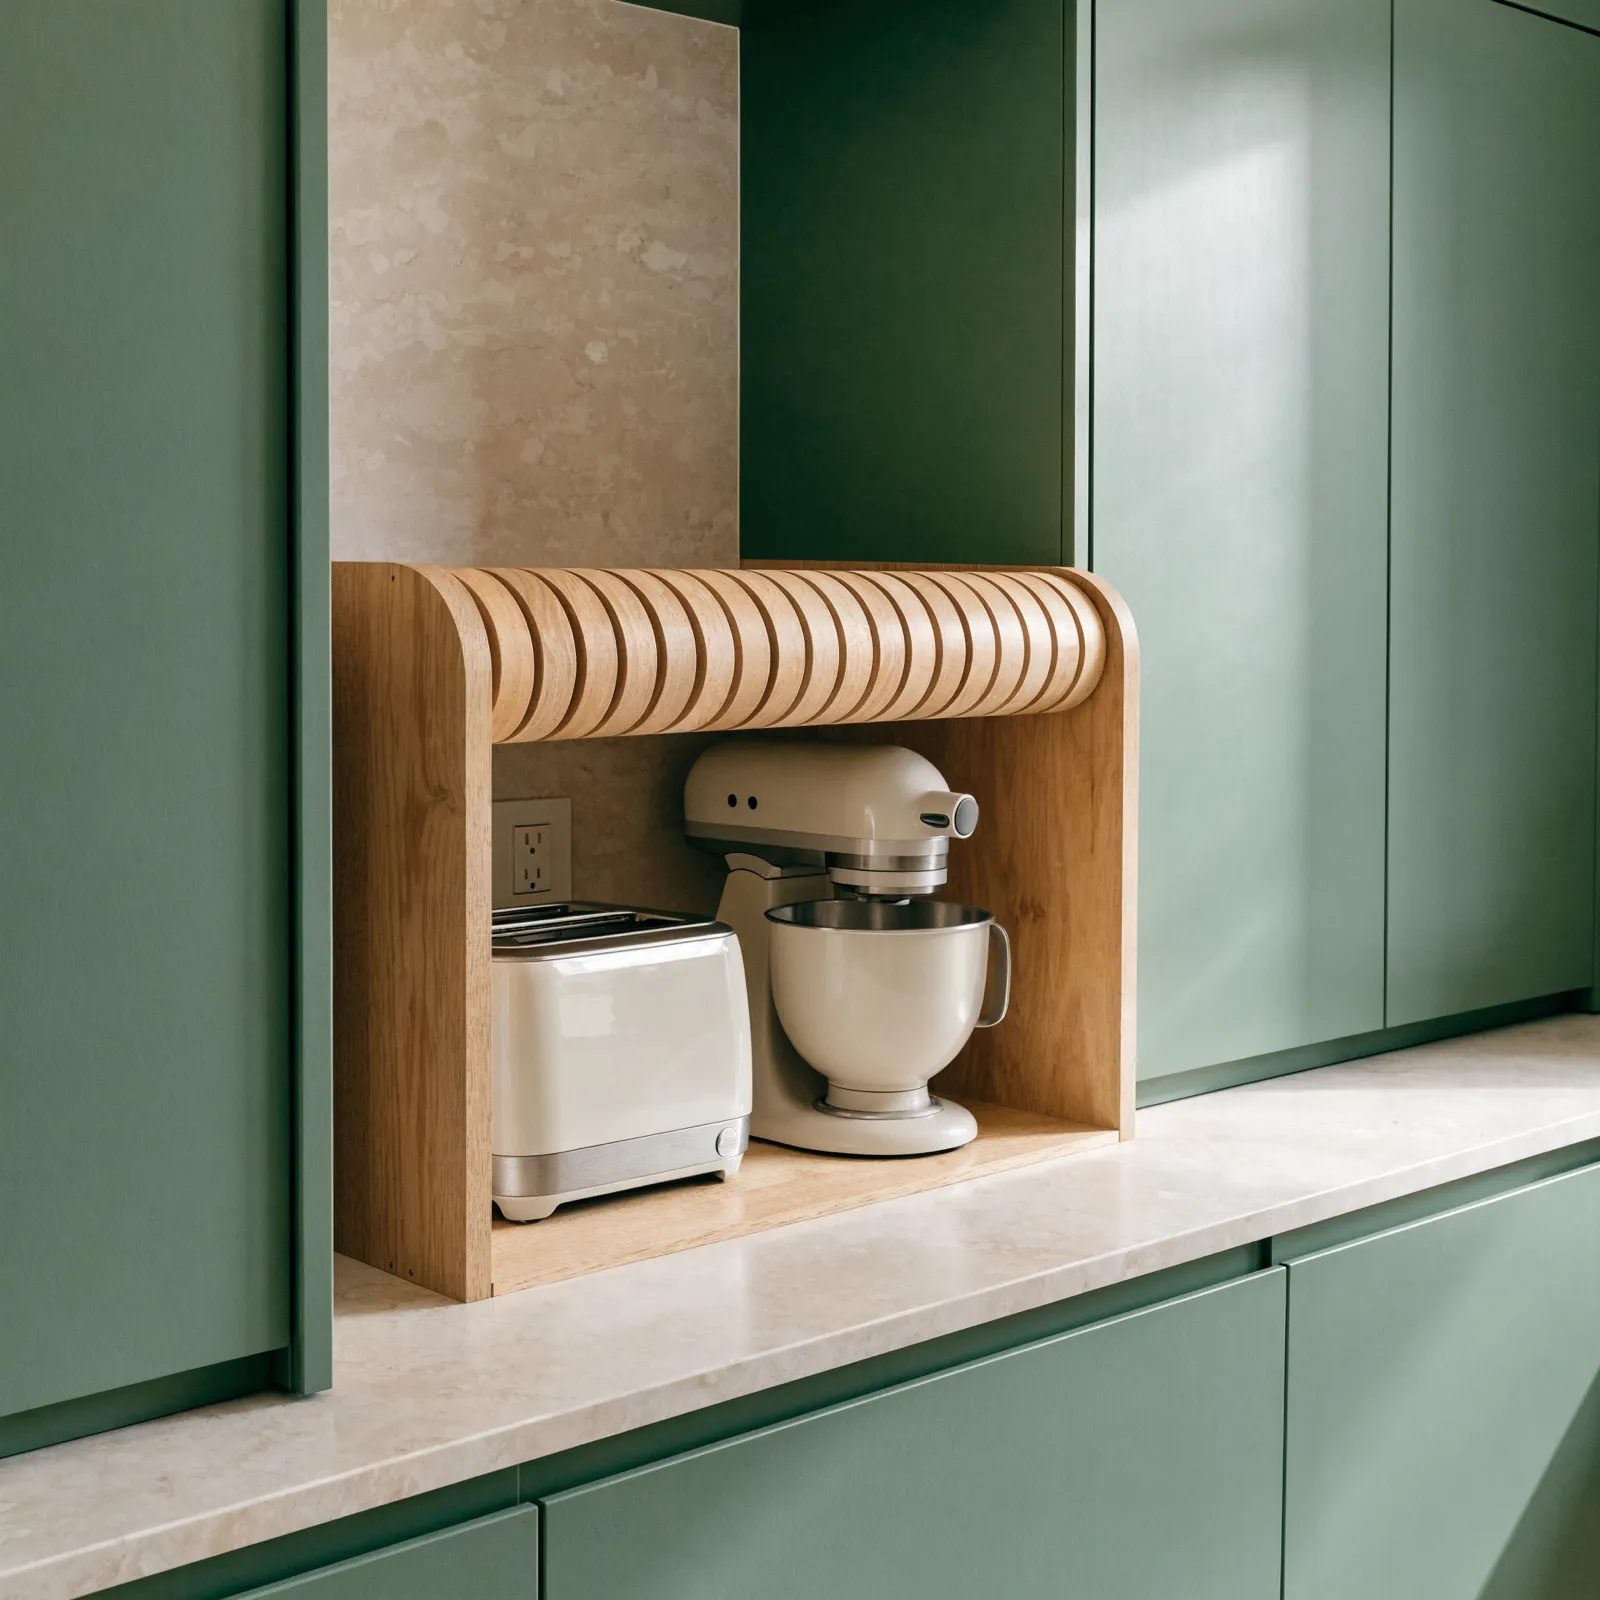
The appliance garage, and the door that decides it
A cabinet that sits on the counter with a door that gets out of the way, so the toaster and the mixer come out without being lifted. The door is the whole decision. A tambour rolls up and eats a few inches of depth. A lift-up swings clear and needs headroom under the wall cabinets. A pocket door slides back beside the appliance and is the most work of the three. All of them want a receptacle inside the box, so the electrical gets planned before the case is built.
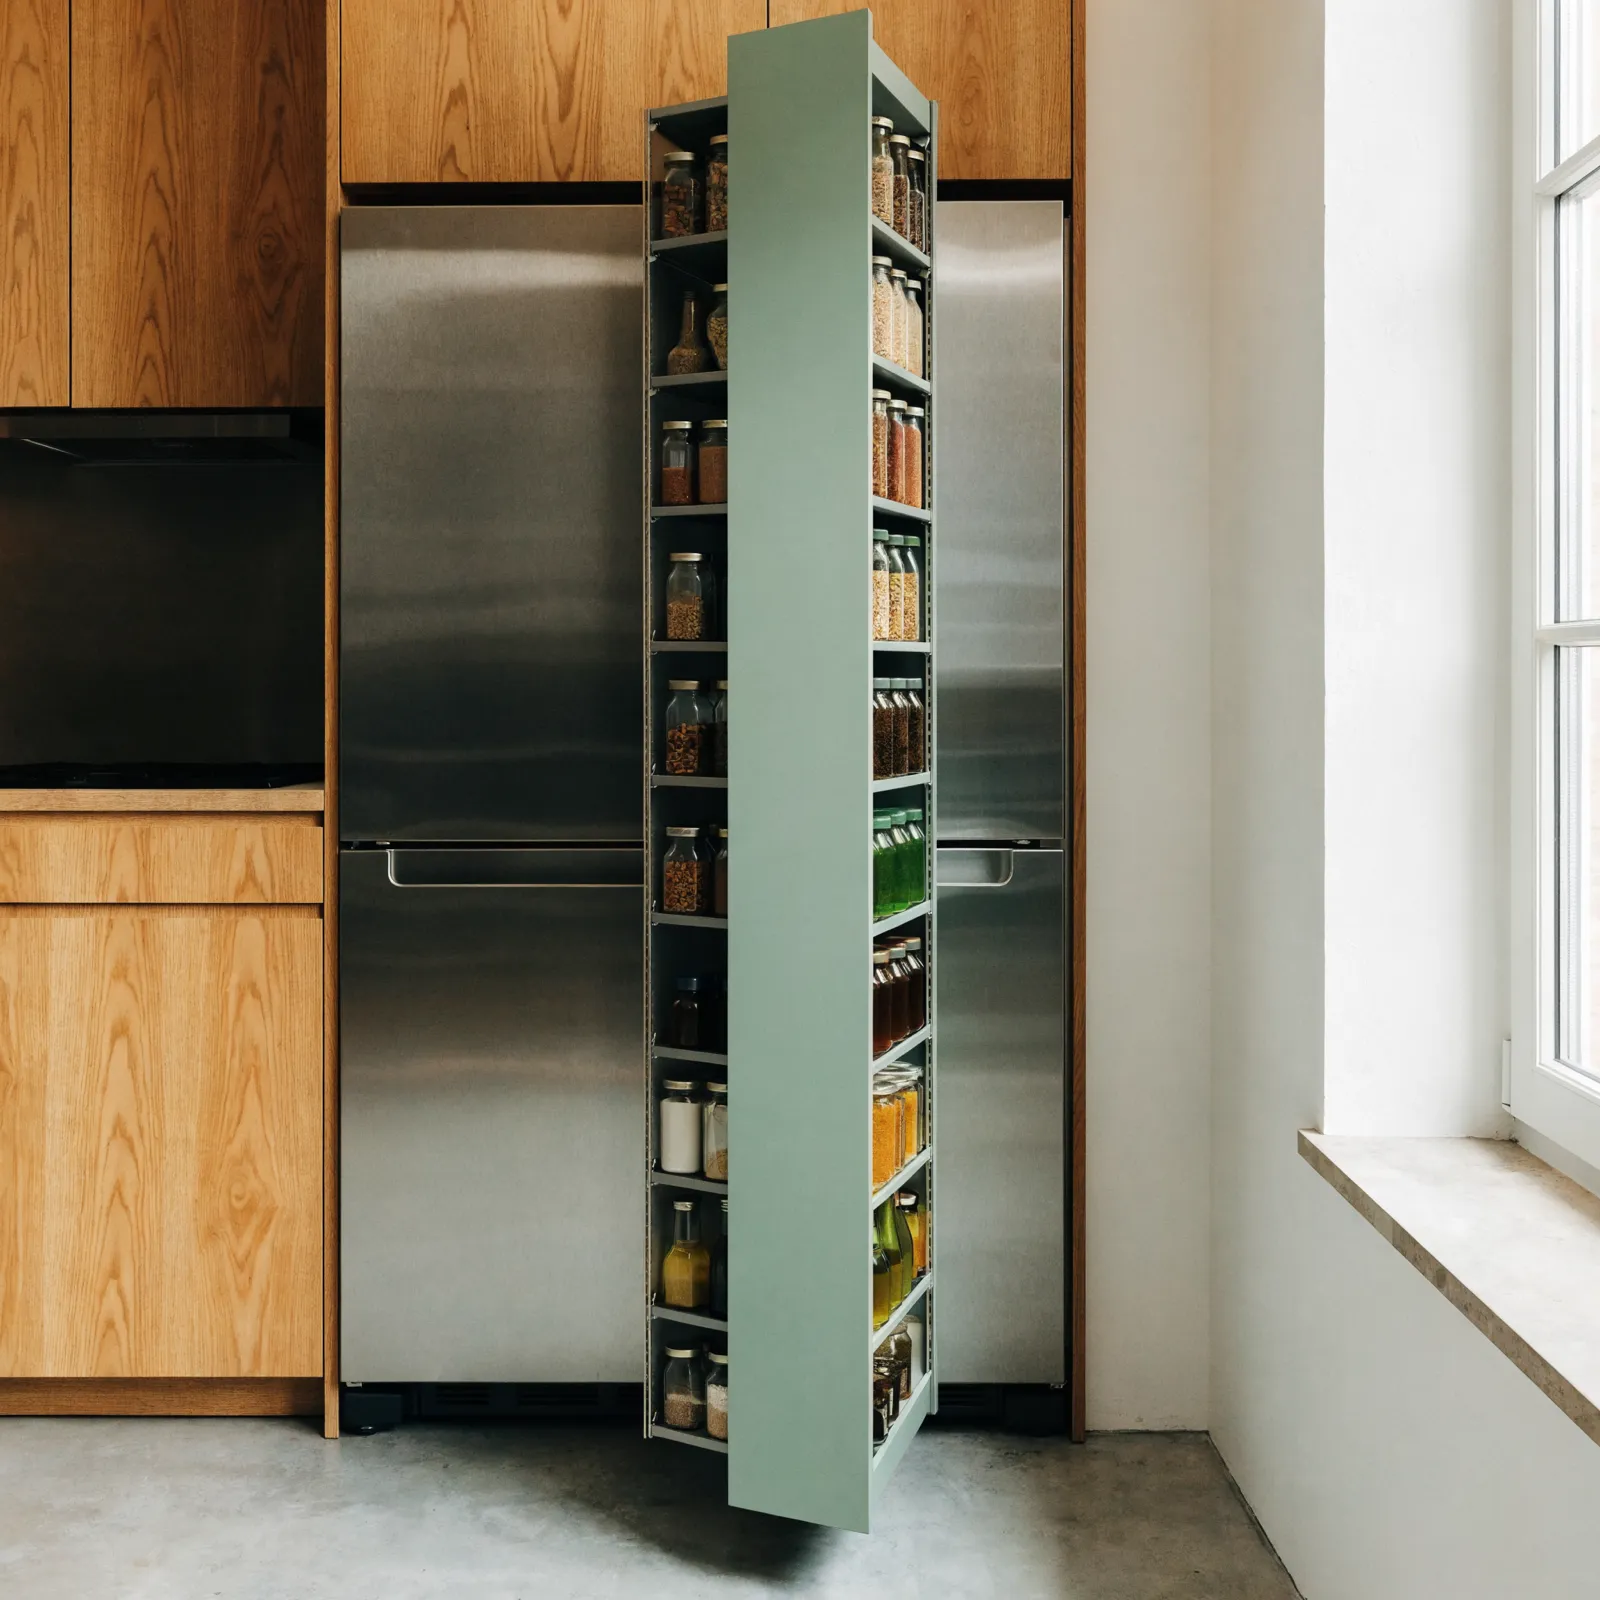
The gap beside the refrigerator, and every spot with a number nobody sells
Eighteen inches, or nine, or twenty-six. Whatever the real number is, something can live there: a pull-out pantry column with jars on both faces, a tray divider for sheet pans, a broom cabinet, or a panel that makes the refrigerator read as built in. This is the least glamorous of the four and the one people are happiest with. If what you want is pull-outs inside boxes you already own, that is a cheaper job and it is kitchen storage solutions.
How a Custom Built-In Gets Drawn, Built and Installed
- We come stand in the spot with you, at your house, free. Not a photo and not a phone call. We measure the opening at the top, the middle and the bottom, because a 1987 wall is not plumb and a piece built to the widest of those three does not go in. We check the floor for level, find the framing behind the drywall, and ask what you are going to put in it.
- A drawing before anything is built. Elevations with real dimensions, so you can see the height of the seat, the depth of the counter, how many drawers and how wide. This is where a banquette gets shortened by four inches because the drawing showed the door swing hitting it, and on paper that is free.
- A written number, itemized. The case, the finish, the hardware, the countertop if the piece has one, the electrical or plumbing if it needs it, and the removal of whatever is there now. It does not move unless you approve a change of scope.
- What crosses into permitted work gets identified here. Before you approve anything, not after. If your coffee bar wants a circuit or a drain, you see what that adds and you decide with the number in front of you.
- The piece gets built while your kitchen keeps working. Nothing comes out of your house until the built-in is finished and in our shop. That is an operating rule, not a scheduling preference.
- Installation, and it is two to three days in your house. That is the window we schedule a built-in for rather than a promise. The case goes in, gets shimmed level and plumb, and gets scribed to the wall so the joint is tight along a surface that is not straight. Then it gets fastened into framing, with blocking added where the studs do not land where the piece needs them, and after that the trim, the seal and the touch-up.
- The walkthrough, with everything open. We open every door and drawer, sit on the bench, and write down anything that is not right before we ask for the last payment. Pieces settle slightly in the first weeks in this climate, and the adjustment visit for that is included.
What Custom Built-Ins Cost in Davie
We take built-ins from $3,000, and that figure is ours. It is a floor rather than an estimate: the smallest piece worth a drawing, a shop run, a finish and days on site of its own. What we do not publish is a rate, because a built-in has no unit. A cabinet run is priced by the foot because every foot of it does roughly the same thing. A banquette, an appliance garage and a pull-out column beside a refrigerator do not, and a rate that averages them describes none of them.
From $3,000
There is a published band for this work as well. One built-in, installed, is published at $2,000 to $7,500, with around $4,500 in the middle of it. That band is not ours, it is the market's. Read it as one piece and not as a room: it is what a bench, or a coffee bar, or a garage on the counter tends to run, not what four of them together come to. Our floor sits above the bottom of it on purpose, because a floor says which jobs we take rather than what the cheapest one costs. Our own number is the written estimate, after we have stood in the spot and measured it, and it is the only figure that binds us.
Permits and design: requirements vary by project scope. Any required permitting, drawings, engineering, or design services are identified and priced before the project is approved.
The comparison that traps people
A built-in and a run of cabinets are not priced the same way, and putting the two numbers side by side makes the built-in look expensive. A cabinet run buys repetition: the shop cuts the same part eleven times and the setup cost gets divided by eleven. A built-in buys the opposite. One drawing, one setup, one of everything, and a piece that has to fit a wall that is not straight. Compare it against what else would fix the same complaint instead. Against replacing the perimeter it is a fraction of the money. Against buying furniture it costs more and it fits, which is the entire trade.
What has to be in a built-in quote
| The line | What it covers | Who leaves it out |
|---|---|---|
| Demolition and removal | the cart or the old cabinet that is there now, hauled away | assumed |
| Scribing and fillers | closing the piece to a wall and floor that are not straight | almost always |
| Blocking and anchoring | opening the drywall where the framing does not land, adding backing | quoted as a change order |
| The finish on the inside | the faces you see when the door is open | quoted as an upgrade |
| Electrical or plumbing | the receptacle in the garage, the circuit or line for a coffee bar | quoted separately, or not at all |
| Countertop and trim | the top of a coffee bar, the toe kick, the trim where it meets a cabinet | quoted separately |
Ours are inside the number and itemized. An estimate missing six known lines is not a price, it is an opening position, and every one of those lines comes back at a worse rate.
What actually moves the number
Complexity first, not size. A straight bench along one wall costs less than the same bench wrapping a corner, because the corner is a joint that has to be built and finished. After that: drawers or doors, how the drawers run, paint or stain, a countertop or not, and whether the piece needs power or water. A pull-out column in a gap is the cheapest thing on this page. A banquette wrapping a corner with drawers under both legs is the dearest.
Your zip code is not on that list. We charge the same in Davie, Weston and Fort Lauderdale.
Why Choose Us
We build to your number, not to the nearest catalog size. That sounds obvious and it is the whole product. The gap beside your refrigerator is a specific width, your wall is not plumb, and the difference between a piece that looks built in and one that looks placed is a scribe cut and three shims. That part cannot be ordered.
A bench that carries people is anchored, not stood up. We find the framing, and where the studs do not land where the piece needs them, we open the drywall and add blocking rather than driving a longer screw and hoping. The frame under the seat is sized for a load that never comes off. The federal wood handbook reports that wood keeps deforming for years under stresses far below anything that would break it, that after several years that added deflection can roughly equal what the load produced the instant it went on, and that ordinary swings in temperature and humidity make it larger. A South Florida house swings all year.
You see the drawing before anything is cut, at your kitchen table, with the finish samples held against the cabinets the piece has to live next to. A built-in that misses your existing doors by half a shade is a mistake nobody can fix afterward, so it gets decided under your light.
The crews work under Gaven Constructions, license CGC1524886, insured, with a two-year workmanship warranty on the installation. And someone answers this phone from 7 AM to 10 PM every day, which is the part most people end up caring about while they are collecting three estimates.
Licensed, Insured, and Permitted in Davie
A built-in is finish carpentry right up to the point where it brings something with it. The case is not the regulated part. The receptacle inside the appliance garage is. The circuit for a coffee bar is. So is the supply line and the drain if you want a sink in it. Which of those apply to your job decides whether it gets reviewed at all, and it is settled at the estimate rather than on installation morning.
Where that gets decided is the Town of Davie, and it is worth knowing how the desk is arranged. The Building Division enforces the Florida Building Code as amended and is subdivided into structural, electrical, plumbing and mechanical, each headed by its own chief, as required by the Broward County Administrative Chapter of that code. That is why "do I need a permit for a built-in" has no single answer: the case is nobody's discipline, the outlet inside it belongs to one chief, the drain belongs to another. The determination is theirs and not ours, so we do not publish a table telling you which side of the line your job falls on. What we publish is when you find out, which is in the written estimate, priced, before you approve anything.
One consequence worth saying out loud: once a piece is fastened to your house it is a fixture, and a fixture stays with the house when you sell. That is why this is contracted as construction work under a license with a warranty on it rather than delivered as furniture. If what you want is something you can take with you, you want furniture, and we will tell you so.
- License
- CGC1524886 Certified General Contractor, verifiable in the Florida DBPR licensee search.
- Insurance
- Insured and bonded Certificates are available before any work is scheduled.
- Workmanship warranty
- 2 years On installation labor. Most of this market publishes one.
- Permits and design
- Priced before approval Requirements vary by project scope. Any required permitting, drawings, engineering, or design services are identified and priced before the project is approved.
- Who contracts the work
- Gaven Constructions Kitchen Remodeler Davie was acquired by Gaven Constructions, a licensed contractor since 2015. Every estimate and invoice is issued in that name, which is what puts the license behind the job.
Common Questions
How much do custom built-ins cost in Davie, FL?
We take built-ins from $3,000, and that one is ours: a floor rather than an estimate, and the smallest piece worth a drawing, a shop run and days on site of its own. Separately, the published guides put a single built-in between $2,000 and $7,500 installed, with about $4,500 in the middle of that band. Those are market figures and not our price, and our floor sits above the bottom of them on purpose. What we do not publish is our own rate for this work, because a built-in has no unit to price it by: a bench, a coffee bar and a pull-out column beside a refrigerator are three different amounts of work. Read the band as one piece and not as a room. Four built-ins are four numbers. What moves you across it is complexity before size: whether the piece turns a corner, drawers or doors, a countertop or not, and whether it needs power or water. Our number is the written estimate after we have measured the spot.
How long do custom built-ins take in Davie?
Two numbers, and they answer different questions. Eight to thirteen weeks is the whole job, from the day you approve the drawing to the day the piece is installed, and most of that is not crew time: the drawing and your approval of it, then material, then the shop build, then the finish, which has to cure before the piece can travel. Two to three days is the part you live through, when the crew is inside. That is the window we schedule a built-in for rather than a promise. It runs longer than setting a cabinet because the piece is fitted, scribed, anchored, trimmed and sealed against a wall that is not straight. Your kitchen keeps working through the whole fabrication because nothing comes out of your house until the built-in is finished and in our shop. If you are working toward a date, say so at the measurement and we will tell you whether it is reachable.
What is the difference between custom built-ins and custom kitchen cabinets?
Custom kitchen cabinets replace what you already have. Custom built-ins put something where there was nothing. A cabinet job takes out the run along your walls and puts a new run in the same places, priced across the whole perimeter. A built-in occupies a spot that is empty or holding the wrong thing: a corner with a table jammed into it, a blank wall, a gap beside an appliance. Both are made to your dimensions, so calling one custom and the other custom does not separate them. Where they go does. The test: if your existing cabinets can stay exactly as they are and the piece still makes sense, it is a built-in. If the boxes are coming out anyway, the piece belongs inside the cabinet job.
Do custom built-ins add value to a house in Davie, and do they stay when I sell?
They stay. Once a piece is fastened to the house it is a fixture, which means it conveys with the property unless the purchase agreement says otherwise, the same way your cabinets and your countertop do. Whether it adds value depends on what it is. Storage in a spot that had none, and seating in a room that could not seat people, read as more house to a buyer. A piece built around one very specific habit reads as something the next owner has to remove. In a market where most houses are the same age and layout, the built-ins that hold their value solve a problem every version of that floor plan has: the gap beside the refrigerator, the eat-in corner, the counter with no room on it.
Do I need a permit for custom built-ins in Davie?
It depends on what the built-in brings with it, and that determination belongs to the Town of Davie Building Division and not to us. The case itself is finish carpentry. What can pull the job into review is the receptacle inside an appliance garage, a new circuit for a coffee bar, or a supply line and drain if you want a sink. Davie splits its review into structural, electrical, plumbing and mechanical disciplines, each with its own chief, so the answer is rarely one word. We do not publish a table telling you which side of that line your project falls on. What we do is identify it at the measurement and price it in the written estimate, before you approve anything.
Will a custom built-in warp in Davie's humidity?
Not if it was built for this climate, and that is a real distinction rather than a sales line. Wood moves toward whatever moisture content your house holds it at, and a piece built for a drier climate picks up moisture here and grows, which is how a drawer that ran in a shop stops closing in August. The answers are material and joinery: cabinet-grade plywood, solid stock where a part takes load, sealed edges including the ones nobody sees, and joints built with room to move. Ask whoever quotes you what the back and the underside are sealed with, and how much movement the joints were built to take.
Do my built-ins have to match my existing cabinets?
They do not, and there are two ways to go. Matching means the piece disappears: same door profile, same color, same hardware, so a stranger cannot tell what came with the house. That is the harder of the two, because matching a finish to cabinets that have been in a Florida kitchen for fifteen years means matching them as they are now and not as they left the factory. The other way is to stop trying. A coffee bar in a deliberately different color reads as a piece that belongs to the room. What does not work is almost matching. Half a shade off is the one result everybody notices, and it is why the samples get held against your actual doors, in your kitchen, before anything gets sprayed.
Recent Kitchen Remodeling Projects in Davie
-
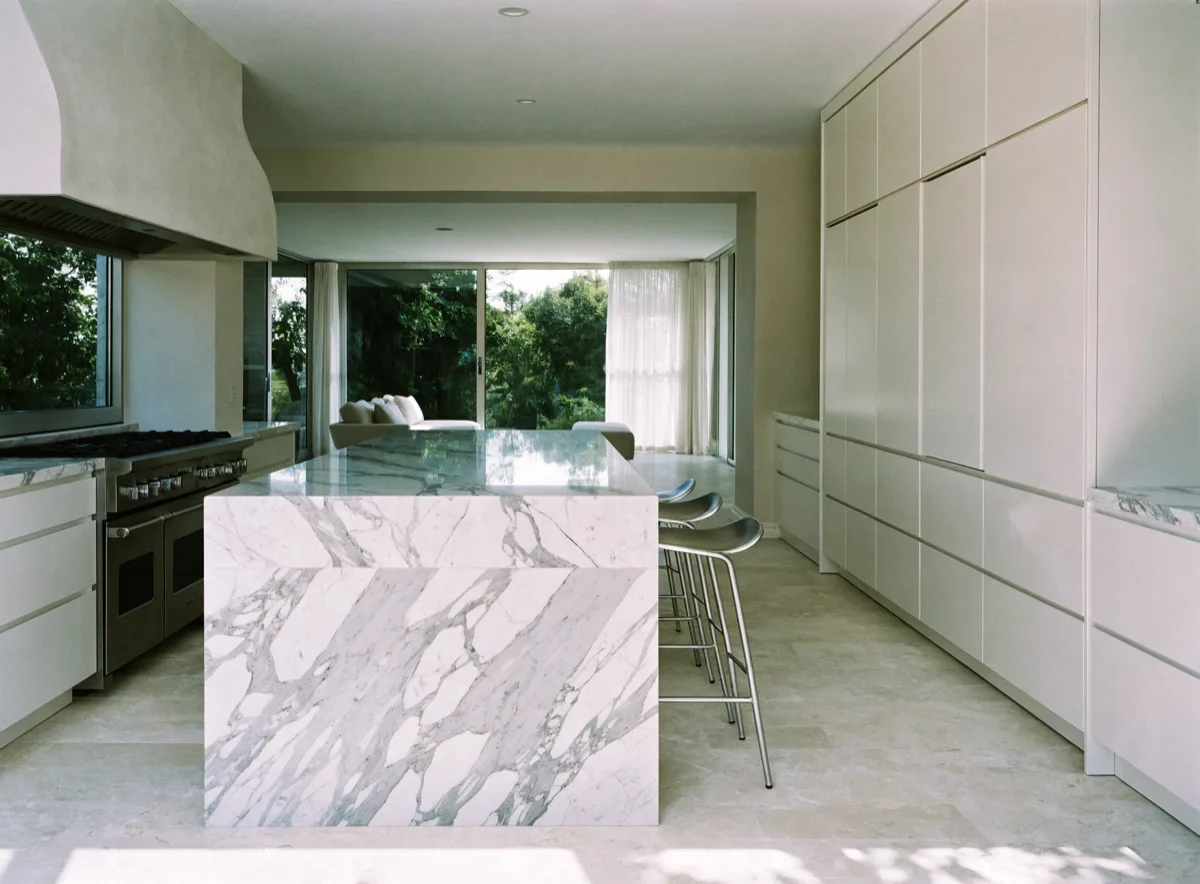
Kitchen opened to the living room, with a seated island Luxury kitchen remodeling -
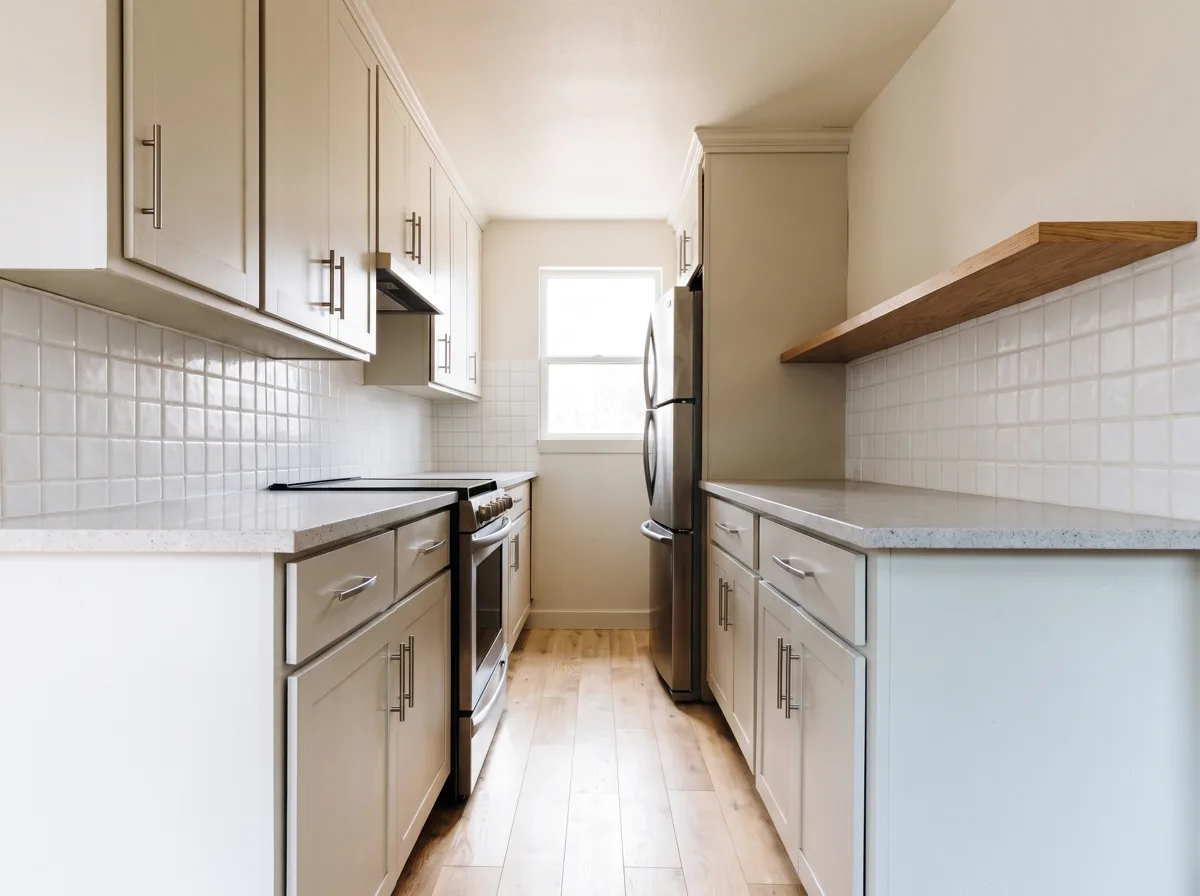
Galley kitchen opened up on one wall Galley kitchen remodeling -
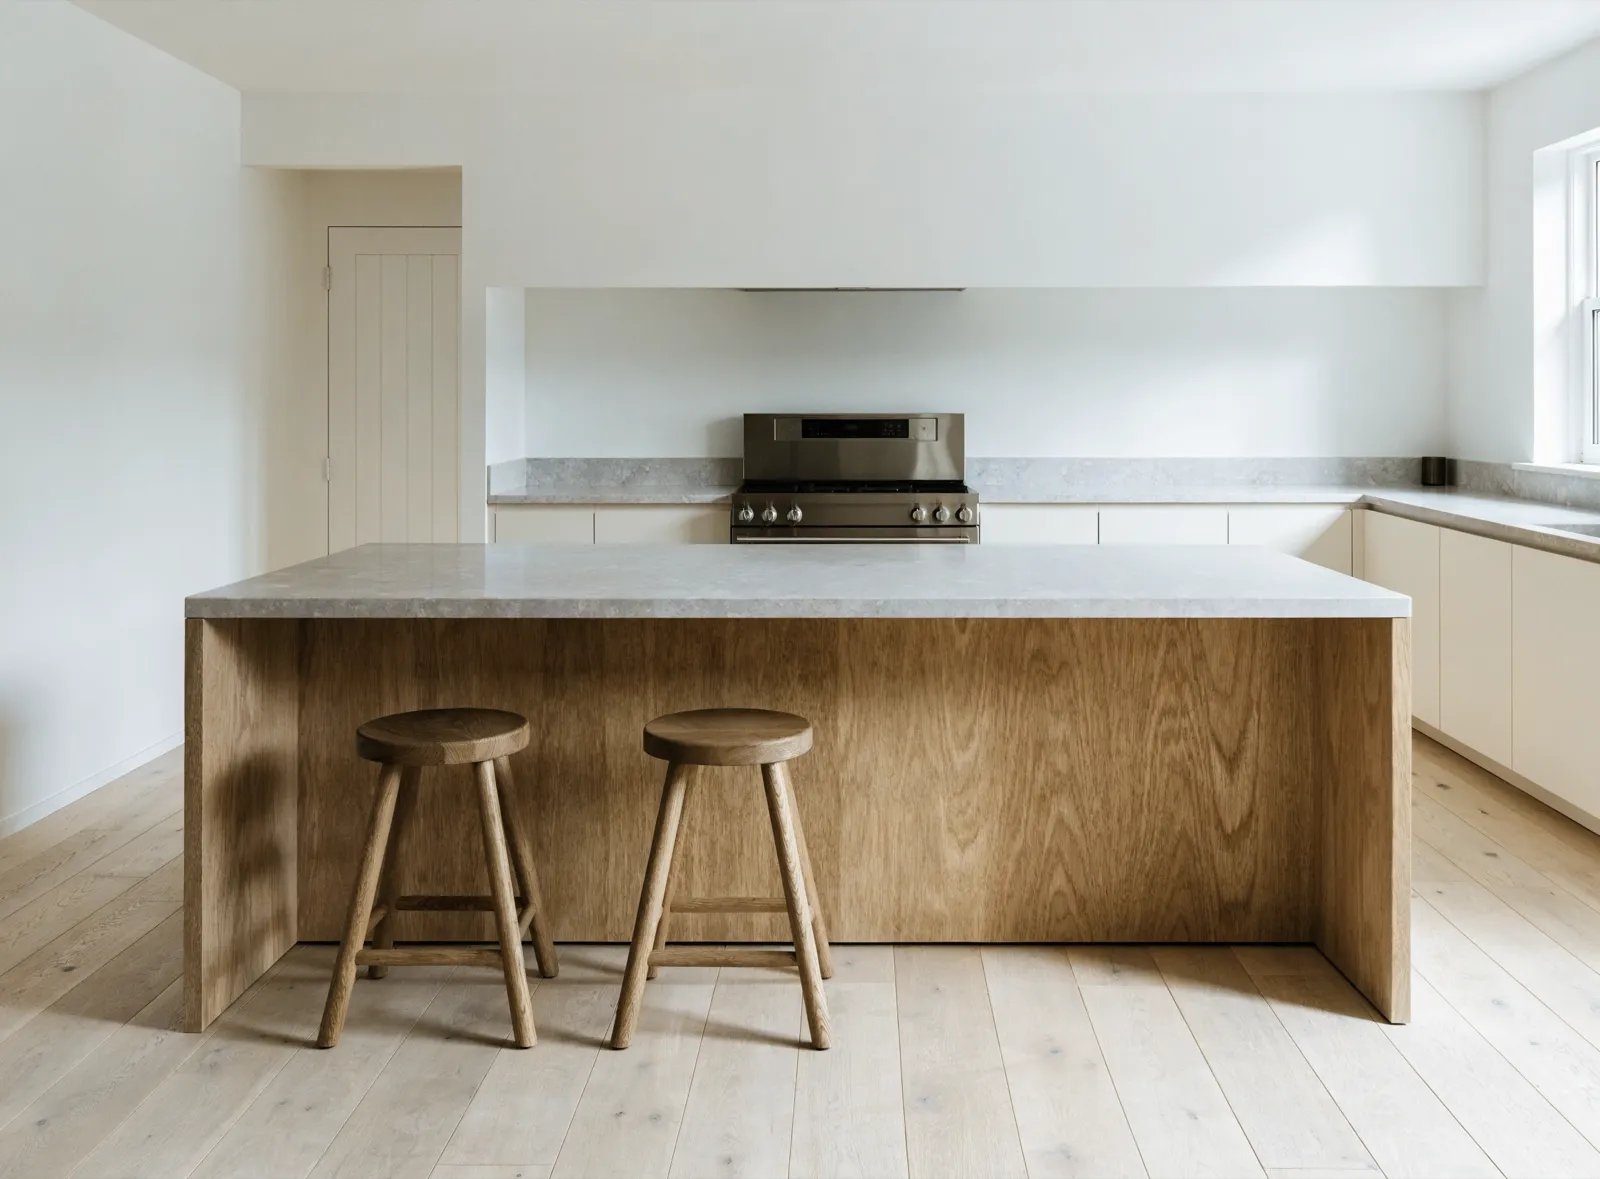
Island cabinetry with seating and a full perimeter run Kitchen island cabinetry -
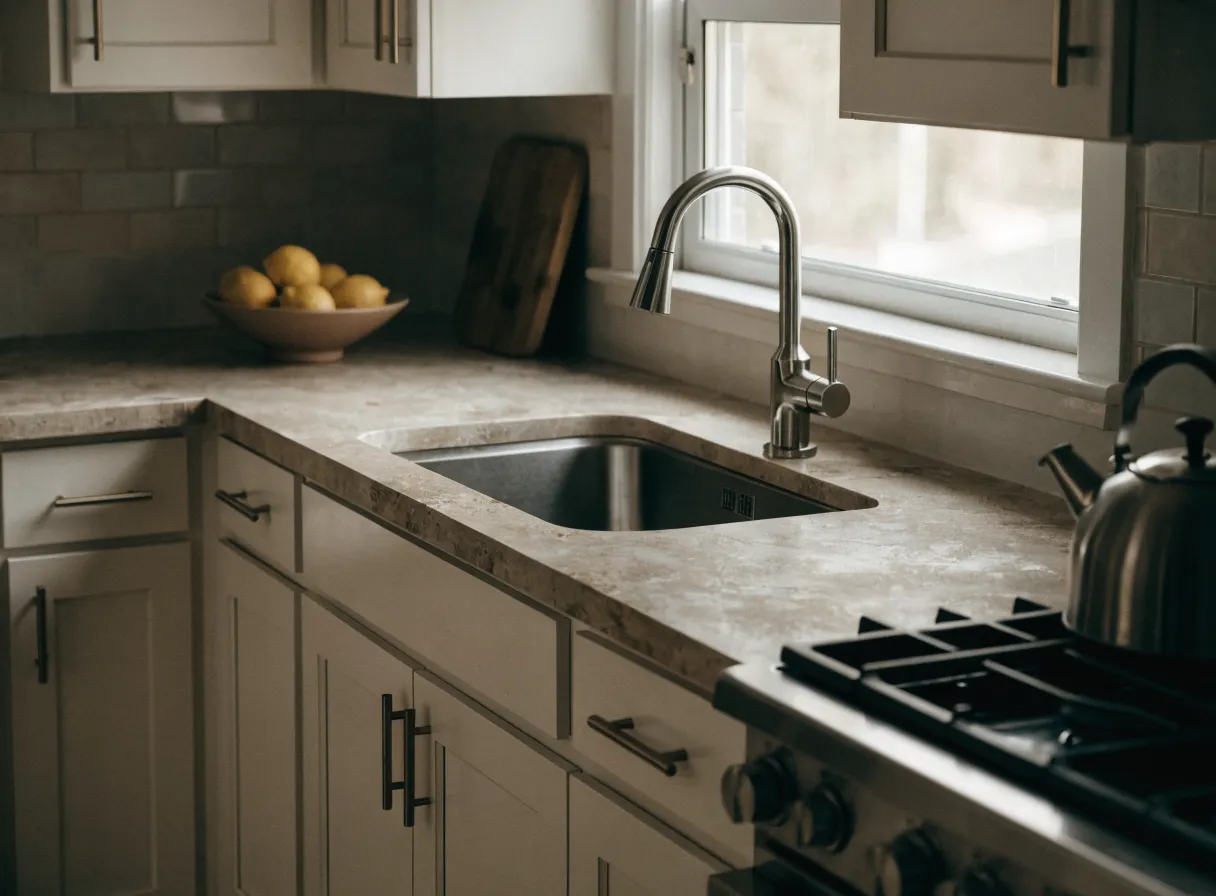
Refaced cabinets, shaker fronts and a tile backsplash Cabinet refacing
-
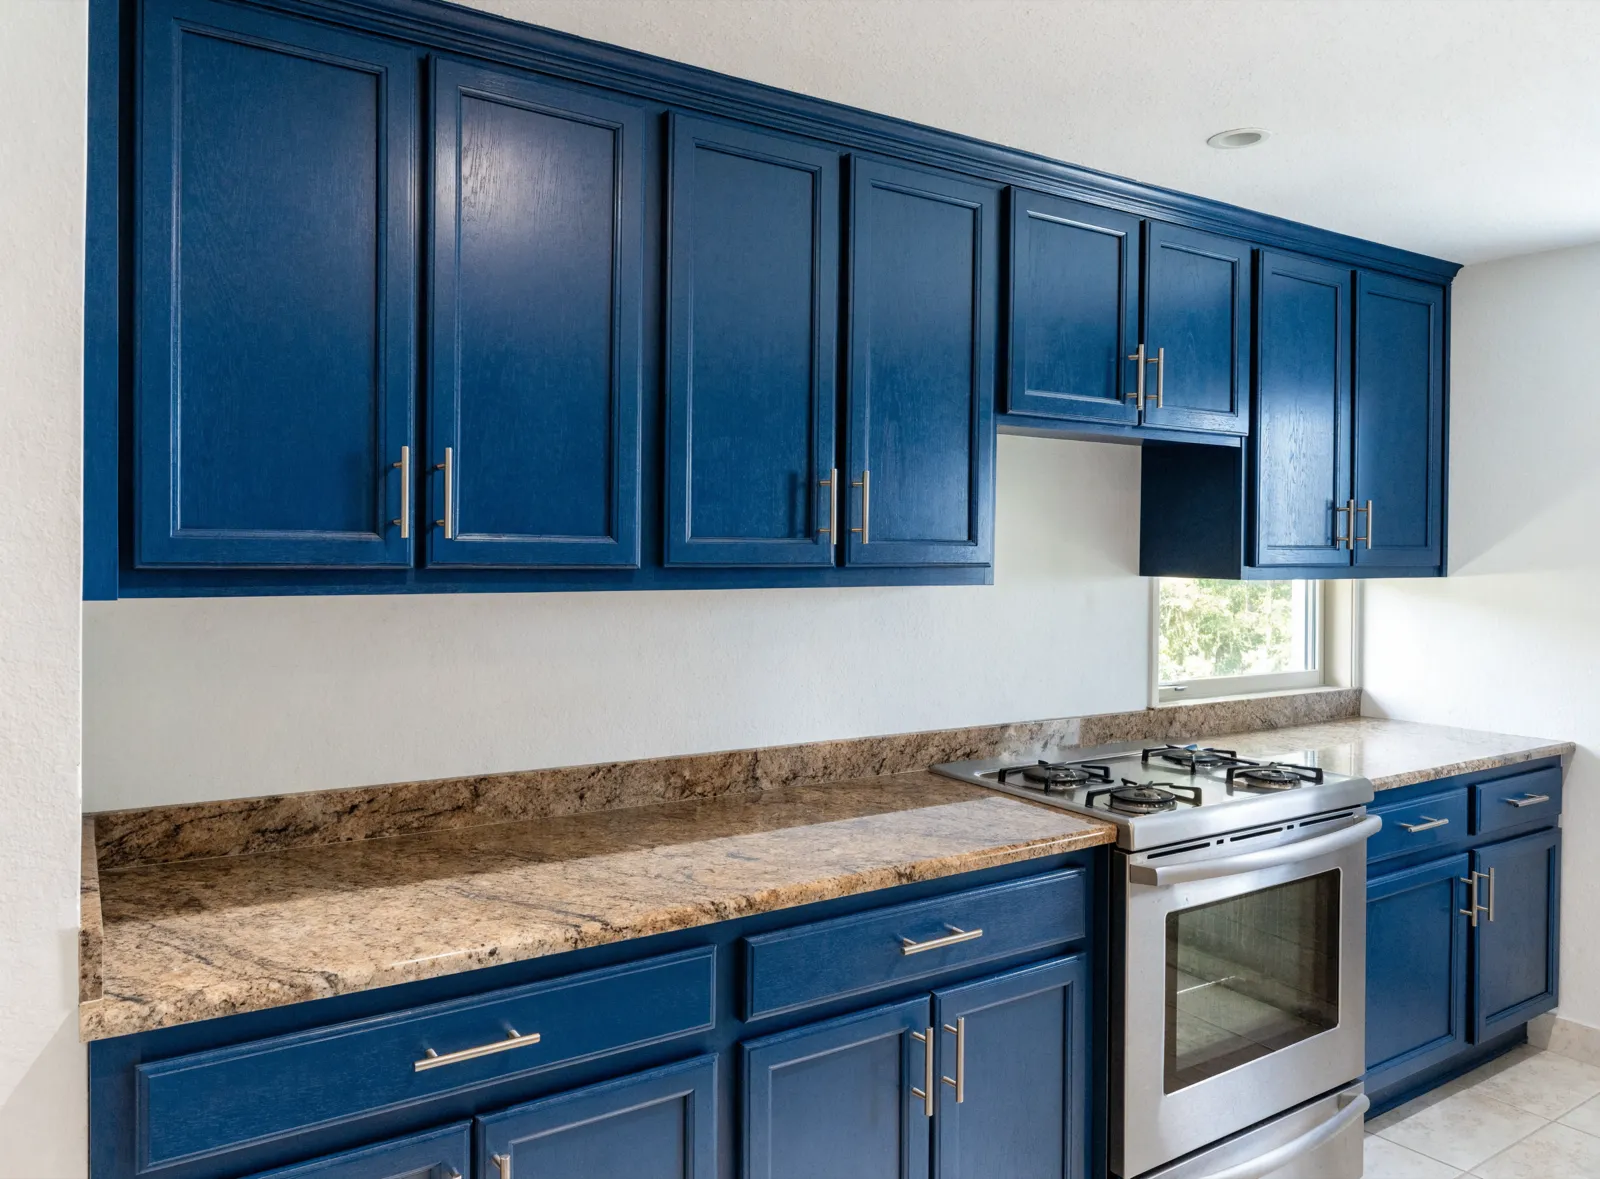
Cabinets refinished in navy under the existing granite Cabinet refinishing -
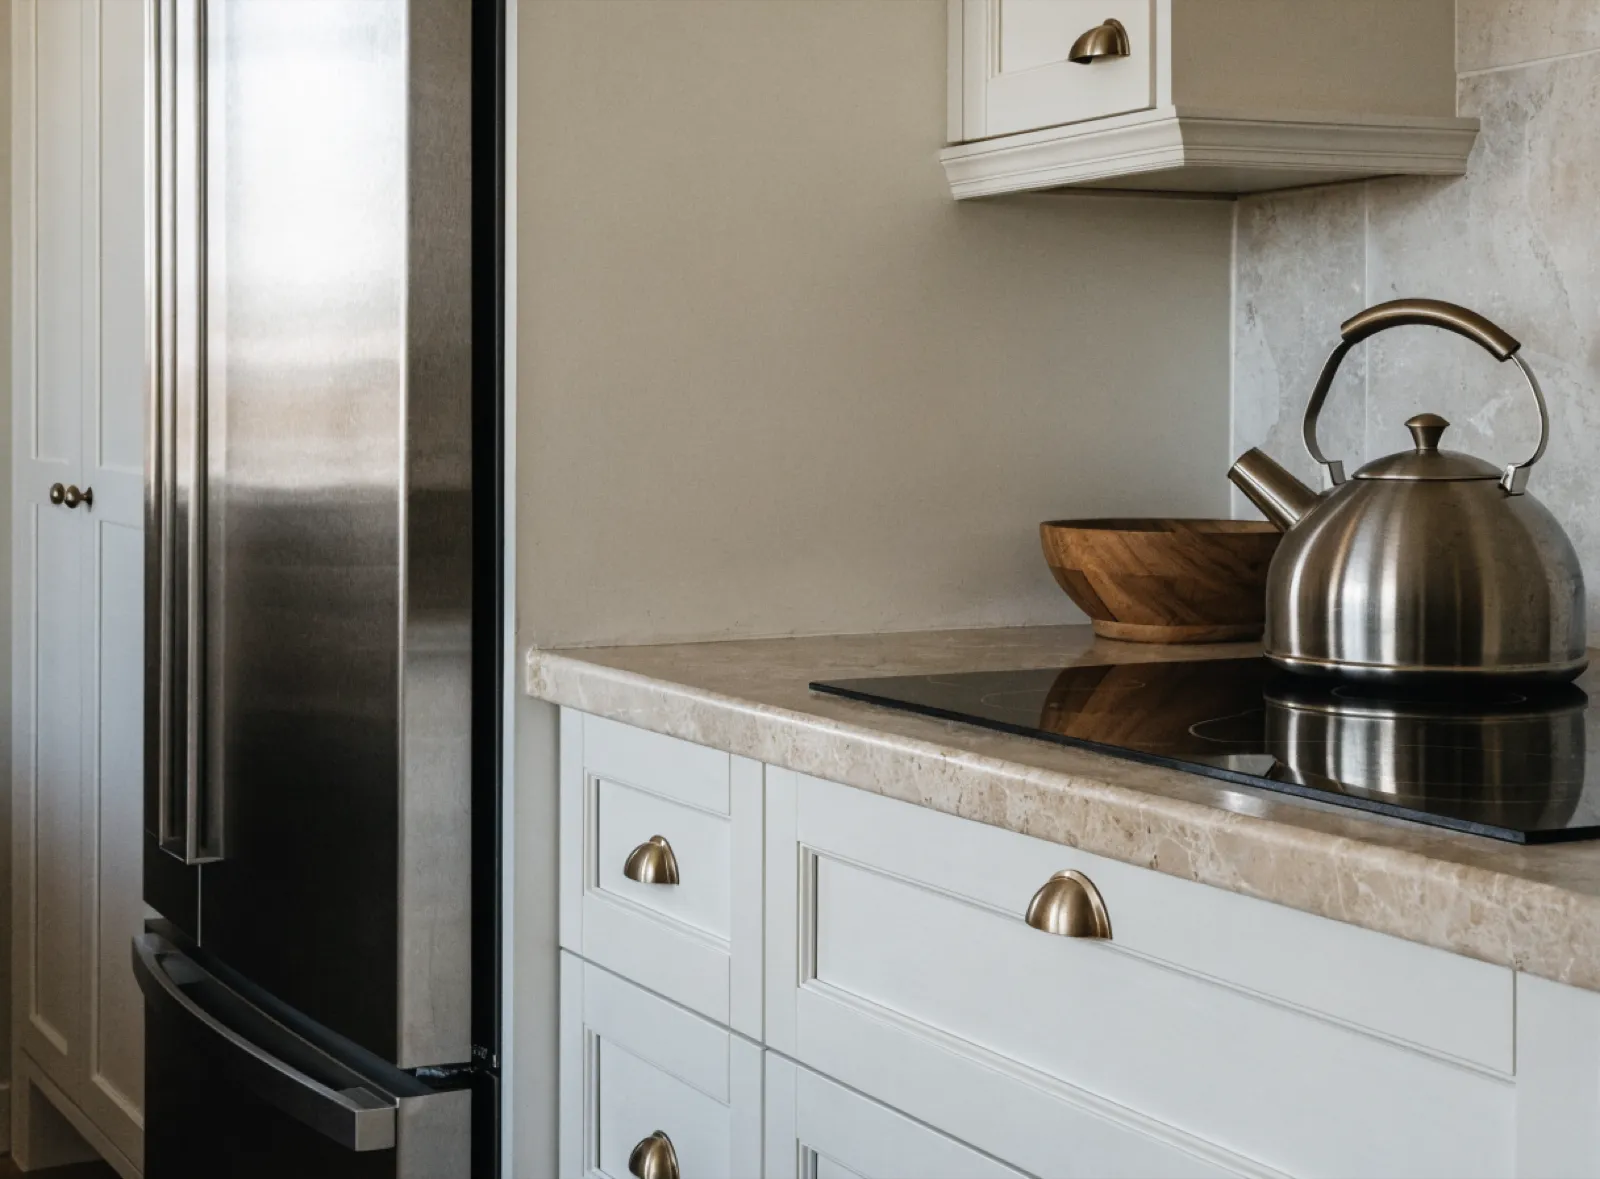
Drawer bank under the cooktop, pantry beside the fridge Custom kitchen cabinets -
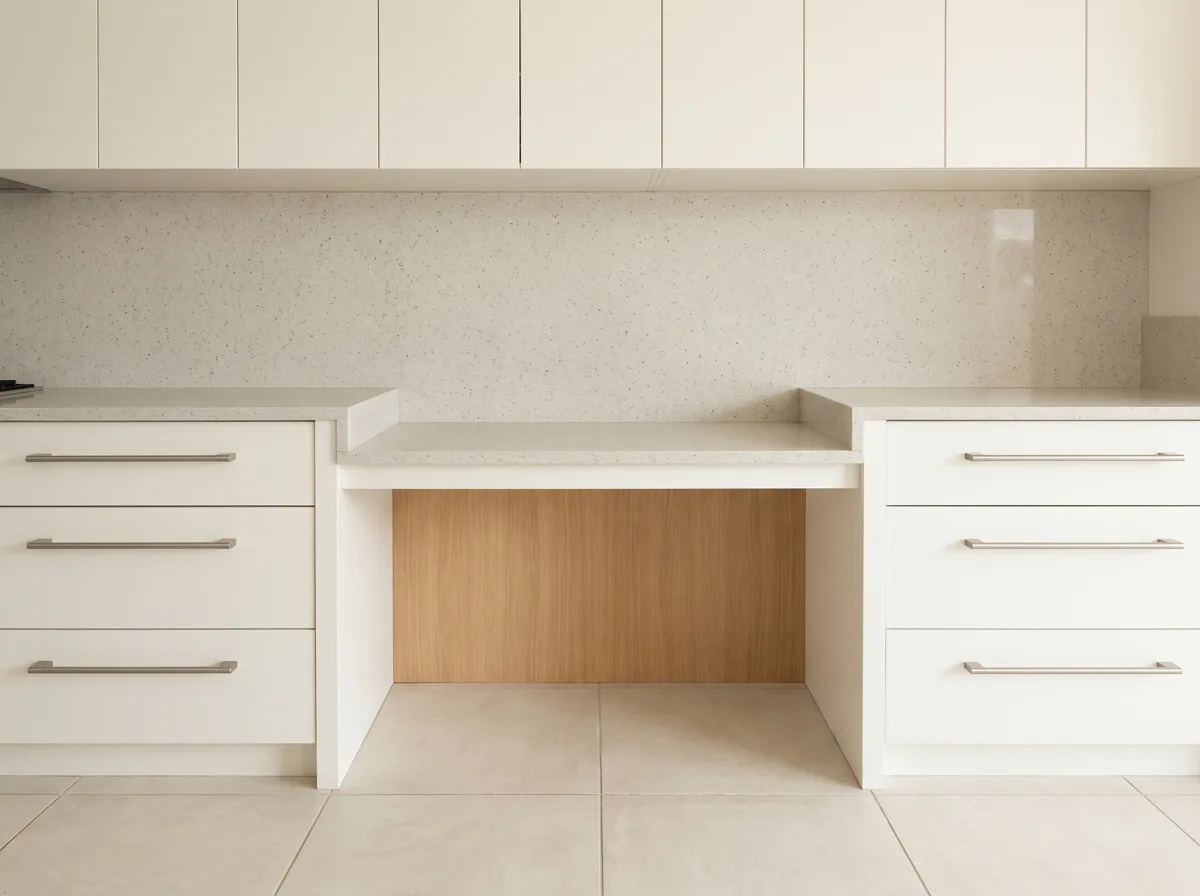
Counter at two heights, open underneath Accessible kitchen remodeling -
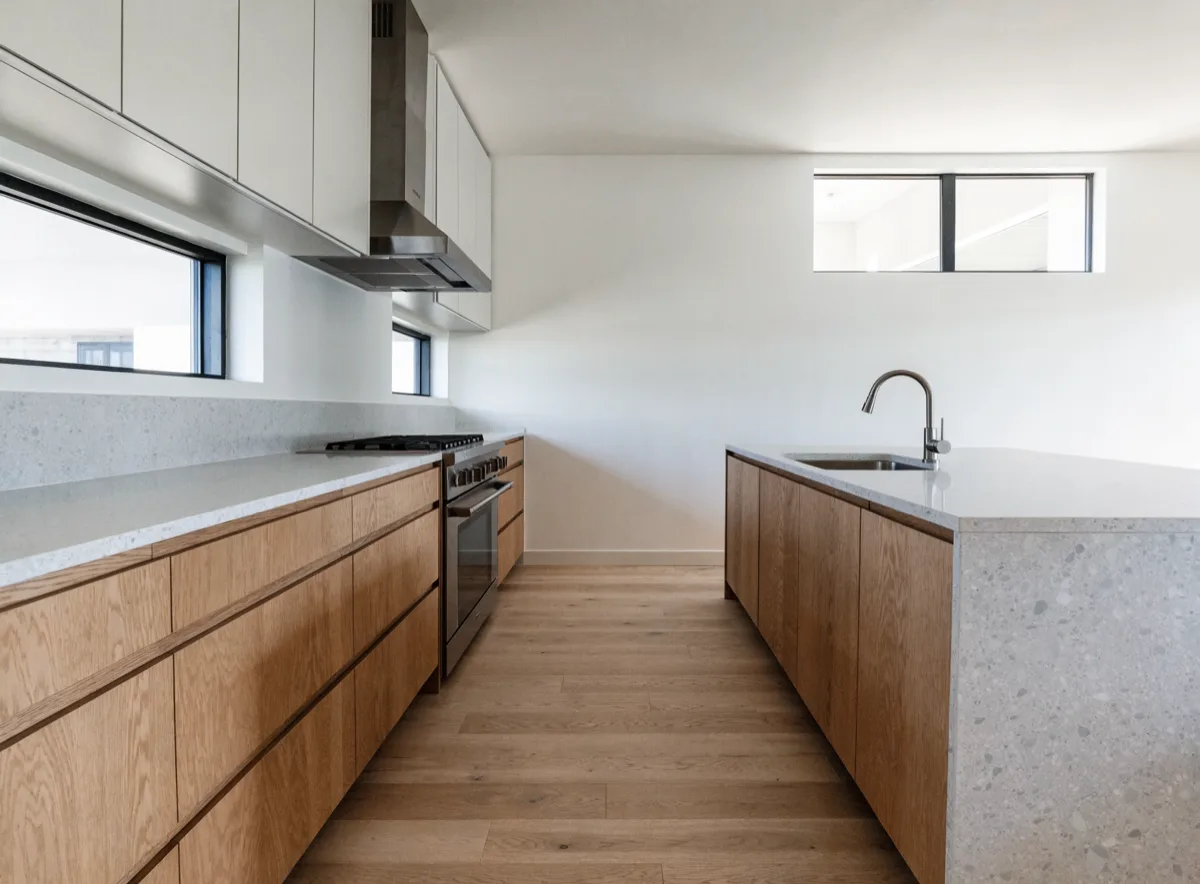
A wider walkway between the wall run and the island Kitchen layout redesign
A built-in is one of the ten ways we work on the cabinets in a Davie kitchen. The rest of them, and which one your kitchen actually needs, are on cabinet maker.
Stand in the spot that bothers you, take one photo of it, and send it to us with a rough width.
That is enough to tell you whether it is a built-in, a stock cabinet you can buy on Saturday, or a job that should wait until the whole run gets replaced. All three answers are free, and one of them saves you the project.
Call (786) 780-2728