
Open Concept Kitchen Remodeling Davie, FL
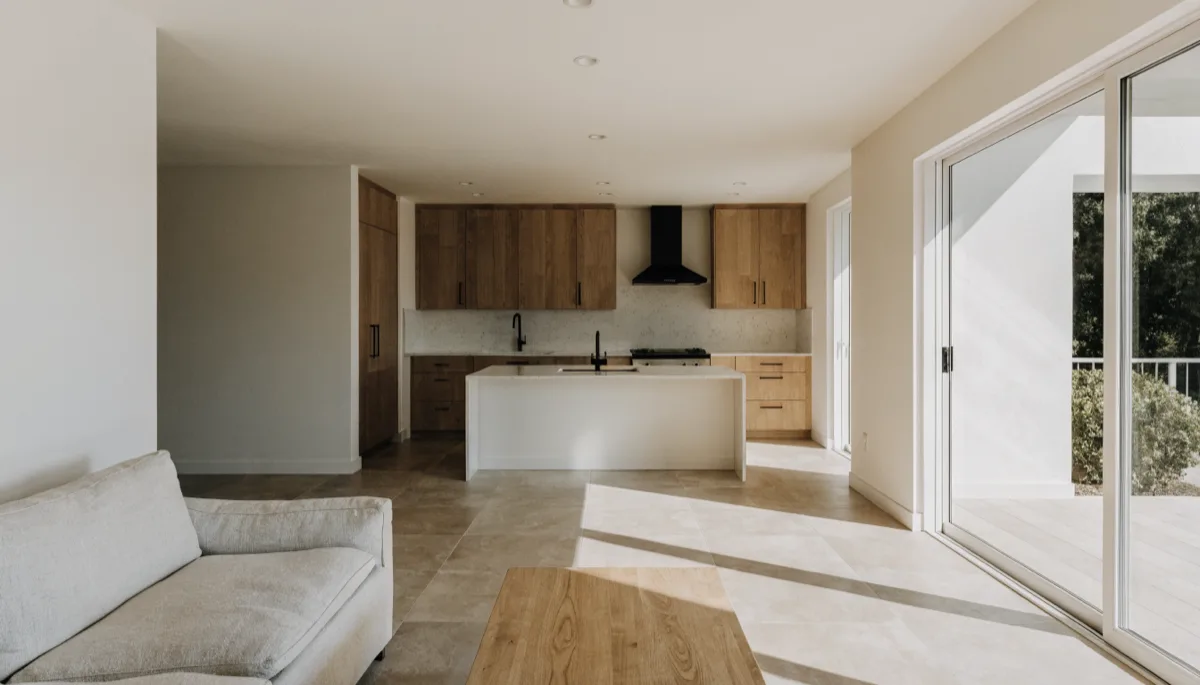
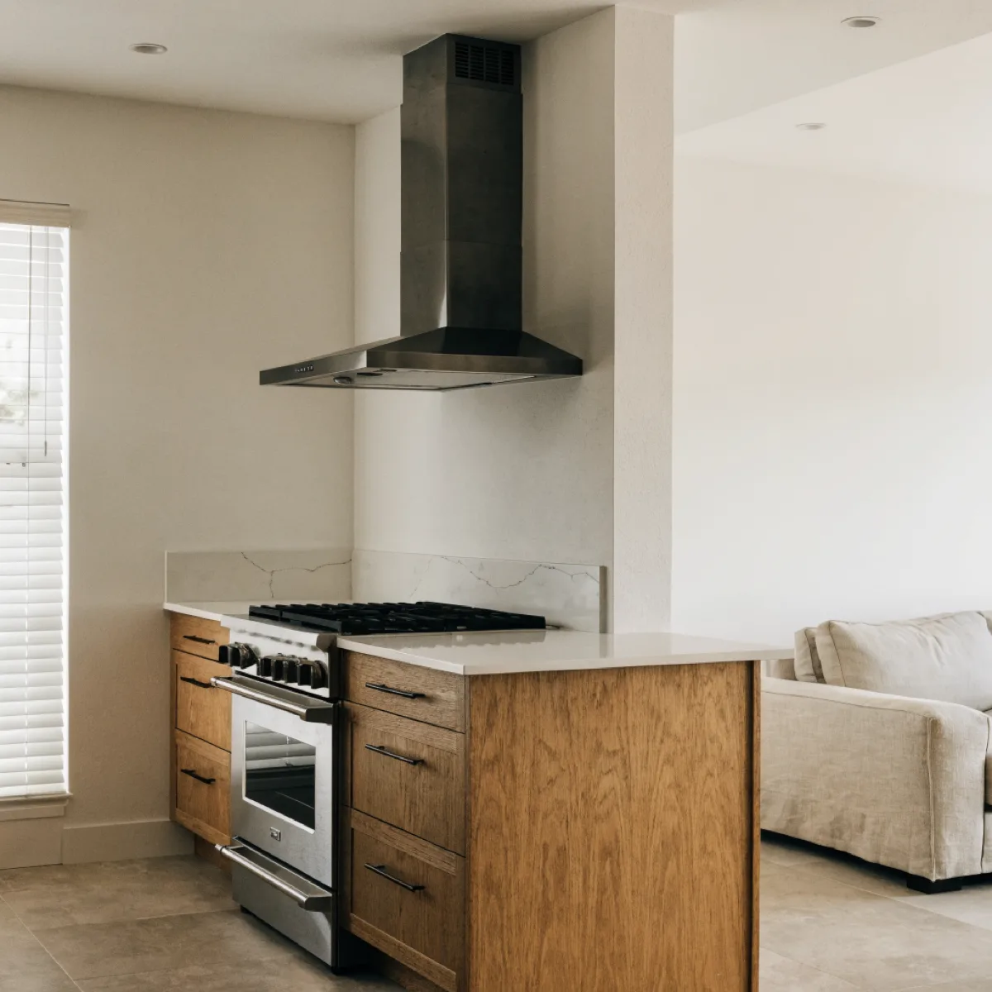
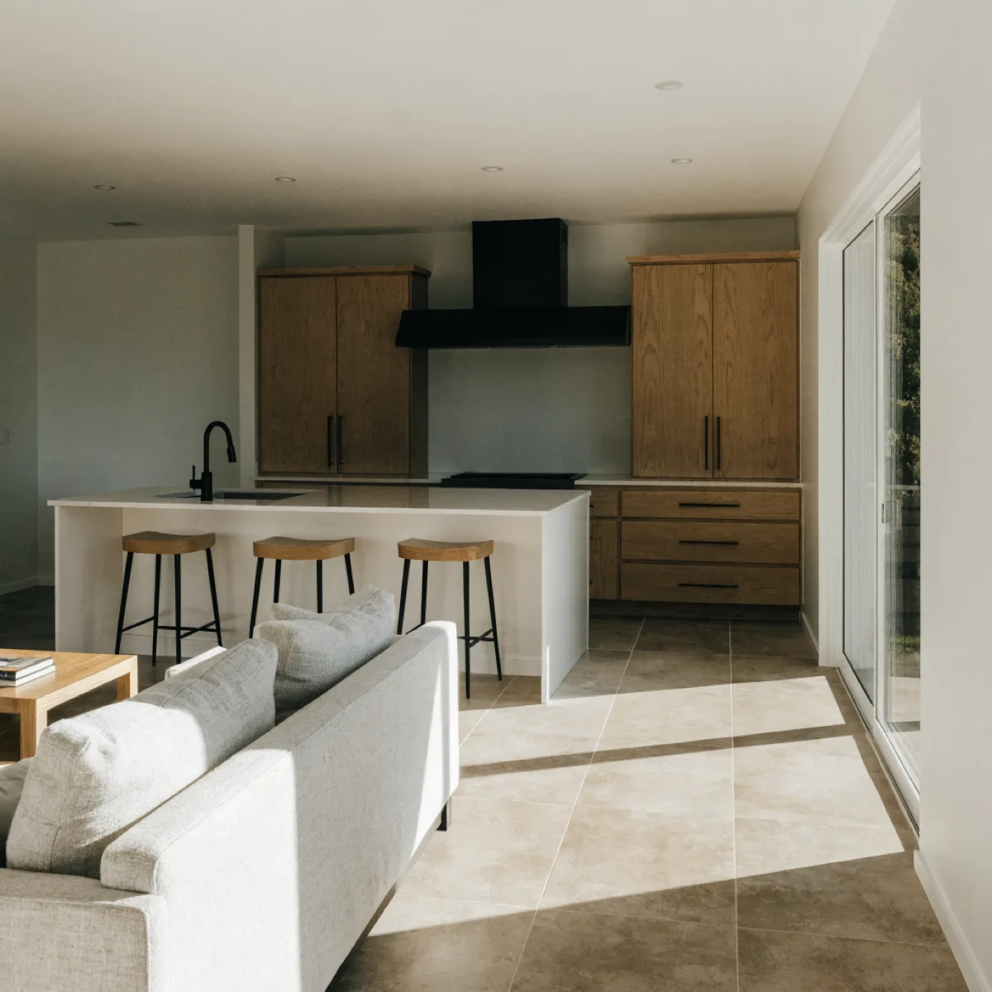
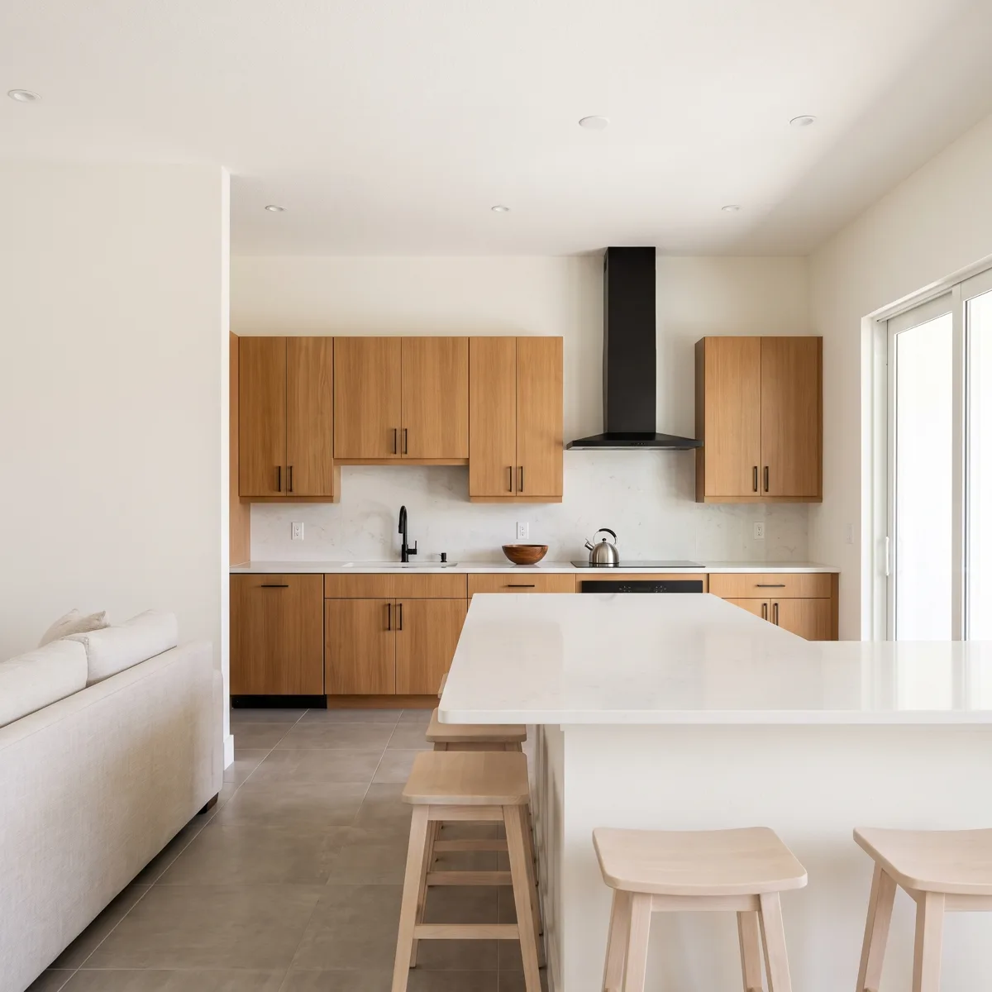
Open concept kitchen remodeling Davie takes a kitchen that was built as its own closed room and makes it part of the living room. The wall is the part everyone pictures. What you live with afterward is one larger room that has to be cooled, ventilated and kept quiet as a single space, and the house was not set up for that.
- In your house
- 4–6 weeks
- With permits
- 8–12 weeks
- Warranty
- 2 years
- License
- CGC1524886
- Licensed & insured: CGC1524886
- 500+ kitchens completed
- 2-year workmanship warranty
- Answered 7 AM–10 PM, 7 days
The kitchen in a Davie house from the seventies or eighties is its own room on purpose. That is how the stock was drawn: a galley or an L with a doorway at one end, a pass-through at the other, the range parked against a wall, and a family room next door that you cannot see from the sink. Nobody made a mistake. That was the plan, and for the way people cooked then it worked.
Undoing that plan is the most requested change in this market. It is also the one most often described in terms of the wall, as if the wall were the project. Taking a wall out is a few days of work. What changes permanently is that two rooms with two sets of conditions become one room with one set, and nothing else in the house was set up for that.
Whether the wall you want gone is holding the roof up is a separate question with its own answer, and it is the whole subject of removing a wall to expand a kitchen. This page is about the room you are left with afterward.
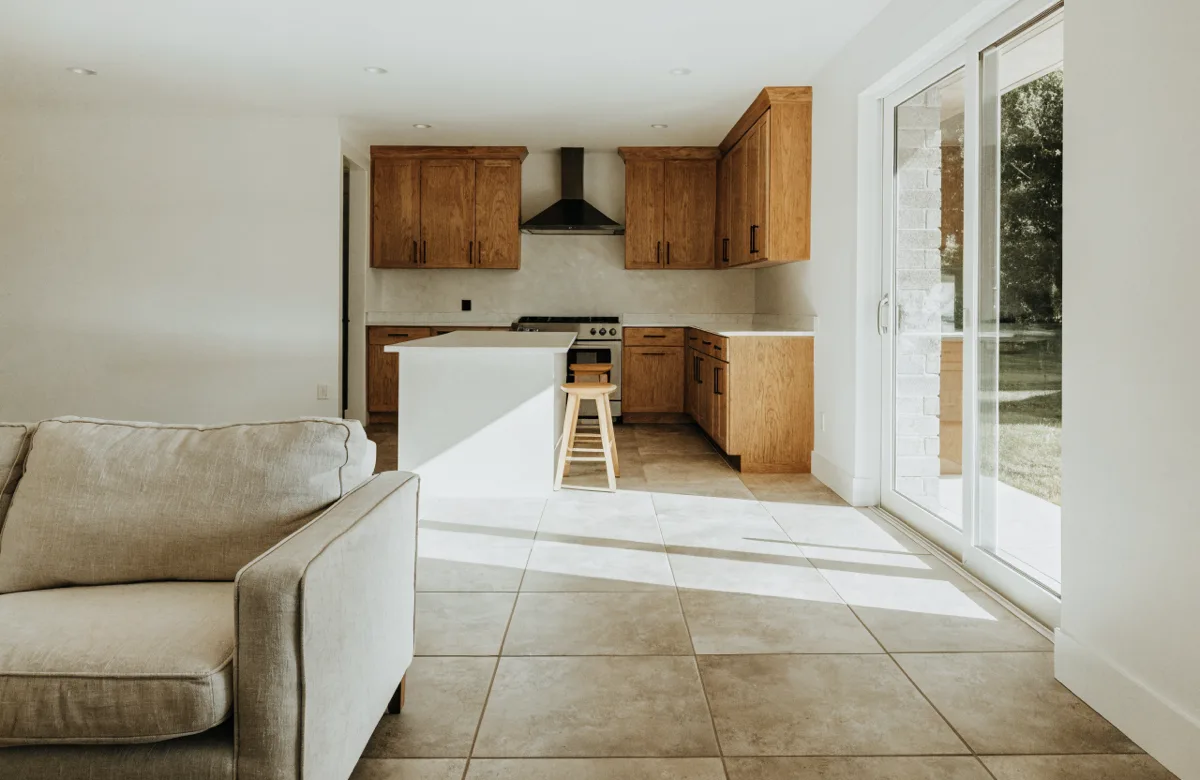
When Opening the Kitchen Is Worth It in a Davie House, and When It Is Not
There are three Davie houses where opening the kitchen is clearly worth doing, and two where it costs you more than it gives back. It is worth knowing which one you have before you start pricing anything.
The daylight is in the wrong room. If your kitchen has one window over the sink and the sliding glass door is in the next room, the wall is what is keeping the kitchen dark. Opening it is the cheapest daylight you will ever buy, and it is the change people describe afterward as making the house feel bigger, even though not one square foot was added.
The family splits in two every evening. This is the reason most people actually call. Whoever is cooking is alone in one room and everybody else is in another. One room fixes that on the first night, and it is the only part of this project that works immediately and needs no adjustment.
The kitchen is already big enough and reads as a corridor. Plenty of Davie kitchens have the cabinet run and lose it to a plan that makes you walk the whole length twice. Opening one end changes how people move through it without adding a foot of counter, and it is usually the cheaper fix compared with a full rebuild inside the same walls.
Where it is the wrong call: when you cook heavily every day and the hood is the line that is going to get cut when the budget gets tight. Cooking itself is a source of indoor particulate matter, and the federal guidance on what cooking puts into the air of a home is written around keeping it out of your kitchen or living space. In one room there is no separate kitchen left to keep it in. If the hood is going to be the line that gets cut, keep the wall.
The other wrong case is when the wall is doing a second job nobody mentioned. Sometimes it holds the only pantry. Sometimes it holds the electrical panel, a plumbing stack, or the return grille that feeds the air handler. Those are not reasons to stop, but each one is a real cost that appears at the measurement rather than in a brochure, and a plan drawn without knowing about them is a plan that gets redrawn.
One thing we will not do is open the room and leave a bulkhead across the ceiling where the wall was. The flat ceiling running through is most of what makes it read as one room. If the span cannot be closed flat, you should hear that before you commit, not after the drywall is up.
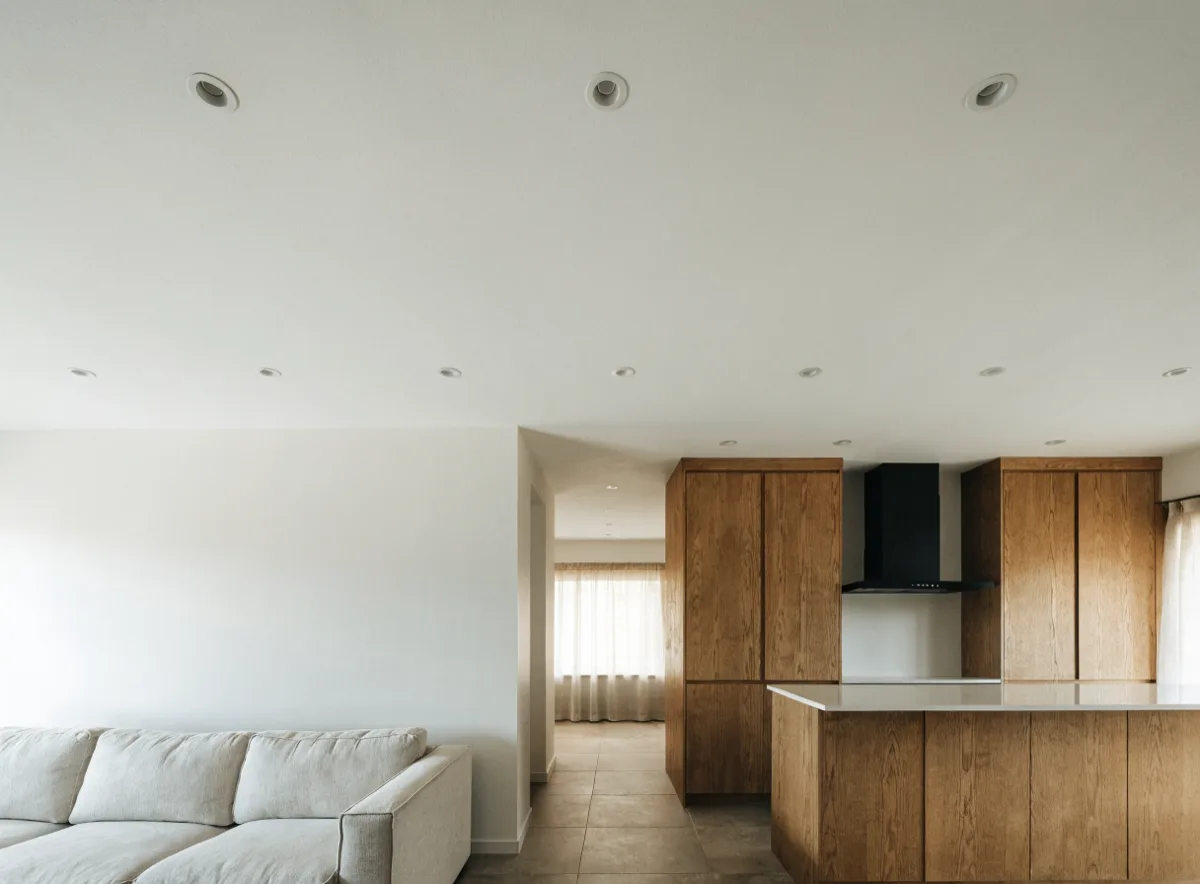
Three Things That Change When Two Rooms Become One
The air the house has to move
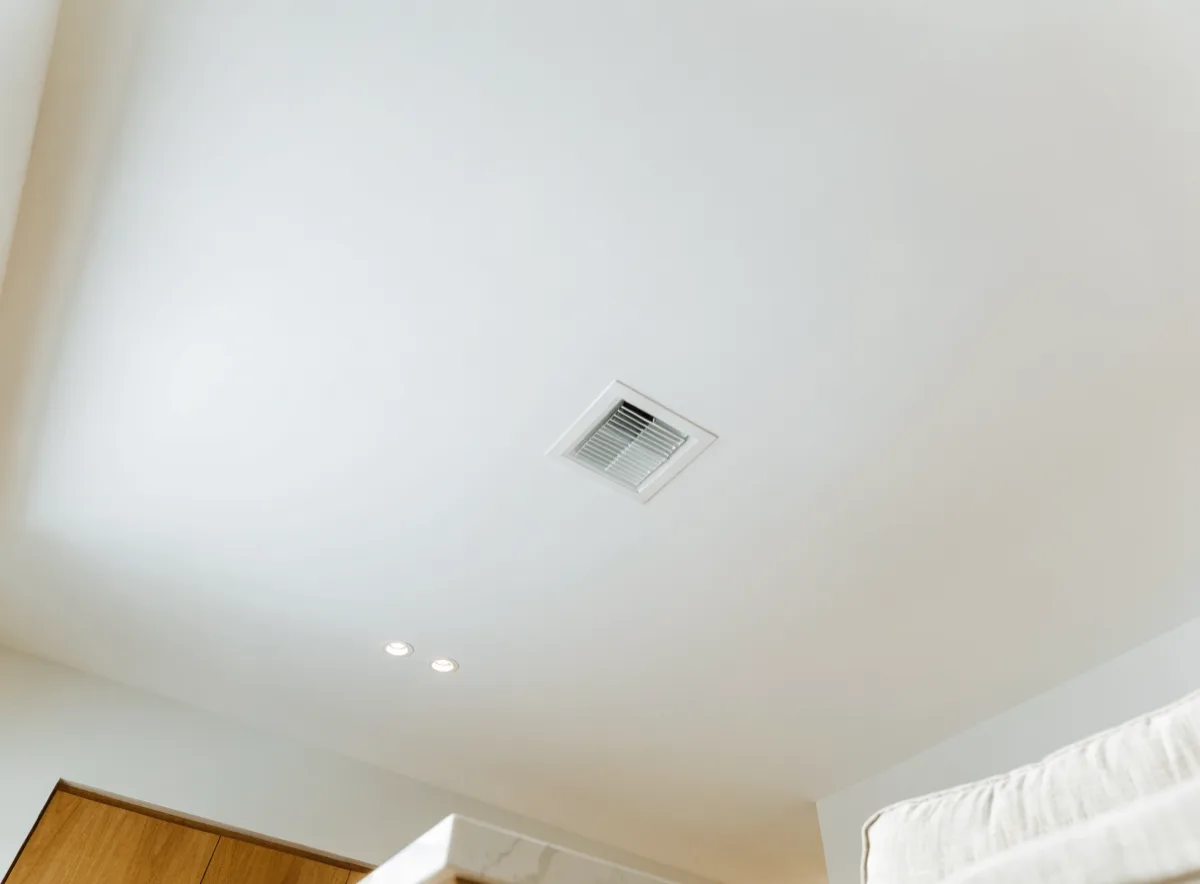
Your supply registers and your return grille were placed for a floor plan that had a wall in it. The kitchen got what a small closed room needs. The family room got what a bigger room needs. Take the wall out and one of those registers is now feeding a share of a room twice the size, and the return may be sitting on the wrong side of it. The equipment is not usually the problem. The distribution is.
That air also has to travel through something, and the ductwork has to physically live somewhere. The Department of Energy looked at exactly this problem in a duct design study for a hot-humid production builder, and the builder's own ranked list of where it would accept a dropped ceiling put hallways first, then bathrooms, then bedrooms, and the main living areas last: living room, kitchen, breakfast, dining. That is the exact ceiling you are opening the wall to keep flat. Which is why the duct route and the ceiling get drawn together, on the same sheet, before anybody picks a door style.
The cooking that is no longer contained
A closed kitchen contains a lot on its own. Steam, smoke, grease and smell hang in one room and leave through one door. Open the wall and there is no boundary, so everything the range puts out goes into the whole room at once, and whatever the hood does not catch in the first few seconds is gone into the living area and into the upholstery.
That turns the hood from a fixture into a piece of the plan. It needs to be at least as wide as the cooktop, low enough to catch, and ducted to the outside rather than recirculating through a filter and back into the room. The duct has to be able to reach an exterior wall or the roof, in a reasonable run, which is a question about your house and not about the hood you liked. It also changes the moment the range moves to an island, because an island hood is the hardest version of this and it has to be decided while the ceiling is still open.
The noise and the line of sight
The two things nobody warns you about are the same thing: in one room there is nowhere to put anything. The dishwasher that was fine behind a wall is now running during a movie. The counter is not a work surface anymore, it is furniture, and whatever is left on it is in the living room. That one fact changes real decisions: whether the sink faces the room or the wall, whether the island gets a raised bar to hide the work side, where the microwave and the trash go, and how many outlets end up on the island so appliances are not living on the counter.
None of that is decoration. It is the difference between a room that people use and a room that looks good in a photograph and gets tidied for two years before somebody puts the wall back.
How an Open Concept Kitchen Remodel Runs, Step by Step
- Measure and scope, at your house, free. We measure the cabinet run wall by wall, find where the air handler and the return grille sit, look at what is inside the wall you want gone, and check whether the ceiling can close flat across the opening. That last answer sets everything after it.
- A written number before anything is ordered. One price, itemized, with what is included and what is not. It does not move unless you approve a change in scope. If drawings or engineering are needed, they are on that sheet with a price on them, not described as "to be determined".
- Design in the order the room forces. Where the range ends up decides the duct route. Whether the duct route exists decides whether the range can move. Only then does the cabinet layout get drawn, because doing it the other way around means drawing it twice.
- Permits and engineering, if the scope needs them. Requirements vary by project scope. Any required permitting, drawings, engineering or design services are identified and priced before the project is approved.
- Everything gets ordered and lands in our shop. Cabinets, counters, fixtures, hardware, the hood. Nothing is torn out of your house until it is all physically here, which is the rule that decides how long you live without a kitchen.
- Demolition and rough work. Old kitchen out, wall out, framing done, then plumbing, electrical and mechanical moved and inspected where the permit calls for it.
- The ceiling and the floor made continuous. This is the step that decides whether you read it as one room. The ceiling gets closed flat across the opening wherever the structure allows it, and the floor runs through instead of stopping at a threshold strip where the wall used to be.
- Cabinets set, counters templated on them, then everything else. The counter is templated on the installed cabinetry, which is why it comes after and never before. Then backsplash, lighting, hardware, appliances, and the hood connected and run with the system on so we can see what it actually catches.
- Walkthrough and punch list. We go through it with you, write down anything that is not right, and finish it before we ask for the last payment.
What Decides the Number on an Open Concept Kitchen in Davie
We do not publish a price band on this page, and it is not coyness. The two variables that decide what an open kitchen costs in a Davie house are both found at the measurement: what is inside the wall you want gone, and whether the exhaust from the range can get out of the house from where you want the range. Every number written before those two are answered is somebody guessing, and the guesses in this market are far apart for that exact reason.
What actually moves it
How far the range moves, and whether its duct can reach the outside in a short run. A range that stays on its wall is a different project from a range that goes to the island.
What the wall is carrying besides load. A panel, a stack, a vent or a return grille inside it each add work that has nothing to do with cabinets.
Whether the ceiling can close flat. A ceiling that runs through is one drywall job. A ceiling that cannot is a design conversation about how to make the drop look intentional.
Whether the floor runs through. Two different floors meeting at the old wall line is the most common thing that keeps a finished open kitchen from reading as one room, and matching or replacing across both areas is its own line.
How much of the existing kitchen is staying. Keeping the sink and the range where they are is the single largest saving available on a job like this, and it is worth testing before you rule it out.
The only number that binds is the written estimate after somebody has measured your house. Ours is free anywhere in Davie and the towns around it, and it lists what is excluded as plainly as what is included, because the exclusions are what people argue about later.
Why Choose Us for a Kitchen That Opens Into the House
- We look for the return grille before we look at the cabinets. The air is the part that gets discovered late on this job and it is the part that is hardest to fix afterward. It goes first.
- We will tell you when a partial opening does the same job. Widening the pass-through, dropping a peninsula, or taking half the wall often buys most of what people want and skips the expensive half of the project. You will hear that at the measurement, and it costs us money to say it.
- Nothing comes out of your house until it is all in our shop. That rule is what keeps the time inside your house to four to six weeks on a permitted job instead of months of waiting with a microwave in the dining room.
- Change orders are shown to you before they happen. Opening a wall in a house built in 1985 produces surprises. You see what we found, what it costs and what the choices are, and you decide before we go any further.
The crews work under Gaven Constructions, license CGC1524886, insured, with a two-year workmanship warranty on the installation. The phone is answered from 7 AM to 10 PM, seven days a week.
Licensed, Insured, and Permitted in Davie
A kitchen that opens into another room usually pulls in more than one trade, and each one is reviewed on its own. The Town of Davie Building Division looks at structural, electrical, plumbing and mechanical separately and makes the determination case by case. We do not publish a table telling you which side your job lands on, because that call is theirs and following a contractor's table is your exposure and not ours. What we publish is when you find out: in the written estimate, priced, before you approve the project.
The one that surprises people on this job is mechanical. A hood that has to be ducted to the outside is regulated work, and so is moving the supply and return that serve the room you just doubled. Those are not finishing details you sort out at the end.
There is also a layer above the town, and it is worth knowing it exists. Broward County has a Board of Rules and Appeals that considers amendments to the Florida Building and Fire Prevention codes, hears appeals of decisions made by building and fire code officials, and issues formal interpretations of code sections whose meaning is disputed. Which is the short answer to why a contractor's reading of a clause is not the last word on your project. If a section is genuinely arguable, there is a county board whose job is to say what it means.
- License
- CGC1524886 Certified General Contractor, verifiable in the Florida DBPR licensee search.
- Insurance
- Insured and bonded Certificates are available before any work is scheduled.
- Workmanship warranty
- 2 years On installation labor. Most of this market publishes one.
- Permits and design
- Priced before approval Requirements vary by project scope. Any required permitting, drawings, engineering, or design services are identified and priced before the project is approved.
- Who contracts the work
- Gaven Constructions Kitchen Remodeler Davie was acquired by Gaven Constructions, a licensed contractor since 2015. Every estimate and invoice is issued in that name, which is what puts the license behind the job.
Common Questions
What are the downsides of an open concept kitchen in a Davie house?
Three, and they are all versions of the same thing: the wall was doing work you did not notice. Smell and grease travel, so the hood has to be sized, placed and ducted outside instead of picked for looks. Sound travels, so the dishwasher and the extractor are now part of the living room. And storage disappears, because the wall you removed usually had cabinets, a pantry or a closet on one side of it. There is a fourth in this climate: one bigger room is one bigger cooling load fed by registers that were placed for the old plan. None of those are reasons not to do it. They are the four things a Davie estimate should already have answers for, and if yours only talks about cabinets and countertops, it has not been priced yet.
Why are open concept homes going out of style, and does that apply in Davie?
What is going out of style is the extreme version: one enormous room with no separation anywhere, where the front door opens onto the kitchen sink. What is not going out of style is a kitchen you can see the family from. The pushback started with people who worked from home and discovered there was nowhere quiet, and that is a real problem in a two-bedroom Davie house and much less of one in a four-bedroom. Judge it by your own floor plan rather than by the trend. If the house has another room where a door can be closed, opening the kitchen costs you nothing you were using. If it does not, think harder about how much wall you take out.
What is replacing open concept, and is it a better fit for a Davie house?
The term people use is broken plan, and in practice it means keeping the sight line and giving back some of the separation: a wider pass-through instead of a whole wall gone, a half wall, a double-sided cabinet run, or a peninsula that stops the room without closing it. In a Davie house from that era this is often the better answer, and it is cheaper. The original wall is frequently carrying something, and taking out eight feet of it instead of eighteen can be the difference between a beam you would never notice and one that hangs below the ceiling. Ask for both versions drawn before you decide. Most people who see the partial version pick it.
What is the best ventilation for an open concept kitchen in Davie?
A hood that is at least as wide as the cooktop, mounted at the height the manufacturer specifies, and ducted to the outside. Recirculating hoods filter grease and do nothing about steam or heat, which is the wrong trade in a room that no longer has a door. The part that gets decided too late is the duct route: it has to reach an exterior wall or the roof in a reasonably short run with few turns, and in a one-story Davie house that route is usually through the ceiling and out, which means it has to be drawn before the ceiling closes. If the range is going to the island, decide the hood first and the island second, not the other way around. A strong hood also needs somewhere to pull replacement air from, and in a tight house that is a design question, not an afterthought.
Is air conditioning a problem after you open the kitchen in Davie?
It becomes one when nobody looks at it. The equipment is often fine. What is usually wrong is the distribution: a supply register that was sized for a small closed kitchen now feeding part of a much larger room, and a return sitting where the wall used to make sense. That shows up in August as one end of the room that never gets comfortable while the thermostat says everything is fine. The fix is almost always ductwork and register placement rather than a bigger unit, and it is far cheaper while the ceiling is open than after it is painted. Ask whoever quotes your kitchen where the return is. If they do not know, they have not looked at your house.
Do I need a permit to open a kitchen into the living room in Davie, Florida?
Very likely, and the honest answer is that the determination is the Building Division's and not ours. Work that removes or alters a wall, moves a sink or a range, adds circuits, or reroutes duct is the kind of scope that gets reviewed, and the structural, electrical, plumbing and mechanical disciplines are looked at separately rather than as one approval. That is also why the calendar stretches: the work itself is not what takes the time, the drawings, the review and the inspections are. Whatever your scope requires appears in the written estimate with a price on it before you approve anything. A contractor who tells you a job like this never needs a permit is telling you something about how they intend to run it.
Recent Kitchen Remodeling Projects in Davie
-
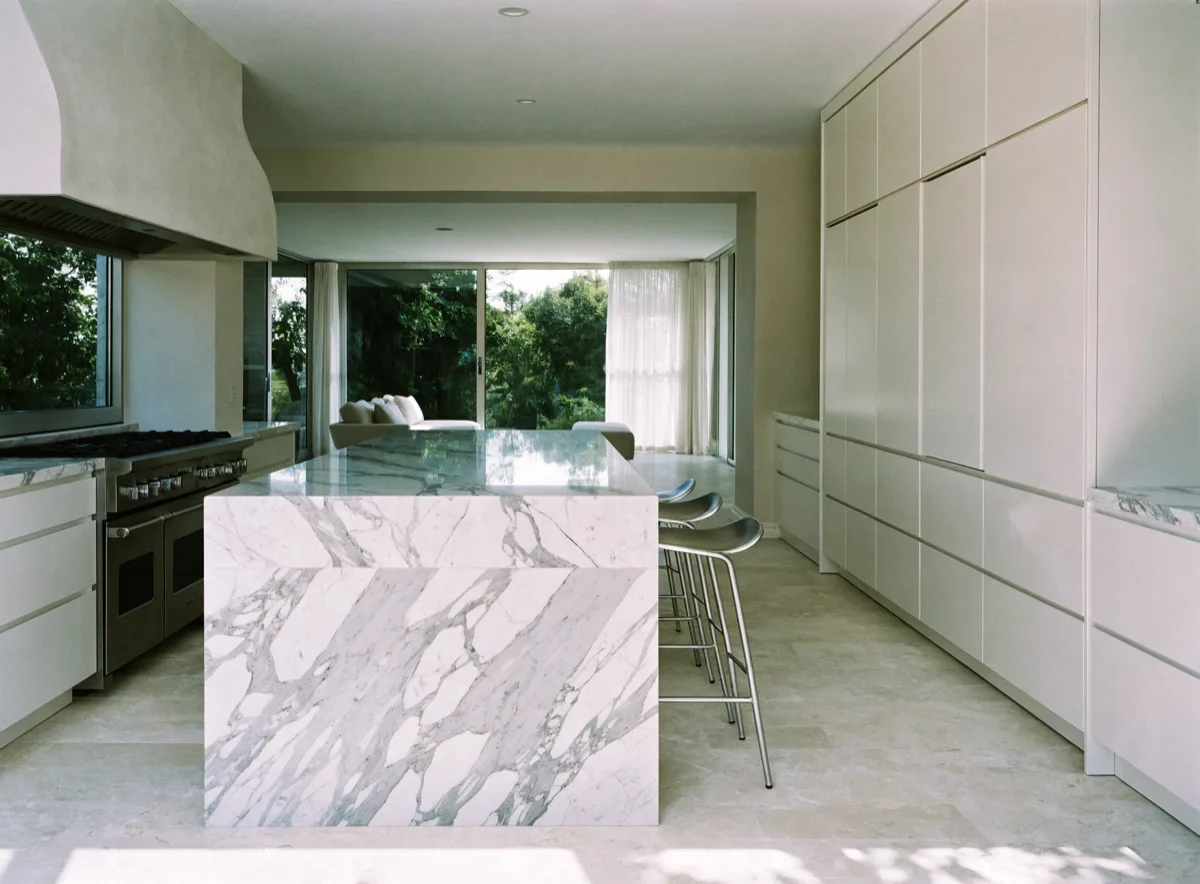
Kitchen opened to the living room, with a seated island Luxury kitchen remodeling -
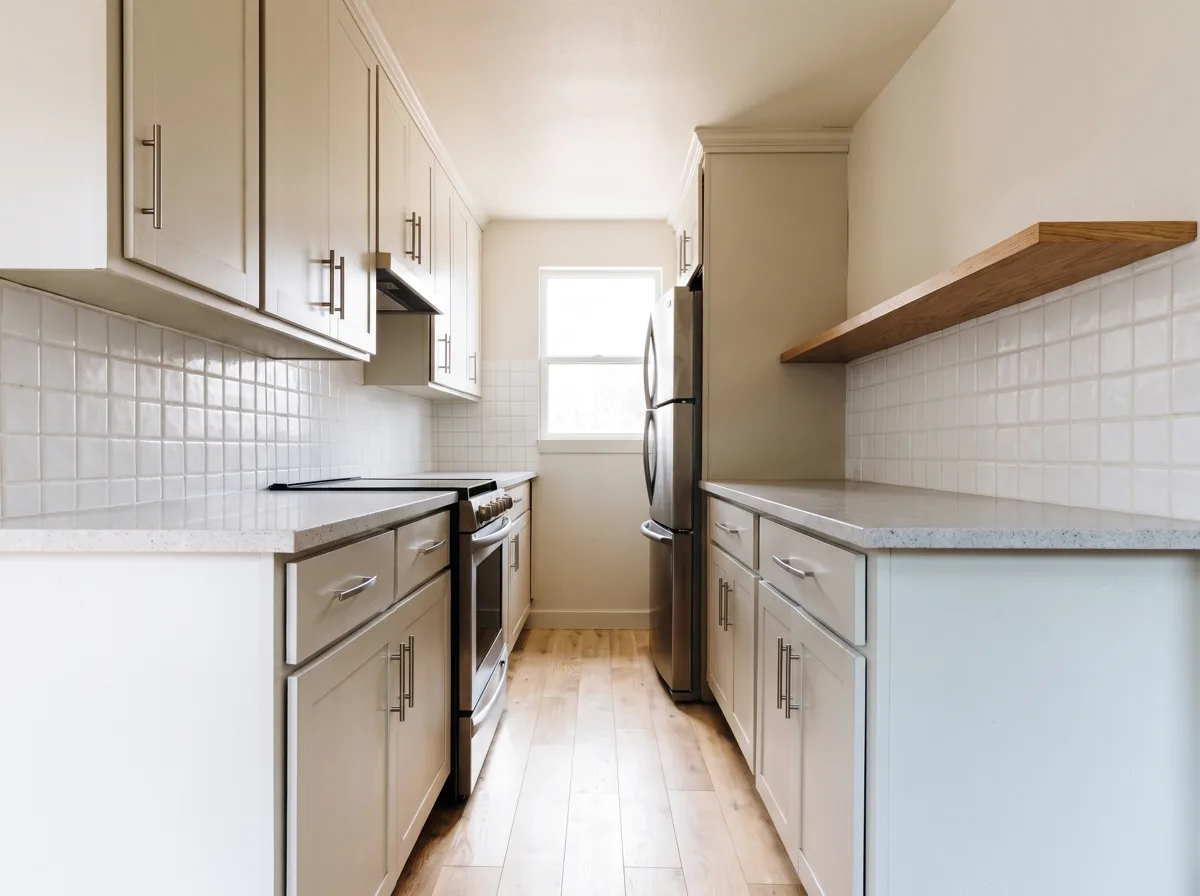
Galley kitchen opened up on one wall Galley kitchen remodeling -
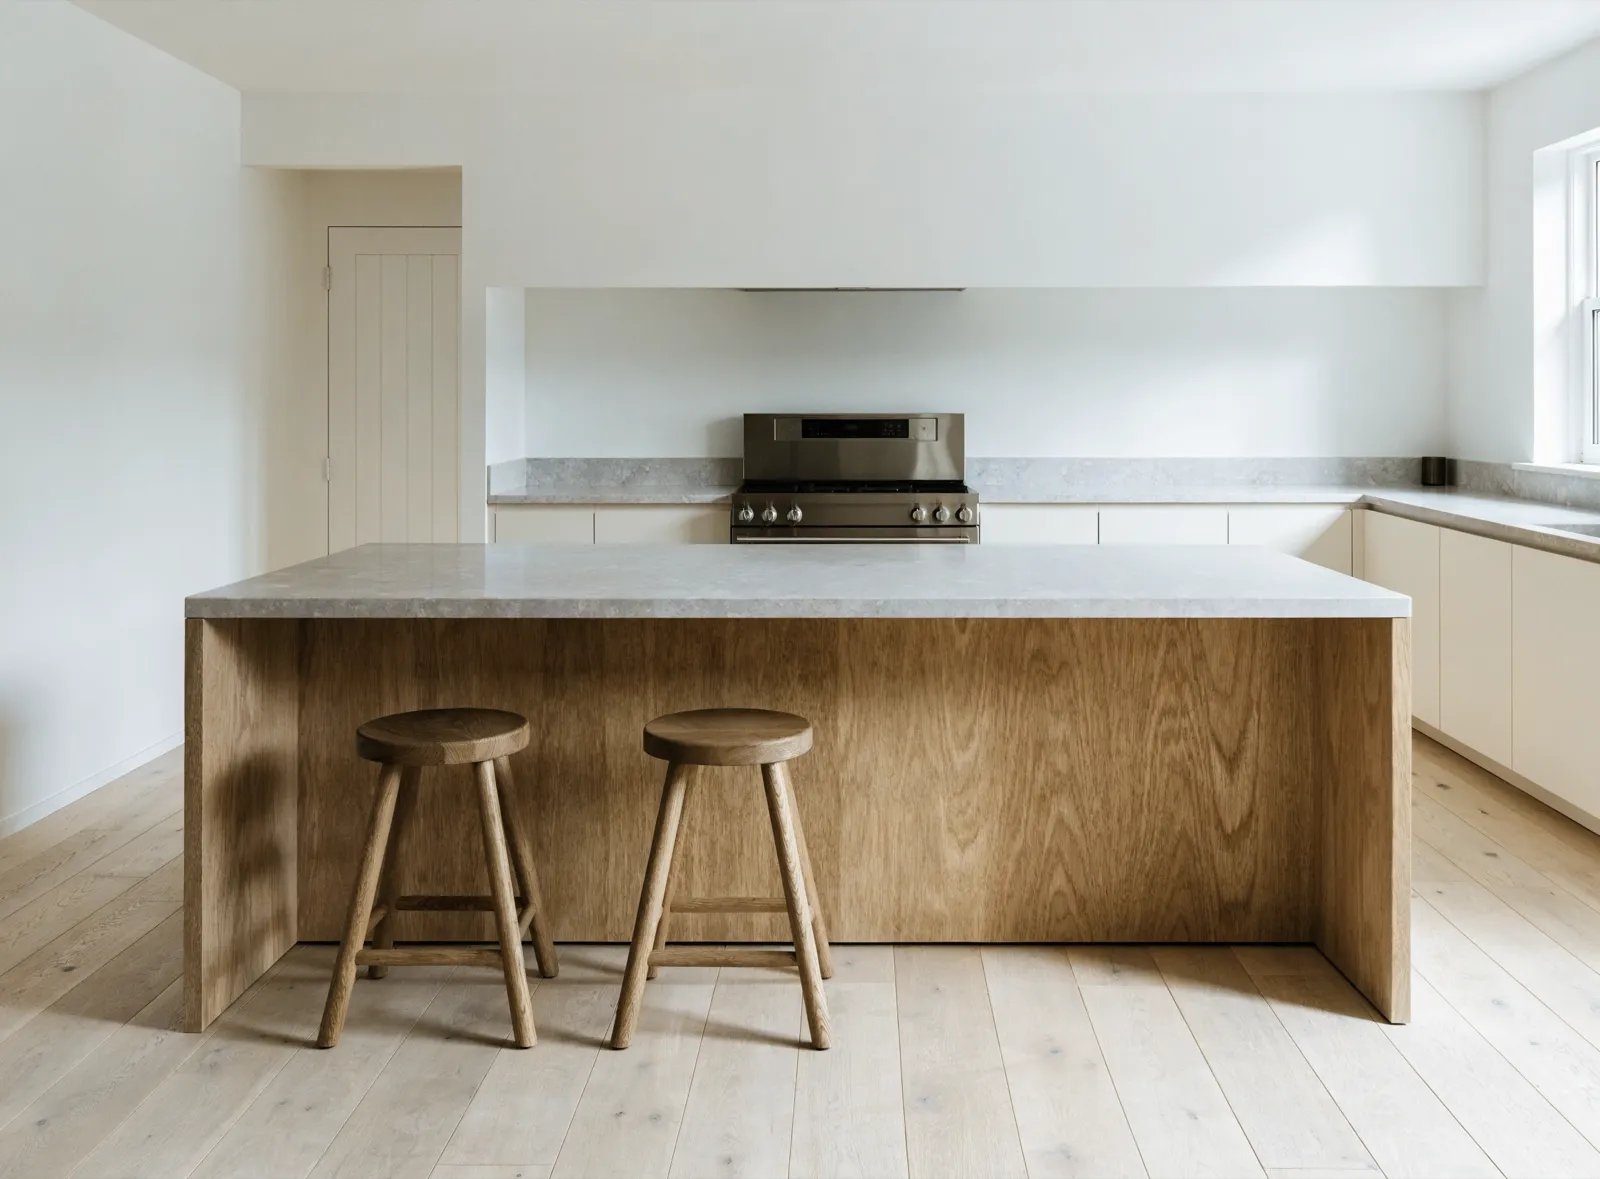
Island cabinetry with seating and a full perimeter run Kitchen island cabinetry -
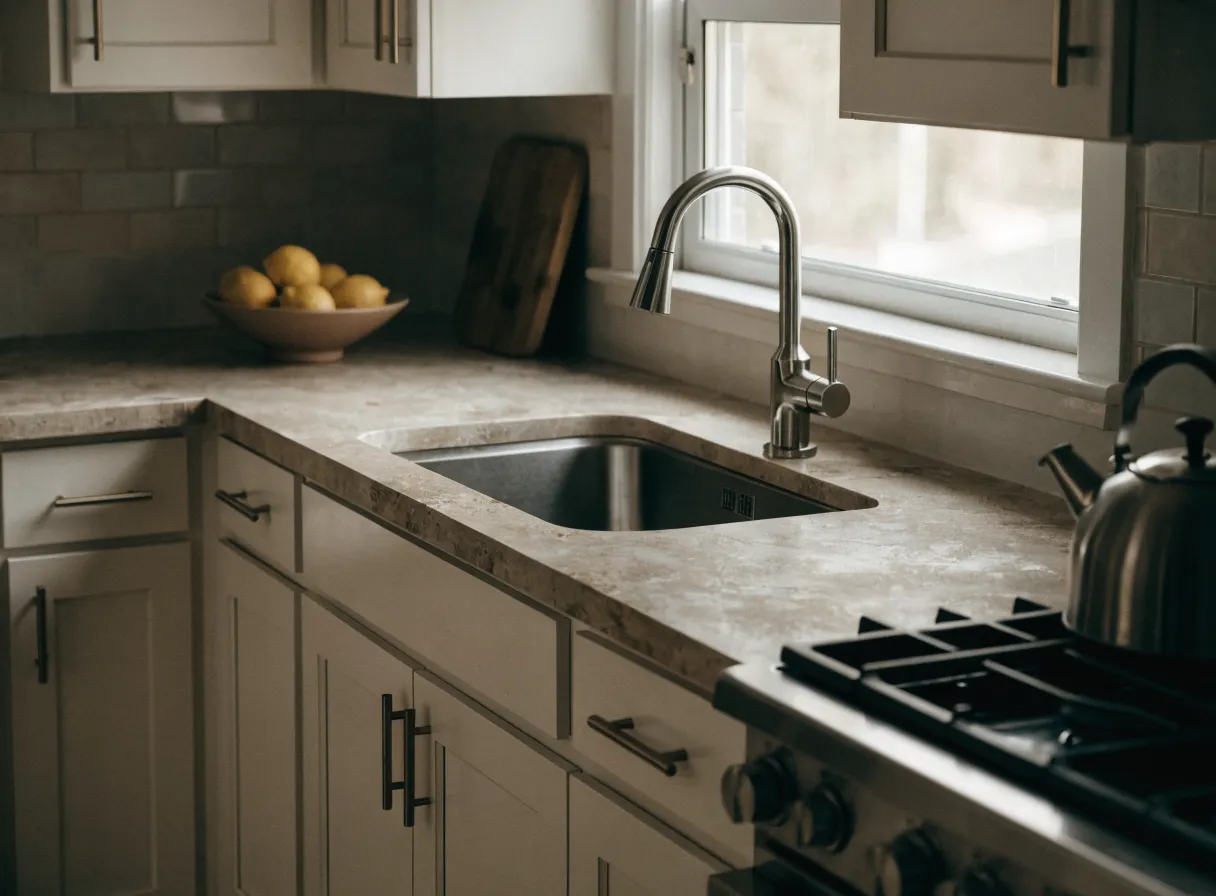
Refaced cabinets, shaker fronts and a tile backsplash Cabinet refacing
-
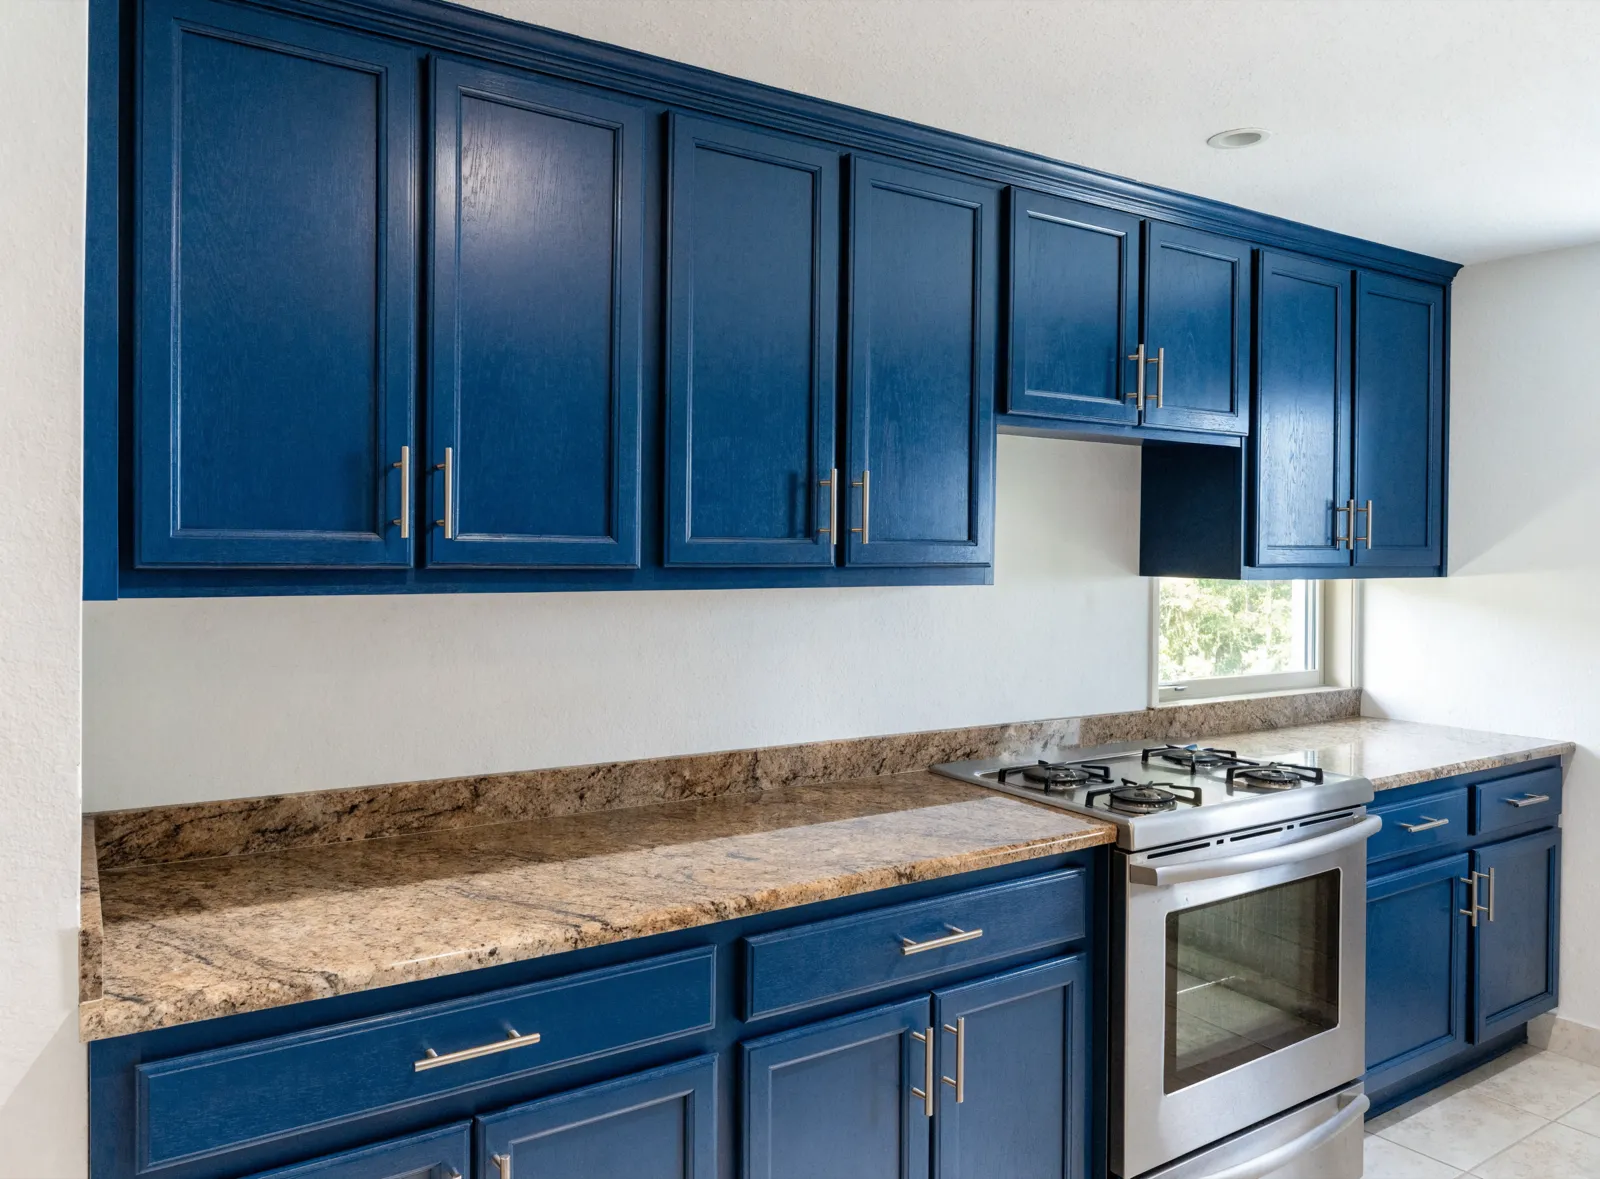
Cabinets refinished in navy under the existing granite Cabinet refinishing -
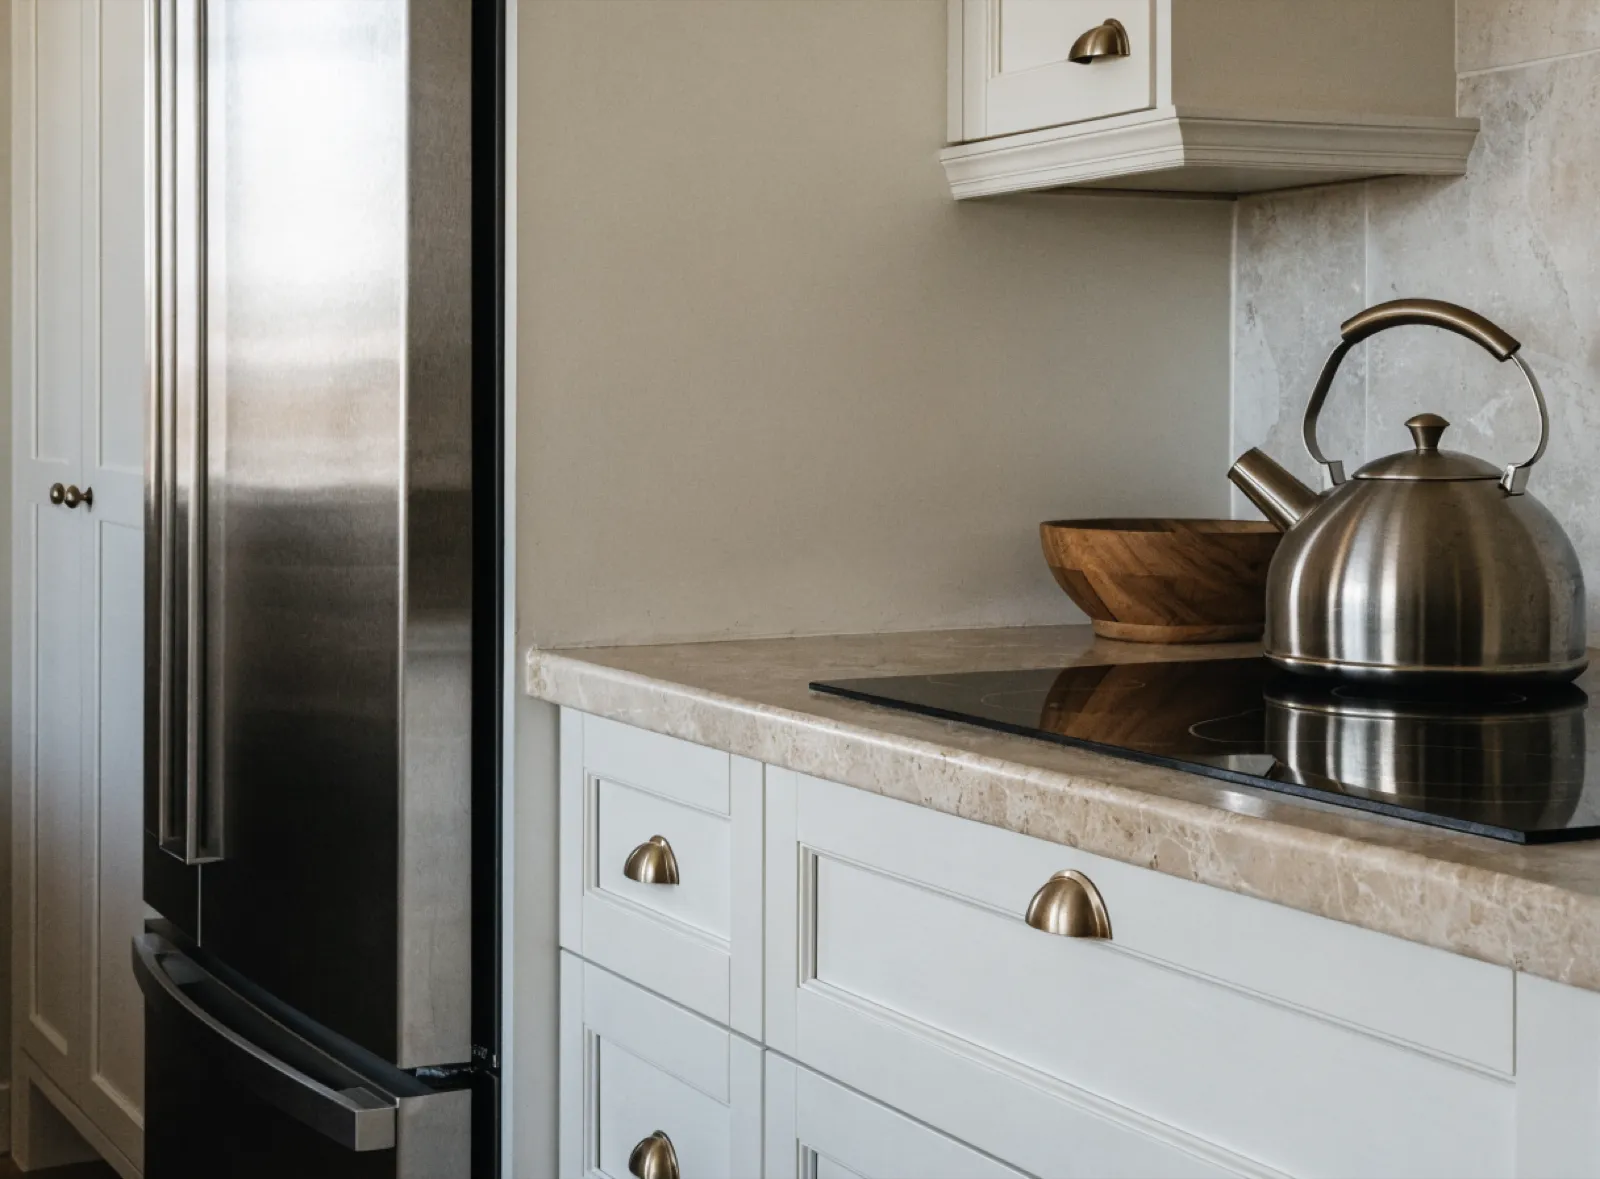
Drawer bank under the cooktop, pantry beside the fridge Custom kitchen cabinets -
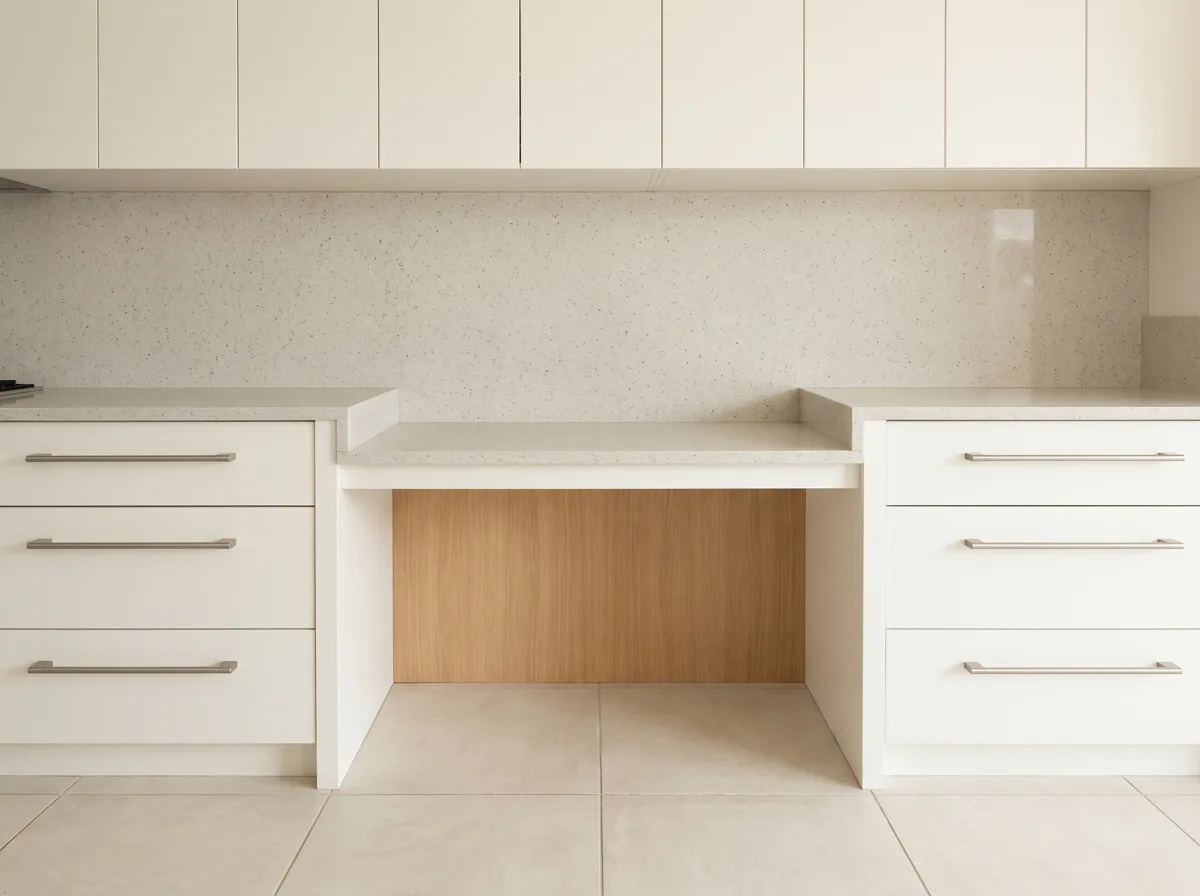
Counter at two heights, open underneath Accessible kitchen remodeling -
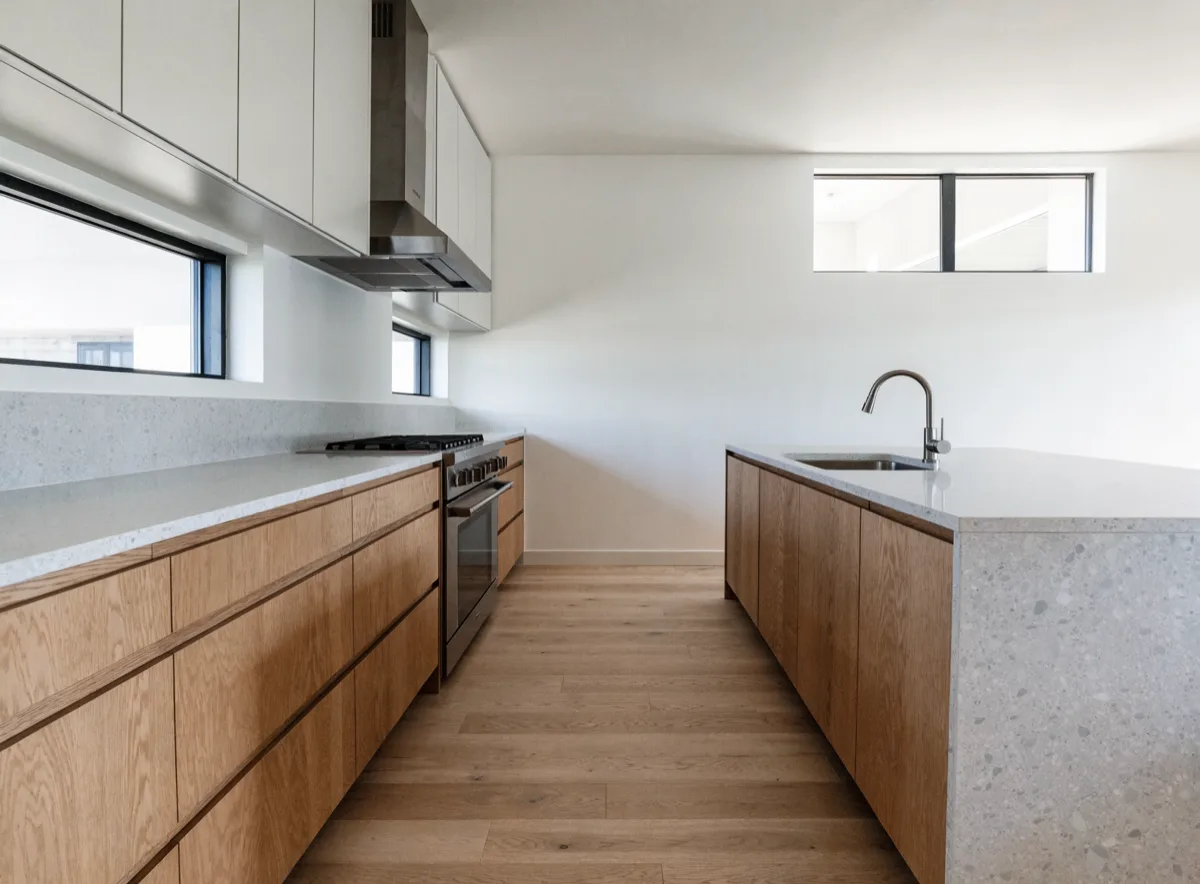
A wider walkway between the wall run and the island Kitchen layout redesign
Not every Davie kitchen needs the wall gone to work better. Start from Kitchen Remodeler Davie if you are still deciding what your kitchen actually needs, or go straight to the list of kitchen remodeling services.
Tell us which wall you want gone, and where your return grille is.
Those two answers say more about your project than the square footage does. The wall sets the framing and most of the calendar. Where the air comes into the room and where it leaves decides whether the space you open can actually be cooled and cleared, and that is the part most estimates skip until it is too late to move anything.
Call (786) 780-2728