
Kitchen Island Cabinetry Davie, FL
Kitchen island cabinetry Davie is the boxes, the finished back, the panels and the toe kick that make an island stand on its own in the middle of your kitchen. The countertop on it, and the sink or cooktop in it, are separate work with separate numbers, and this page says which is which.
- Design to install
- 6–14 weeks
- Warranty
- 2 years
- License
- CGC1524886
- We answer
- 7 AM–10 PM
- Licensed & insured: CGC1524886
- 500+ kitchens completed
- 2-year workmanship warranty
- Answered 7 AM–10 PM, 7 days
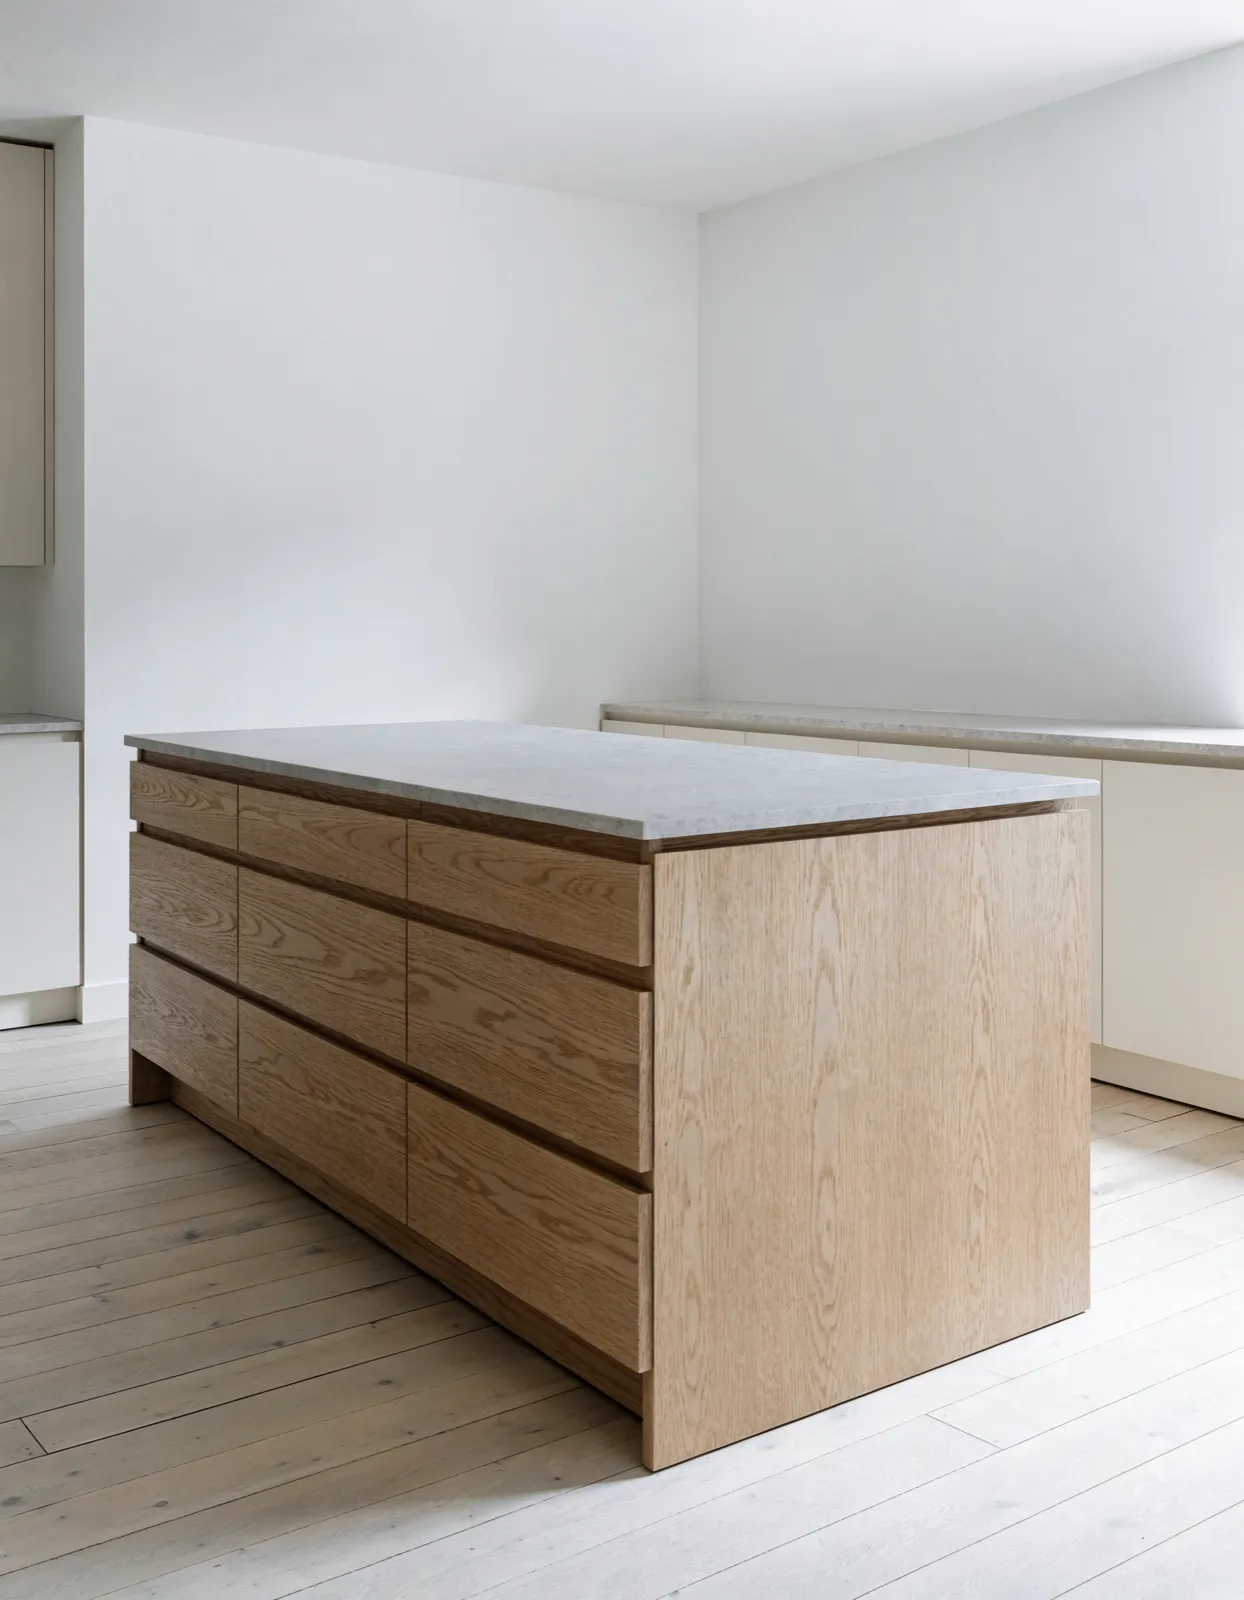
An island is the one cabinet in your kitchen that has to be finished on four sides. That is the whole difference between it and the run along your wall, and it is where the confusion in an island quote starts.
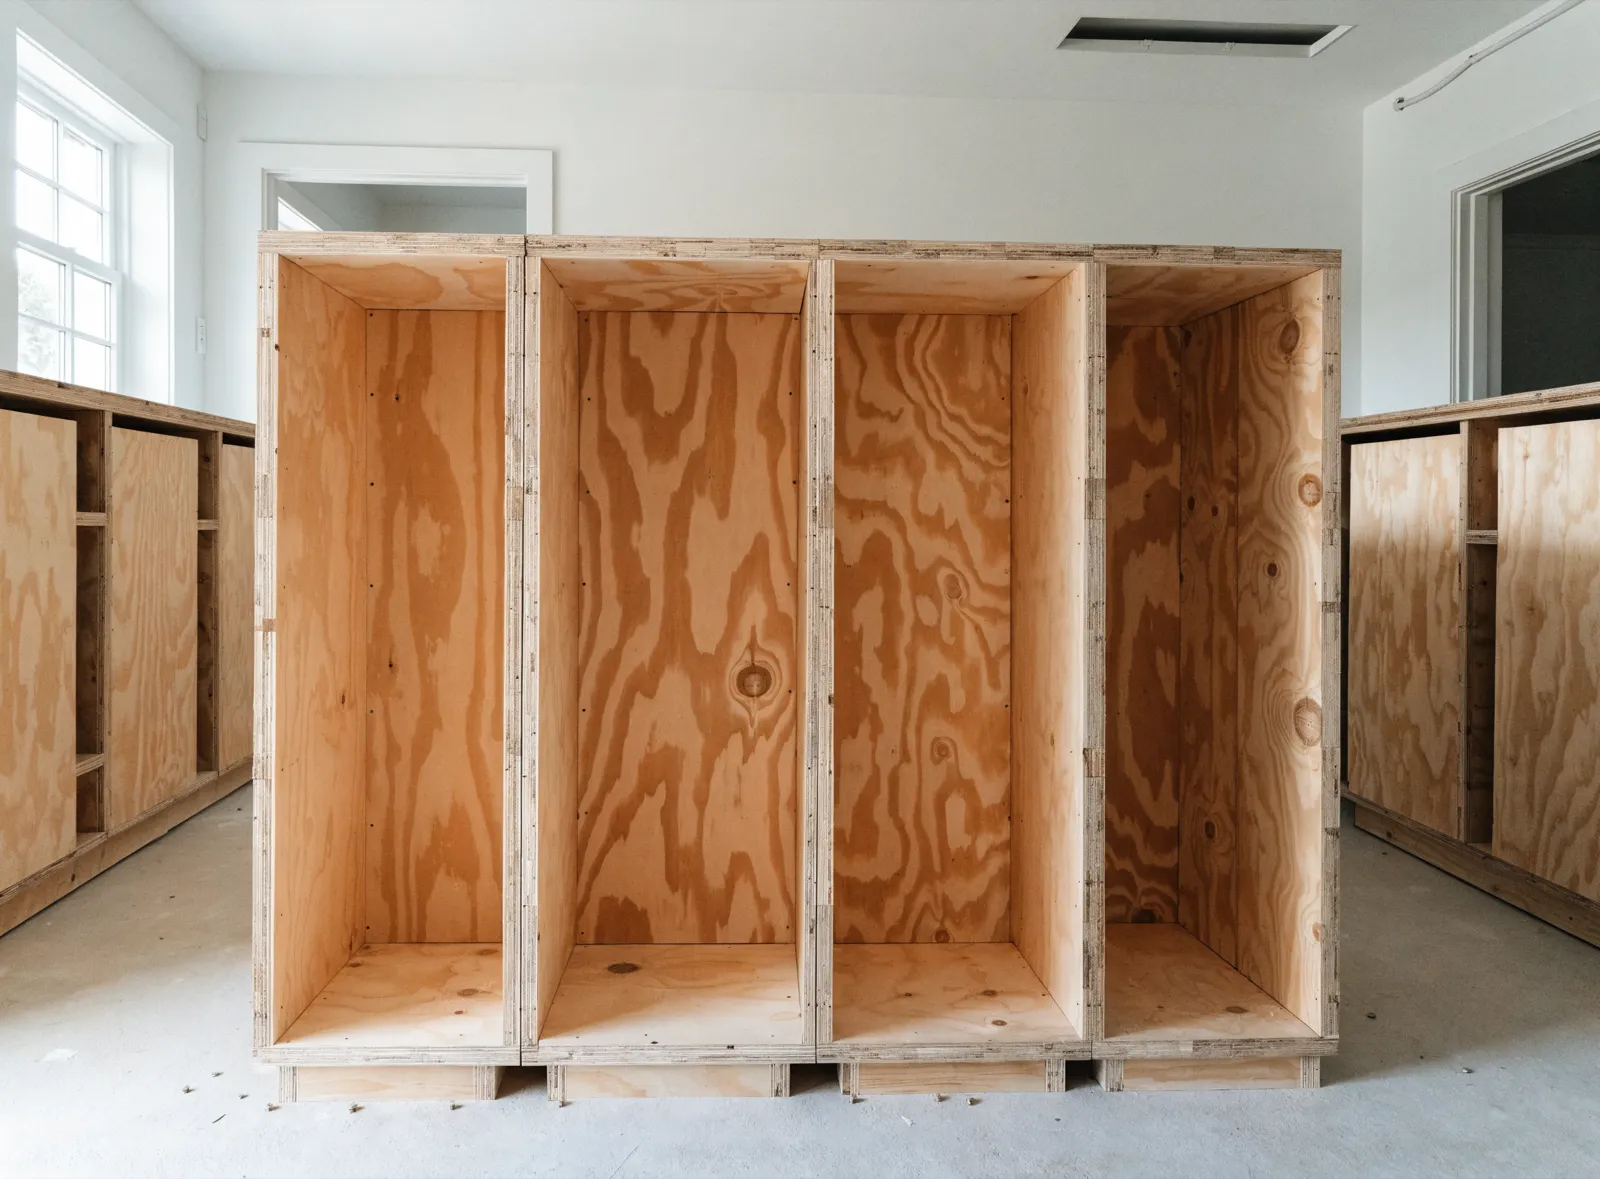
Kitchen island cabinetry is the base boxes, the finished back, the exposed end panels, the toe kick and the anchoring that holds all of it down. It is not the countertop, the sink, the faucet, the cooktop or the outlets, and it is not the plumbing and electrical work that has to reach the middle of the room to feed them. Those are real costs, quoted apart from the cabinetry on purpose, so that when a number moves you can see which one moved.
That split is the useful part rather than the fine print. Which kind of island you are buying gets settled first, because they are built differently from the first drawing.
When a Davie Kitchen Has Room for an Island, and When It Does Not
The question is almost never whether you want an island. It is whether the floor you have left over can hold one, and that is a measurement.
You took a wall out and now there is floor in the middle. This is the most common way a Davie kitchen gains an island. The wall between the kitchen and the dining room comes down and the partition turns into open floor nothing is using. An island is what that floor is for. If the wall is still standing and taking it out is the plan, price the two together: wall removal for kitchen expansion makes the room the island lives in.
You have counter along every wall and nowhere to actually work. A closed kitchen from the eighties usually has plenty of counter, all of it against a wall and broken into strips by a sink, a range and a corner. An island gives you the surface that layout never had.
You eat in the kitchen and there is nowhere to sit. An island with an overhang is the cheapest way to put two or three seats in a kitchen that has none.
You are out of storage. Sometimes. Open the cabinets you own first, because a corner cabinet swallowing three pots is a fitting problem rather than a floor problem, and kitchen storage solutions fixes that inside the boxes you have.
Now the other side, which a company that only builds islands has no reason to raise with you.
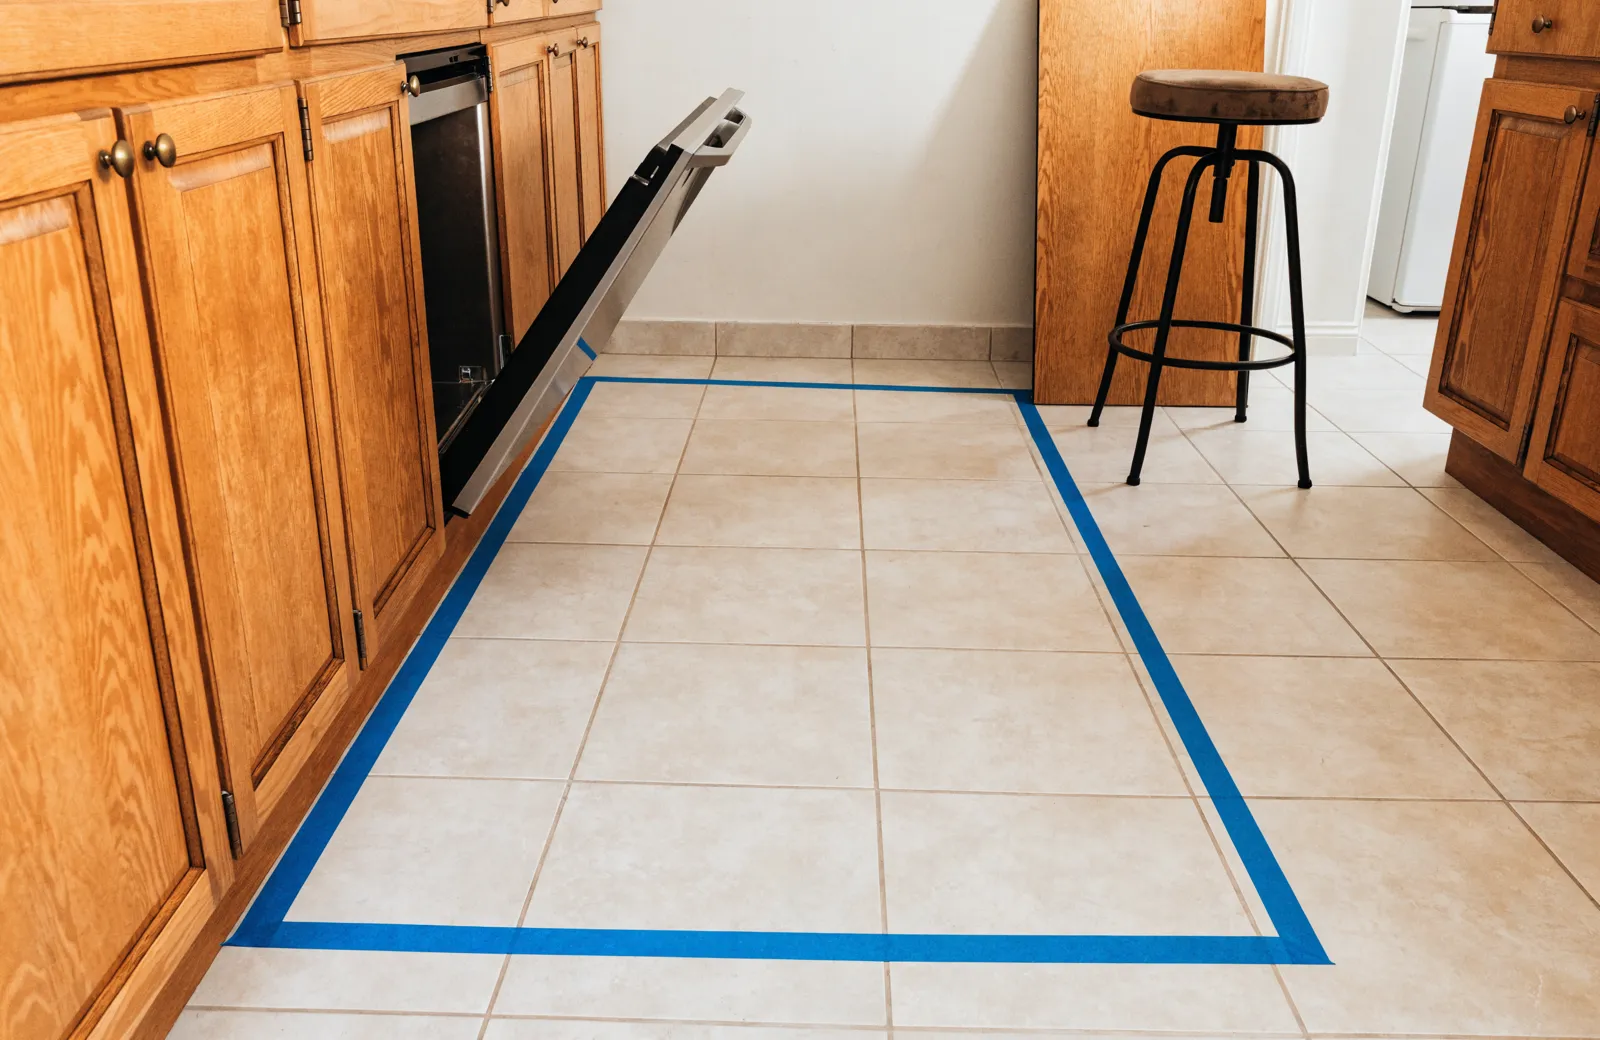
The aisles do not survive it. This is what kills most island plans, and it is what people measure last. The number that matters is not the floor the island occupies, it is the floor left around it once the dishwasher door is down, the oven door is open and someone is standing at the range. Kitchens are planned against written recommendations for this rather than by eye: the National Kitchen and Bath Association publishes planning guidelines covering clear floor spaces, passageways and seating areas, now in a fifth edition rebuilt around the 2024 residential code, with power outlets at kitchen islands among the items it updated.
The path through the room runs where the island would go. An island does not move traffic, it interrupts it. If the way from the garage door to the rest of the house crosses your kitchen, an island there turns one walk into two.
You want a sink in it and nobody has looked at where the drain comes from. A sink in the middle of a room needs supply, drain and vent arriving under the floor, and none of that is cabinet work. That gets answered before the island is designed, not after the boxes are built.
What you actually want is a cart. If you need a surface twice a week and you are not short on storage, a rolling cart costs a fraction of this and gets pushed out of the way.
The Three Kinds of Island, and What Each One Commits You To
Three islands can look almost the same in a photograph and be three different projects. They commit you to different trades, different permits and different timelines, and the choice happens at the drawing stage, because it changes which boxes get built.
The storage island, which touches nothing else in your house
Base cabinets only. No water, no gas, no new circuits. This is the version that stays entirely inside cabinetry, and it is the one most Davie kitchens should price first.
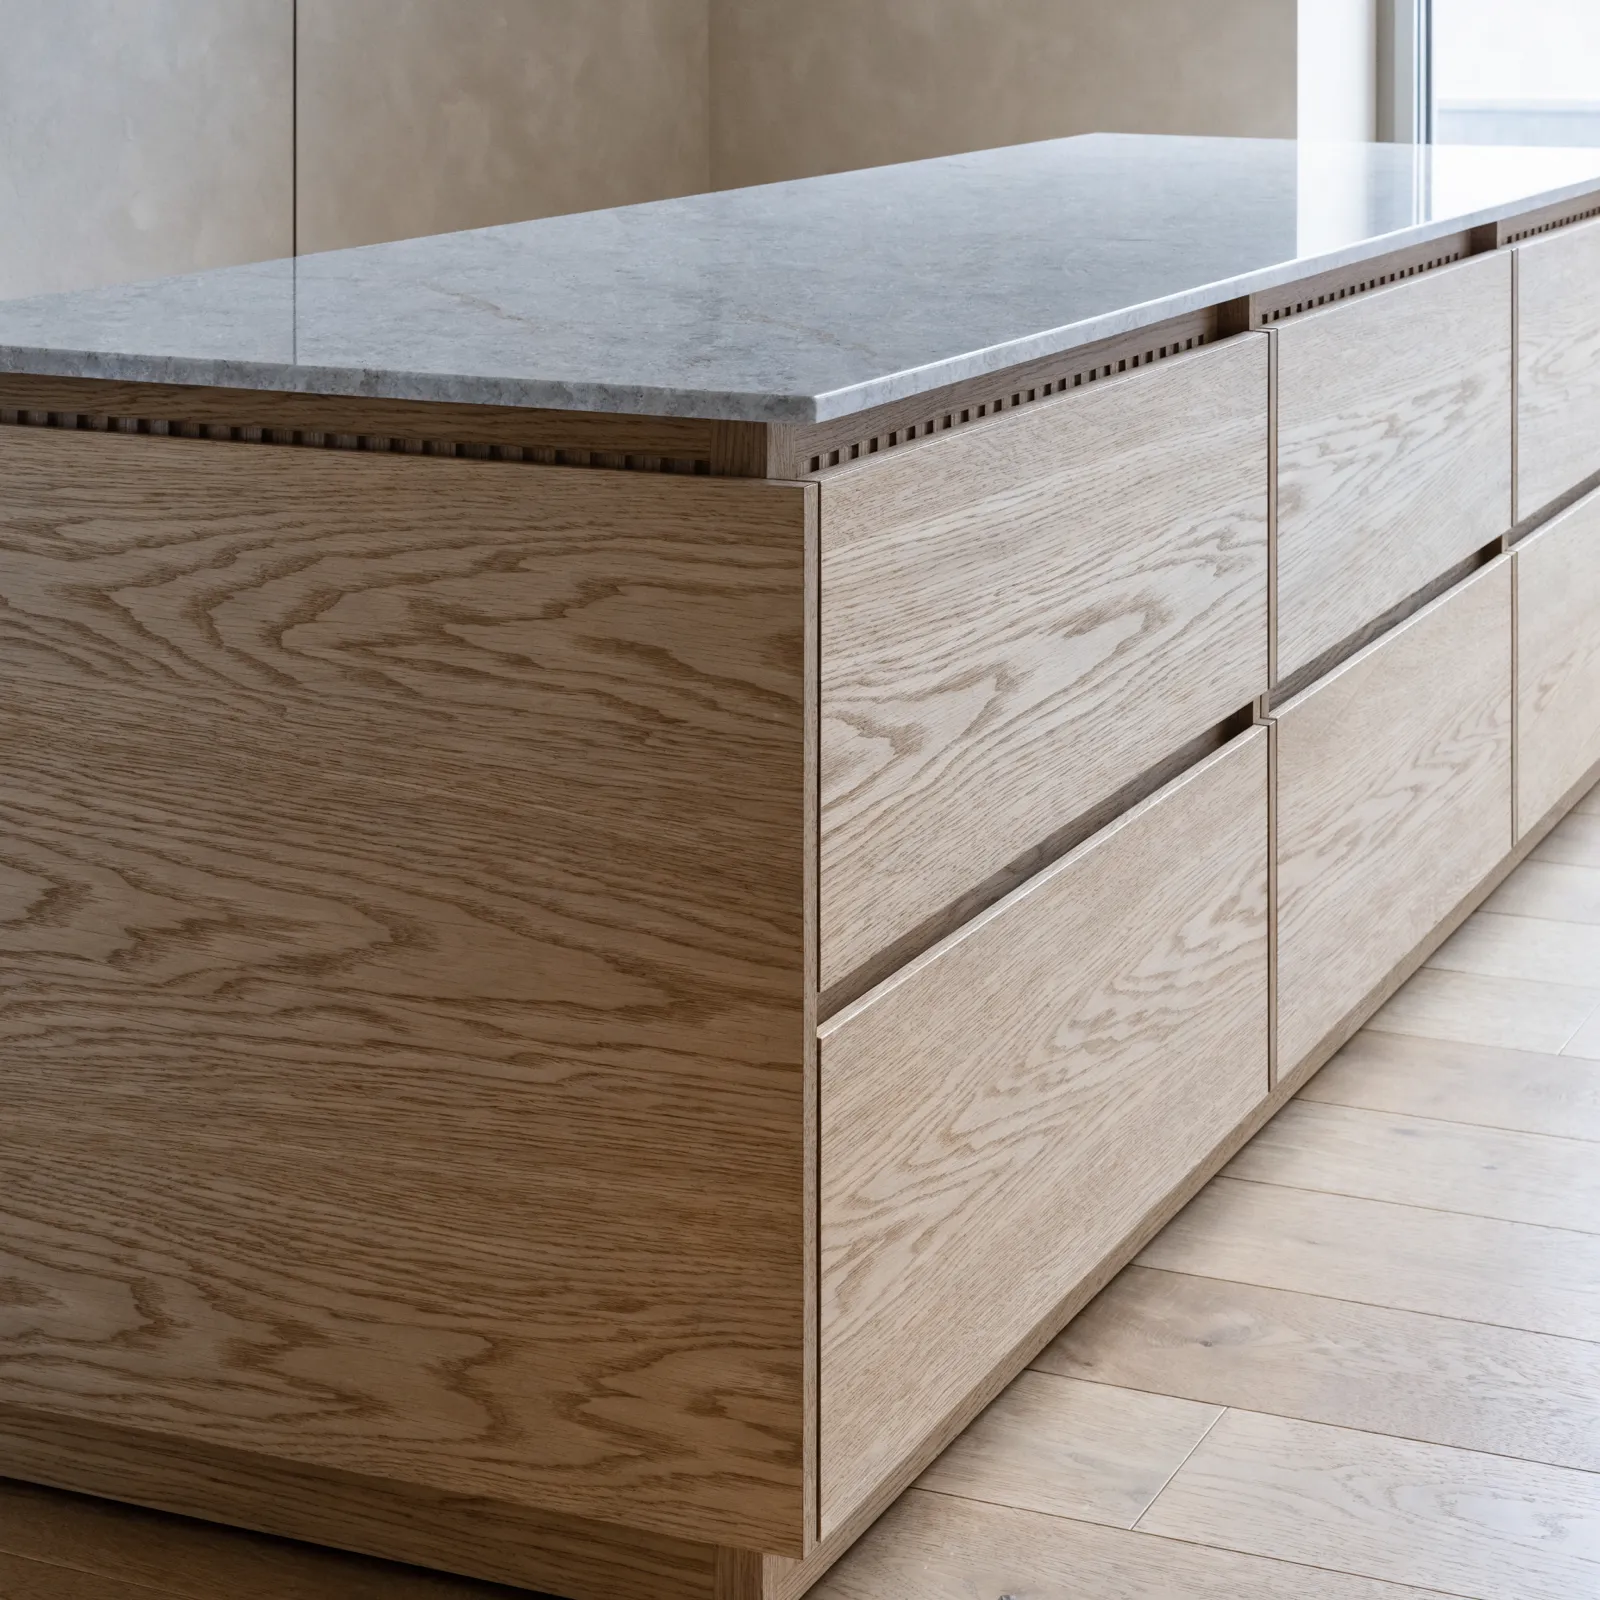
What makes it read as furniture instead of cabinets pushed into the middle of a room is the back. A cabinet built for a wall has an unfinished back, because nobody was going to see it. On an island that back faces your dining table, so it gets a finished panel in the same door style, and the exposed ends get the same treatment. Skip it and everyone who walks in sees kitchen cabinets with their backs turned.
The toe kick is the other tell. A wall run has one along the front. An island needs it carried around all four sides, or the whole thing reads as a box standing on the floor. Inside, the useful decision is drawers instead of doors: a deep drawer bank holds pots you can actually reach.
The seating island, where the counter runs past the cabinets
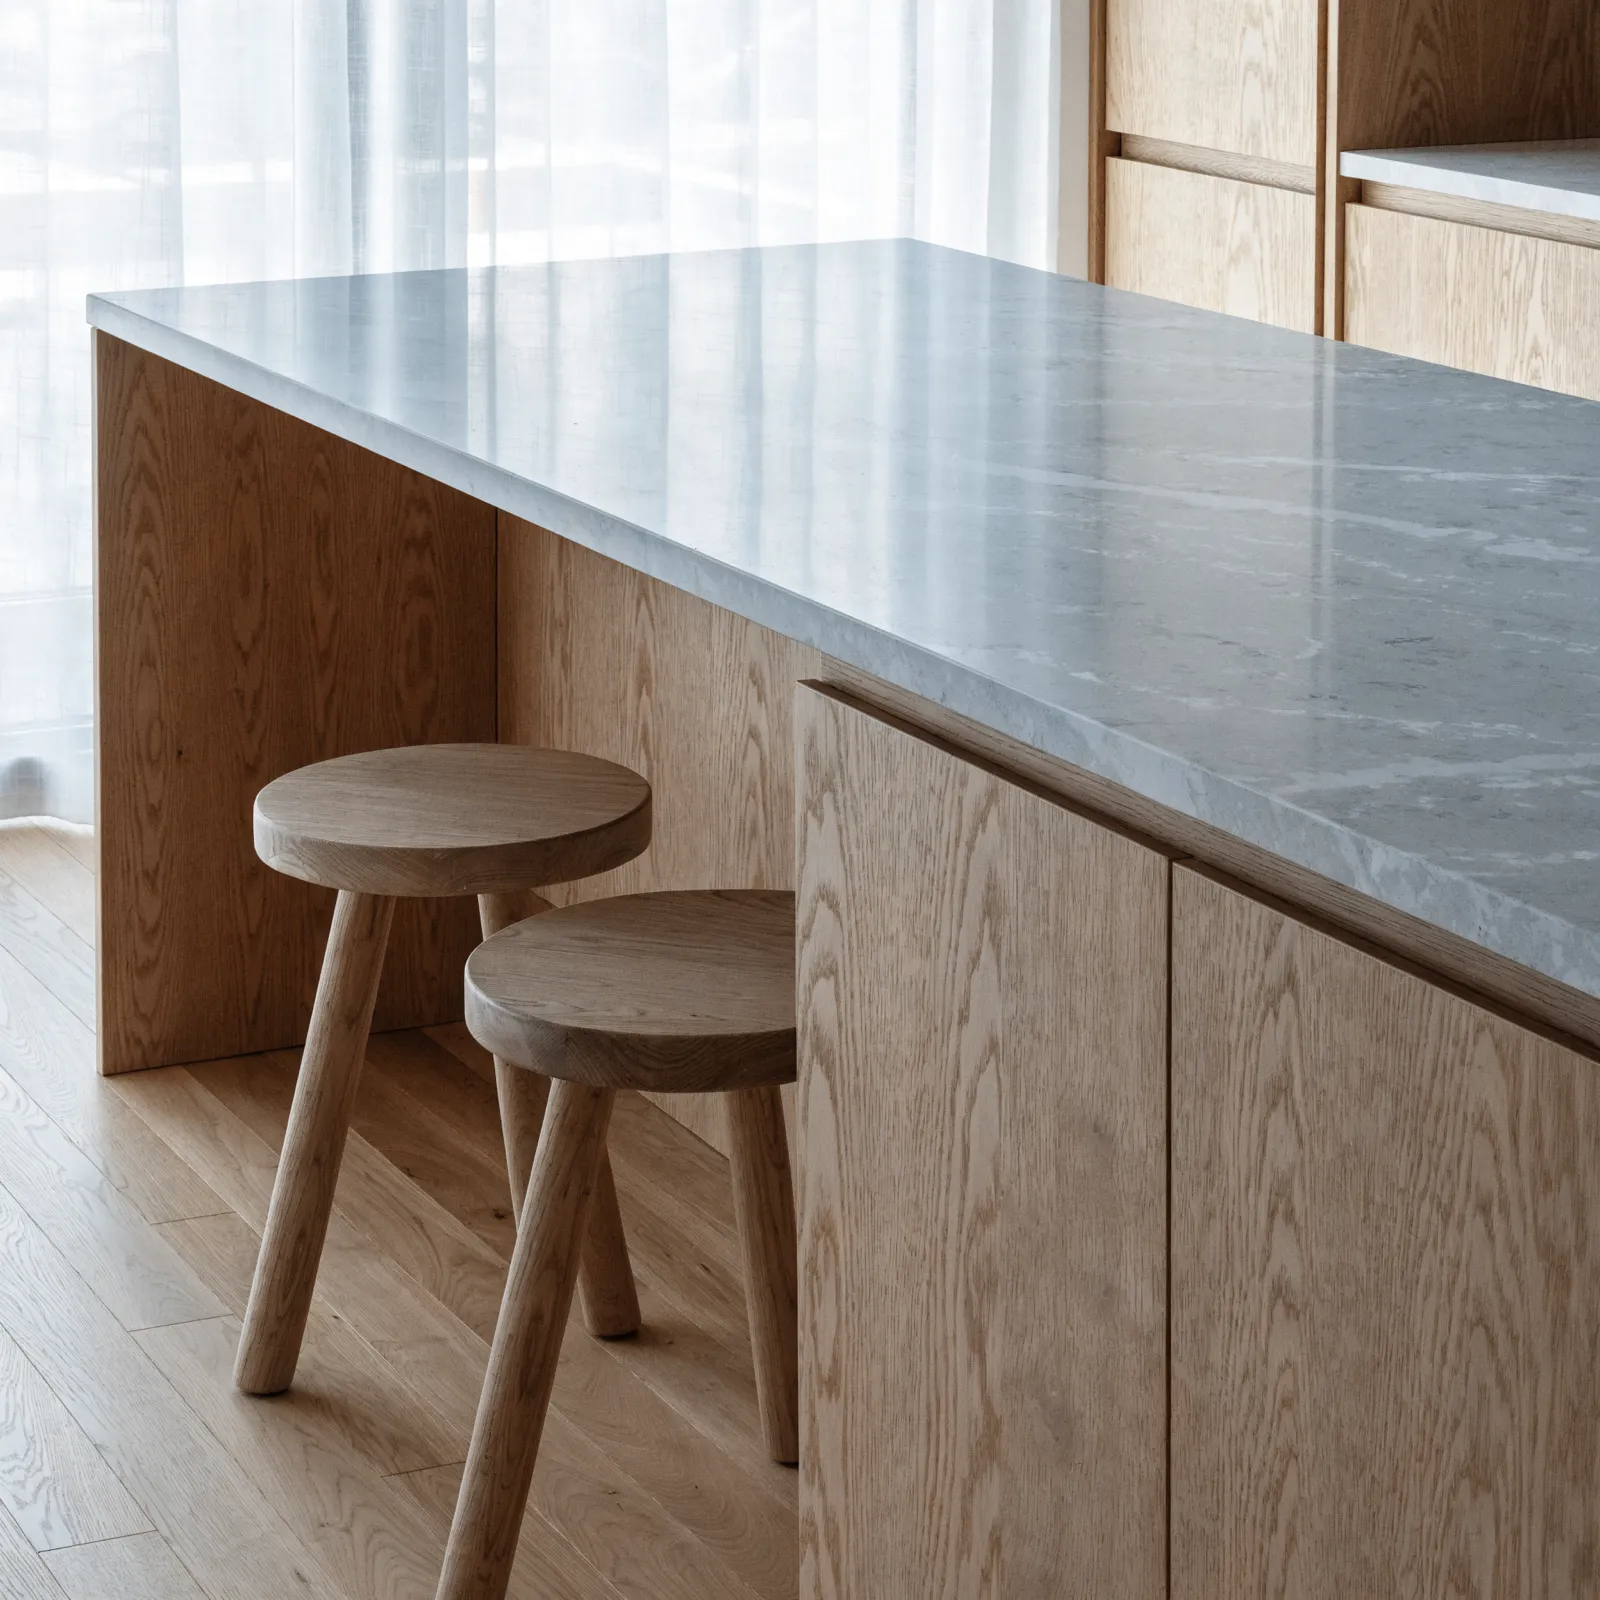
Everything above, plus an overhang. The countertop continues past the cabinet line so there is somewhere to put your knees, and that overhang has to be held up, either by brackets inside the cabinet line or by a panel that comes down to the floor.
The trade-off is worth saying out loud, because nobody selling islands says it: seating and storage compete for the same inches. Every inch the counter hangs over is an inch the cabinet behind it does not get. On a narrow island you are choosing between deep drawers and comfortable stools, and that choice belongs on a drawing.
The working island, where water and power arrive in the middle of the room
A sink, a cooktop, or both. This is where the island stops being furniture and becomes part of the systems of your house, and where the cabinetry stops being most of the price.
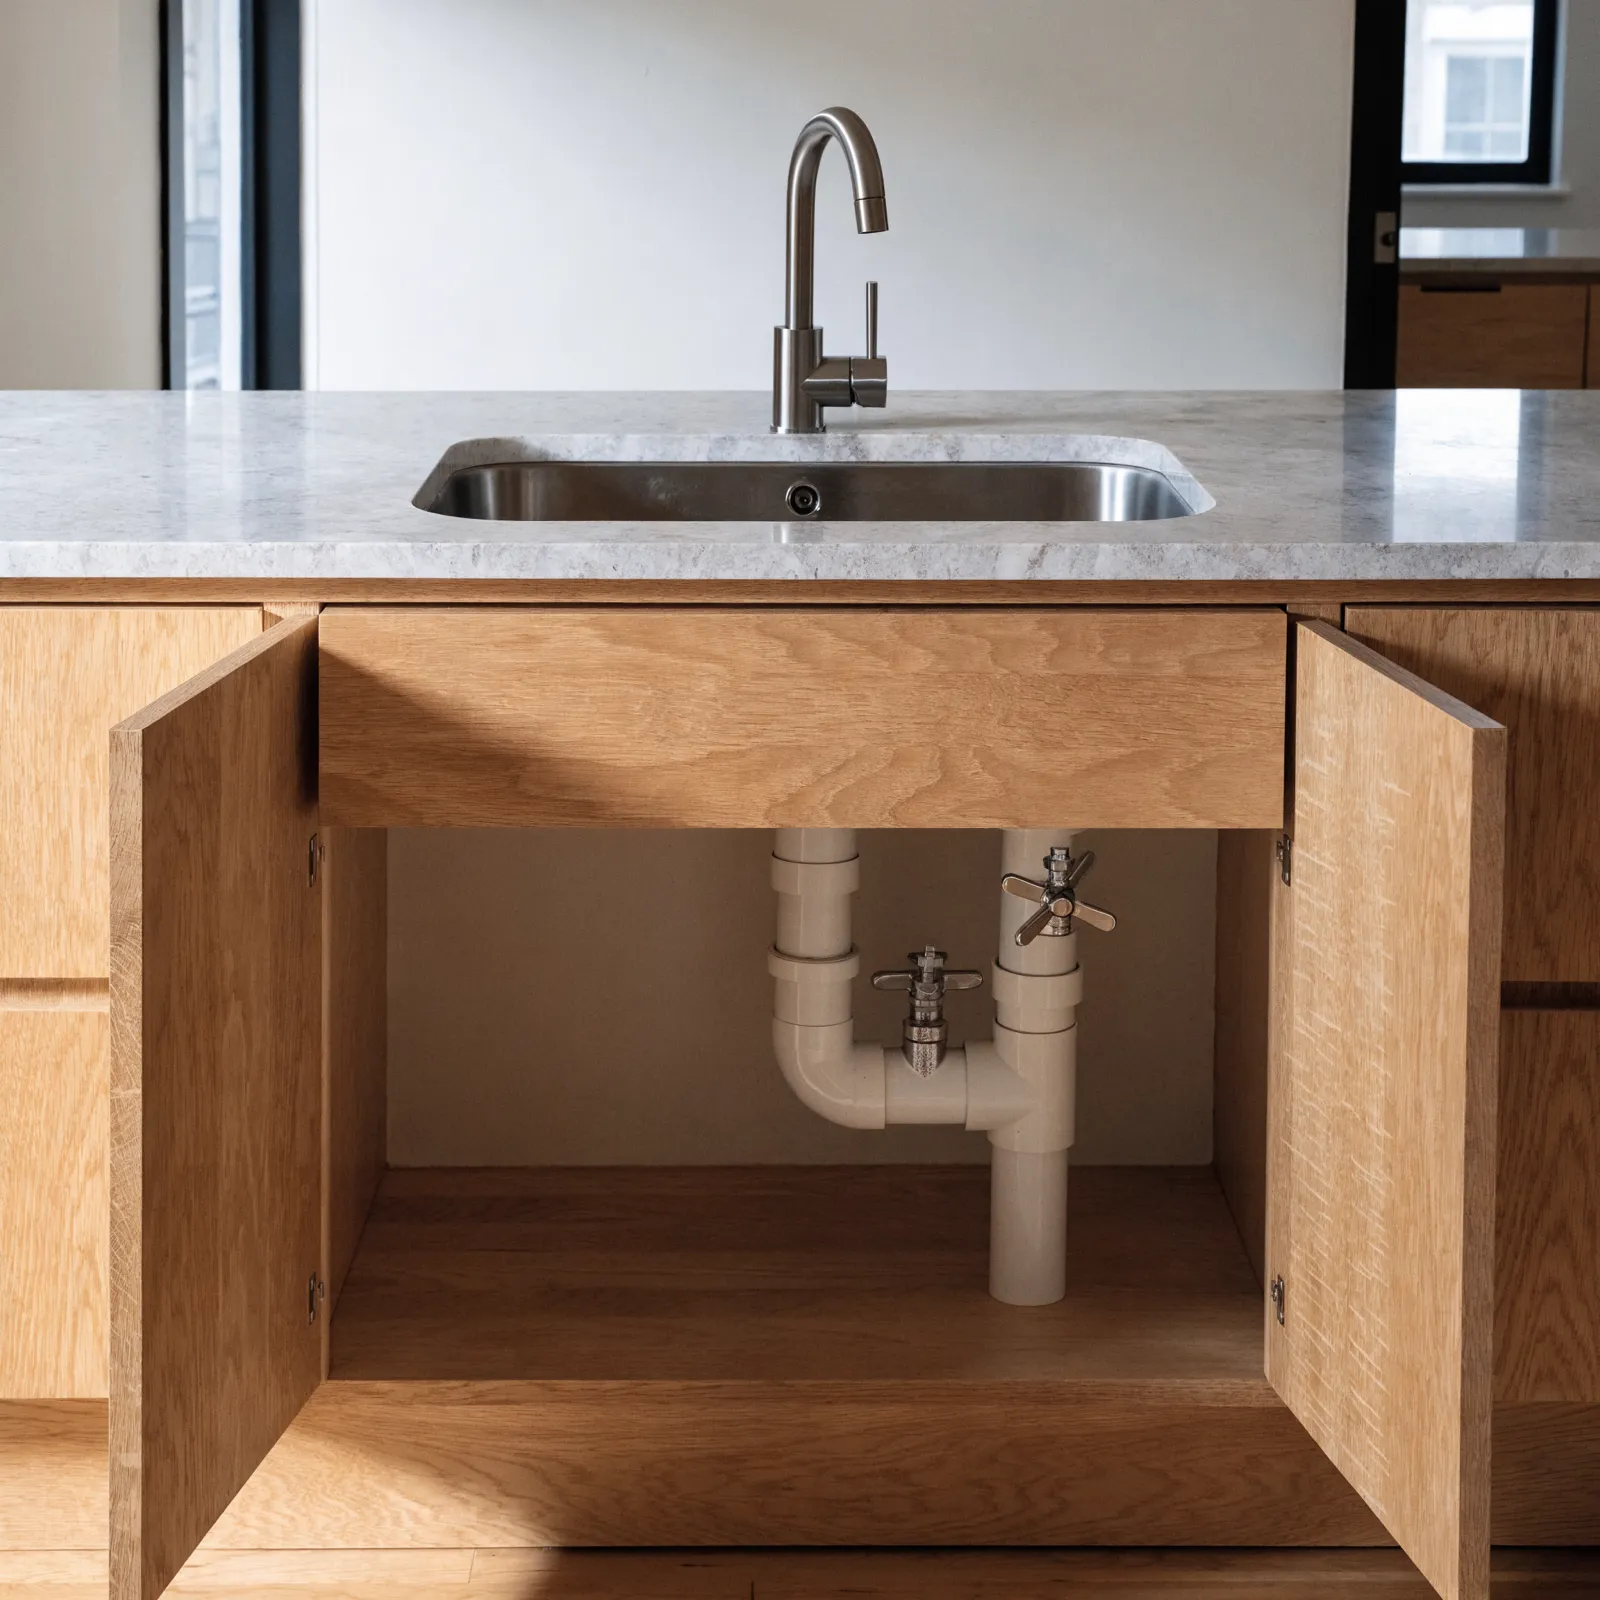
The cabinets change too. A sink base is not a drawer bank: the bay under the basin gives up its drawers, the front becomes a false panel or a pair of doors, and what is behind it has to leave you room to reach the trap and the shutoff valves without emptying the cabinet first. Under a cooktop you lose the top drawer and the one below it comes back shallower.
The paperwork changes as well. In Davie, plumbing is reviewed as its own discipline with its own forms and checklists, separate from the ones for electrical, mechanical and structural work. One island can put you in front of more than one of those desks, which is a scheduling fact before it is a cost.
How an Island Job Runs, Step by Step
- We measure the room, not the island. The first number that matters is what is left over. We measure the aisle on all four sides with the dishwasher door down and the oven door open, and we walk the path people actually take through the kitchen. If the island does not fit, you find out at this visit and it costs you nothing.
- The services get decided before any box gets built. Sink, cooktop, outlets: yes or no, and where. This is first because it changes which cabinets exist. A sink base cannot be turned into a drawer bank later, and an outlet that appears after the drawings are done lands in a cabinet side that was not built to take it.
- A written number, itemized, with a second list of what is not in it. The cabinetry on one side. The countertop, the sink and faucet, any appliance, the connections and the permits on the other. Both lists reach you before anything is ordered.
- You choose the door, the finish and the hardware at your kitchen table. Off real samples, under your light, held against the cabinets you are keeping. The island is where most people consider a different color from the perimeter, and that decision needs both in front of you.
- The boxes get built while your kitchen keeps working. Six to fourteen weeks from approved drawings, and during all of it nothing is removed from your house, because there is nothing to take out.
- Installation starts with lines on your floor. The island is set out, checked against the aisles one more time, then anchored and leveled. Boxes get joined, the back and end panels go on, the toe kick is carried around, and the doors and drawers are hung and adjusted. The countertop is templated after the island is standing rather than off a drawing, because a template taken early is how an overhang ends up uneven.
- The walkthrough, with every drawer open. We go around the island with you, open and close everything, and write down whatever is not right before we ask for the last payment. Doors and drawers settle slightly in the first weeks in this climate, and the adjustment visit for that is included.
What Kitchen Island Cabinetry Costs in Davie
We do not publish a rate of our own for kitchen island cabinetry, for the same reason we do not publish one for quartz: a rate with no island attached to it is a guess dressed as an answer. Three numbers do the work in this section, and they measure three different things.
The rate, and it is the trade's. Custom island cabinetry runs $350 to $800 per linear foot, installed. That number is not ours, it is what this market publishes, and it buys the cabinetry and the work of installing it, nothing else that ends up in an island.
The typical island, which is that rate times a length. Islands get built between six and eight linear feet more often than any other size, because that is what a Davie kitchen has floor for once the aisles are kept clear. At the band above, a typical island is $2,100 to $6,400 of cabinetry, and cabinetry is all of it: the boxes, the finished back, the end panels, the toe kick, the drawers and the hardware. Not the countertop. Not the sink, the faucet or the cooktop. Not the plumbing and the electrical that have to reach the middle of your floor. An island you can wash dishes at costs more than that figure, every time, and the table under these three numbers is where the rest of it sits.
The minimum, and that one is ours. We take island work from $3,500. That is not the floor of the band above and it is not a quote for anything: it is the smallest island we will build. Under it you are buying a short row of stock boxes with a panel stuck on the back, and a licensed contractor is an expensive way to get one.
What sits inside the cabinetry number, and what does not
| The line | Where it sits |
|---|---|
| Base cabinets, sized to the island rather than to a catalog | in the cabinetry number |
| The finished back and the exposed end panels | in the cabinetry number |
| Toe kick around all four sides | in the cabinetry number |
| Anchoring and leveling | in the cabinetry number |
| Drawer boxes, slides, hinges, doors and hardware | in the cabinetry number |
| The countertop, its template, its edge and its cutouts | quoted separately |
| The sink, the faucet and their connections | quoted separately |
| A cooktop, a downdraft or a hood | quoted separately |
| New circuits and outlets serving the island | quoted separately |
| Supply, drain and vent run to the middle of the room, and any floor cut to get them there | quoted separately |
| Permits, drawings or engineering the scope needs | quoted separately |
Permits and design: requirements vary by project scope. Any required permitting, drawings, engineering, or design services are identified and priced before the project is approved.
What actually moves the number
Drawers first. A bank of deep drawers is more boxes, more slides and more fronts than a door bay of the same width, and an island is where people want drawers. After that: whether there is a sink base in the run, how many sides are exposed, whether the boxes are stock sizes or built to the room, the door style and finish, and whether the overhang needs support inside the cabinetry.
The comparison that traps people
A per-foot price for an island and a per-foot price for the run along your wall are not measuring the same product. A wall cabinet hides three of its sides. An island has to be finished on four, anchored in open floor, and built to a length no catalog carries. When one island quote lands far under another, the explanation is usually a row of stock base cabinets with an unfinished back and a toe kick on one side, and it will look like that.
If the cabinets on your walls are going too, the island belongs inside a whole-kitchen number, which is what custom kitchen cabinets prices. If your perimeter is sound and you only want it to stop looking dated, cabinet refacing is the smaller job, and it does not include an island, because there is no island there to reface.
Why Choose Us
We quote the island as cabinetry and hand you the list of what it is not. Two lists, on the same page, before you approve anything. That sounds like paperwork and it is what stops an island project from drifting: when the countertop quote arrives you already knew it was coming.
The services get decided before the boxes are built, not after. If you want a sink in the island we settle the drain and the vent first, with whoever has to run them, and the cabinets get drawn around that answer. Building the island first and finding the plumbing second is how a finished island ends up with a panel cut open.
You do not lose your kitchen to gain an island. This is the only cabinet job in the house where nothing comes out. Your perimeter run keeps working the whole time, and the disruption is the install itself.
The island gets anchored to your floor, and we tell you what that means first. An island that is not fixed down moves, and fixing it down means fasteners into whatever your floor is. If that is tile, you hear about it at the measurement rather than on installation morning.
The crews work under Gaven Constructions, license CGC1524886, insured, with a two-year workmanship warranty on the installation. Someone answers this phone from 7 AM to 10 PM, every day, which is the part most people end up caring about while they are collecting three estimates.
Licensed, Insured, and Permitted in Davie
A storage island is about as far from regulated work as a kitchen job gets. Nothing structural moves, no pipe is opened, no circuit is added, and the whole job is boxes joined to each other and fixed to the floor.
An island with a sink or a cooktop in it is a different animal, and the reason is where it sits. Water and power have to arrive in the middle of a room, which means they come from under the floor or down from above, and neither of those is cabinet work. The Town of Davie reviews electrical as its own discipline, with its own permit forms and inspection checklists kept apart from structural, mechanical and plumbing. Adding one island can therefore open more than one of those reviews at once, each with its own forms and its own checklist to satisfy.
The outlet is the piece worth settling early. Where power is allowed to appear at an island is set by the electrical code, and it moved recently enough that the planning guidelines linked further up this page list it among the items their current edition changed. That matters to the cabinetry and not only to the electrician: an outlet lands in a cabinet side, in a finished end panel, or in a pop-up fitting cut through the counter, and all three are decisions a shop drawing has to carry. Settling it on installation morning means cutting a finished panel.
- License
- CGC1524886 Certified General Contractor, verifiable in the Florida DBPR licensee search.
- Insurance
- Insured and bonded Certificates are available before any work is scheduled.
- Workmanship warranty
- 2 years On installation labor. Most of this market publishes one.
- Permits and design
- Priced before approval Requirements vary by project scope. Any required permitting, drawings, engineering, or design services are identified and priced before the project is approved.
- Who contracts the work
- Gaven Constructions Kitchen Remodeler Davie was acquired by Gaven Constructions, a licensed contractor since 2015. Every estimate and invoice is issued in that name, which is what puts the license behind the job.
Common Questions
How much does kitchen island cabinetry cost in Davie, FL?
The band this trade publishes for custom island cabinetry is $350 to $800 per linear foot, installed, and it is a market figure rather than a price of ours. It buys the boxes and the labor to set them, and nothing else that ends up inside one. Most islands land between six and eight feet, which puts a typical one at $2,100 to $6,400 of cabinetry. The countertop, the sink and faucet, any appliance, the connections and any permits the scope needs are quoted apart from that figure. Our own starting point is $3,500, and it is a minimum rather than a quote: it is the smallest island we build. The number that binds is the written, itemized one you get after we measure the room.
Is my Davie kitchen big enough for an island?
The test is not the size of the room, it is what is left around the island once everything opens. Stand where you cook, open the dishwasher door and the oven door at the same time, and look at the floor that is left. Then picture someone on a stool on the far side with their chair pushed back. Then walk the path you take from the door to the fridge. If any one of those three stops working, the island is too big or in the wrong place, and the fix is usually a shorter island rather than no island. That is the measurement we take first, before door styles.
Can you just use regular base cabinets for a kitchen island?
You can, and a cheap island quote usually is exactly that, but stock boxes are missing three things. They have no finished rear surface, because the factory assumed a wall would hide it, so the side your guests look at arrives as bare panel and has to be skinned. They carry a toe kick on one edge only, and an island wants that detail continued right around. And they are made to be screwed into studs, which an island does not have, so it has to be fastened down instead.
Do I need a permit to add a kitchen island in Davie?
It depends on what is in the island, and the determination is the Building Department's rather than ours. An island that is only cabinets, with no sink, no cooktop and no new circuits, sits at the least regulated end of this work. The moment water or power has to reach it, you are into disciplines that Davie reviews separately, each with its own forms and its own checklist. That is scheduling as much as cost. We look at your scope at the measurement, tell you which side of the line it falls on, and any permitting, drawings or engineering the project needs is identified and priced before you approve anything.
Can I put a sink or a cooktop in my kitchen island?
Yes, and it is worth knowing what you are buying when you do. Two things change. Inside the island, the cabinet you can store things in becomes a cabinet you have to get a wrench into, which costs you a drawer bank under a sink and a drawer under a cooktop. Outside it, your house has to deliver water and power to a spot in the floor it was never asked to serve, and that work happens under the floor or above the ceiling, by other trades on other days. Our number stays on the cabinetry side of that line and the connections are quoted apart from it, so you can see which half of the project moved when a figure changes. Settle it while the drawings are open. Afterwards it means cutting into finished work.
How long does a kitchen island take to build and install in Davie?
Six to fourteen weeks from approved drawings to an island standing in your kitchen. Where you land in that band depends on whether the boxes are stock sizes or built to your room, and on whether the scope needs a review. The part nobody asks about matters more: almost none of that time affects how you live. Nothing is removed from your kitchen while the island is being made, so your cabinets keep working, your counter stays where it is, and the only disruption is the installation. That is why an island is a good first project for a kitchen you are not ready to rebuild yet.
What is the difference between a kitchen island and a peninsula?
An island is free on all four sides. A peninsula is attached at one end to the run of cabinets or to a wall, so it sticks into the room like a jetty. That matters twice. Circulation first: an island needs an aisle all the way around it and a peninsula only needs one on the sides it has, which is what makes a peninsula the honest answer in a Davie kitchen that is not quite wide enough. Cabinetry second: a peninsula has one end buried in the run, so it needs fewer finished surfaces than an island of the same length. If the aisle measurement comes up short, a peninsula is the next thing we draw, and it gets you most of what you wanted.
Recent Kitchen Remodeling Projects in Davie
-
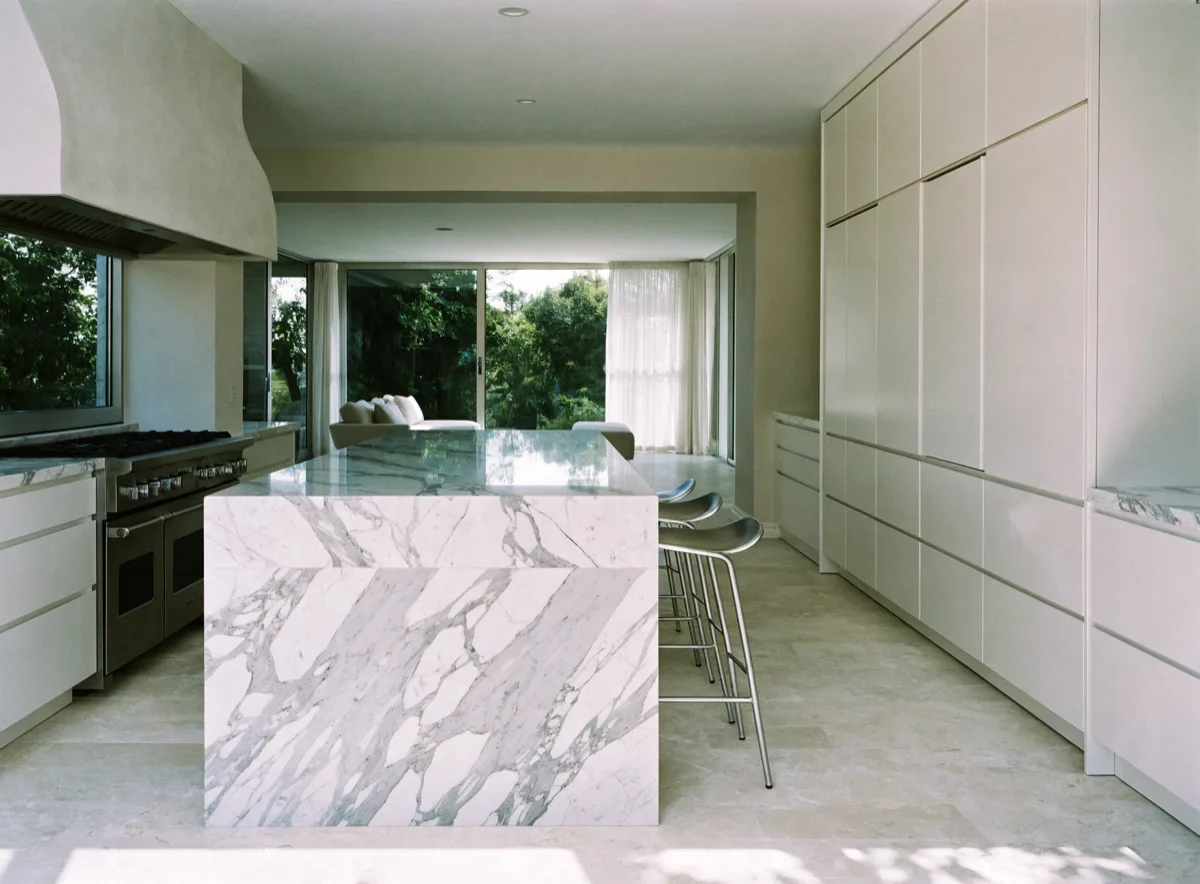
Kitchen opened to the living room, with a seated island Luxury kitchen remodeling -
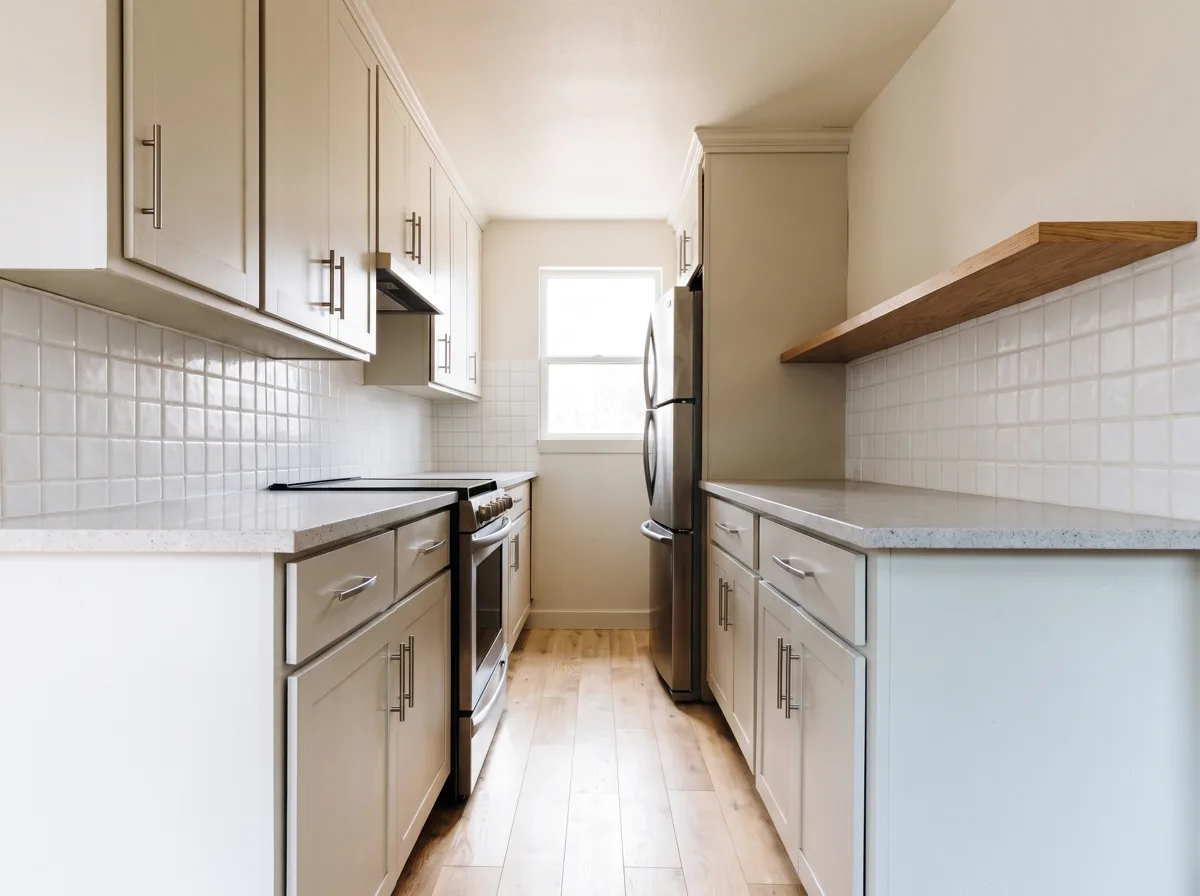
Galley kitchen opened up on one wall Galley kitchen remodeling -
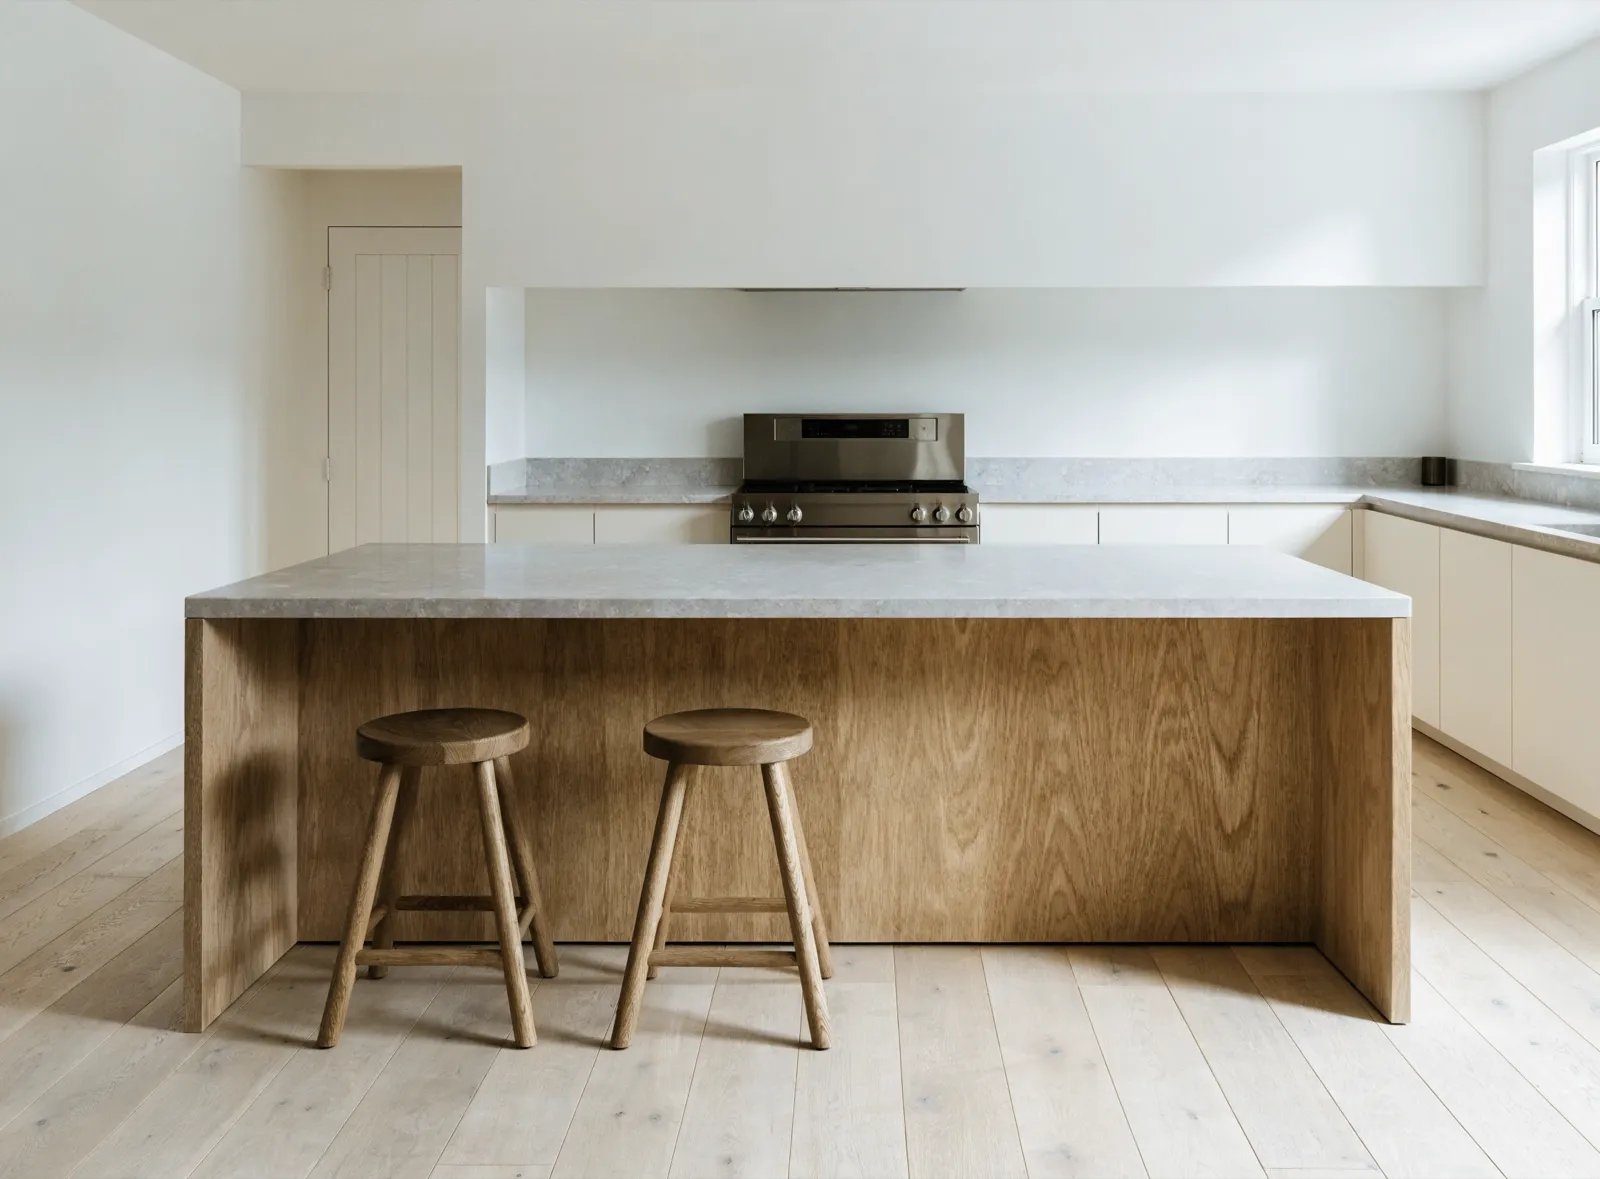
Island cabinetry with seating and a full perimeter run Kitchen island cabinetry -
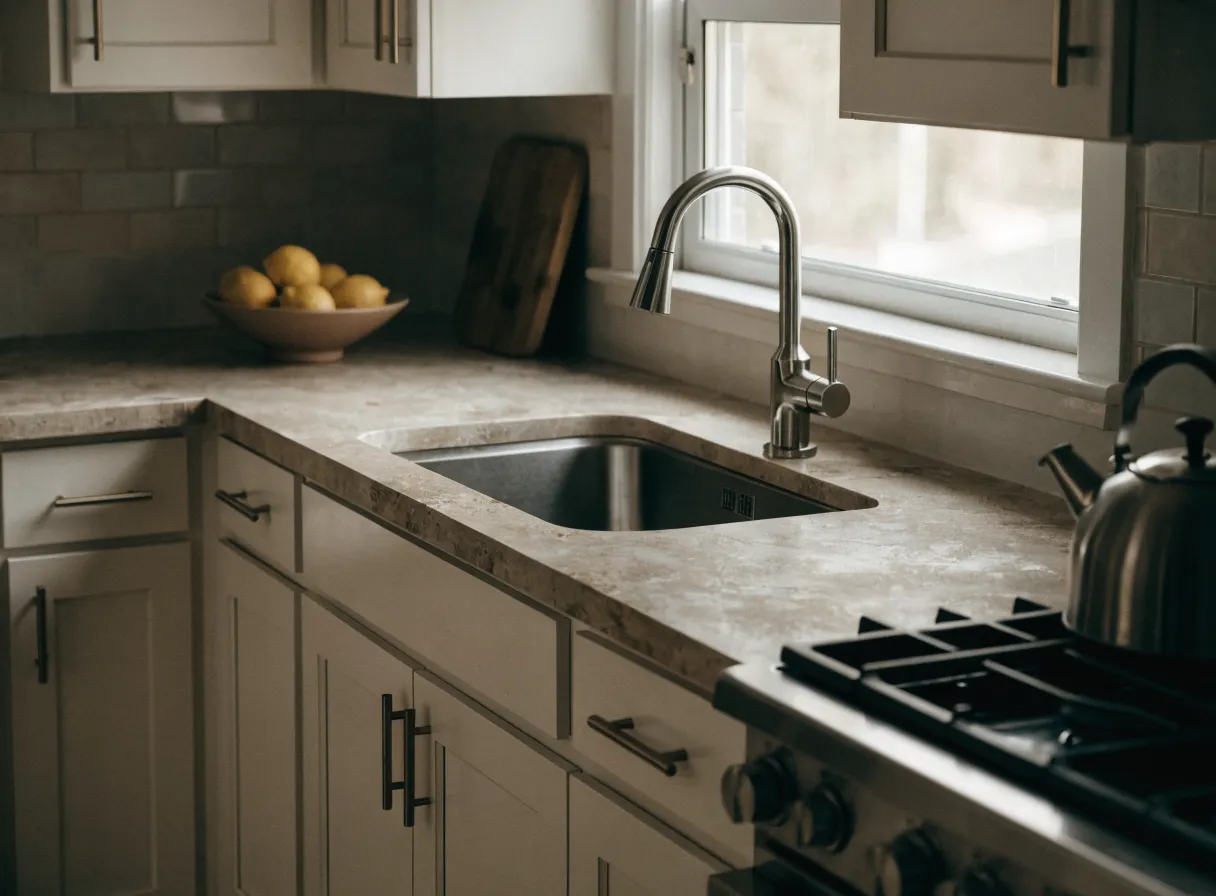
Refaced cabinets, shaker fronts and a tile backsplash Cabinet refacing
-
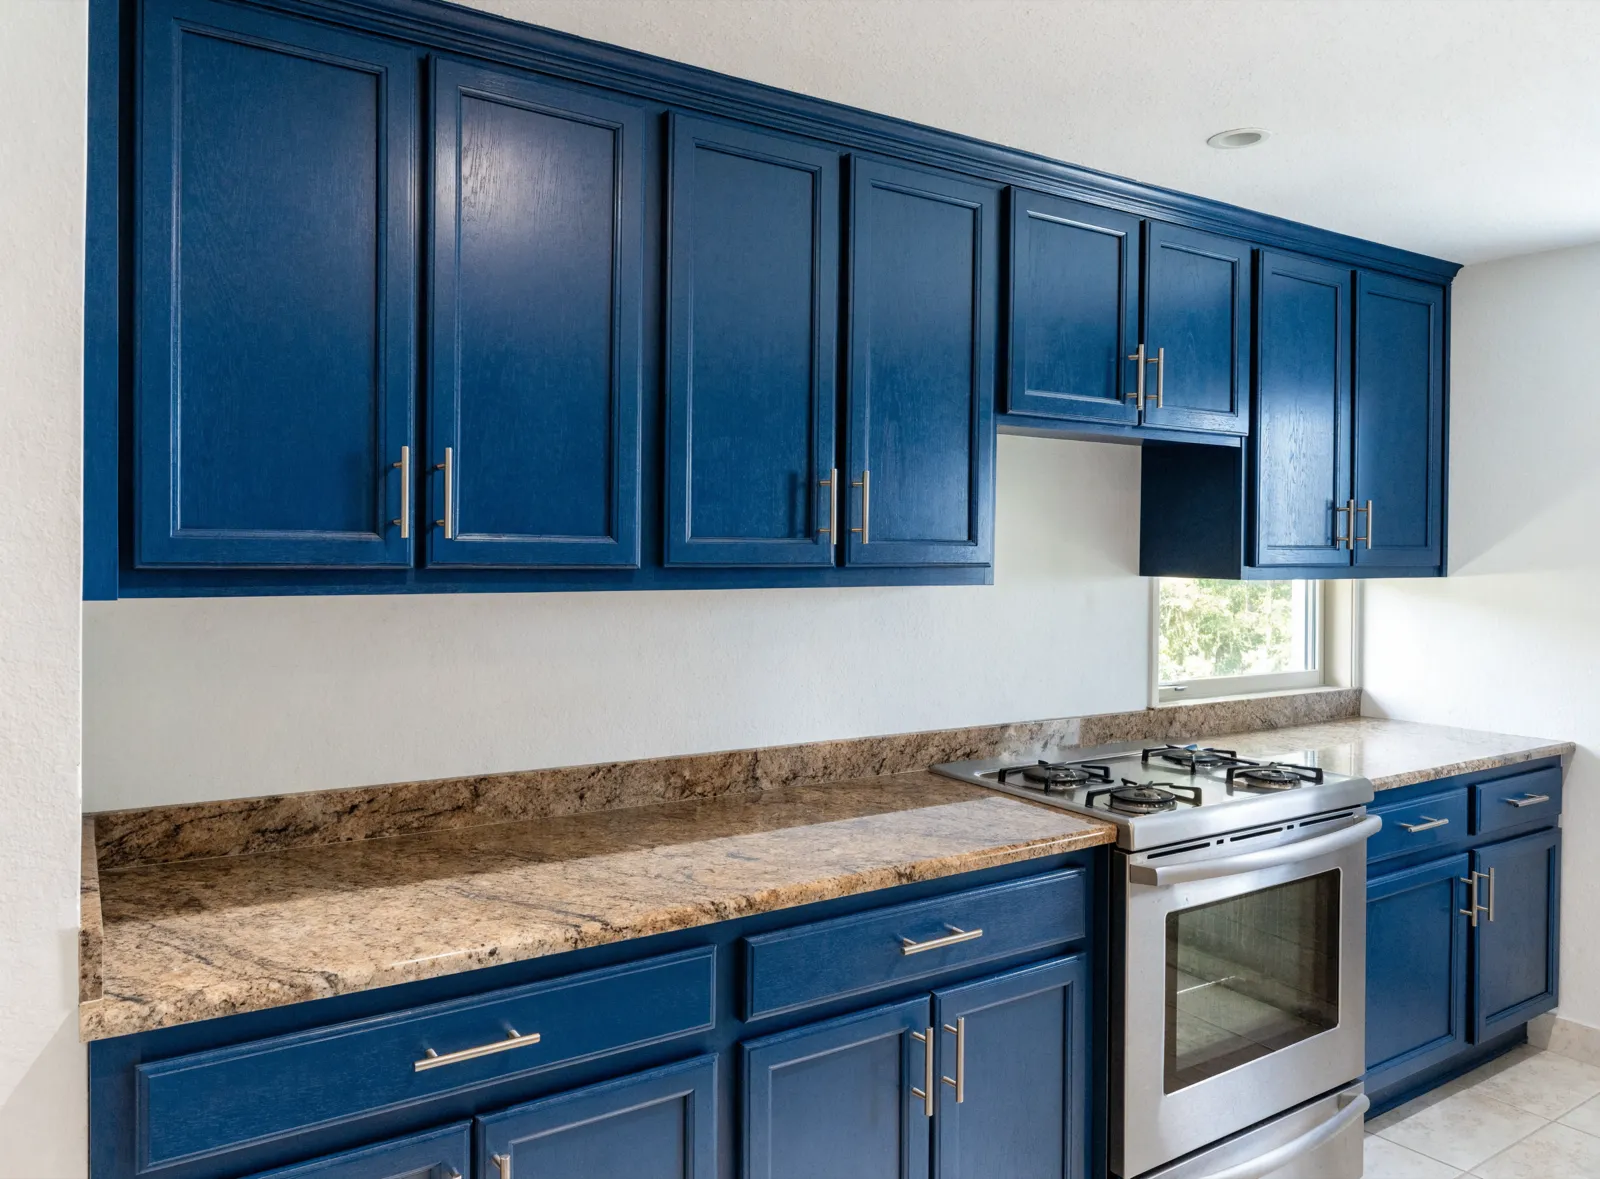
Cabinets refinished in navy under the existing granite Cabinet refinishing -
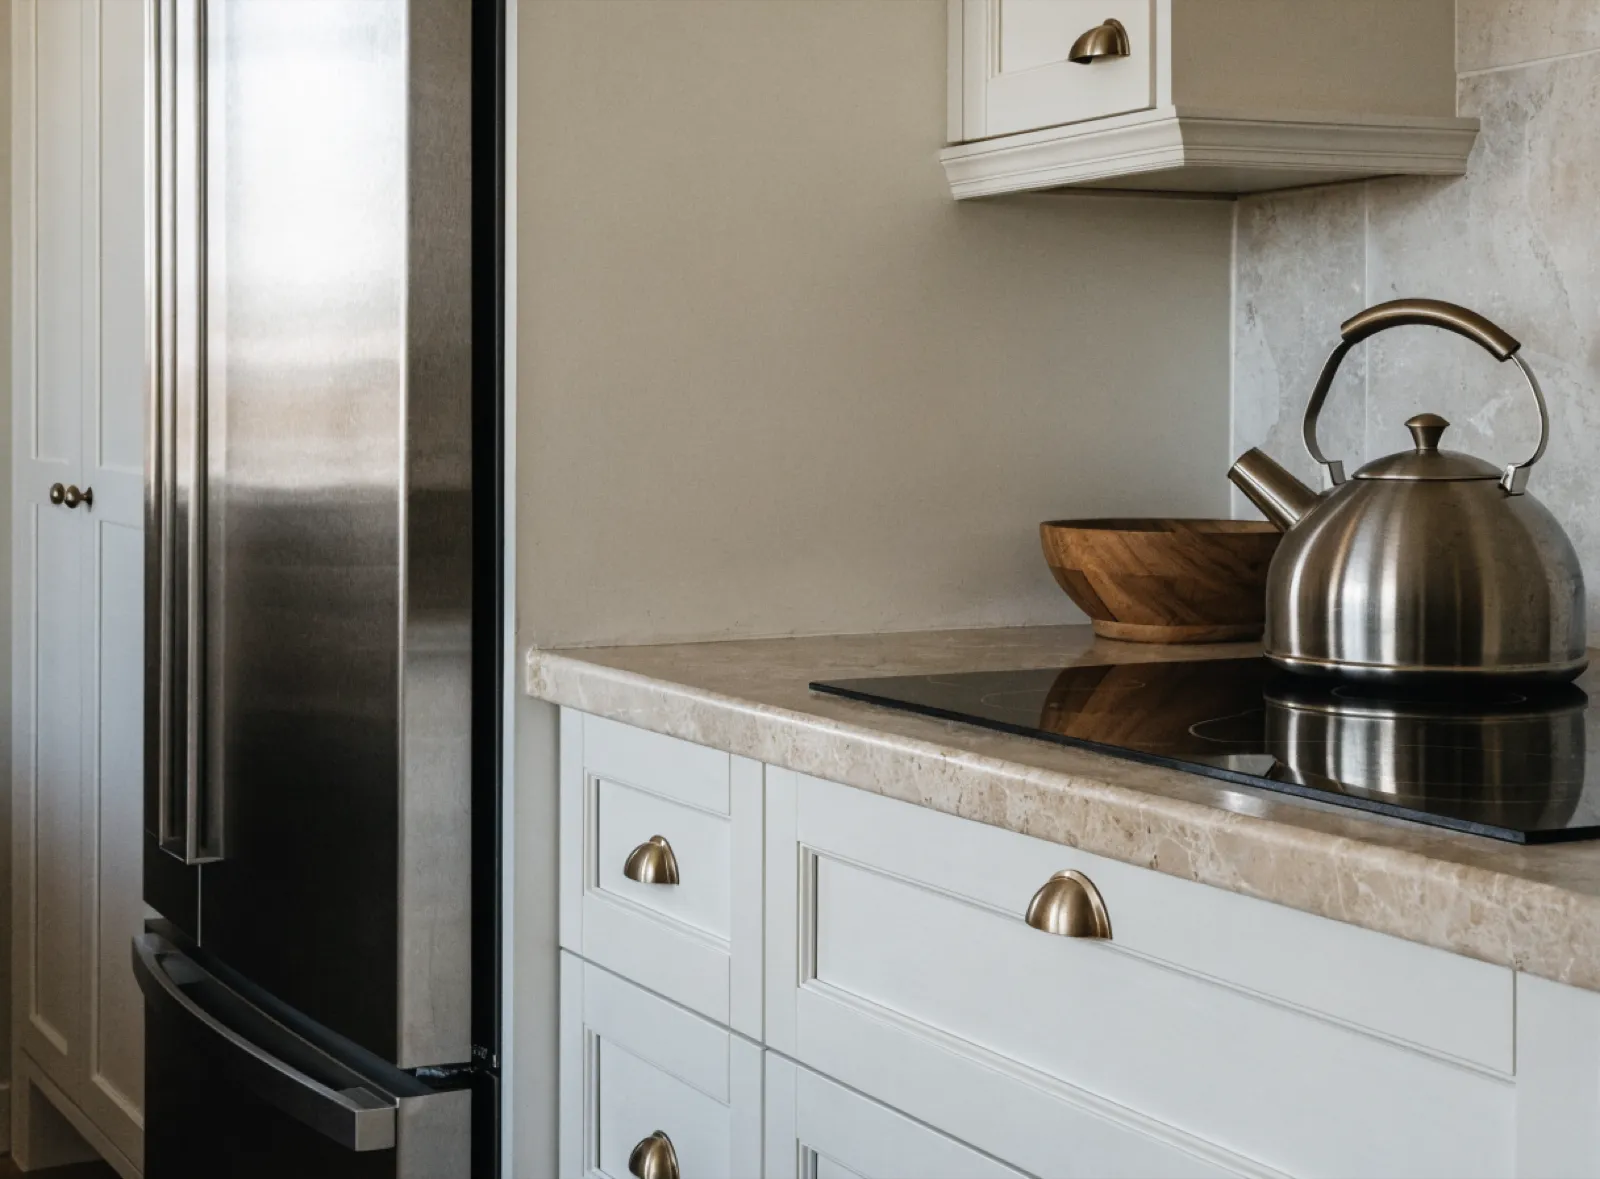
Drawer bank under the cooktop, pantry beside the fridge Custom kitchen cabinets -
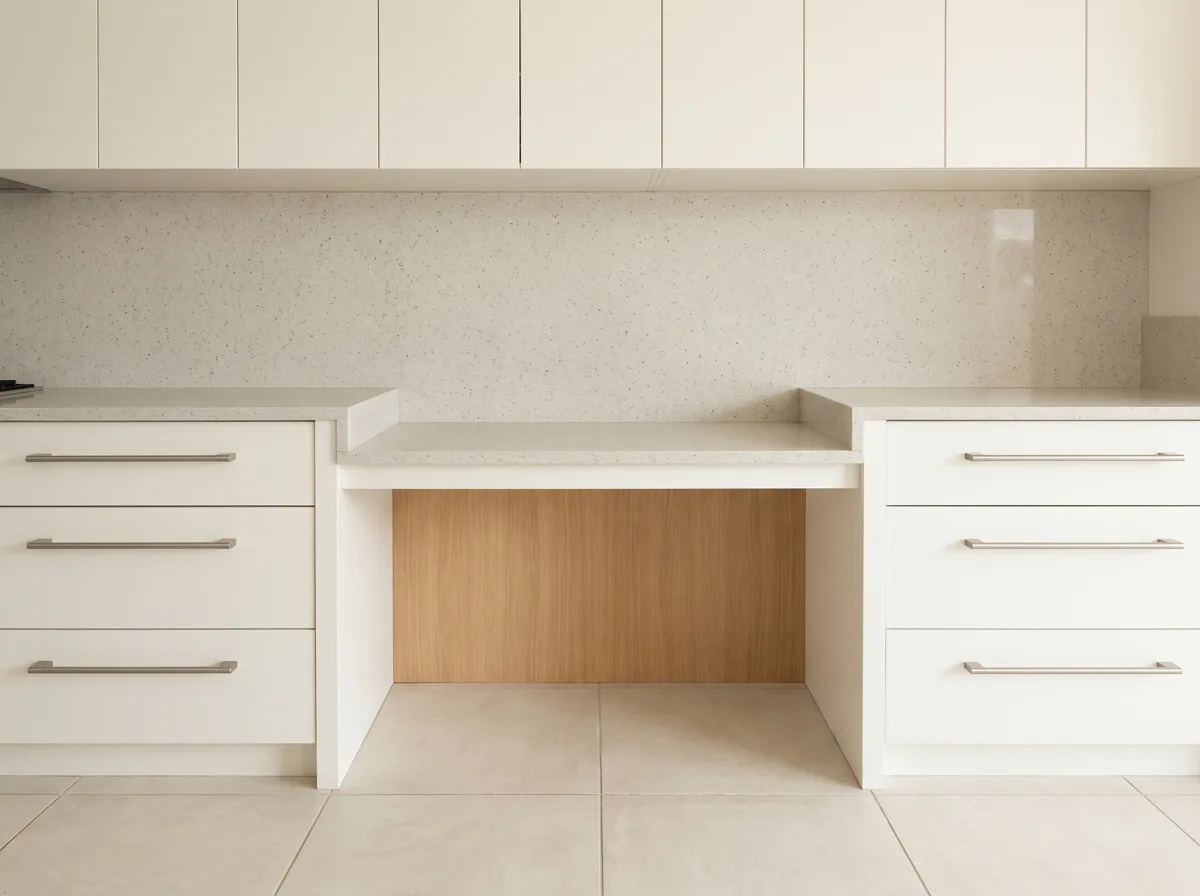
Counter at two heights, open underneath Accessible kitchen remodeling -
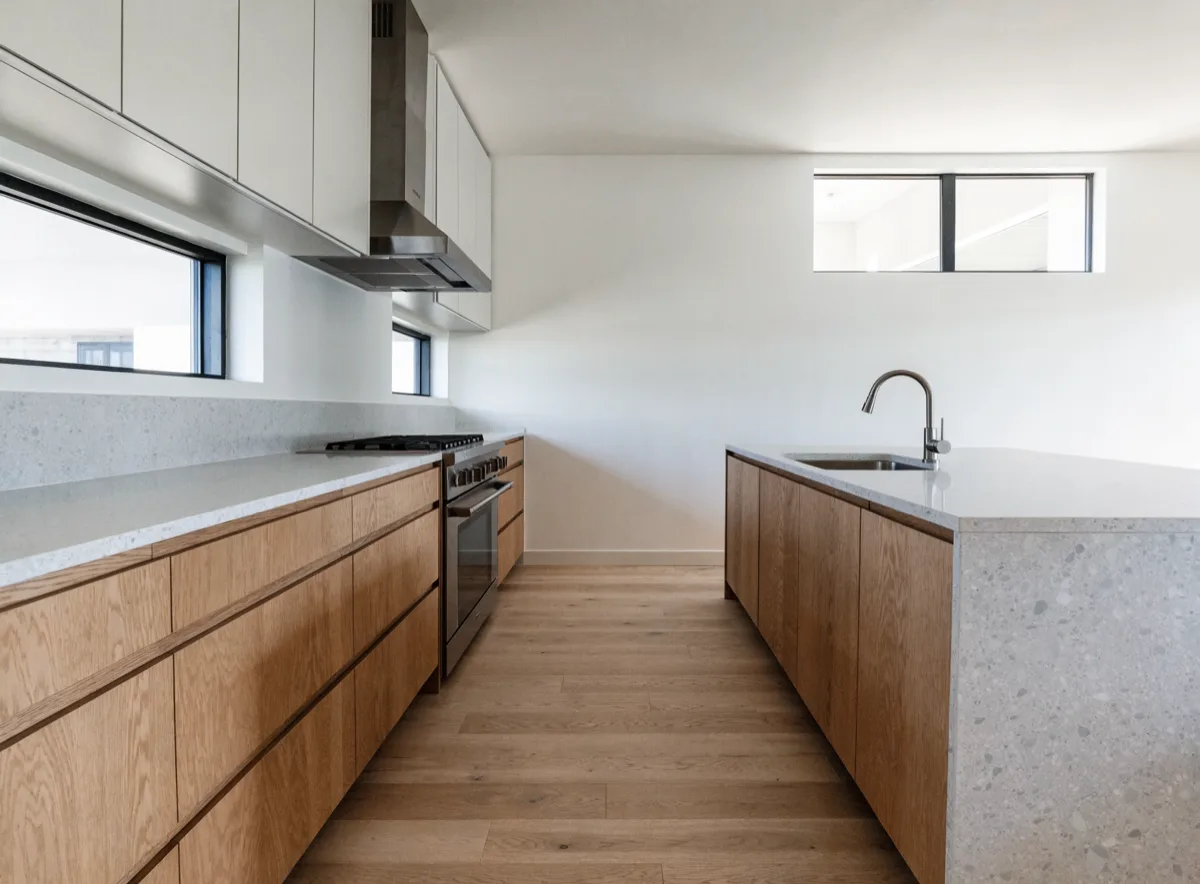
A wider walkway between the wall run and the island Kitchen layout redesign
An island is one of the additions that gets decided after the perimeter is settled. The rest of what can be done with the cabinets you already have is laid out side by side on cabinet maker.
Take one photo of the empty floor in the middle of your kitchen, standing in the doorway.
That photo plus the width of the room tells us whether an island fits before either of us spends an evening on it. If the aisles do not work we will say so on the phone, which is cheaper for you than finding out after a deposit. If they do, we will tell you what the cabinetry covers and what gets quoted apart from it.
Call (786) 780-2728