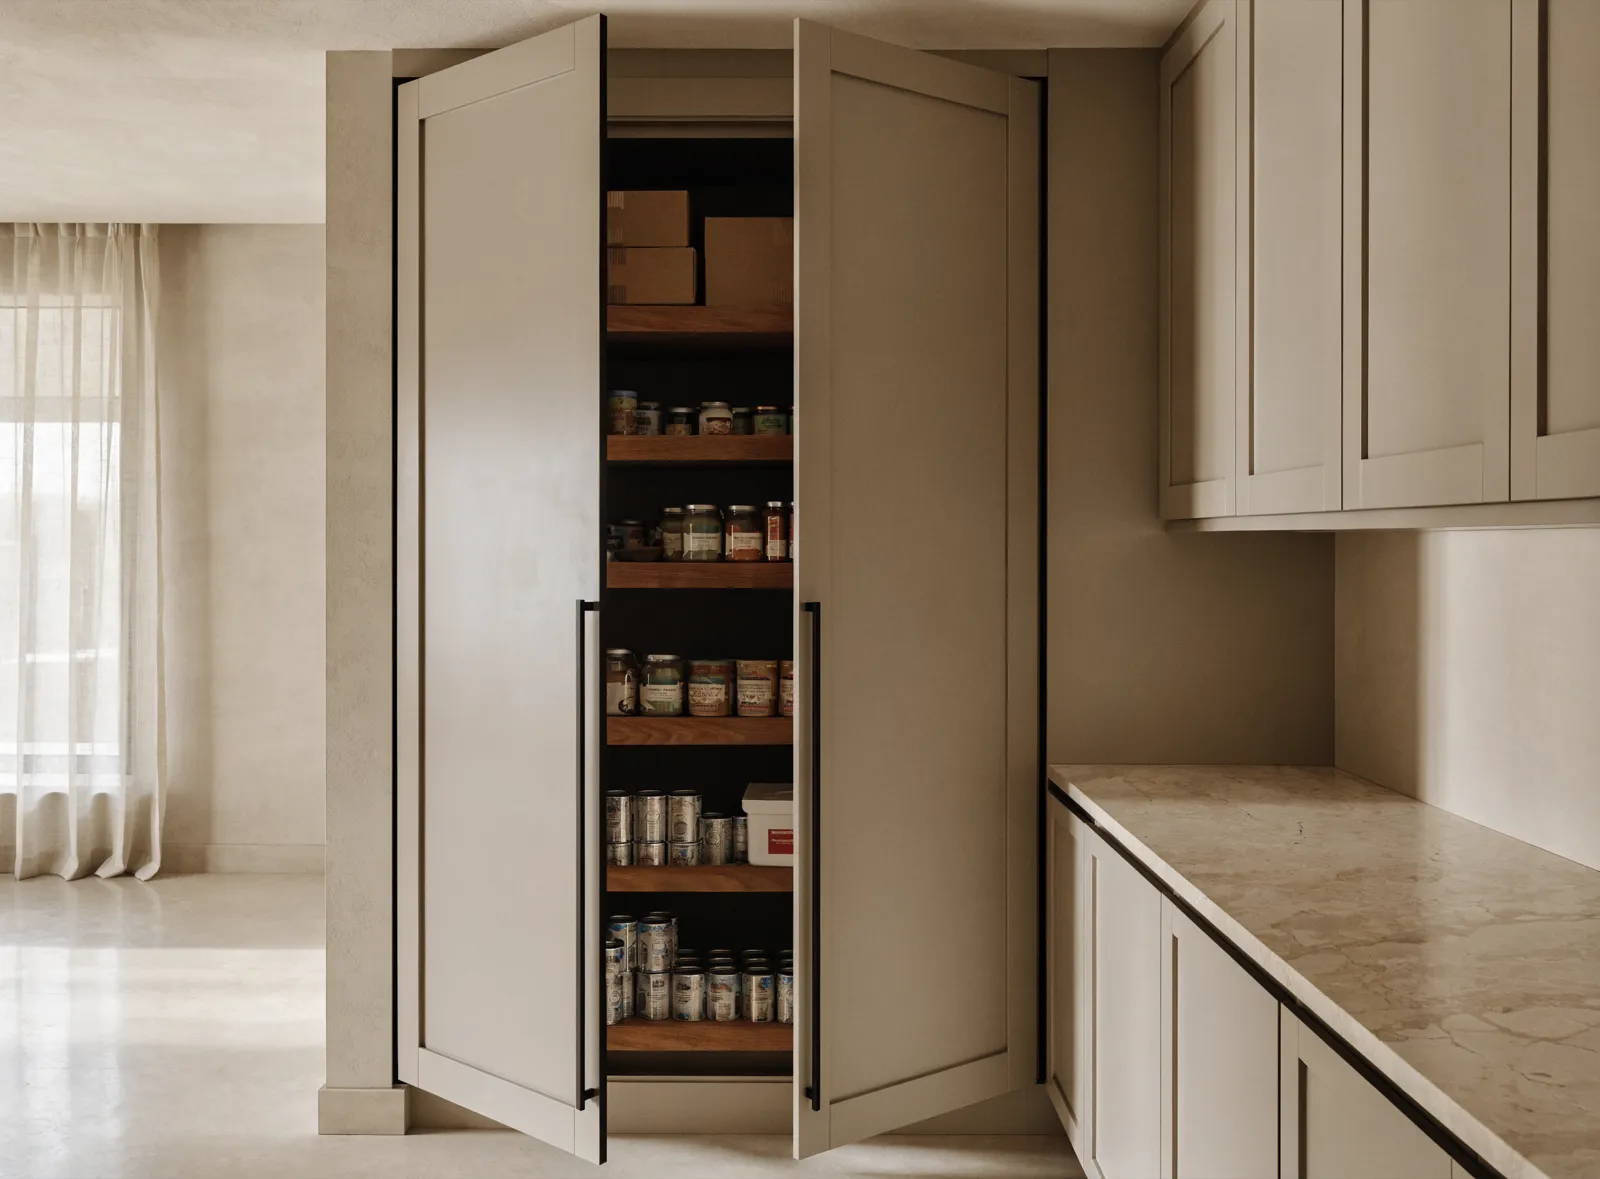
Pantry Cabinets Davie, FL
Pantry cabinets Davie give you floor-to-ceiling storage on the wall where the shallow closet is now, in the houses built here in the seventies and eighties. It is cabinet work and not construction, and that is most of the difference in what it costs.
- In your house
- 1–2 days
- Order to install
- 6–12 weeks
- Warranty
- 2 years
- License
- CGC1524886
- Licensed & insured: CGC1524886
- 500+ kitchens completed
- 2-year workmanship warranty
- Answered 7 AM–10 PM, 7 days
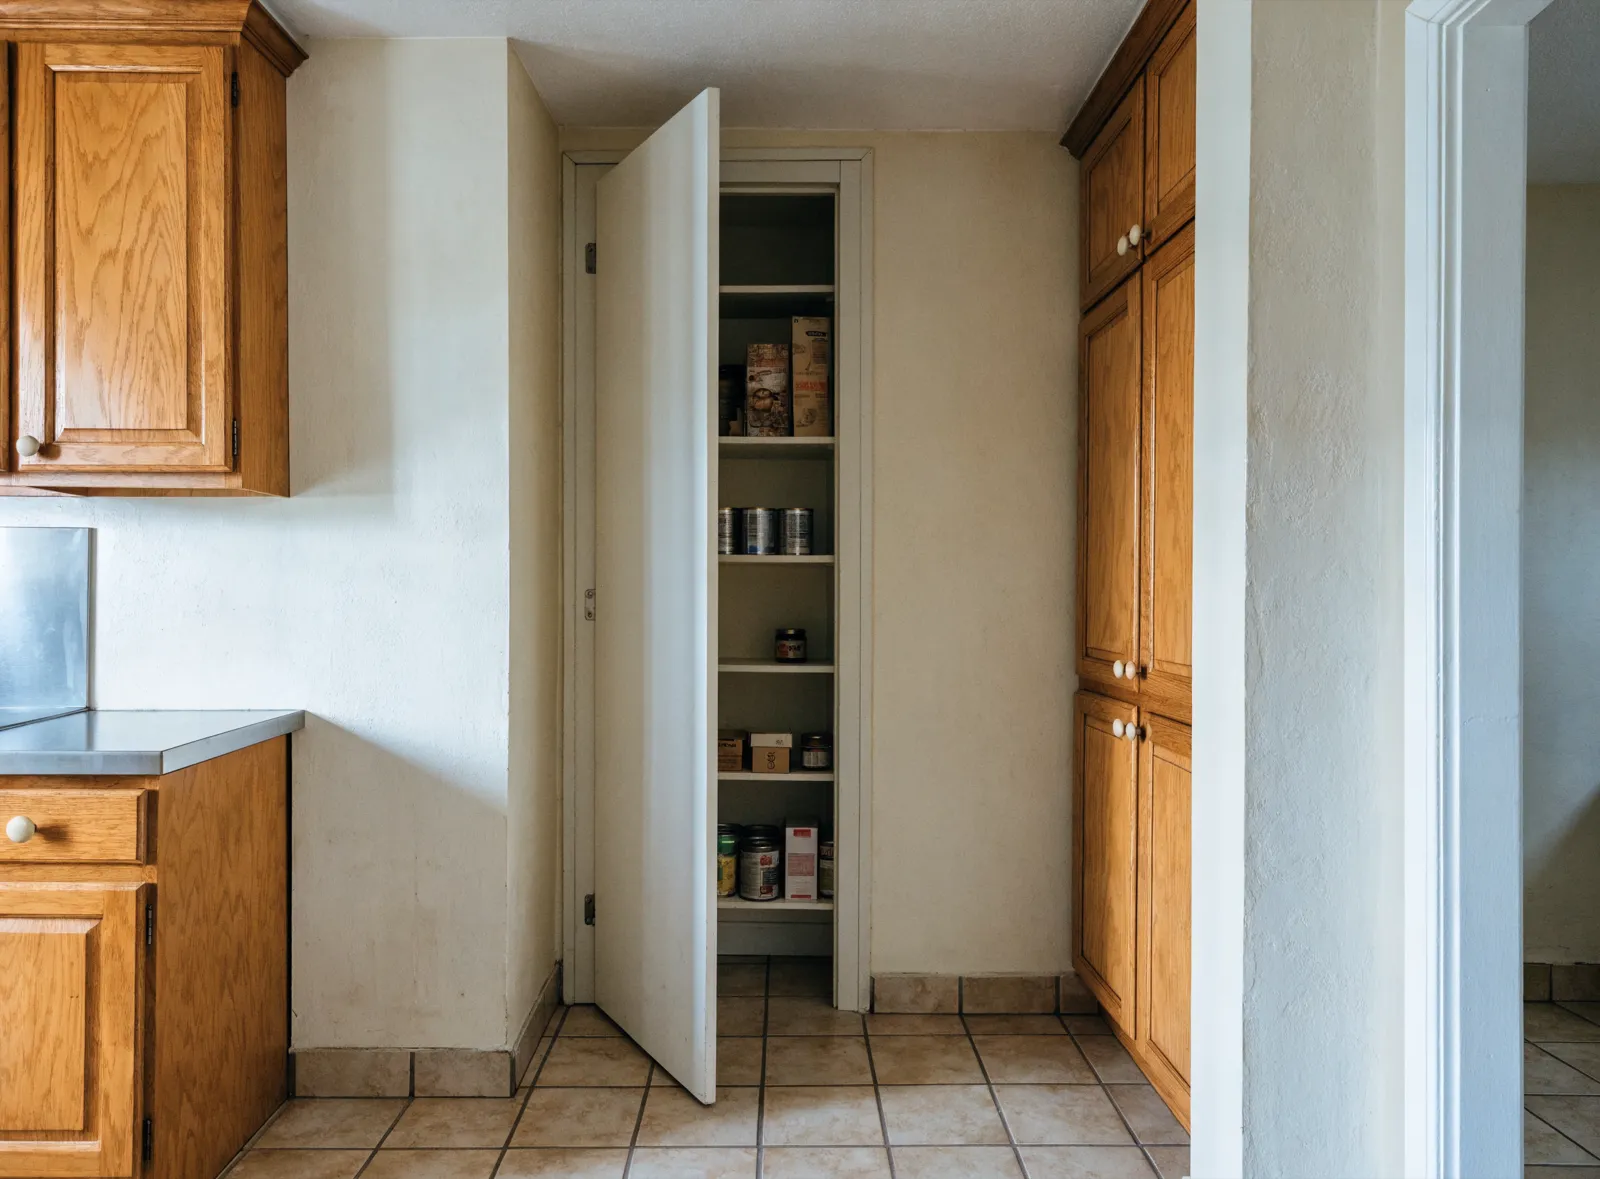
The closet is the problem, and it is a smaller problem than it looks. In a house built here in the seventies or eighties, the pantry is a shallow alcove about twelve inches deep with fixed shelves. You can stand a cereal box in it facing forward and put nothing behind it, so the rest of the groceries end up on the counter or on the garage floor.
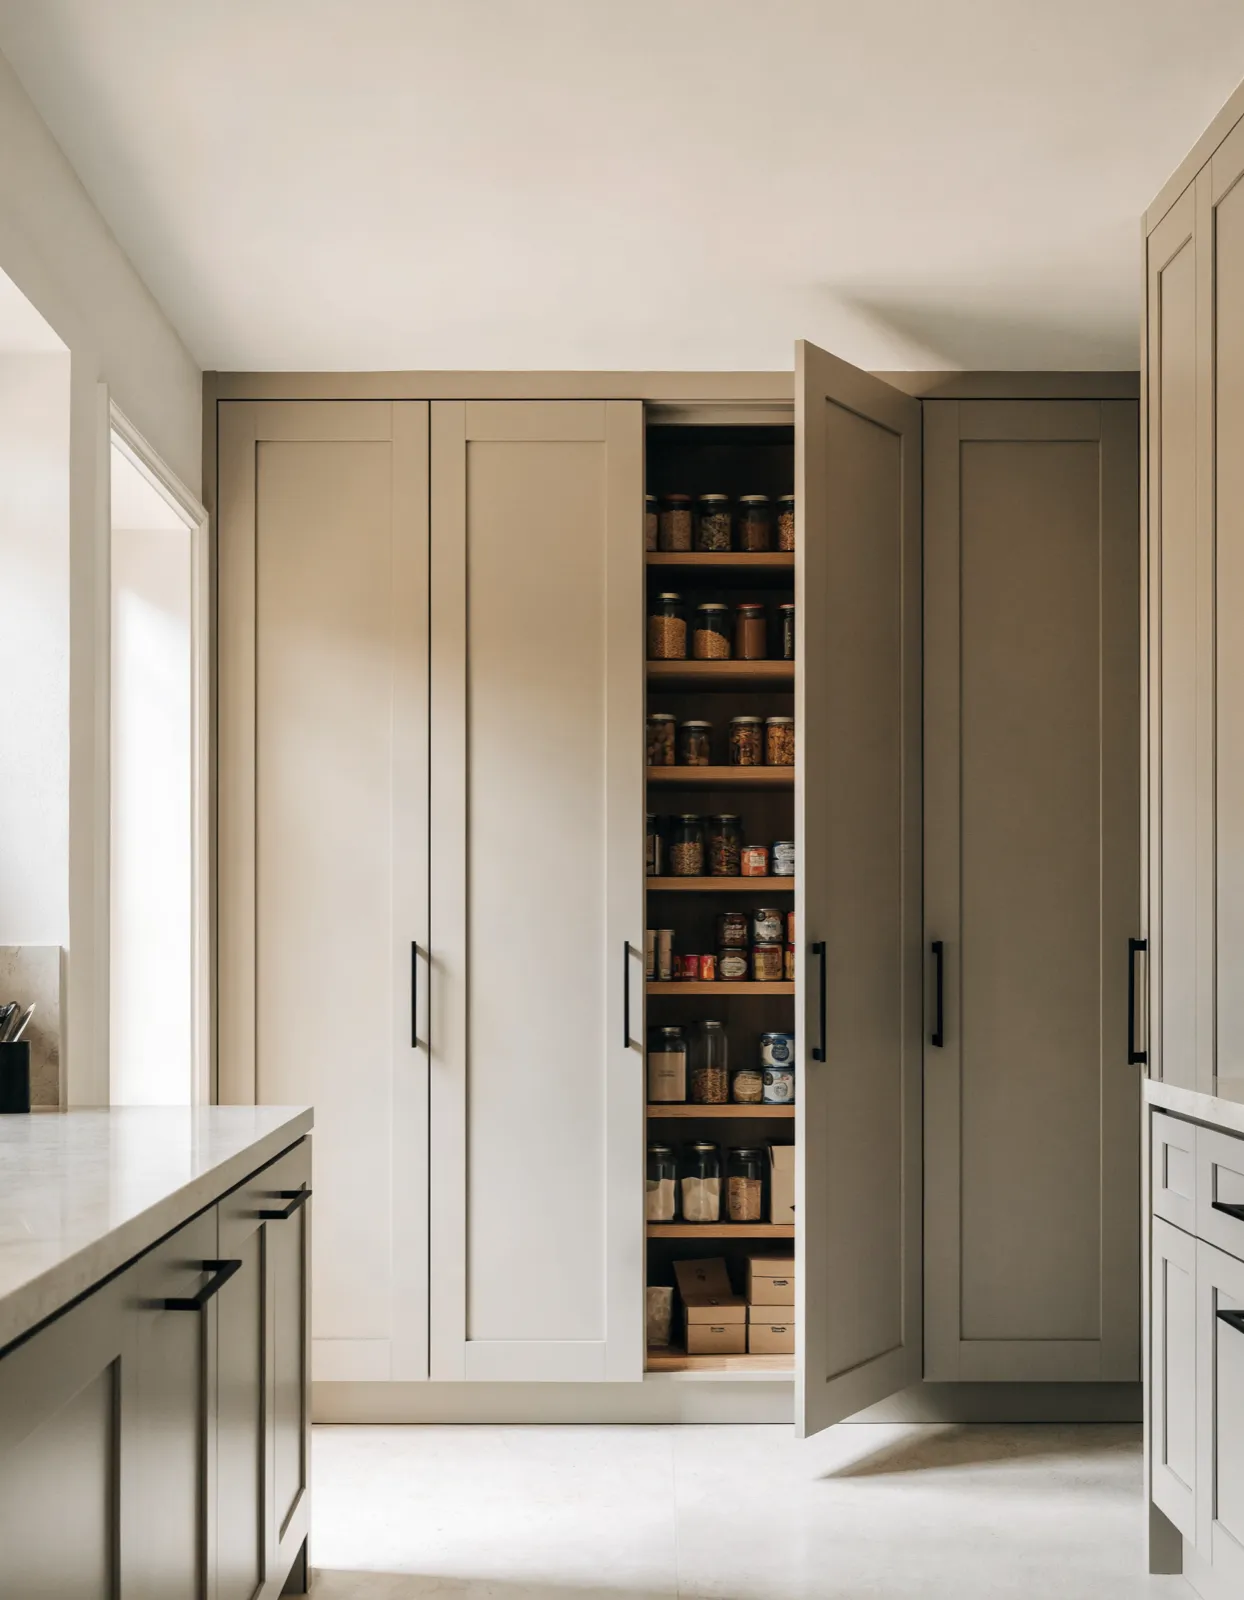
What goes in its place runs floor to ceiling, as deep as the base cabinets on the rest of your run, with shelves that come out to you instead of shelves you reach into. Same wall, same footprint, everything visible from where you stand. That is a cabinet, and cabinets are what we build.
When a Pantry Cabinet Is the Right Call, and When You Want a Room Instead
A pantry cabinet is not a walk-in pantry, and confusing the two is the most expensive mistake available on this page. A walk-in is a room: framing, drywall, a door, a light, and floor area taken from the kitchen. A pantry cabinet is a box built in a shop and anchored to a wall you already have. Settle which one you want before you collect a single estimate.
Four kitchens where the cabinet is the right answer. First, when you have that shallow closet and it is doing nothing: trading fixed shelves one item deep for a full-depth cabinet is the highest return per dollar in the room. Second, when the rest of the cabinets are already being worked on, because matching a finish a year later means matching one that has aged.
Third, when you shop in bulk: if the paper towels and the case of water live on the garage floor, that is a volume problem, and a floor-to-ceiling cabinet is the only thing in a kitchen tall enough to absorb it. Fourth, when somebody cannot reach the back, because a deep fixed shelf is a wall for anyone short and anyone with a bad shoulder.
Where it is the wrong call, and we would rather say it now. First: when what you want is the room. If your list includes a door you walk through, a counter inside for the mixer, or an outlet in there, price a walk-in. That starts with the plan of the kitchen and not with a cabinet quote, and it is kitchen layout redesign work.
Second: when the wall is not free. A pantry cabinet needs continuous floor-to-ceiling wall of its own width, so if the only stretch long enough has the garage doorway in it, the doorway is the project.
Third: when the house has a wet wall and the pantry is where you noticed it. A cabinet does not fix a wet wall, it hides one. Federal guidance on household moisture lists the wall surface behind furniture as a place hidden mold grows, and puts indoor humidity below 60 percent, ideally between 30 and 50. A cabinet covering that wall floor to ceiling is furniture you cannot pull away on a Saturday to look, so if the drywall behind your closet is soft or stained, that gets handled before anything is built against it.
If none of that is your kitchen, the three ways to deal with the cabinets you already have sit side by side on cabinet maker.
The Three Ways a Pantry Cabinet Gets Built
Three versions of this job get quoted in Davie, and what separates them is not the door. It is the interior, the number of boxes, and whether the ceiling gets involved.
One tall cabinet, where the closet was
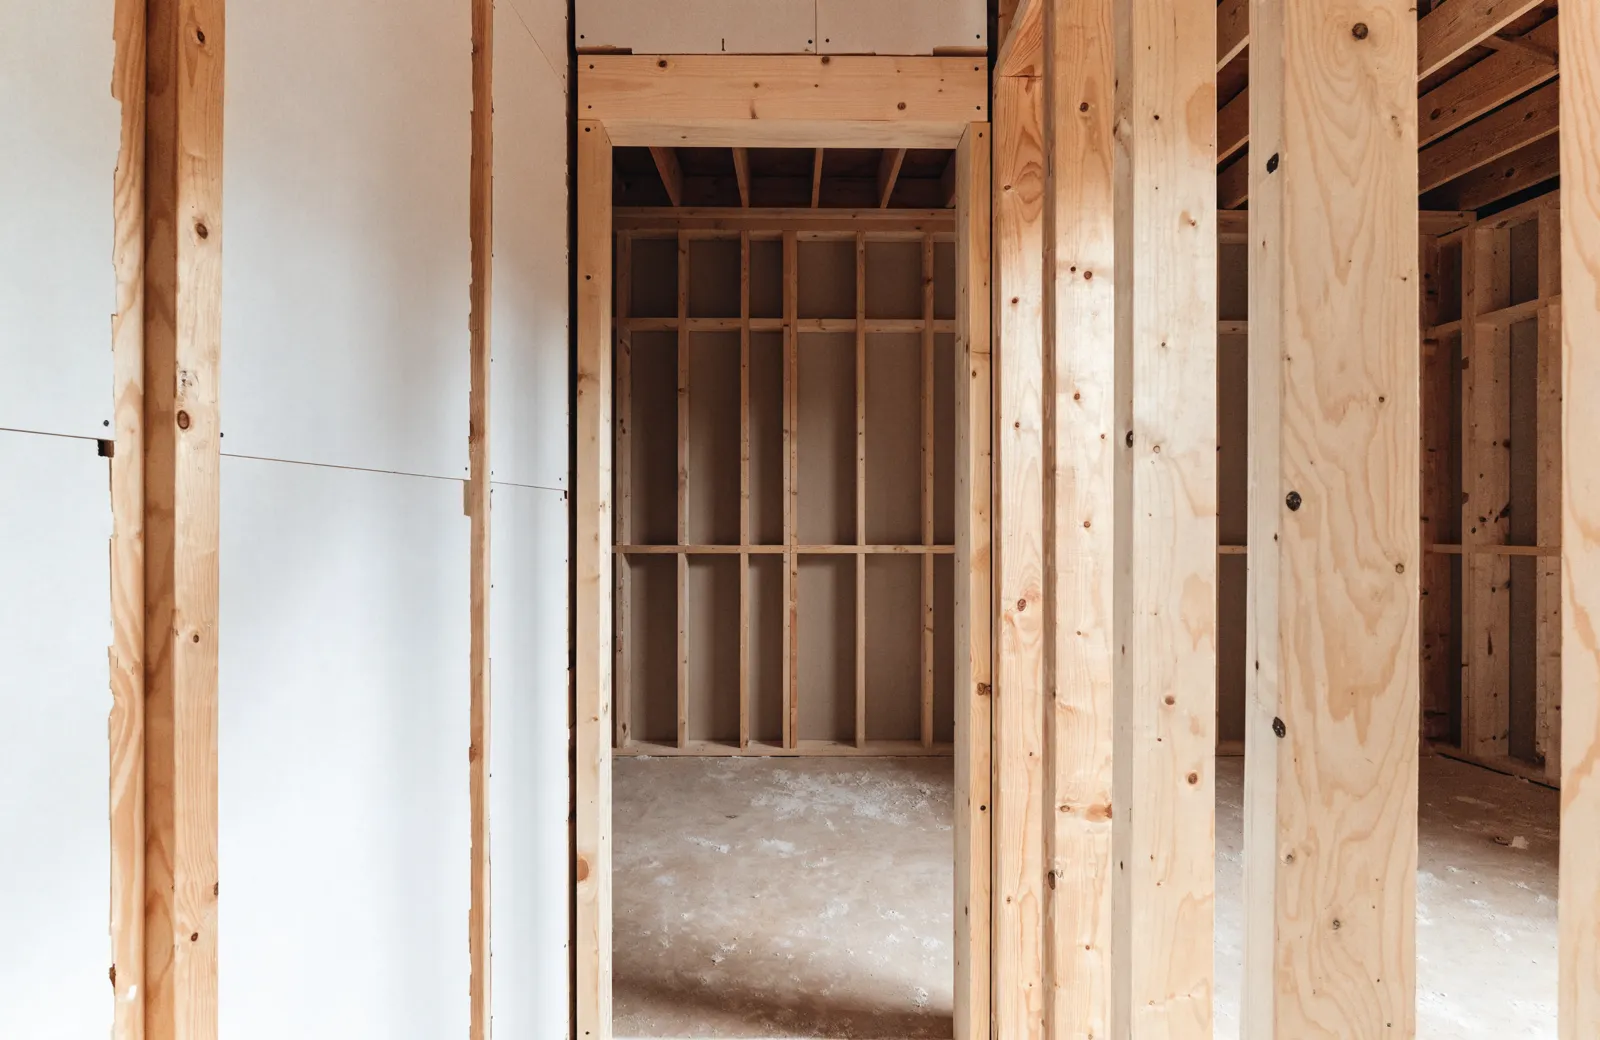
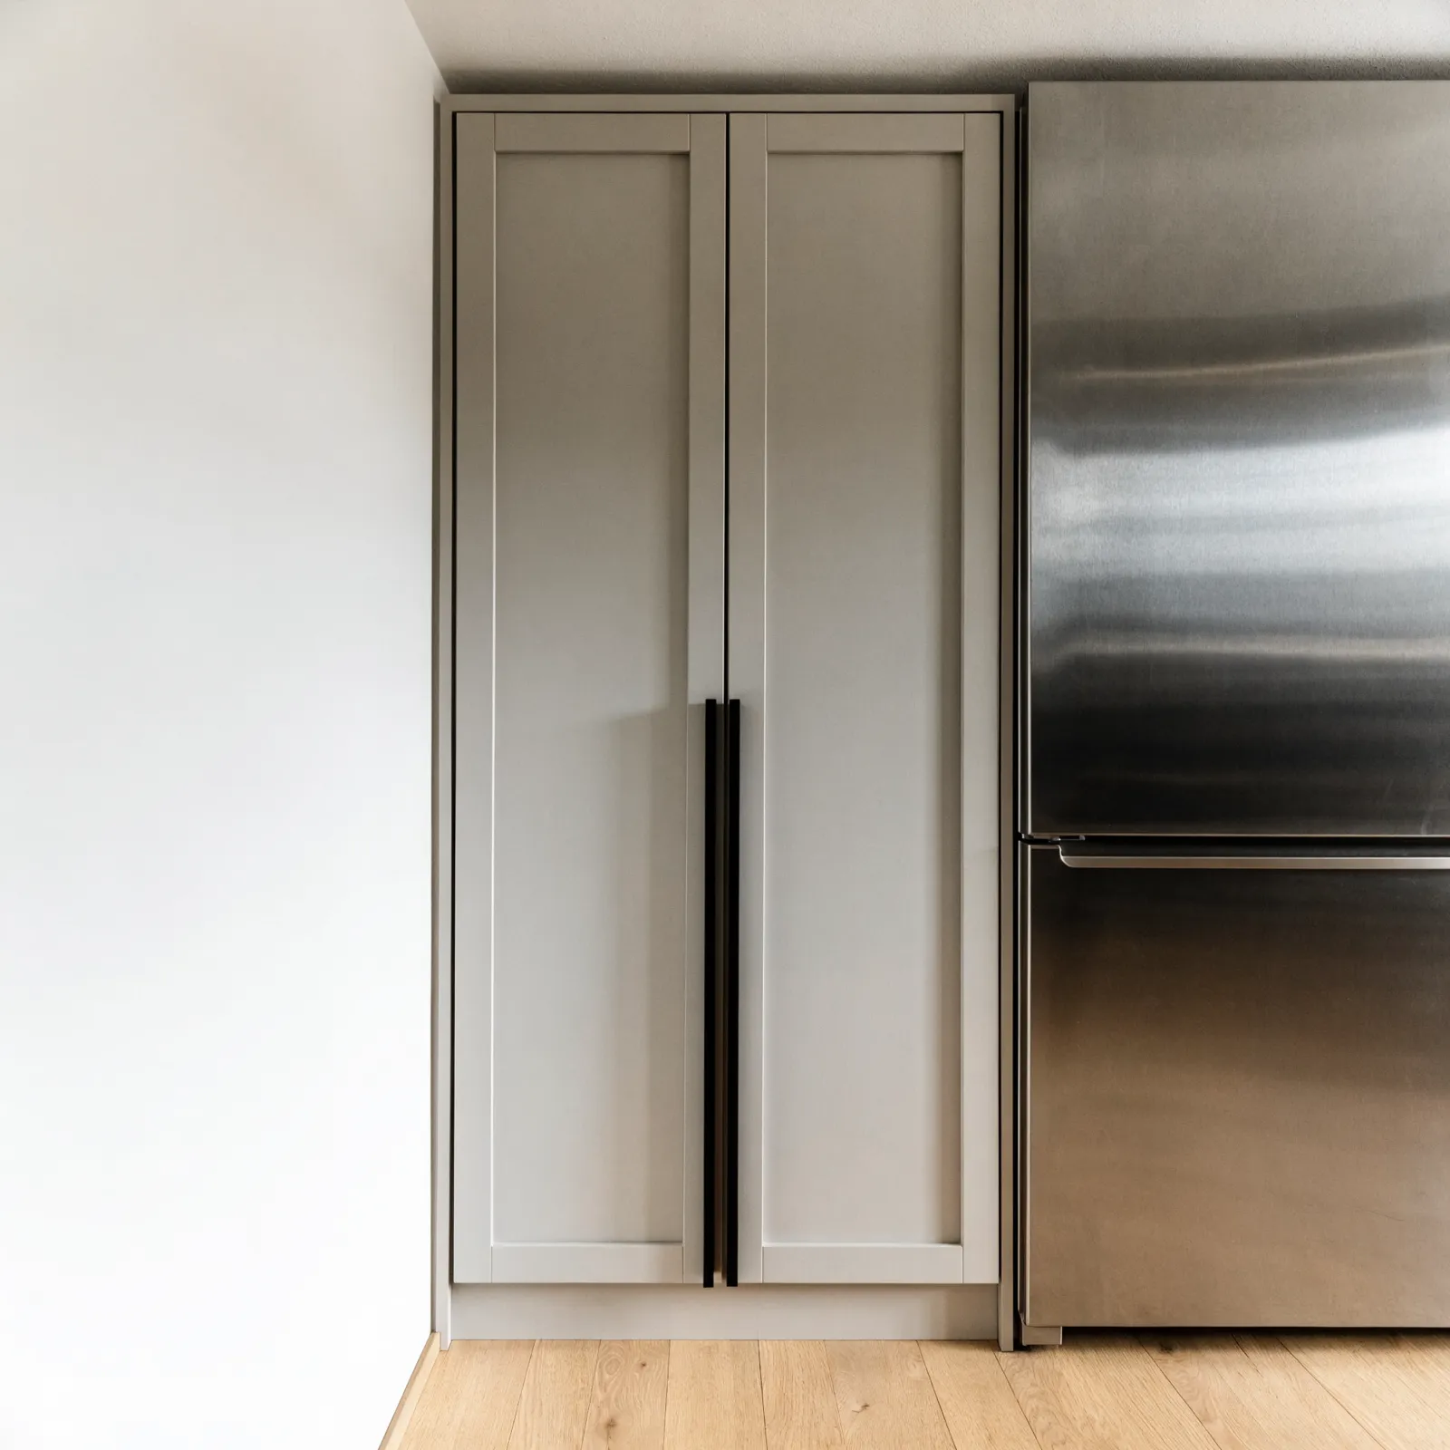
The old closet comes out, the opening is squared and patched, and a single cabinet goes in floor to ceiling with adjustable shelves and doors matched to the rest of the kitchen. Most Davie houses have room for it, because the alcove already reserved the wall.
What you decide here is the top. Stop short of the ceiling and you keep the same dust shelf your wall cabinets have. Taken all the way up with a filler scribed to it, the top shelf becomes seasonal storage. The ceiling is rarely dead level across the width of a cabinet, which is why that filler gets cut in your kitchen.
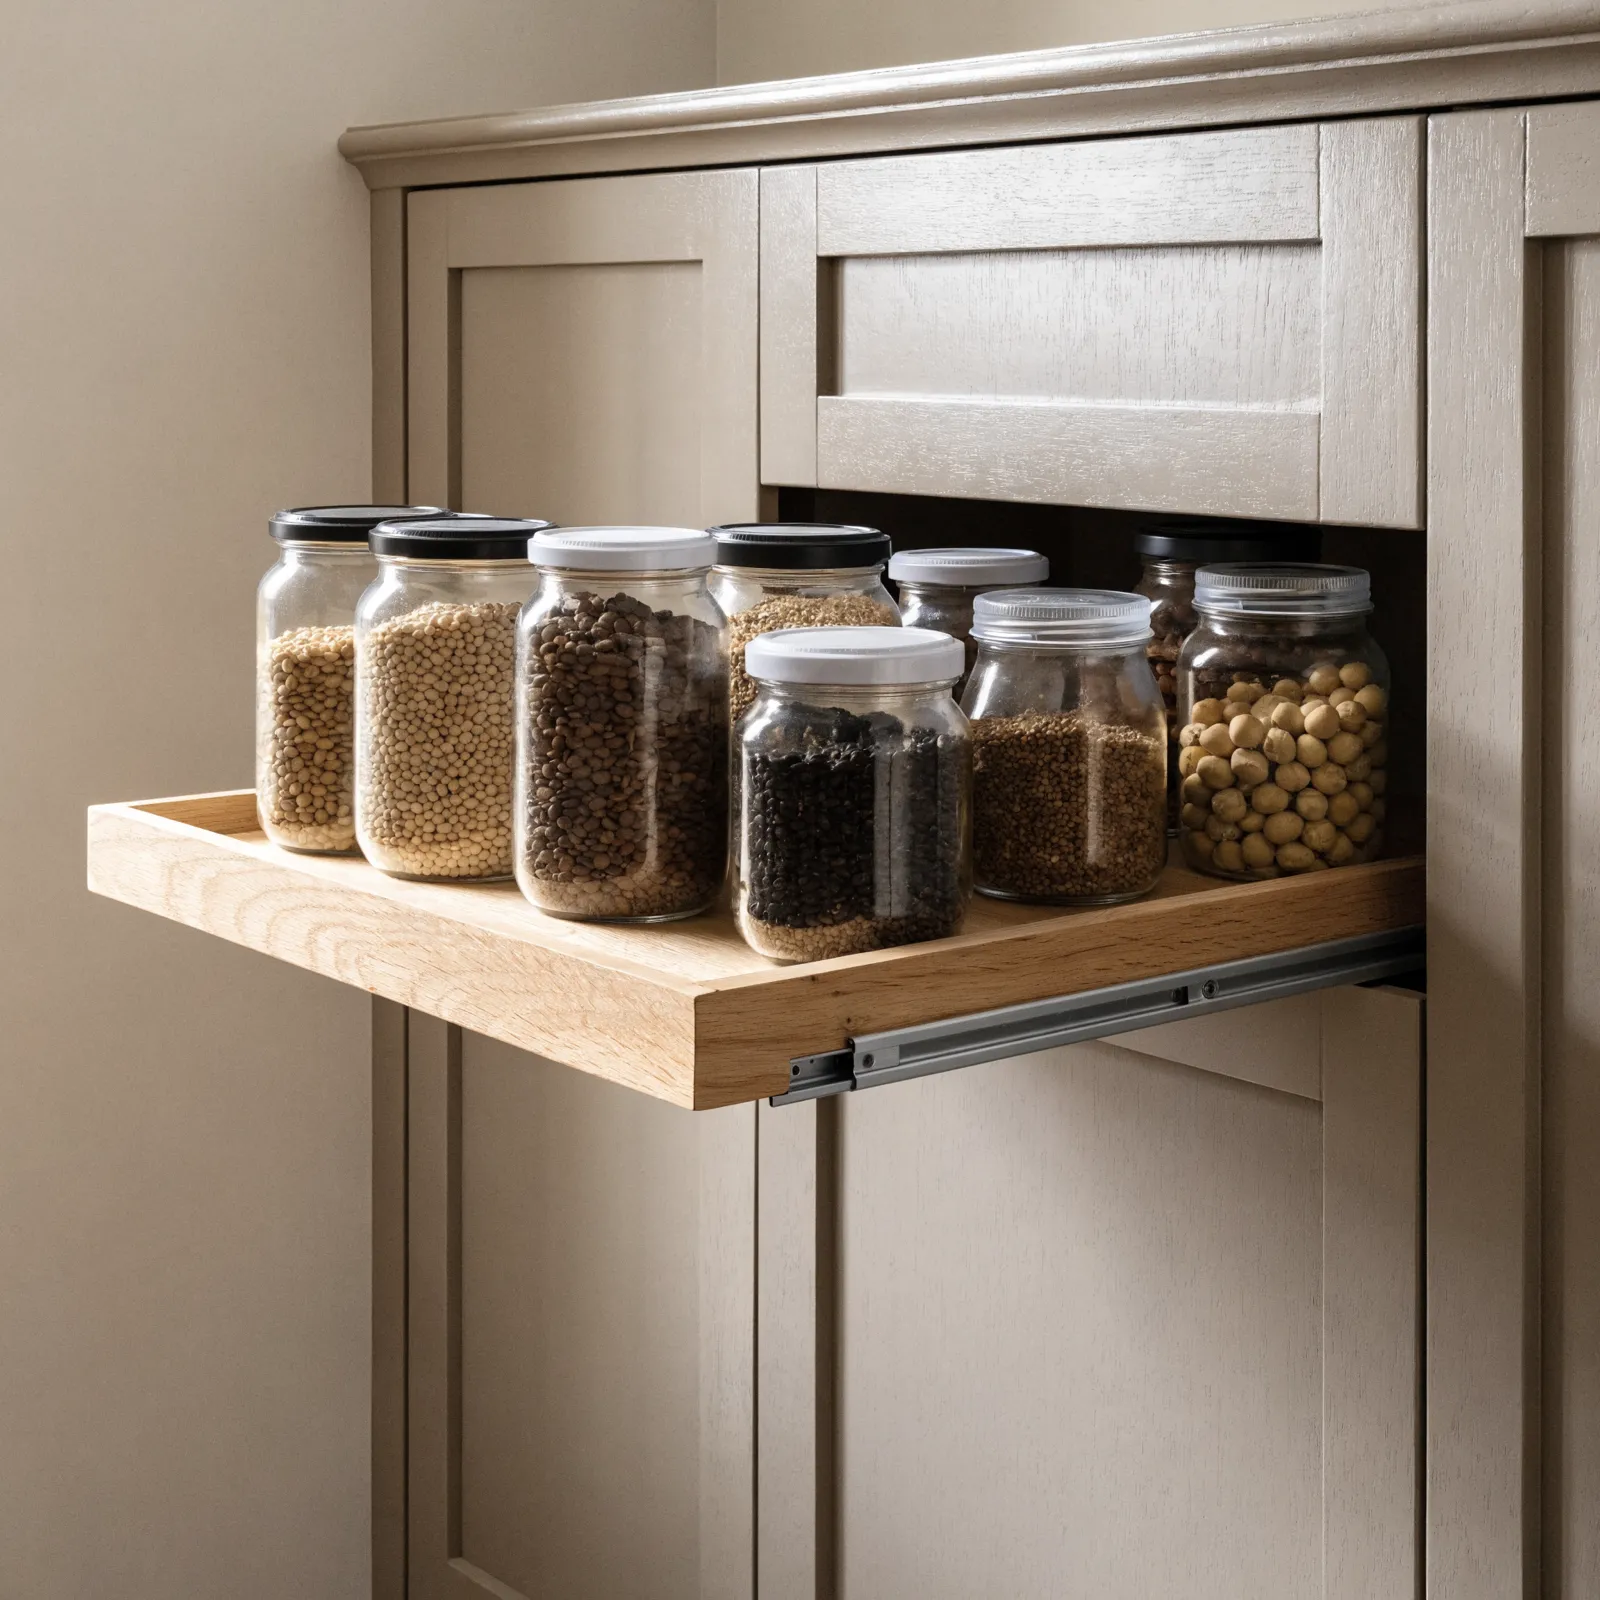
Roll-outs instead of fixed shelves
Same cabinet, different interior, and this decides whether you use the whole thing. A fixed shelf as deep as a base cabinet holds two rows of cans and hides the back one, and what sits in that back row stops being food you cook.
That is not only a convenience argument. The university extension guide to pantry and stored food pests is blunt about how these infestations start: most arrive inside a package that was already infested, one left loosely closed spreads to the food around it, and the advice is to stop overstocking shelves and to rotate so the oldest gets used first. You cannot rotate what you cannot see. Roll-out trays, drawers at the bottom for the heavy things, and shelves that pull out to be wiped are the difference between a pantry you manage and one that manages you. If your boxes are sound and this is all you need, the same hardware retrofits into cabinets you own under kitchen storage solutions.
A wall of them
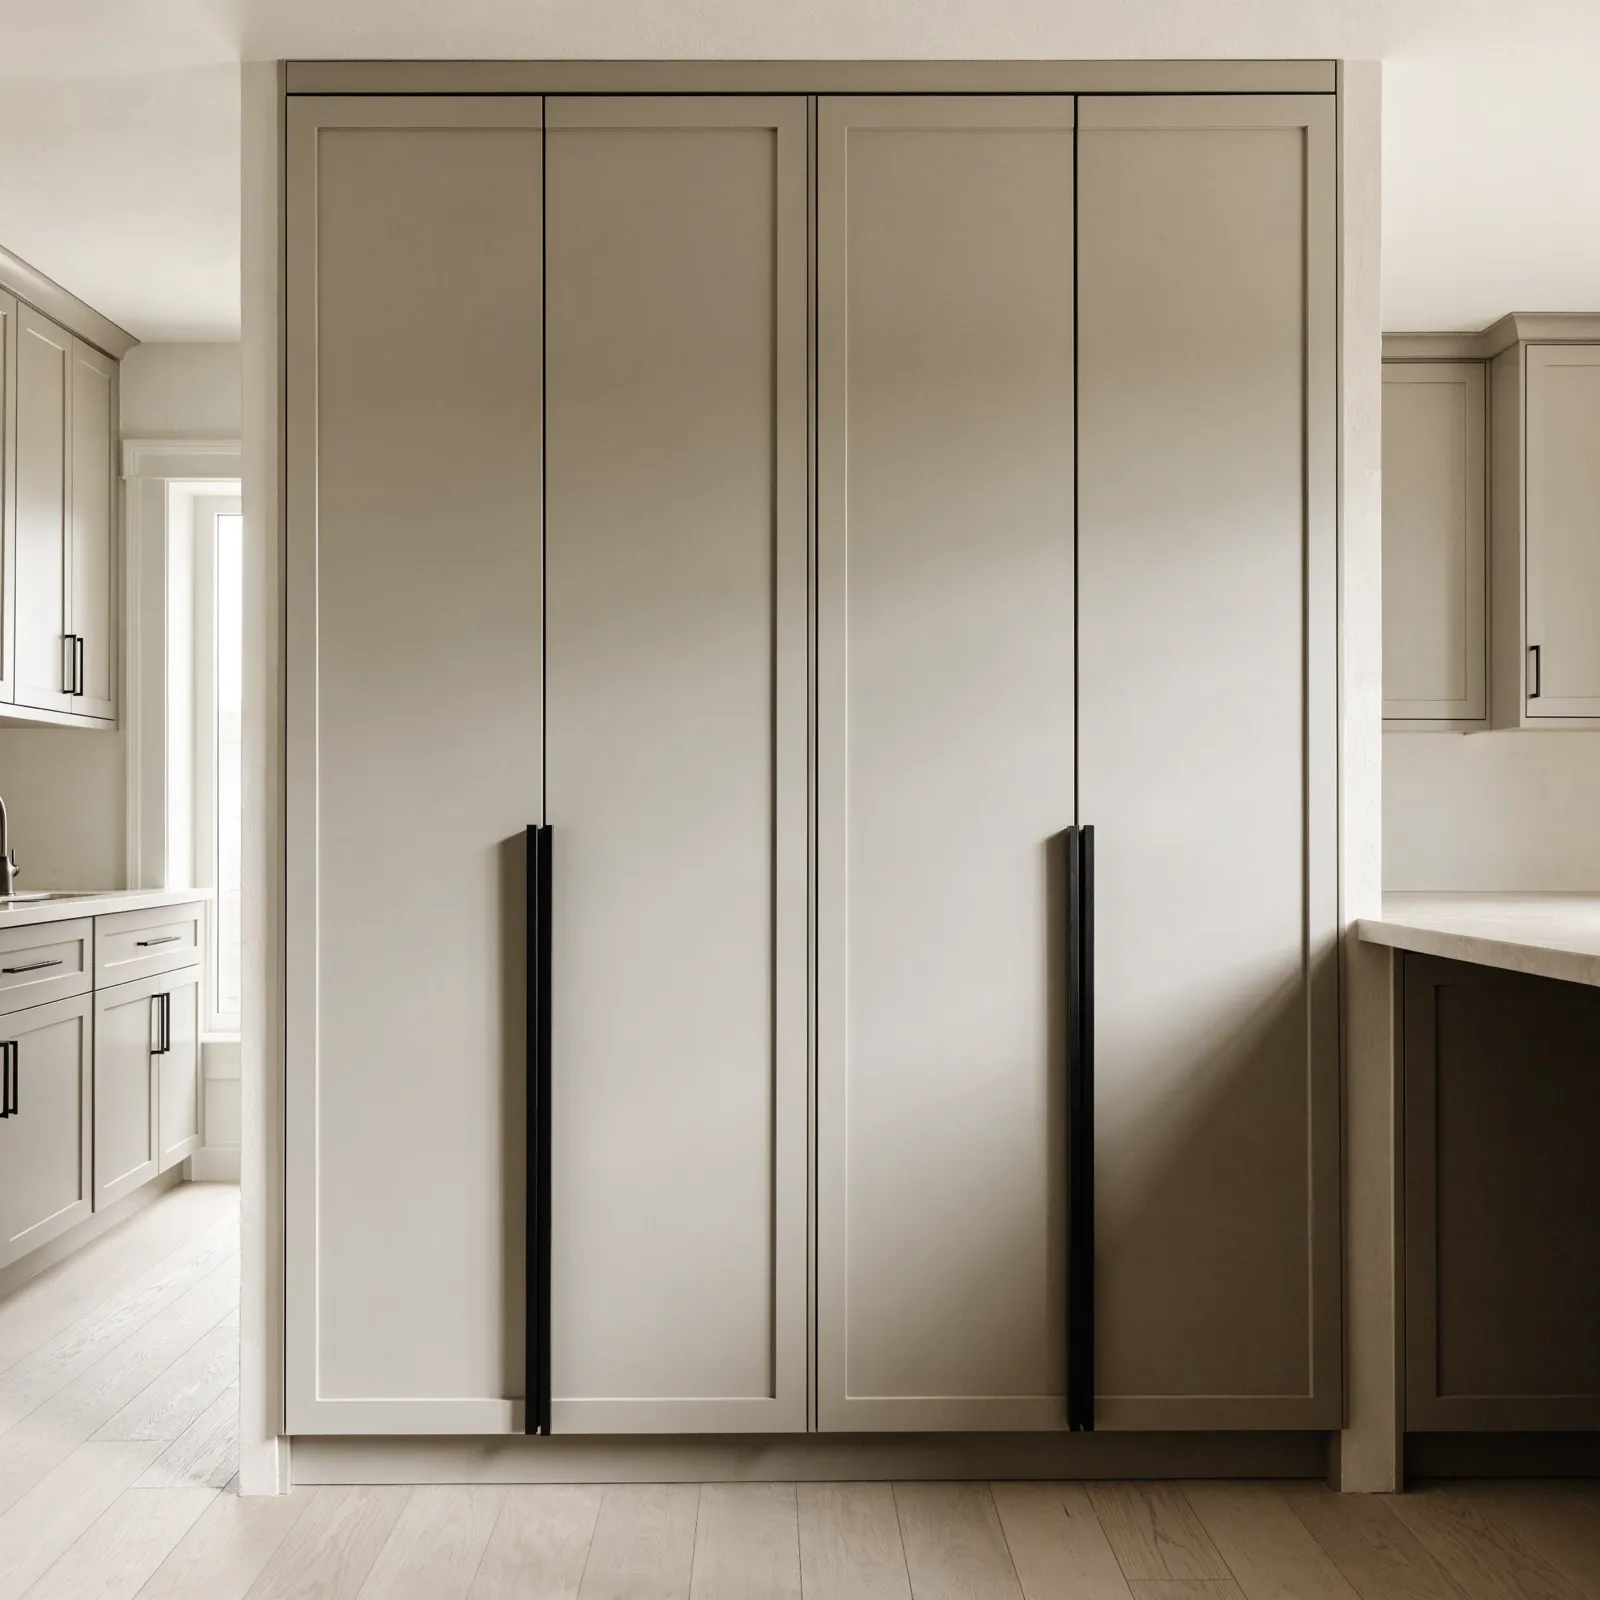
Where the kitchen has a blank stretch, or a soffit came down, pantry cabinets get built as a run: two or three tall boxes side by side, doors aligned, reading as one wall. It is priced by the box, so it climbs quickly, and it lets you mix bays: roll-outs for food, a tall opening for brooms, one bay fitted out as a coffee bar. That last one crosses into custom built-ins once there is a counter and an outlet involved.
How a Pantry Cabinet Job Runs, Step by Step
- We measure the opening and the ceiling, at your house, free. Width, depth, and the ceiling height at both ends, because a floor-to-ceiling box is the one piece in a kitchen where the ceiling gets a vote.
- We find out what the closet is made of before we promise anything. Some of these alcoves are a partition framed to hold shelves, some are the side of a wall carrying load, and some hide a duct. Which one yours is decides whether this is straight cabinet work or a job with a review in it, and you get that answer at the measurement.
- A written number before anything is ordered. One price, itemized: the cabinet, the interior hardware, the doors and hinges, the fillers and scribes, the toe kick, and removal of the old closet.
- You choose the door, the finish and the interior in your kitchen. Off real samples, held against the doors you already have, under your own light. A pantry that is nearly the same white as the rest of the kitchen looks worse than one that is a different color on purpose, and doors original to the house are rarely matchable. That is often where a reface of the whole run gets priced alongside it, on cabinet refacing.
- It gets built while your kitchen keeps working. Nothing comes out of your house until the cabinet is finished and in our shop, so your closet keeps holding your groceries the whole time.
- Installation, and it is one to two days in your house. The six to twelve weeks and the days you actually give up are two different numbers: almost all of the weeks belong to the shop. One to two days is the window we schedule a pantry cabinet for rather than a promise, and what decides between the one and the two is what the closet turns out to be made of and what comes out with it. The closet comes out, the opening is squared and patched, and the cabinet is set plumb, scribed to the wall and ceiling, and anchored into framing. Not into drywall, and not into whatever the old shelf cleats were screwed to. A cabinet this tall loaded with canned goods puts real weight high on a wall, and the fasteners are the only thing between that weight and your floor. Then the doors go on and get adjusted until the gaps read even.
- The walkthrough, with the shelves loaded. We fill it with you, run every roll-out to its stop, and write down anything that is not right before the last payment. Doors settle in the first weeks in this climate, and the adjustment visit for that is included.
What Pantry Cabinets Cost in Davie
We take pantry cabinets from $2,500, and that figure is ours. It is a floor rather than an estimate, and it is not the cheapest box anybody could hang on that wall either: it is the smallest version of this job that still carries a measurement at your house, a cabinet built in a shop, the interior hardware and an installation crew. That is the same reason our refacing work has a floor of its own. Where your cabinet lands above it comes out of the written estimate, after we have measured the opening and the ceiling.
From $2,500
There is a published figure for this work as well, and it is worth having in front of you before you read three estimates: a custom pantry cabinet is published at $1,000 to $5,000. That band is not ours, it is the market's, and it binds nobody, us included. It measures the cabinetry: the box, the doors, the interior and the installation. It does not cover a walk-in pantry, a countertop, an outlet, a light inside the cabinet, or work on the wall beyond patching the opening the old closet leaves.
The two numbers answer different questions and reading them as one is where people get lost. The published band describes what this work costs across everybody who sells it. Our floor describes which jobs we take. It sits above the bottom of that band on purpose: the cheapest cabinet somebody will sell you is not the smallest one worth building, and a job below our floor is one you are better off buying elsewhere. We would rather say that here than at your kitchen table.
What moves you across the published band, in order: the size of the box, then the interior, since a shelf is a shelf and a full-extension roll-out is a mechanism. Then the door style and finish. Then the condition of the opening, because a closet that comes out clean is an afternoon of patching and one that takes the drywall with it is not.
Your zip code is not on that list. We charge the same in Davie, Weston and Fort Lauderdale.
One comparison goes wrong here more than any other: an installed number against the shelf price of a tall cabinet at a retailer. The shelf price leaves out delivery, removal of the old closet, patching, scribing to a wall that is not straight, the fillers and the interior hardware.
What has to be in a pantry cabinet quote
| The line | What it covers | Who leaves it out |
|---|---|---|
| Removal of the old closet | the door, the jamb, the shelves and cleats, hauled away | assumed, then charged |
| Patching the opening | the drywall, corner bead and paint where the closet was | very often, and it is the line that shows |
| The interior | roll-outs, drawers, adjustable shelves and their hardware | quoted as an upgrade |
| Fillers and scribes | the wall side and the ceiling, cut on site to your house | quoted as trim, or not at all |
| Toe kick | the base, matched to the run beside it | almost always |
| Anchoring | into framing, with the fasteners the load asks for | never itemized, and it is the one that matters |
An estimate missing those six lines is not a price, it is an opening position, and every one of them comes back later at a worse rate.
This is also one of the smallest jobs on the site. Refacing the run, replacing the boxes or rebuilding the layout are each bigger, and when the pantry goes in with one of them it belongs inside that number, not beside it.
Permits and design. What a job needs is set by its scope, and we do not guess at yours. Whatever permitting, drawings, engineering or design services yours turns out to require is identified at the measurement and priced in the written estimate, before you approve anything.
Why Choose Us
We tell you when you want a room. A pantry cabinet is the smaller sale and we will still say it out loud at the measurement if what you described is a walk-in. Selling a cabinet to somebody who needed floor area is the one outcome here that cannot be fixed later: the cabinet is on the wall and the room still is not there.
We look at what the closet is fastened to before we quote. What is behind that alcove, what carries load and what is only holding shelves, is the difference between an afternoon and a different conversation, and you get that answer with the price.
The cabinet gets anchored into framing, and we will show you where. This is the one job in a kitchen where the whole load is high, permanent and growing every time you buy groceries, and it is the line no estimate itemizes.
The interior is inside our number. Roll-outs, drawer boxes, adjustable shelves and the hardware that carries them are the reason a pantry gets used past the front six inches, and quoting them as an upgrade is how a cheap cabinet quote gets to be cheap.
Gaven Constructions holds the license, CGC1524886, carries insurance, and warranties the installation for two years. The phone is answered from 7 AM to 10 PM, every day.
Licensed, Insured, and Permitted in Davie
Building a cabinet into an existing wall is about as light as regulated work gets: nothing moves, nothing gets connected, and the footprint of the room does not change. What pulls a pantry job into review is one of three things. Taking out part of the wall the closet sits in. Running power for a light or an outlet inside the cabinet. Moving a duct that turns out to live in that alcove. Which side of that line your job falls on is for the Town of Davie's building department to decide, case by case, and if it crosses, the cost is in the estimate you approve rather than in a change order.
The other rule worth knowing is about what you are going to put in the cabinet, and almost nobody selling pantries mentions it. Federal food safety guidance says to store canned and shelf-stable food in a cool, dry place and never above or beside the stove, under the sink, or anywhere exposed to temperature extremes, with temperatures below 85 degrees best. In a South Florida kitchen that is not a formality. It rules out the wall beside the range for food, it rules out a tall pantry built around a wall oven, and in a small room it genuinely limits where the cabinet can go. If the only wall long enough is the range wall, you hear that at the measurement and the food bays get placed furthest from the heat.
- License
- CGC1524886 Certified General Contractor, verifiable in the Florida DBPR licensee search.
- Insurance
- Insured and bonded Certificates are available before any work is scheduled.
- Workmanship warranty
- 2 years On installation labor. Most of this market publishes one.
- Permits and design
- Priced before approval Requirements vary by project scope. Any required permitting, drawings, engineering, or design services are identified and priced before the project is approved.
- Who contracts the work
- Gaven Constructions Kitchen Remodeler Davie was acquired by Gaven Constructions, a licensed contractor since 2015. Every estimate and invoice is issued in that name, which is what puts the license behind the job.
Common Questions
How much do pantry cabinets cost in Davie, FL?
We take pantry cabinets from $2,500, and that one is ours: a floor rather than an estimate, and the smallest version of this job we take on. Separately, the band this market publishes for a custom pantry cabinet is $1,000 to $5,000, which is not our price and we did not set it. We show it because a range with its scope attached is more use than one without. It measures the cabinetry: the box, the doors, the interior fittings and the installation. It does not measure a walk-in pantry, a countertop, an outlet or a light inside the cabinet, or repairs to a wall that turns out to need them. Our floor sits above the bottom of that band on purpose, because a floor says which jobs we take and a band says what the work costs across everybody who sells it. Inside the band, what moves you is size first and then the interior, because a cabinet full of full-extension roll-outs costs a good deal more than the same box with fixed shelves. The only number that binds us is the written estimate.
What is the difference between a pantry cabinet and a walk-in pantry?
A pantry cabinet is furniture and a walk-in pantry is a room, and that is not a distinction about size. The cabinet is built in a shop and anchored to a wall you already have: nothing about the plan of your kitchen changes and no floor area moves. A walk-in takes floor area from somewhere, which means framing, drywall, a door, a light, and whatever is behind the wall you took it from. The two get searched for with the same words and priced completely differently, so decide which you want before you compare quotes. The short test: if your list includes a counter inside it, an outlet, or walking through a door to get to the flour, you want a room. If it is that you want to see and reach everything you own, you want the cabinet, and it will usually hold more than the closet it replaces.
How long do pantry cabinets take in Davie?
There are two numbers here and they answer different questions. Six to twelve weeks is the whole job, from the day you approve the order to the day the cabinet is installed, and almost all of it happens away from your house: the measurement, the drawing, the shop build, the finish and the delivery. One to two days is the part you live through, when the crew is inside. That is the window we schedule this job for rather than a promise, and what decides between the one and the two is what the closet turns out to be made of and what comes out with it, which we find out at the measurement. Your closet keeps holding your food for the whole fabrication, because nothing leaves your kitchen until the new cabinet is built and in our shop. It is worth asking any company you talk to whether they work the same way, because the alternative is a hole in your kitchen wall for the length of a build.
What are the standard sizes of pantry cabinets, and what fits where my closet is in a Davie house?
There is no single standard, and that is the useful part of the answer. A pantry cabinet is built to the width of the wall you have and the height of the ceiling above it, which is why it fits where a catalog box does not. The dimension that changes your life is depth: the closet in a house from this era is a shallow alcove roughly twelve inches deep, and a cabinet built to the depth of your base cabinets holds far more in the same floor space. Height is second, and taken to the ceiling the top shelf becomes seasonal storage instead of a dusty gap. We measure the opening and the ceiling height at both ends before quoting, because in a house that has settled for decades those two numbers are rarely the same across one cabinet.
Are pantry cabinets worth the cost, and do they add value when you sell in Davie?
Treat them as a fix for a daily annoyance first and a resale argument second, because that is the order in which they pay. Storage is what people complain about in these kitchens more than anything except the color, and a floor-to-ceiling cabinet with roll-outs is the cheapest thing on this site that changes how the kitchen works every day. On resale, be skeptical of anybody who quotes you a number for what a pantry adds. What we can tell you from inside the work is that buyers walking a 1987 house open the pantry: a twelve-inch closet with sagging shelves reads as a kitchen at the end of its life, and cabinetry to the ceiling reads as one somebody has kept up. Nobody can put a dollar figure on that for your house.
What are the pantry design mistakes to avoid in a Davie kitchen?
The most common one is buying depth without buying access. A deep fixed shelf holds two rows of cans and hides the back one, and everything in that back row stops being food you cook. Roll-outs solve it and they have to be built in. The second is overstocking, which is a habit rather than a cabinet feature: the University of Florida extension guidance on pantry pests is explicit that these infestations arrive inside a package bought already infested, spread from a package not resealed tightly, and are controlled by not overloading the shelves and by using the oldest items first. Both are impossible in a pantry you cannot see into. The third is putting the food on the range wall because that was the only place the cabinet fit, which the USDA food safety guidance rules out. The fourth is stopping short of the ceiling, which buys you a dust shelf.
Can a pantry cabinet go floor to ceiling if my kitchen has a soffit?
Yes, and how it goes in depends on what is inside the soffit, so that gets checked before it gets promised. If the boxed-in bulkhead above your wall cabinets is empty, it can come down over the width of the pantry and the cabinet runs to the ceiling. If there is a duct or a vent in there, the cabinet is built to the underside of the soffit and scribed tight to it, which still gets you a full-height cabinet and costs less than relocating mechanical work. What we will not do is quote the first version and discover the second on installation day. Removing soffit across a whole kitchen is a different conversation with a different number attached.
Recent Kitchen Remodeling Projects in Davie
-
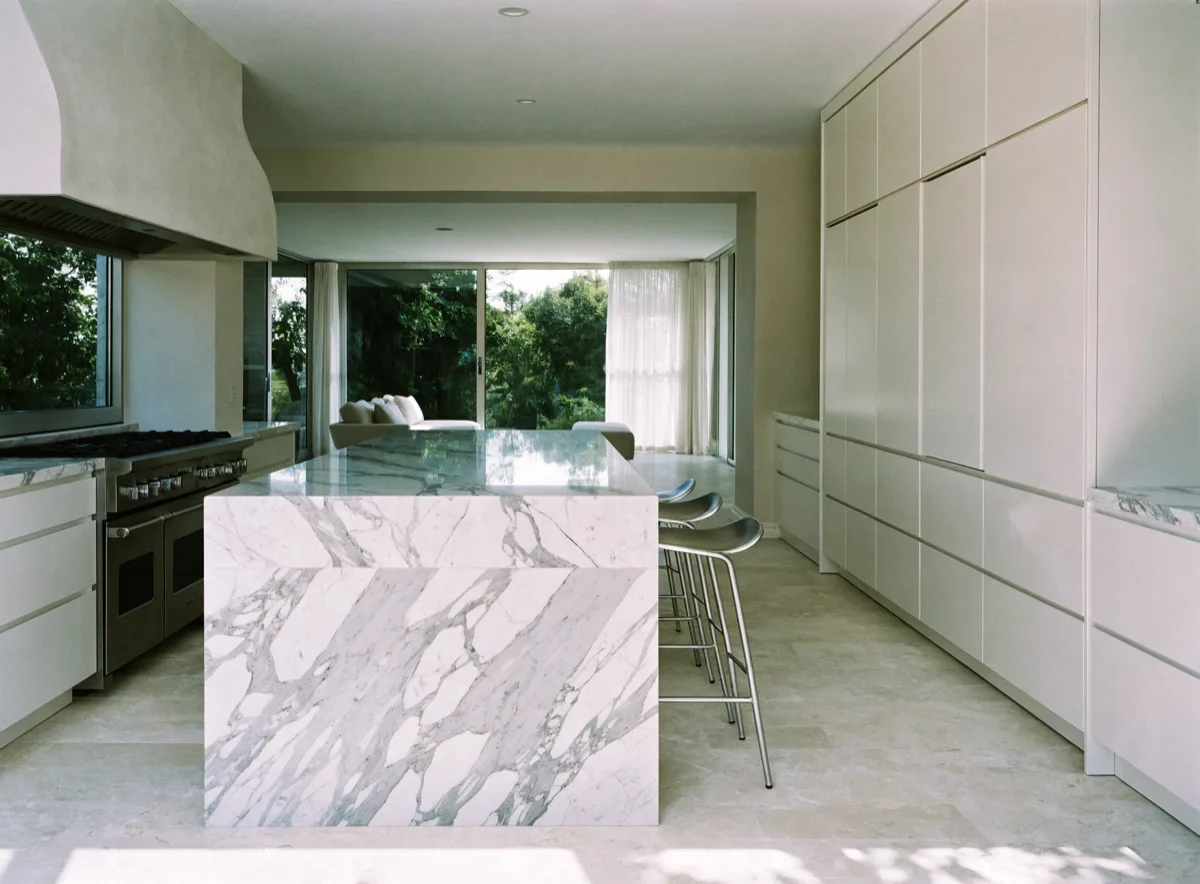
Kitchen opened to the living room, with a seated island Luxury kitchen remodeling -
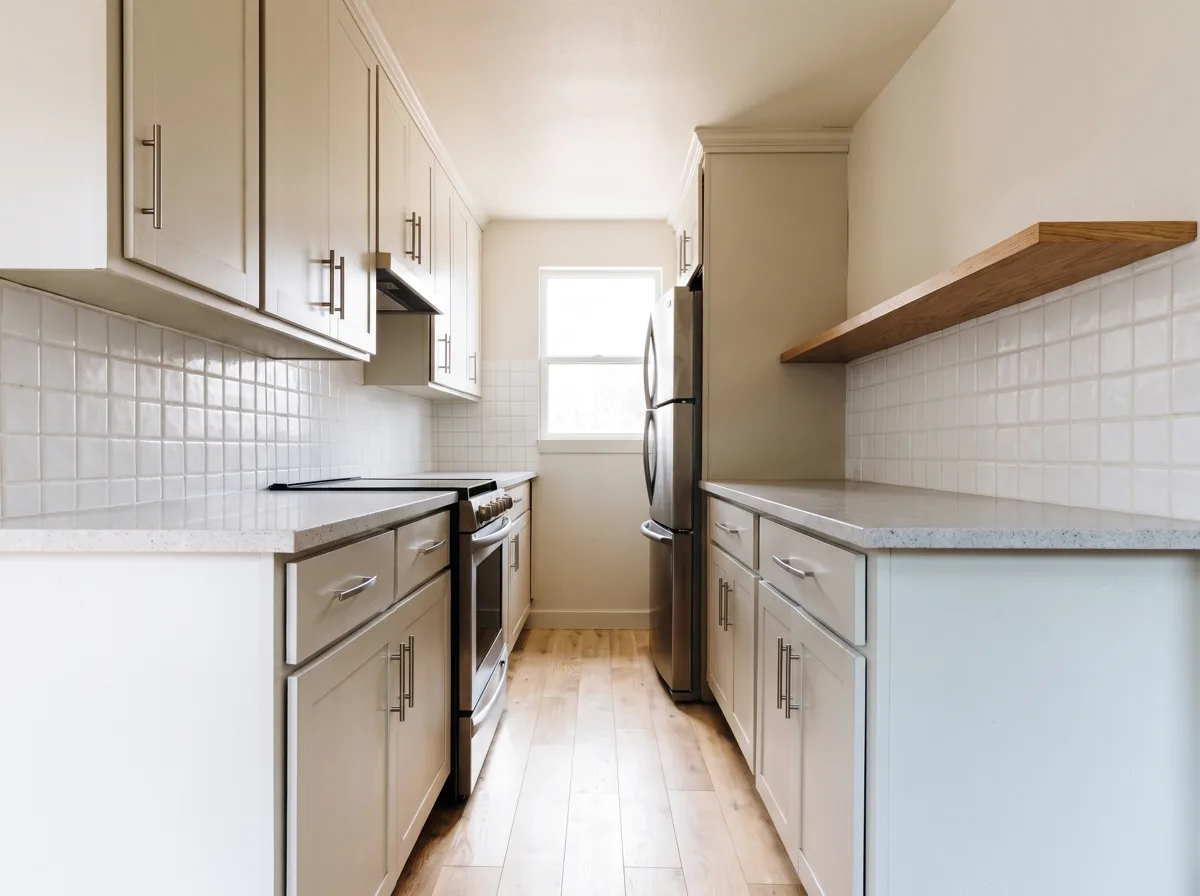
Galley kitchen opened up on one wall Galley kitchen remodeling -
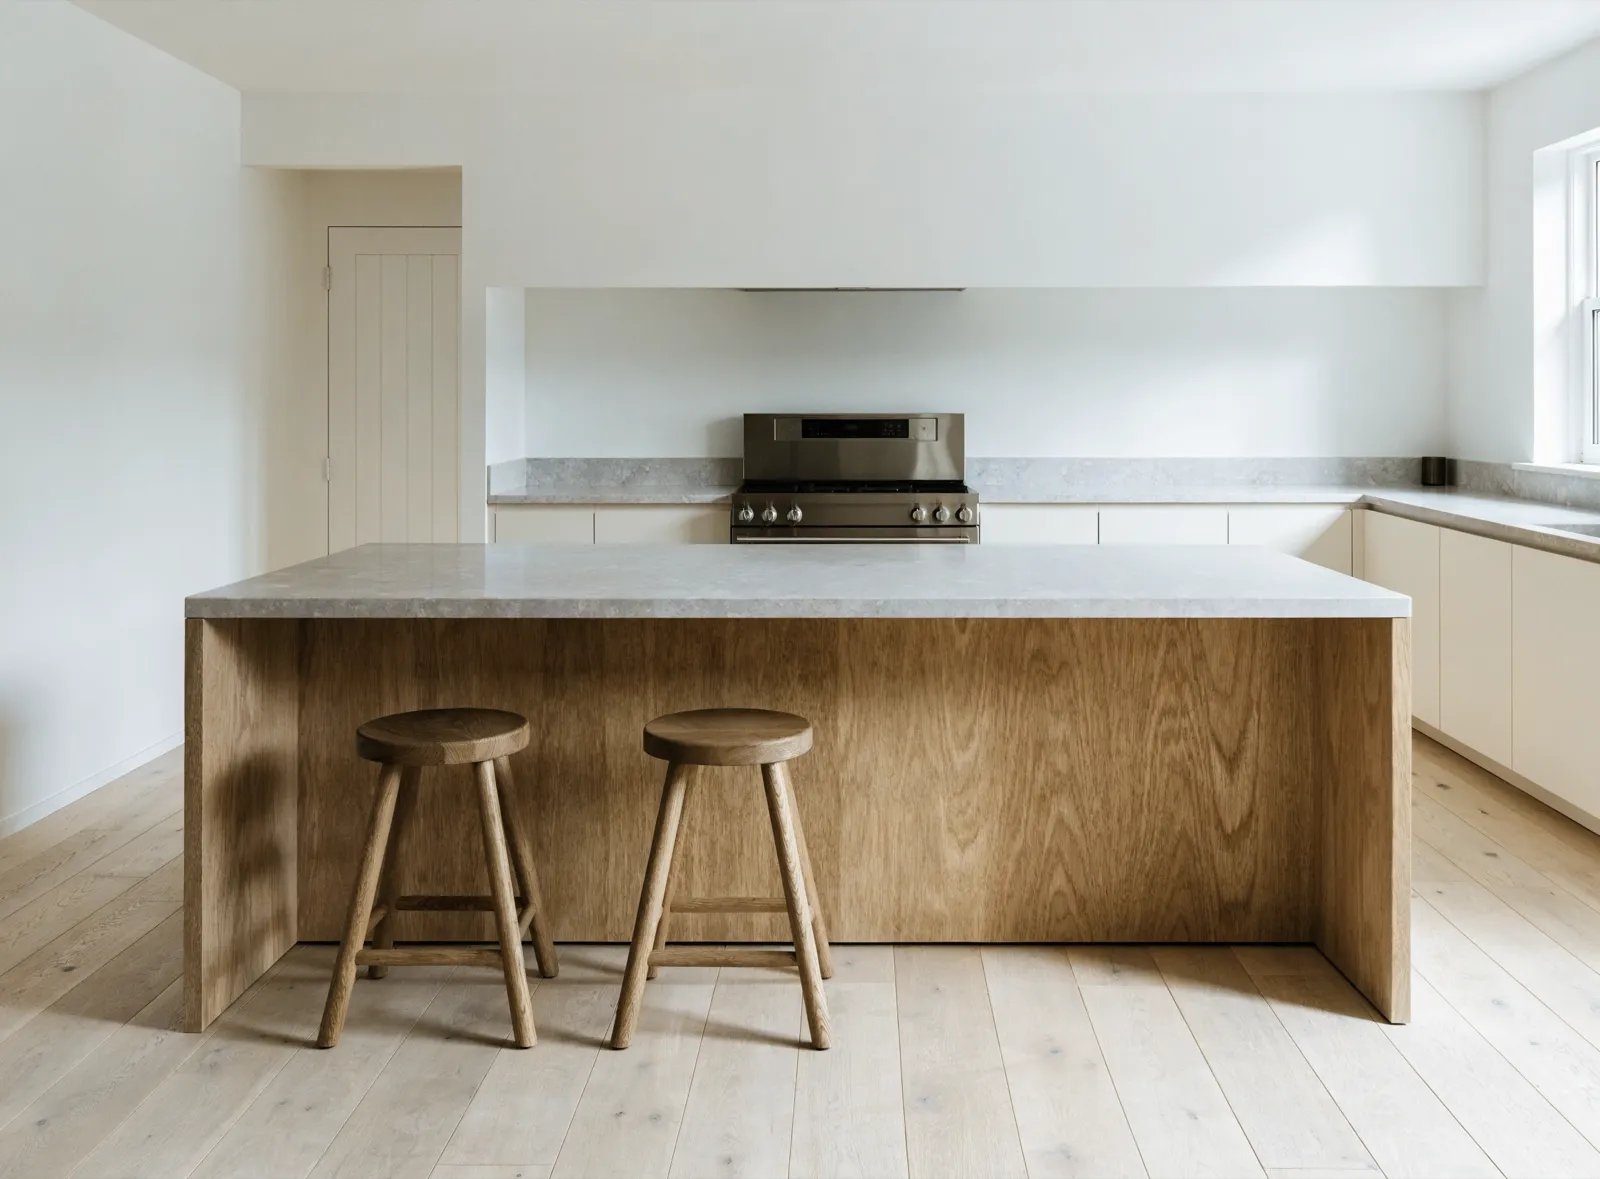
Island cabinetry with seating and a full perimeter run Kitchen island cabinetry -
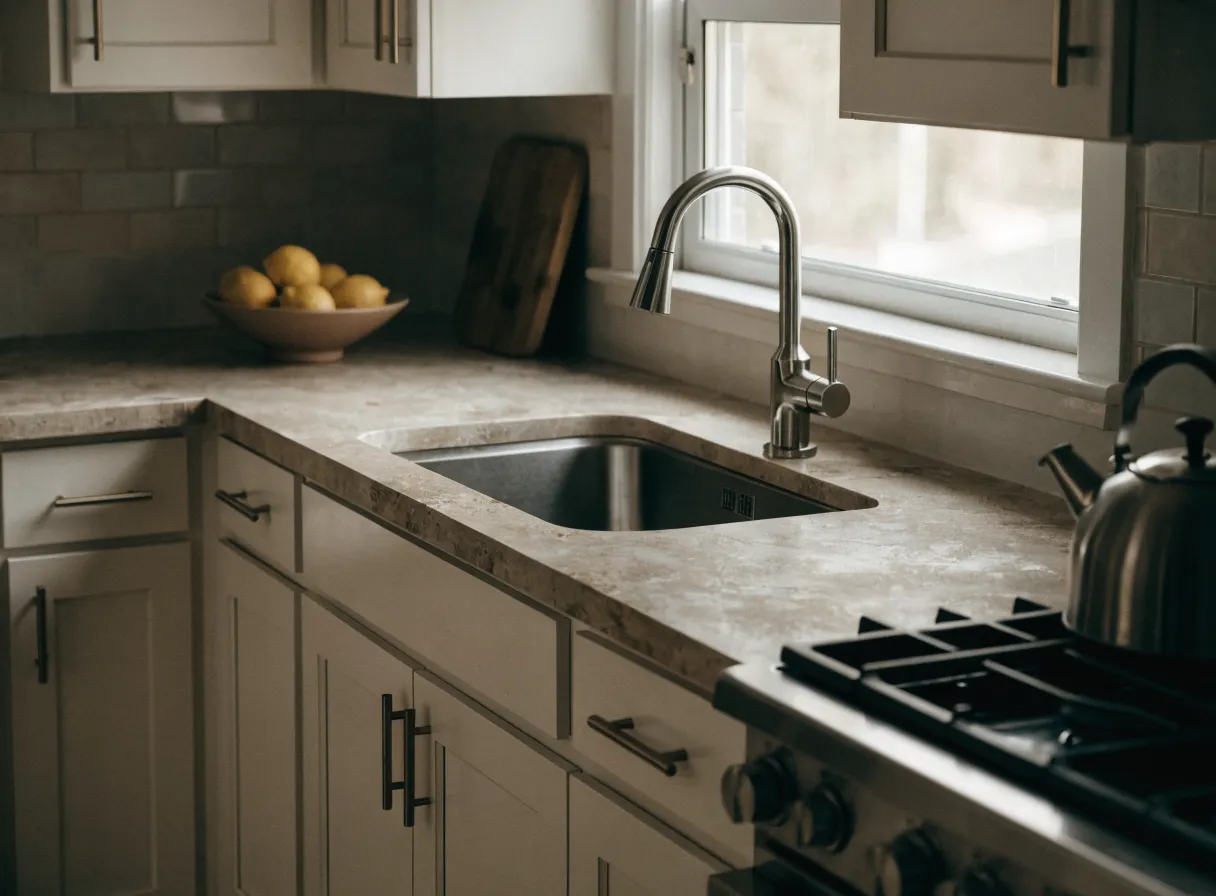
Refaced cabinets, shaker fronts and a tile backsplash Cabinet refacing
-
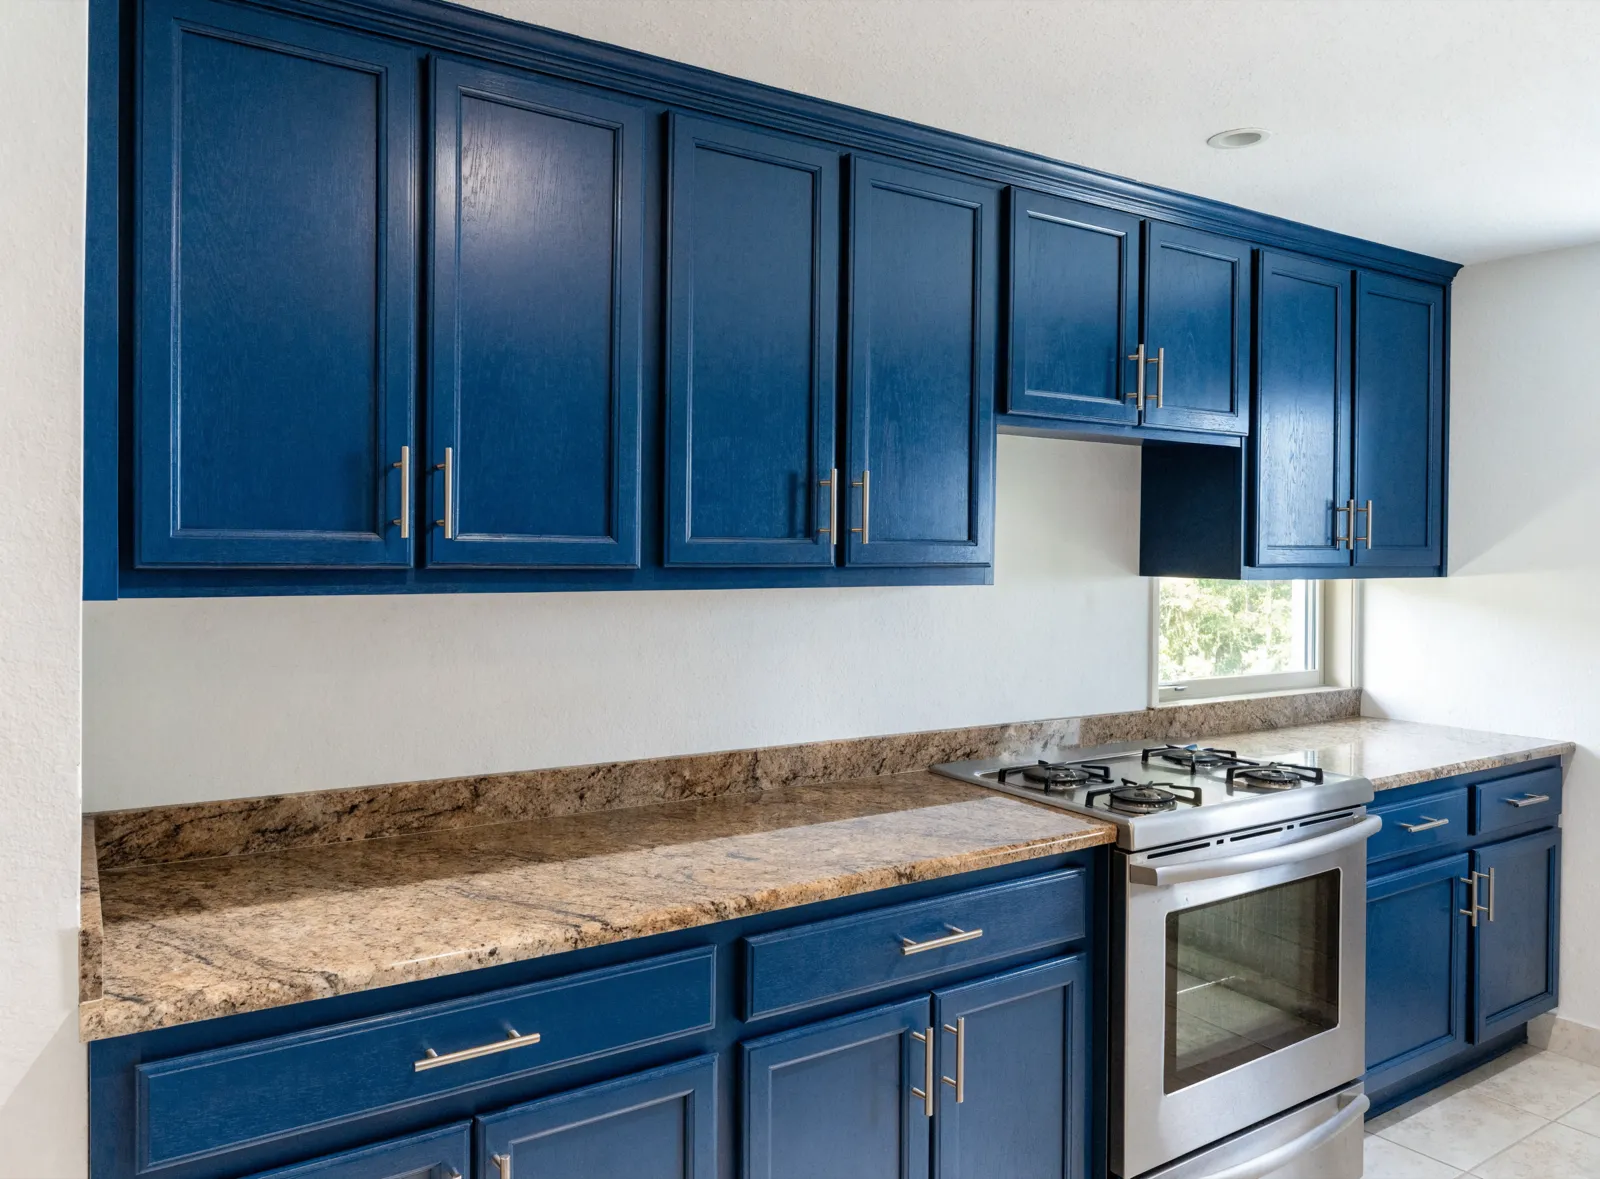
Cabinets refinished in navy under the existing granite Cabinet refinishing -
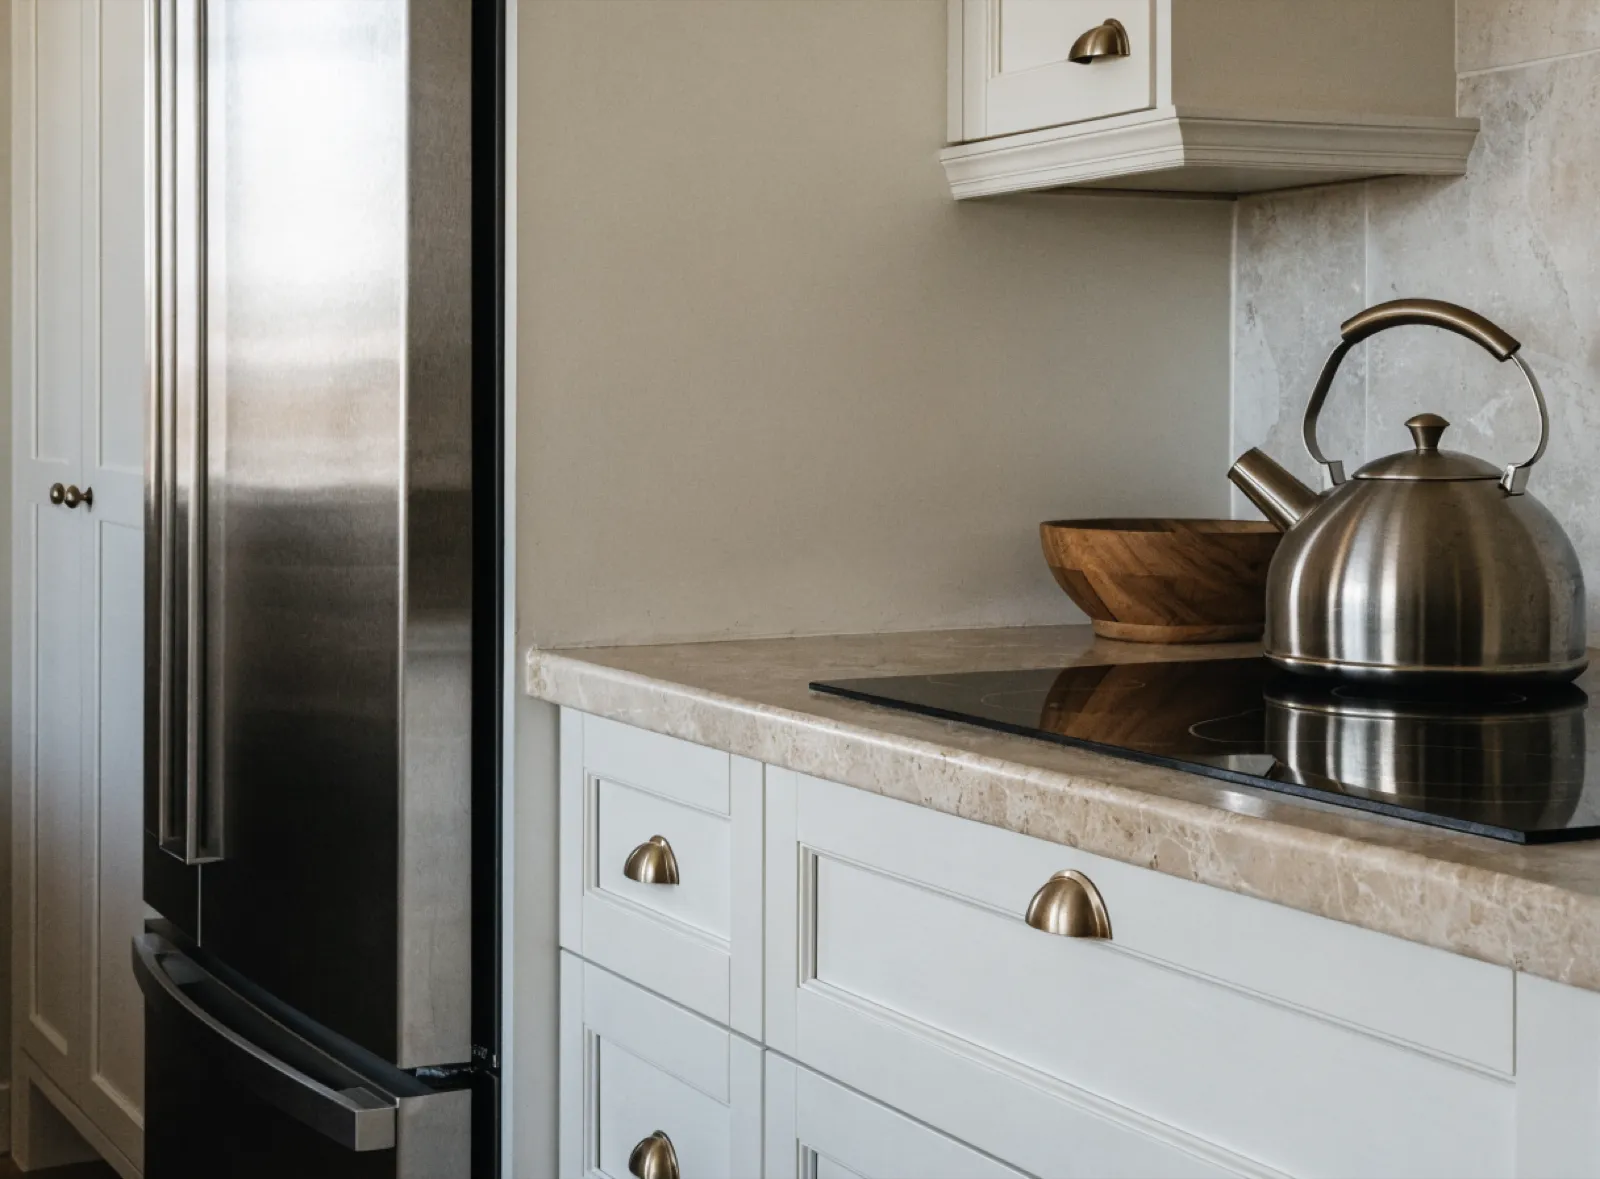
Drawer bank under the cooktop, pantry beside the fridge Custom kitchen cabinets -
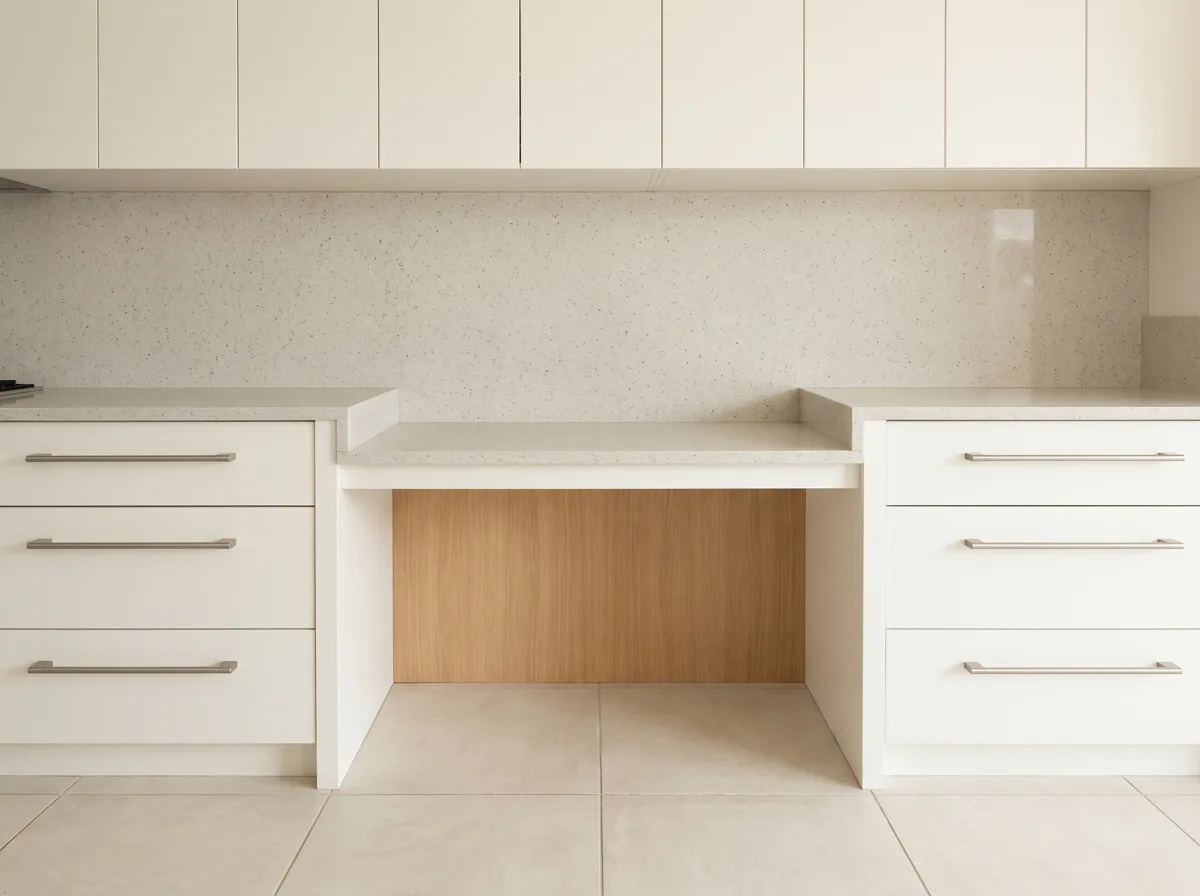
Counter at two heights, open underneath Accessible kitchen remodeling -
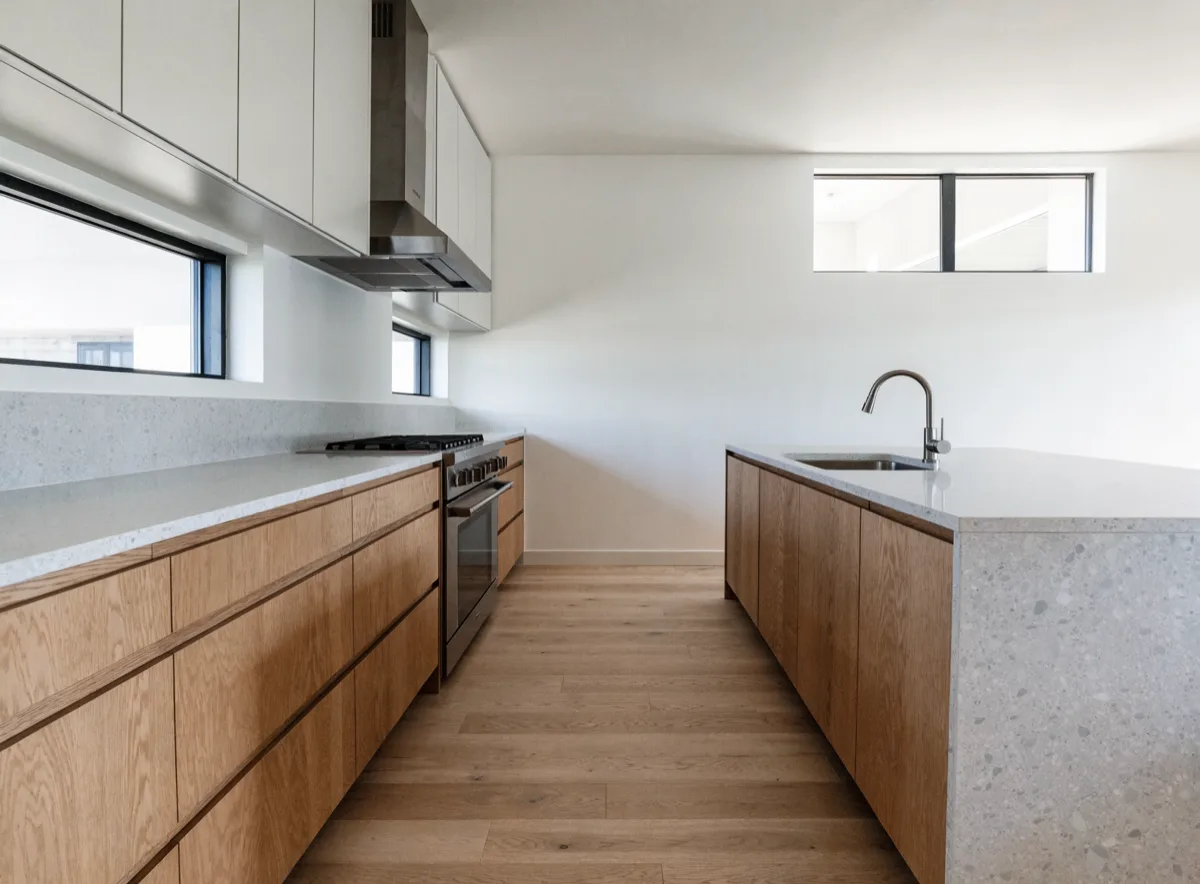
A wider walkway between the wall run and the island Kitchen layout redesign
Pantry cabinets are one of the additions a Davie kitchen gains once the perimeter is settled. What to do with the cabinets you already have comes first, and it is laid out on cabinet maker.
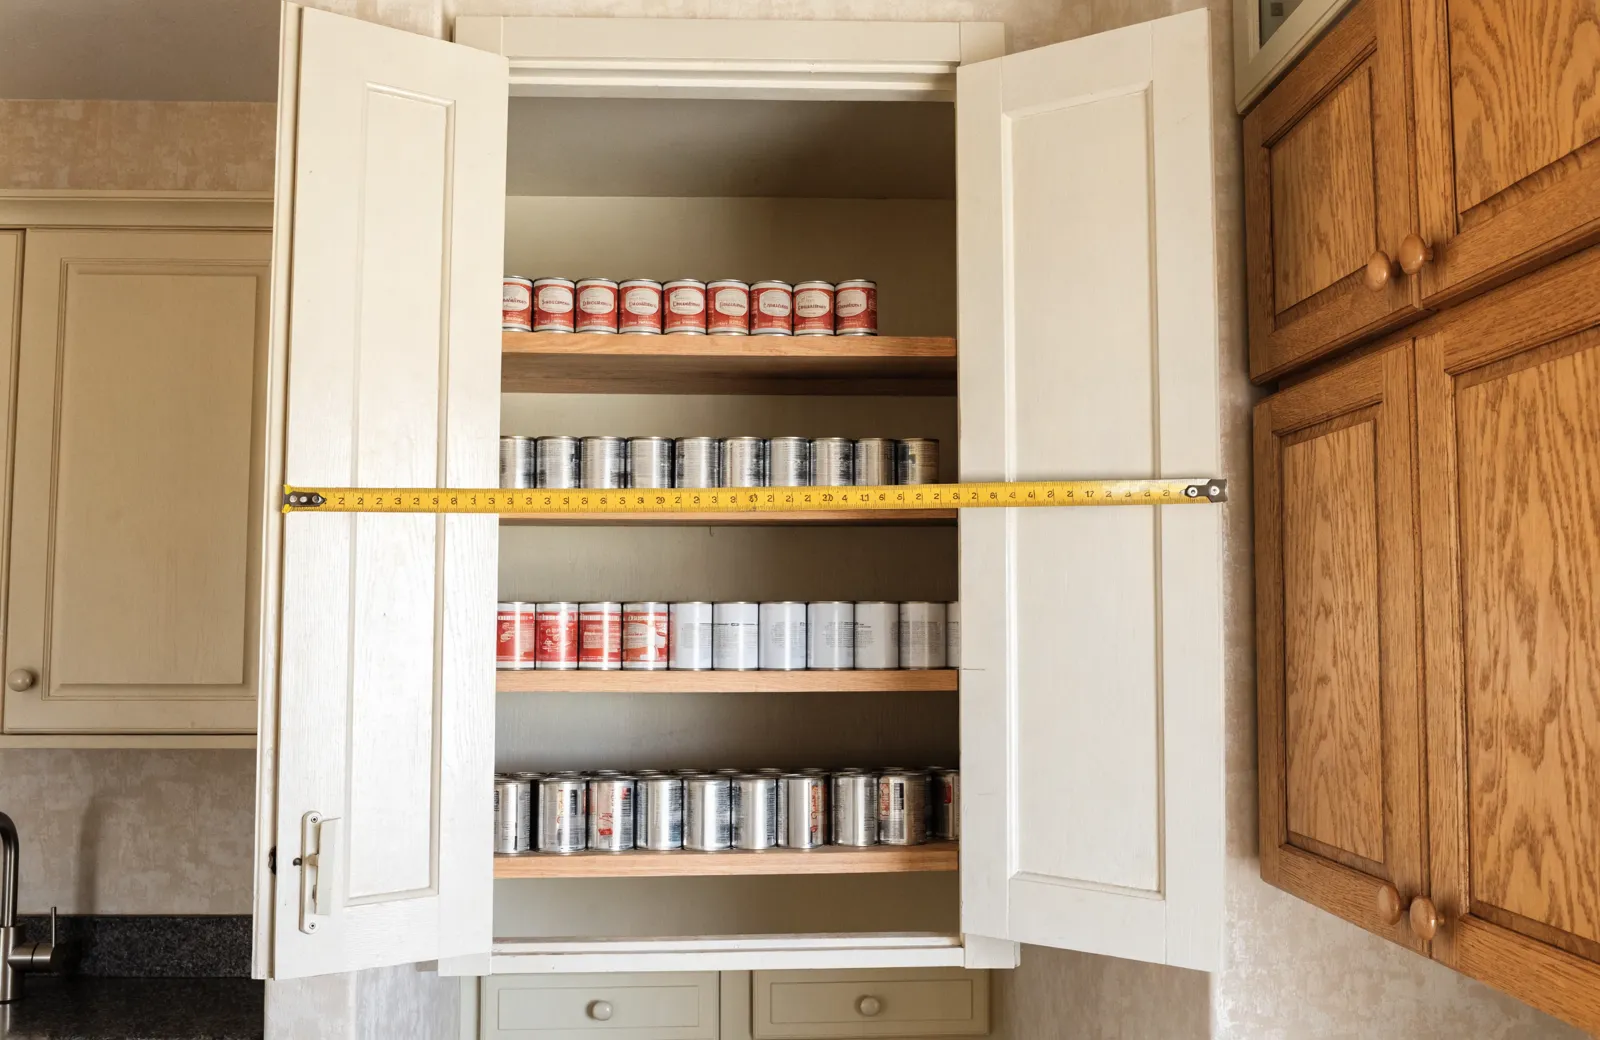
Open your pantry door, take one photo from the doorway, and send it to us with a tape across the opening.
That one photo tells us whether a cabinet solves this or whether you are asking for a room, and it takes you a minute. If it is a cabinet, we will measure and price it. If it is a room, we will say so before you spend anything on cabinetry that was never going to fix it.
Call (786) 780-2728